Casa Horsham
- 4 Camere
- 2 Bagni
- 1,744 Sqft
- 6,631 Sqft lot
- Aggiornato: Ottobre 12
Informazioni sulla proprietà
Guide price £700,000 - £725,000
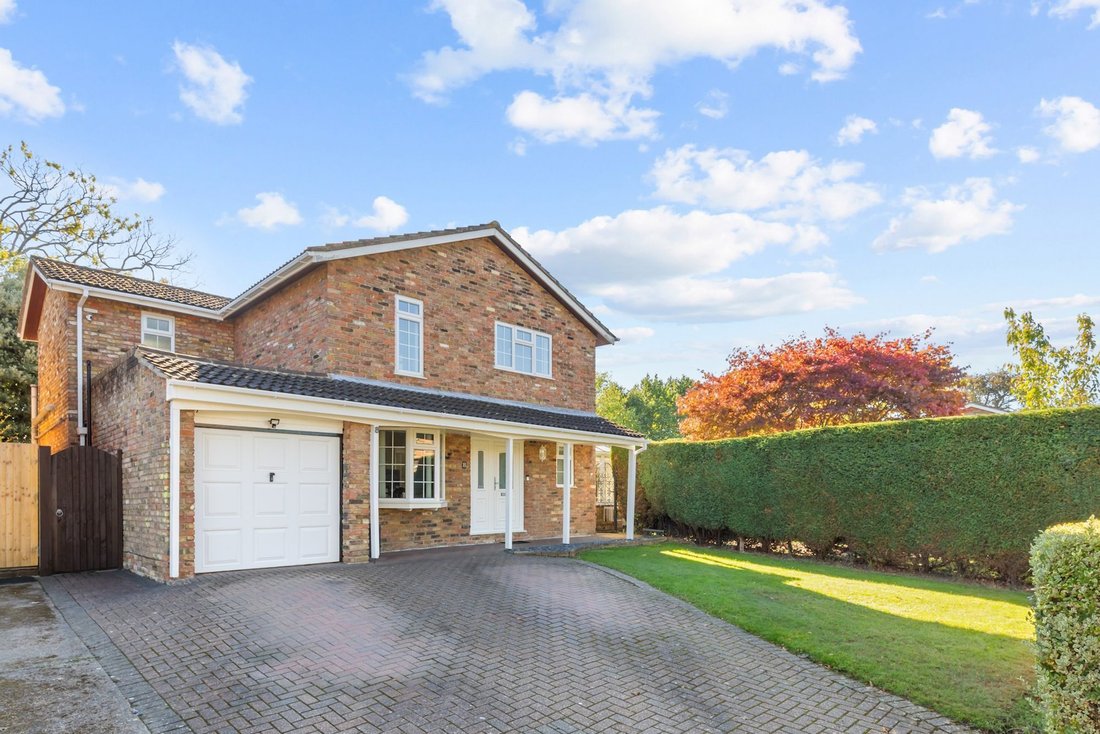
A beautifully presented and conveniently located 4 double bedroom, 4 reception room detached house, built in the 1970s with en suite, driveway for 2 vehicles, garage with power and south east and south west facing corner plot garden with privacy.
The property is situated on the popular ‘Heritage’ development, within striking distance of highly regarde
Guide price £700,000 - £725,000
A beautifully presented and conveniently located 4 double bedroom, 4 reception room detached house, built in the 1970s with en suite, driveway for 2 vehicles, garage with power and south east and south west facing corner plot garden with privacy.
The property is situated on the popular ‘Heritage’ development, within striking distance of highly regarded schools, major transport links to Gatwick Airport and London, stunning country walks and Horsham town centre.
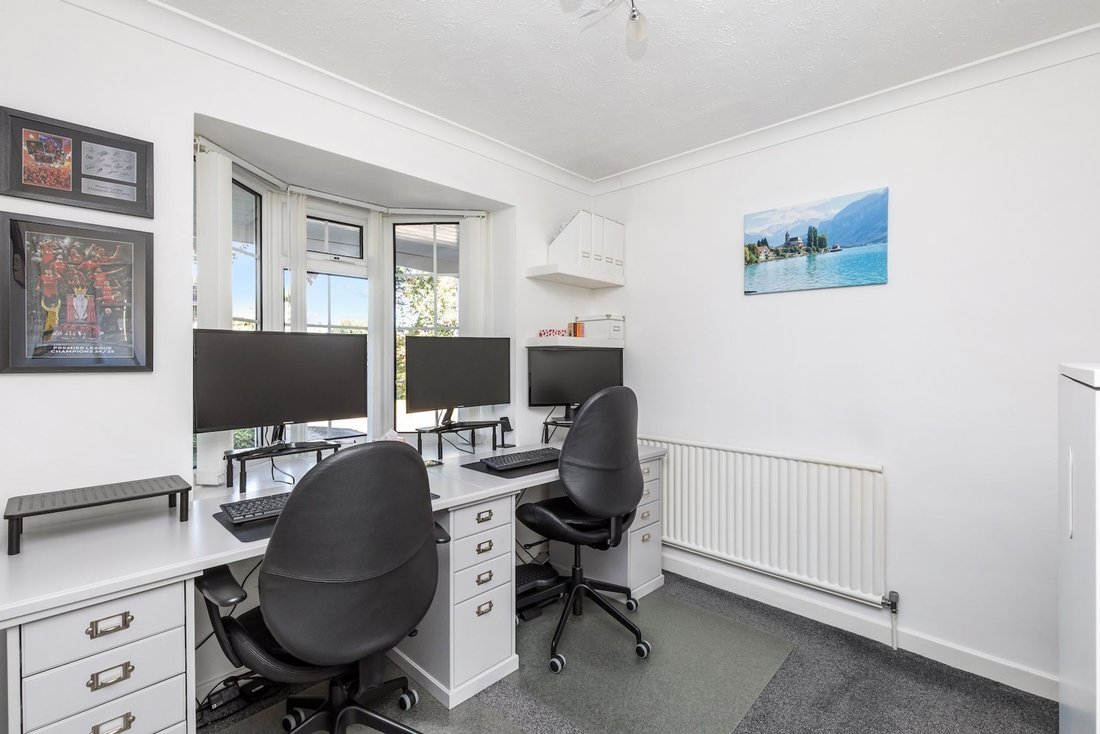
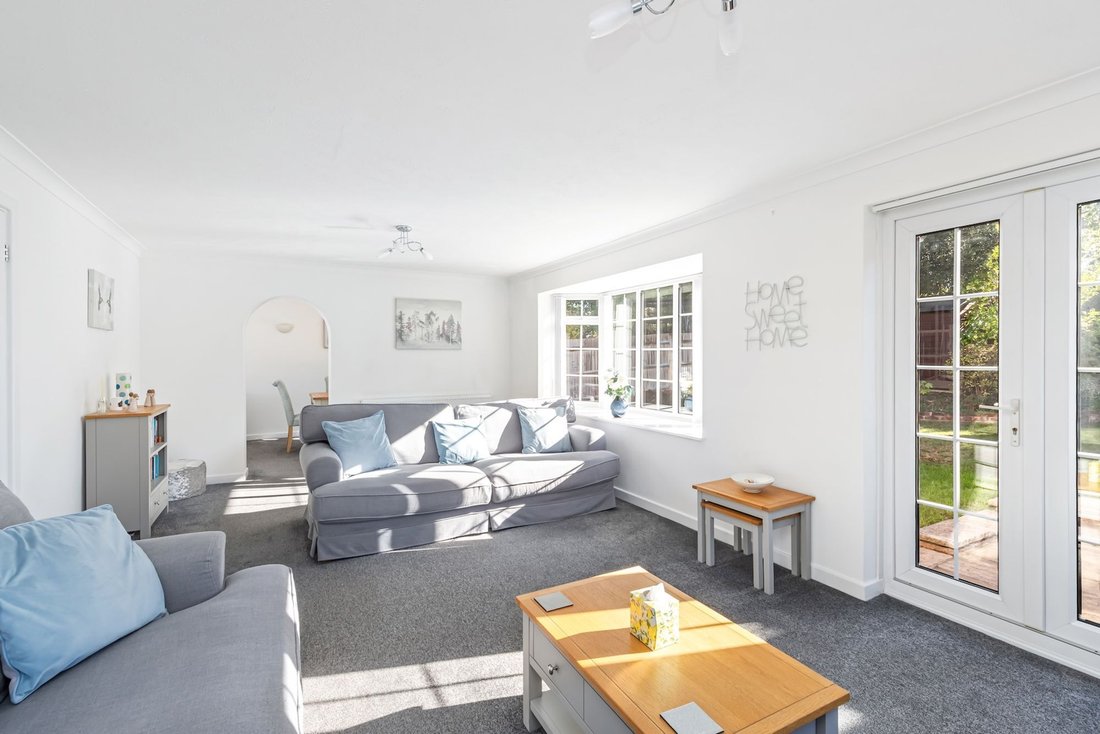
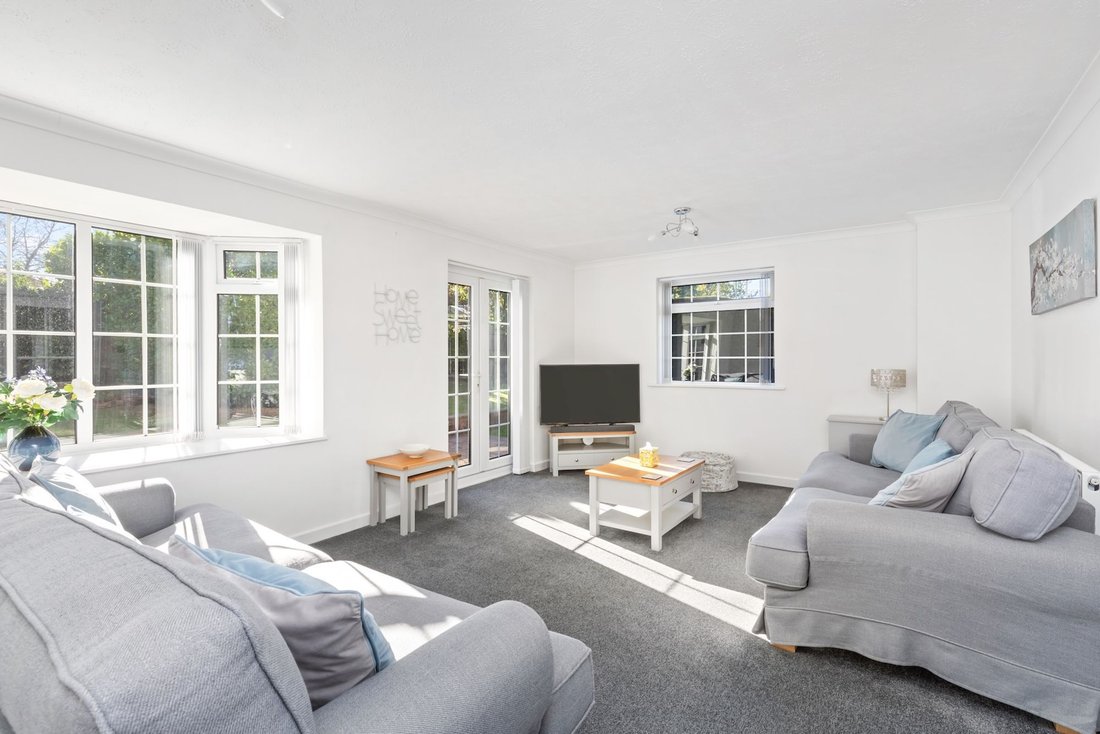
The accommodation comprises: entrance hallway with storage, refitted cloakroom, study/family room with under stairs cupboard and well proportioned sitting room with French doors onto the south east facing garden.
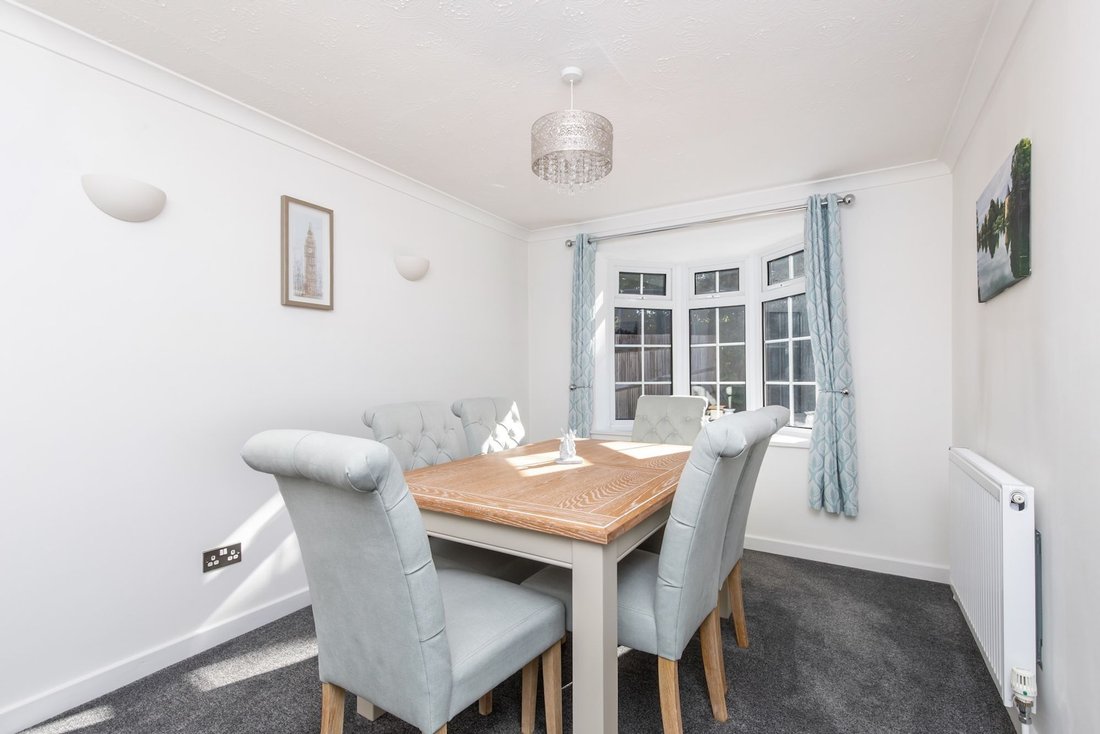
An open archway leads into into the formal dining room.
The kitchen has been remodelled with an attractive range of Shaker style units and space for domestic appliances.
A door leads into the conservatory and could be replaced with a kitchen extension, if required.
From the hallway a staircase rises to the first floor with access into the partially boarded loft and airing cupboard.
The principal bedroom is equipped with fitted storage, dressing area with fitted wardrobes and stunning en suite shower room.
There are 3 further double bedrooms (bedroom 2 with fitted wardrobes) and family bathroom.
Benefits include double glazed windows and gas fired central heating to radiators (Worcester Bosch boiler located in the garage).
A brick paved driveway provides parking for 2 vehicles.
There is an opportunity to build a detached double garage or annex subject to the necessary consents to the right side of the property.
The 95’ x 69’ (maximum measurement) south east and south west facing corner plot provides an excellent degree of privacy. The garden is predominantly lawned with well established borders and paved patio.
-
Tipo di proprietà
Casa
-
Prezzo/piede²
$532
Caratteristiche
- Giardino
- Garage
- Cancello
- Piano cottura a gas
- Privacy
- Controsoffitti in pietra
- Parcheggio
Esplora la zona
L'agente La contatterà al più presto
Pubblicato da
Prenota una visita con the agent
Scegli una data e indica se preferisci un tour virtuale o di persona con l’agente.
Proprietà simili nelle vicinanze
Nuovi annunci a Horsham


Esplora più immobili in vendita
tipi di proprietà Horsham, Inghilterra
Horsham, Inghilterra ricerche popolari
- Proprietà immobiliari con Cucina esterna a Horsham, Inghilterra
- Proprietà immobiliari Investimento immobiliare a Horsham, Inghilterra
- Proprietà immobiliari Moderno a Horsham, Inghilterra
- Proprietà immobiliari Equestre a Horsham, Inghilterra
- Proprietà immobiliari con Sauna a Horsham, Inghilterra
- Proprietà immobiliari con Libreria a Horsham, Inghilterra
- Proprietà immobiliari con Cantina a Horsham, Inghilterra
- Proprietà immobiliari con Piscina a Horsham, Inghilterra
- Proprietà immobiliari con Vigneto / Azienda vinicola a Horsham, Inghilterra
- Proprietà immobiliari Residenza a Horsham, Inghilterra
- Proprietà immobiliari con Cucina aperta a Horsham, Inghilterra
- Proprietà immobiliari con Cinema a Horsham, Inghilterra
Horsham, Inghilterra Quartieri
- Case in vendita in Highden, Horsham, Inghilterra
- Case in vendita in Wantley, Horsham, Inghilterra
- Case in vendita in Fivensgreen, Horsham, Inghilterra
- Case in vendita in Oakhill, Horsham, Inghilterra
- Case in vendita in Roffey, Horsham, Inghilterra
- Case in vendita in Coolhurst
- Case in vendita in Crossgate
- Case in vendita in North Stoke
- Case in vendita in The Common
- Case in vendita in Wiggonholt
Guide e storie correlate
La fiducia dei migliori broker del mondo
Gli agenti dietro le proprietà più straordinarie del mondo pubblicano su JamesEdition.
- Annunci di Sotheby's, Christie's, BARNES ed Engel & Völkers
- Ogni annuncio è verificato prima della pubblicazione
- Si metta in contatto diretto con agenti verificati
Continuando, accetta i nostri Termini e la nostra Informativa sulla privacy.