


Casa Horsham
- 4 Camere
- 2 Bagni
- Aggiornato: Aprile 2
Informazioni sulla proprietà
Guide price £750,000 - £775,000
A well presented 4 double bedroom, 3 reception room detached house, built in 1990s, offering potential to enlarge into loft and to side with en suite, south east facing garden, driveway for 4 vehicles and integral double garage.
The property is situated in a select development of only 5 properties, within striking distance of highly regarded schools,
Guide price £750,000 - £775,000
A well presented 4 double bedroom, 3 reception room detached house, built in 1990s, offering potential to enlarge into loft and to side with en suite, south east facing garden, driveway for 4 vehicles and integral double garage.
The property is situated in a select development of only 5 properties, within striking distance of highly regarded schools, major transport links, country walks and Horsham town centre.
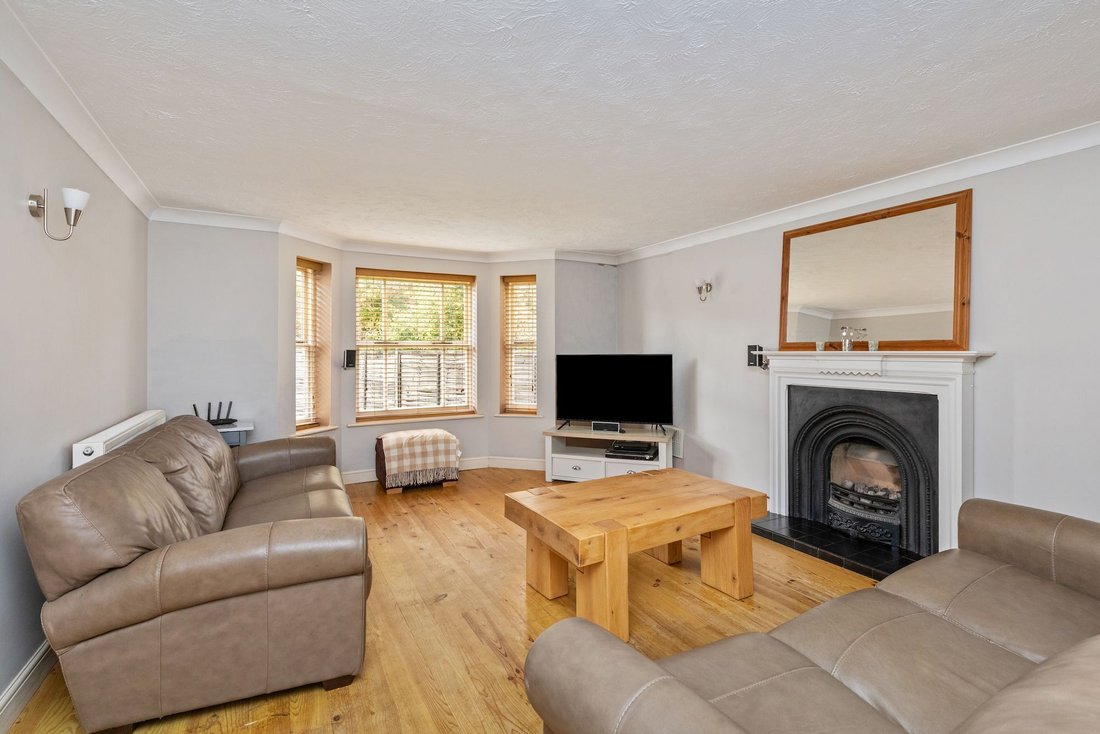
The accommodation comprises: entrance hallway, cloakroom, bay fronted sitting room with gas feature fire with inter-connecting doors into the formal dining room and conservatory.
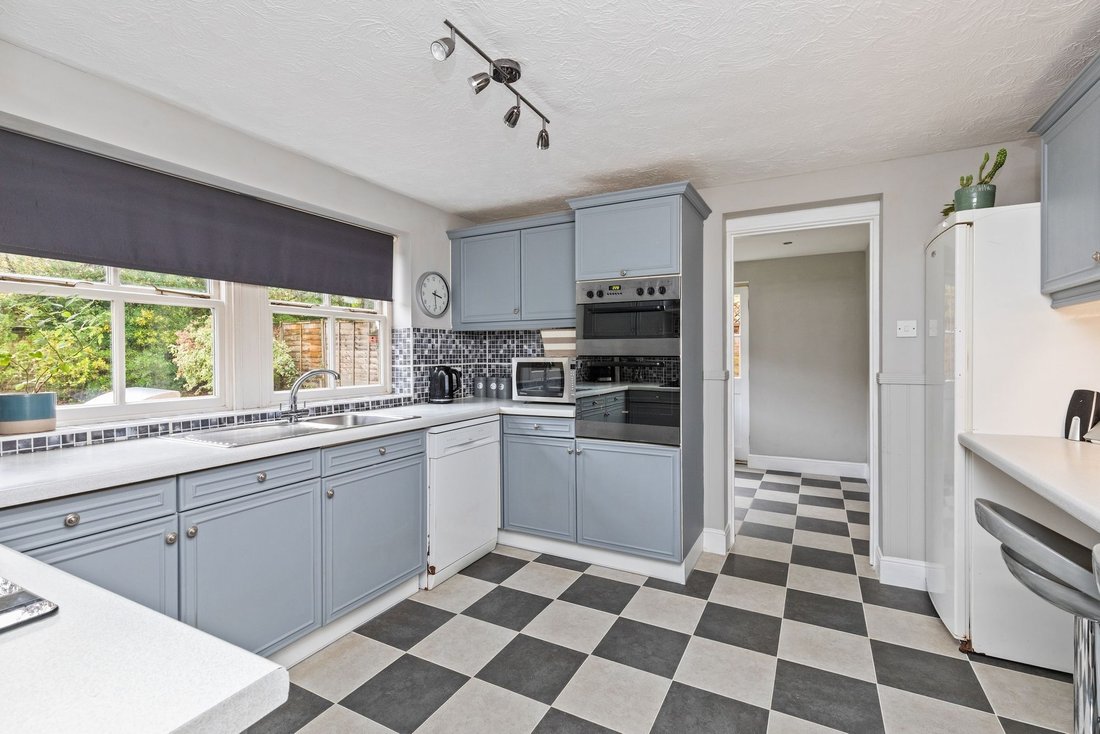
The kitchen is fitted with an attractive range of units, space for domestic appliances and leading into the utility room and integral double garage.
On the first floor there is access into the loft which lends itself for conversion, similar to neighbouring homes.
The bay fronted principal bedroom is equipped with fitted wardrobes and refitted en suite shower room.
There are 3 further well proportioned double sized bedrooms and family bathroom.
Benefits include wooden framed double glazed windows, wood flooring and gas fired central heating to radiators (boiler located in the utility room).
A driveway provides parking for at least 4 vehicles, leading to the integral double garage with power and option to convert into an annex or large kitchen/dining room.
The 75’ wide x 42’ deep (maximum measurement south east facing corner plot garden offers a good degree of privacy and is predominantly lawned with paved patio and side access. The side garden could be extended into or prime space for an office constructed, if required.
-
Tipo di proprietà
Casa
Caratteristiche
- Giardino
- Garage
- Camino
- Ufficio
- Privacy
- Parcheggio
Esplora la zona
L'agente La contatterà al più presto
Pubblicato da
Prenota una visita con the agent
Scegli una data e indica se preferisci un tour virtuale o di persona con l’agente.
La fiducia dei migliori broker del mondo
Gli agenti dietro le proprietà più straordinarie del mondo pubblicano su JamesEdition.
- Annunci di Sotheby's, Christie's, BARNES ed Engel & Völkers
- Ogni annuncio è verificato prima della pubblicazione
- Si metta in contatto diretto con agenti verificati
Continuando, accetta i nostri Termini e la nostra Informativa sulla privacy.