



$1,327,326
Little Orchard, Horsell, Surrey, Gu21
- 4 Camere
- 2 Bagni
- Aggiornato: Oggi
Informazioni sulla proprietà
La descrizione è stata tradotta automaticamente.
La descrizione viene visualizzata nella lingua originale.
Occupying a peaceful position within an exclusive private road, this substantial four-bedroom detached family home has been thoughtfully extended to create exceptional living space, perfectly suited to modern family life. Beautifully presented throughout, the property combines generous proportions with versatile accommodation, all set within a stunning mature garden and just moments from Horsell C
Occupying a peaceful position within an exclusive private road, this substantial four-bedroom detached family home has been thoughtfully extended to create exceptional living space, perfectly suited to modern family life. Beautifully presented throughout, the property combines generous proportions with versatile accommodation, all set within a stunning mature garden and just moments from Horsell Common and Woking’s mainline station.
Stepping inside, the welcoming entrance hall leads through to an impressive open-plan kitchen, beautifully fitted with an extensive range of shaker-style units, generous work surfaces and integrated appliances. Designed as the heart of the home, the kitchen flows seamlessly into the dining area, creating a sociable space where family and friends can gather with ease.
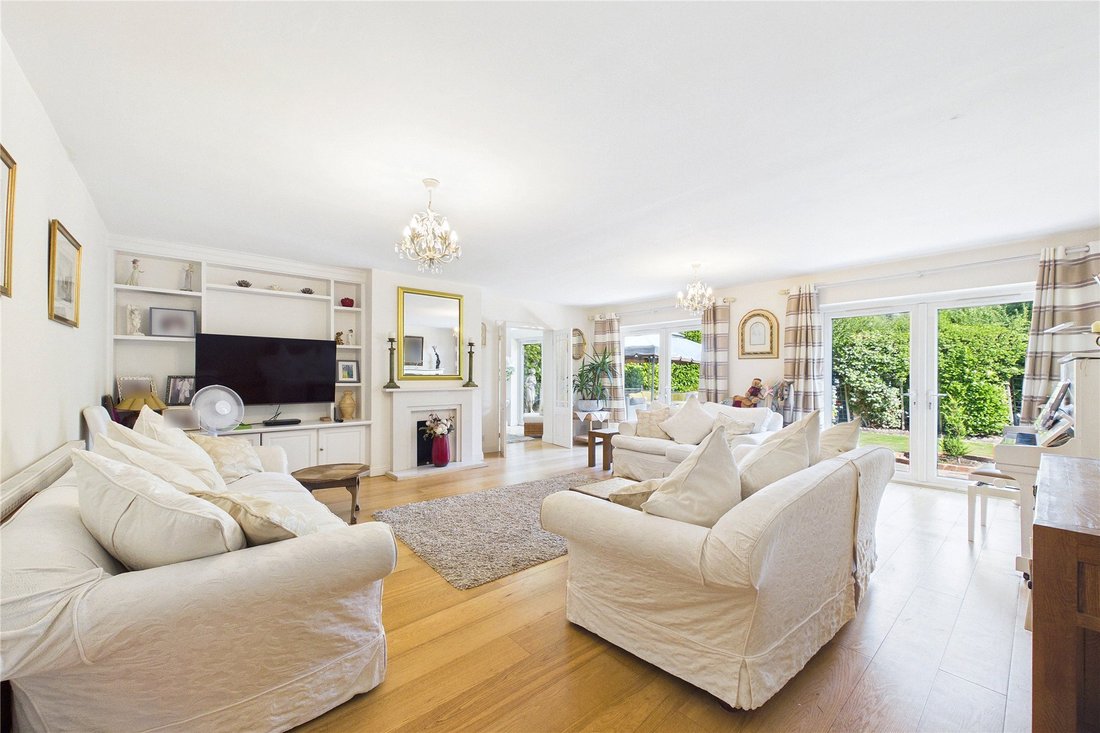
Beyond, the spacious dual-aspect living room is flooded with natural light and enjoys a wonderful outlook over the rear garden. French doors open directly onto the raised ...
Occupying a peaceful position within an exclusive private road, this substantial four-bedroom detached family home has been thoughtfully extended to create exceptional living space, perfectly suited to modern family life. Beautifully presented throughout, the property combines generous proportions with versatile accommodation, all set within a stunning mature garden and just moments from Horsell Common and Woking’s mainline station.
Stepping inside, the welcoming entrance hall leads through to an impressive open-plan kitchen, beautifully fitted with an extensive range of shaker-style units, generous work surfaces and integrated appliances. Designed as the heart of the home, the kitchen flows seamlessly into the dining area, creating a sociable space where family and friends can gather with ease.
Beyond, the spacious dual-aspect living room is flooded with natural light and enjoys a wonderful outlook over the rear garden. French doors open directly onto the raised deck, effortlessly connecting the indoor and outdoor spaces and making this a fantastic room for entertaining throughout the year.
A further reception room provides valuable flexibility and is ideal as a snug, children’s playroom or home office. The garage has also been professionally converted to create additional accommodation, offering endless possibilities as a family room, guest suite, home gym or even a ground floor bedroom for those seeking multi-generational living.
The first floor continues to impress with four genuine double bedrooms, each offering generous proportions and pleasant outlooks. The principal bedroom benefits from fitted wardrobes and a modern en-suite shower room, whilst the remaining bedrooms are served by a well-appointed family bathroom.
The rear garden is undoubtedly one of the property’s standout features. Beautifully landscaped and wonderfully private, it has been thoughtfully designed for both relaxation and entertaining. A substantial raised timber deck provides the perfect setting for summer dining, barbecues and evening drinks before gently stepping down to an expansive lawn framed by mature hedging, established trees and colourful planting. Families will appreciate the abundance of space for children to play, whilst keen gardeners and those simply looking to unwind will enjoy the peaceful surroundings.
To the front, a generous gravel driveway provides ample off-street parking for atleast four vehicles, all set behind mature planting within this quiet and highly desirable private road.
The location is equally impressive. Horsell Common is just a short stroll away, offering acres of picturesque woodland and open space, perfect for dog walkers, runners and family adventures. Horsell Village remains one of Woking’s most desirable communities, with an excellent selection of independent shops, cafes, pubs and highly regarded schools, whilst Woking town centre and its mainline railway station are also within easy reach, providing fast and frequent services to London Waterloo in approximately 25 minutes.
Stepping inside, the welcoming entrance hall leads through to an impressive open-plan kitchen, beautifully fitted with an extensive range of shaker-style units, generous work surfaces and integrated appliances. Designed as the heart of the home, the kitchen flows seamlessly into the dining area, creating a sociable space where family and friends can gather with ease.
Beyond, the spacious dual-aspect living room is flooded with natural light and enjoys a wonderful outlook over the rear garden. French doors open directly onto the raised ...
Occupying a peaceful position within an exclusive private road, this substantial four-bedroom detached family home has been thoughtfully extended to create exceptional living space, perfectly suited to modern family life. Beautifully presented throughout, the property combines generous proportions with versatile accommodation, all set within a stunning mature garden and just moments from Horsell Common and Woking’s mainline station.
Stepping inside, the welcoming entrance hall leads through to an impressive open-plan kitchen, beautifully fitted with an extensive range of shaker-style units, generous work surfaces and integrated appliances. Designed as the heart of the home, the kitchen flows seamlessly into the dining area, creating a sociable space where family and friends can gather with ease.
Beyond, the spacious dual-aspect living room is flooded with natural light and enjoys a wonderful outlook over the rear garden. French doors open directly onto the raised deck, effortlessly connecting the indoor and outdoor spaces and making this a fantastic room for entertaining throughout the year.
A further reception room provides valuable flexibility and is ideal as a snug, children’s playroom or home office. The garage has also been professionally converted to create additional accommodation, offering endless possibilities as a family room, guest suite, home gym or even a ground floor bedroom for those seeking multi-generational living.
The first floor continues to impress with four genuine double bedrooms, each offering generous proportions and pleasant outlooks. The principal bedroom benefits from fitted wardrobes and a modern en-suite shower room, whilst the remaining bedrooms are served by a well-appointed family bathroom.
The rear garden is undoubtedly one of the property’s standout features. Beautifully landscaped and wonderfully private, it has been thoughtfully designed for both relaxation and entertaining. A substantial raised timber deck provides the perfect setting for summer dining, barbecues and evening drinks before gently stepping down to an expansive lawn framed by mature hedging, established trees and colourful planting. Families will appreciate the abundance of space for children to play, whilst keen gardeners and those simply looking to unwind will enjoy the peaceful surroundings.
To the front, a generous gravel driveway provides ample off-street parking for atleast four vehicles, all set behind mature planting within this quiet and highly desirable private road.
The location is equally impressive. Horsell Common is just a short stroll away, offering acres of picturesque woodland and open space, perfect for dog walkers, runners and family adventures. Horsell Village remains one of Woking’s most desirable communities, with an excellent selection of independent shops, cafes, pubs and highly regarded schools, whilst Woking town centre and its mainline railway station are also within easy reach, providing fast and frequent services to London Waterloo in approximately 25 minutes.
-
Tipo di proprietà
Casa
Caratteristiche
- Giardino
- Terrazza
- Camino
- Centro Fitness / Palestra
- Cucina aperta
- Planimetria 2D
- Piano cottura a gas
- Ufficio
- Spazio di vita all'aperto
Caratteristiche
Interni
- Soffitto alto
- Ufficio
- Camino
- Piano cottura a gas
- Cucina aperta
- Controsoffitti in pietra
- Centro Fitness / Palestra
Outdoor
Esplora la zona
Little Orchard, Horsell, Woking, Inghilterra
Visualizza su Google Maps
Prezzo per sqft
Basso
Alto
Iscritto da 9 mesi
Hai chiesto informazioni su questa proprietà
L'agente La contatterà al più presto
Pubblicato da
143
Annunci
2026
Iscritto
Prenota una visita con the agent
Scegli una data e indica se preferisci un tour virtuale o di persona con l’agente.
Data preferita
Tipo di tour
Ultimo aggiornamento
Oggi
Prima pubblicazione
Ottobre 15
Riferimento annuncio
-
La fiducia dei migliori broker del mondo
Gli agenti dietro le proprietà più straordinarie del mondo pubblicano su JamesEdition.
- Annunci di Sotheby's, Christie's, BARNES ed Engel & Völkers
- Ogni annuncio è verificato prima della pubblicazione
- Si metta in contatto diretto con agenti verificati
Continuando, accetta i nostri Termini e la nostra Informativa sulla privacy.