$660,422
Il Perfetto Rifugio DI Campagna A Hornachos: Natura, Spazio E Potenziale Infinito
- 5 Camere
- 5 Bagni
- 10,334 Sqft
- Aggiornato: Oggi
- 2
Informazioni sulla proprietà
La descrizione è stata tradotta automaticamente.
La descrizione viene visualizzata nella lingua originale.
The Perfect Countryside Retreat in Hornachos – Nature, Space and Endless Potential
A unique opportunity in the heart of Extremadura. This exceptional 12-hectare dryland estate is now available for sale, featuring mature holm oaks and cork oaks, beautifully landscaped gardens surrounding the main building with an automated irrigation system, and a privileged natural setting at the foot of
A unique opportunity in the heart of Extremadura. This exceptional 12-hectare dryland estate is now available for sale, featuring mature holm oaks and cork oaks, beautifully landscaped gardens surrounding the main building with an automated irrigation system, and a privileged natural setting at the foot of
The Perfect Countryside Retreat in Hornachos – Nature, Space and Endless Potential
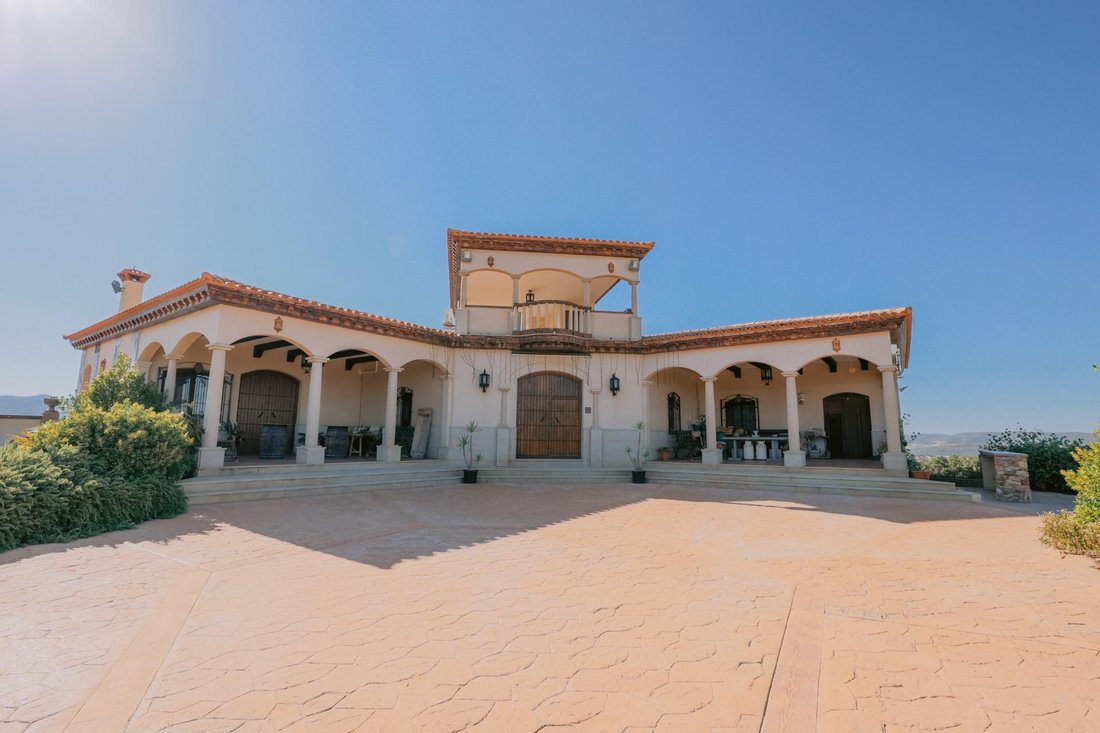
A unique opportunity in the heart of Extremadura. This exceptional 12-hectare dryland estate is now available for sale, featuring mature holm oaks and cork oaks, beautifully landscaped gardens surrounding the main building with an automated irrigation system, and a privileged natural setting at the foot of the Sierra Grande de Hornachos.
With direct access from the main road and 960 m2 of built space, this versatile property is fully equipped to operate as an events venue, restaurant, rural tourism business or agri-food production facility.
Natural Setting
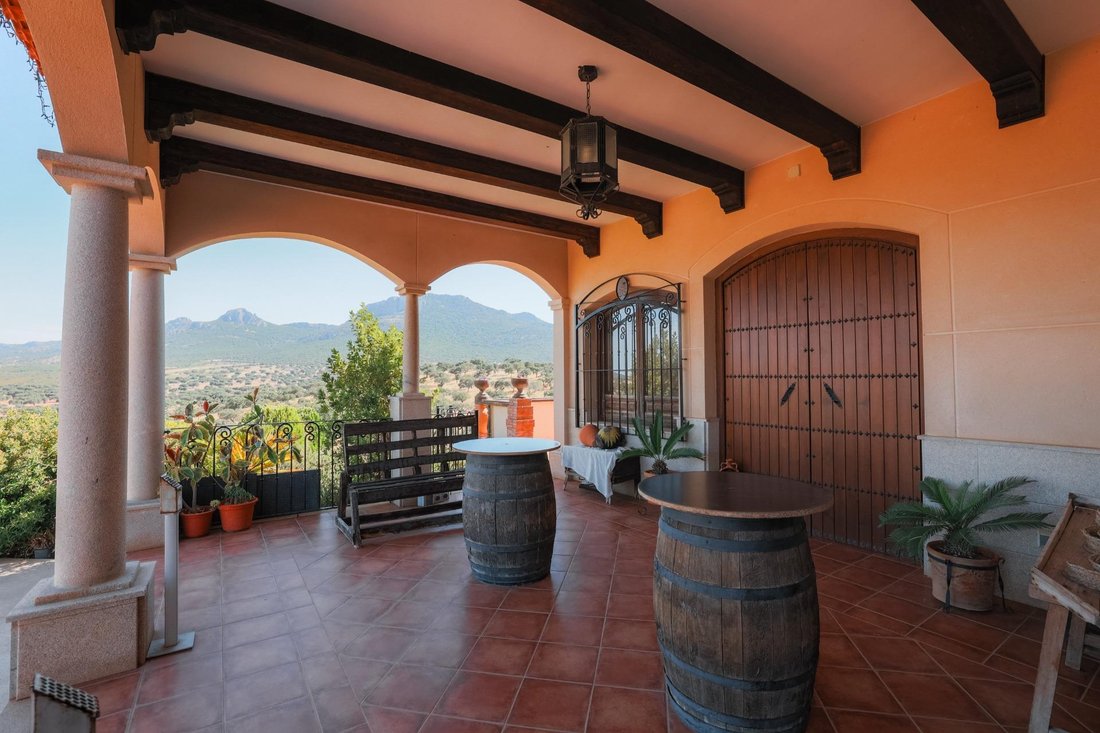
The estate offers outstanding privacy, generous open spaces and breathtaking panoramic views of the surrounding mountains. An exceptional location for those seeking peace, nature and a property with outstanding commercial potential.
Main Building (960 m2) – Ready to Operate
Built around 2010 using high-quality materials, the property combines spacious interiors with abundant natural light and excellent functionality.
Ground Floor – Fully Equipped Events Venue
Professional industrial kitchen.
Commercial extraction system.
Fully insulated sandwich-panel construction throughout the kitchen area.
2 × 2 metre walk-in cold room.
38 m2 plating/preparation room, also fully insulated with sandwich panels.
Two interconnecting function rooms:
Main reception room (71 m2) with fireplace and large picture windows overlooking the Sierra.
Second reception room (39 m2) with bar area for events.
Seating capacity for approximately 80 guests.
L-shaped outdoor terrace of more than 40 m2, directly accessible from both reception rooms.
First-floor rooftop viewing terrace.
Ladies’ and gentlemen’s toilets, including accessible facilities.
High-quality finishes including parquet flooring, decorative plaster walls, roller blinds and solid timber doors.
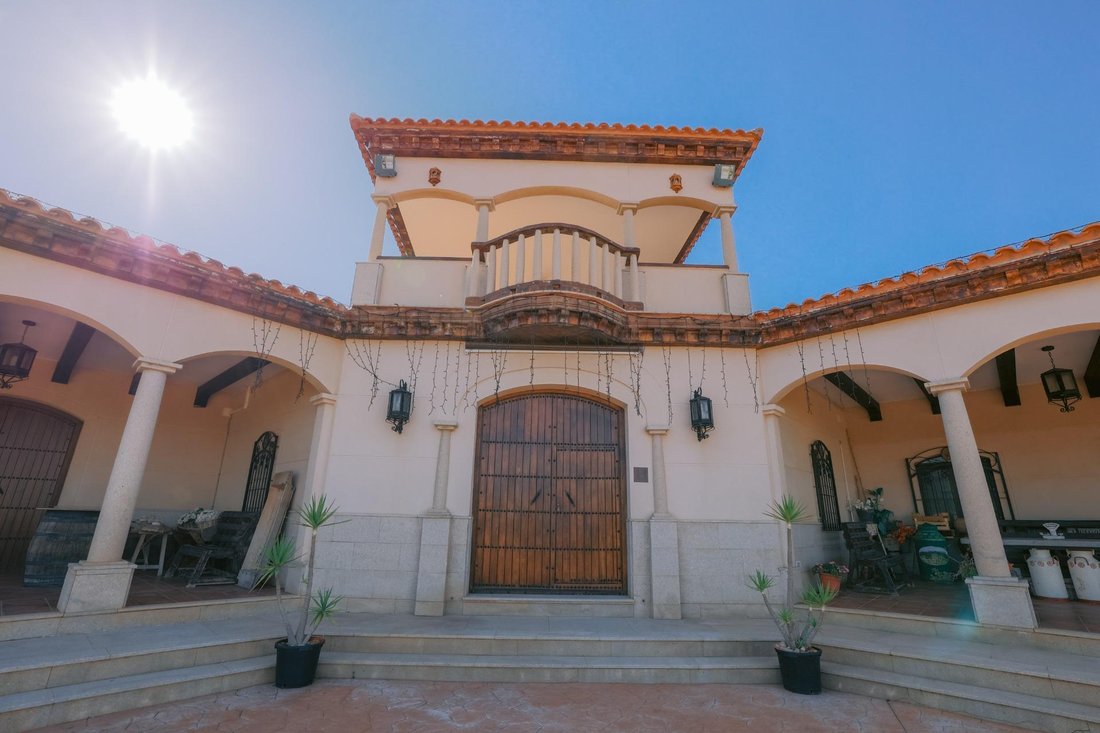
Impressive main entrance with a solid timber door measuring 2.10 m × 2.70 m.
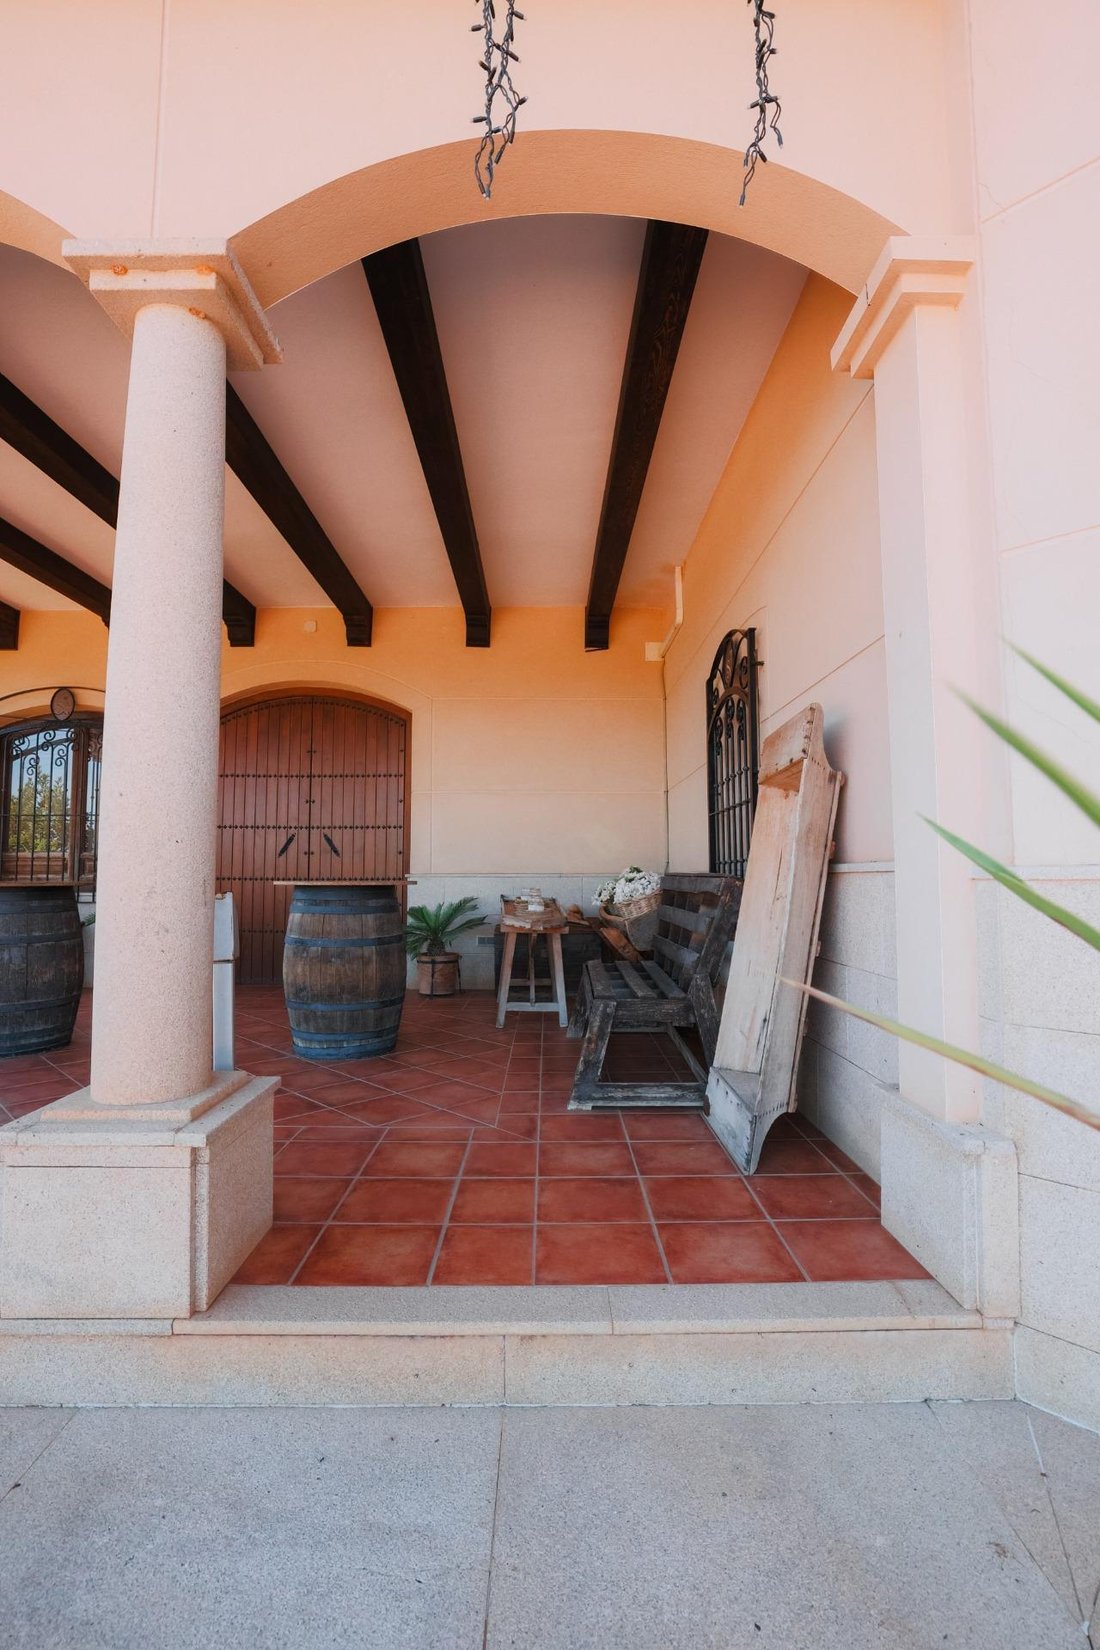
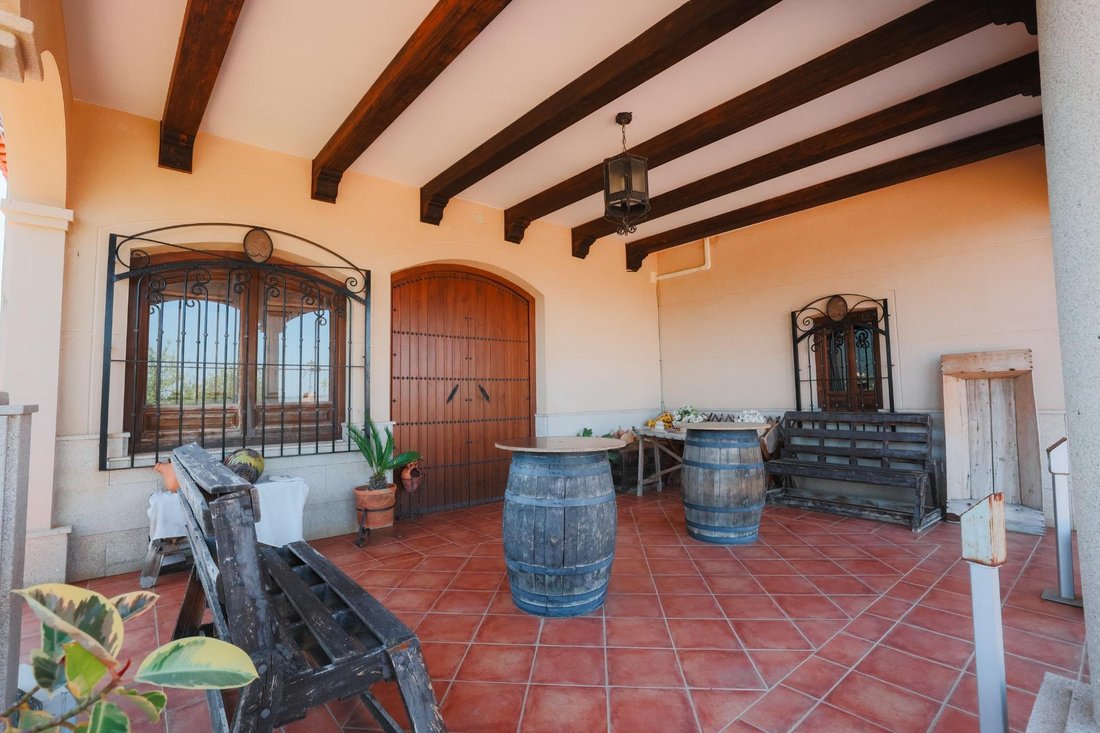
Two covered side porches of approximately 15 m2 each.
Wood-effect aluminium double-glazed windows with awnings.
Semi-Basement – Professional Ham Curing Facility
The lower level houses a fully equipped professional Iberian ham curing facility, including:
Fully insulated sandwich-panel walls and ceilings.
Commercial refrigeration system.
750 kg goods lift.
Cleaning and preparation areas.
Storage rooms.
Ladies’ and gentlemen’s toilets.
Additional office or storage space.
External warehouse of almost 100 m2.
Spectacular 300 m2 Rooftop Terrace
A magnificent panoramic terrace offering uninterrupted views of the Sierra Grande, providing the perfect setting for weddings, private celebrations, corporate events and outdoor activities.
Why This Property Stands Out
Outstanding venue for weddings, events and celebrations.
Ideal for rural tourism and nature-based businesses.
Fully prepared for the production and curing of premium Iberian products.
Extensive, versatile facilities with professional-grade equipment.
Exceptional location in one of Extremadura’s most beautiful natural landscapes.
Whether you are looking to develop a successful hospitality business, create an exclusive rural retreat or invest in a unique commercial property, this remarkable estate offers an exceptional opportunity.
Contact us today for further information or to arrange a private viewing.
A unique opportunity in the heart of Extremadura. This exceptional 12-hectare dryland estate is now available for sale, featuring mature holm oaks and cork oaks, beautifully landscaped gardens surrounding the main building with an automated irrigation system, and a privileged natural setting at the foot of the Sierra Grande de Hornachos.
With direct access from the main road and 960 m2 of built space, this versatile property is fully equipped to operate as an events venue, restaurant, rural tourism business or agri-food production facility.
Natural Setting
The estate offers outstanding privacy, generous open spaces and breathtaking panoramic views of the surrounding mountains. An exceptional location for those seeking peace, nature and a property with outstanding commercial potential.
Main Building (960 m2) – Ready to Operate
Built around 2010 using high-quality materials, the property combines spacious interiors with abundant natural light and excellent functionality.
Ground Floor – Fully Equipped Events Venue
Professional industrial kitchen.
Commercial extraction system.
Fully insulated sandwich-panel construction throughout the kitchen area.
2 × 2 metre walk-in cold room.
38 m2 plating/preparation room, also fully insulated with sandwich panels.
Two interconnecting function rooms:
Main reception room (71 m2) with fireplace and large picture windows overlooking the Sierra.
Second reception room (39 m2) with bar area for events.
Seating capacity for approximately 80 guests.
L-shaped outdoor terrace of more than 40 m2, directly accessible from both reception rooms.
First-floor rooftop viewing terrace.
Ladies’ and gentlemen’s toilets, including accessible facilities.
High-quality finishes including parquet flooring, decorative plaster walls, roller blinds and solid timber doors.
Impressive main entrance with a solid timber door measuring 2.10 m × 2.70 m.
Two covered side porches of approximately 15 m2 each.
Wood-effect aluminium double-glazed windows with awnings.
Semi-Basement – Professional Ham Curing Facility
The lower level houses a fully equipped professional Iberian ham curing facility, including:
Fully insulated sandwich-panel walls and ceilings.
Commercial refrigeration system.
750 kg goods lift.
Cleaning and preparation areas.
Storage rooms.
Ladies’ and gentlemen’s toilets.
Additional office or storage space.
External warehouse of almost 100 m2.
Spectacular 300 m2 Rooftop Terrace
A magnificent panoramic terrace offering uninterrupted views of the Sierra Grande, providing the perfect setting for weddings, private celebrations, corporate events and outdoor activities.
Why This Property Stands Out
Outstanding venue for weddings, events and celebrations.
Ideal for rural tourism and nature-based businesses.
Fully prepared for the production and curing of premium Iberian products.
Extensive, versatile facilities with professional-grade equipment.
Exceptional location in one of Extremadura’s most beautiful natural landscapes.
Whether you are looking to develop a successful hospitality business, create an exclusive rural retreat or invest in a unique commercial property, this remarkable estate offers an exceptional opportunity.
Contact us today for further information or to arrange a private viewing.
-
Tipo di proprietà
Villa
-
Anno di costruzione
1989
-
Prezzo/piede²
$63
-
Emissioni
F
-
Consumo
F
Caratteristiche
- Giardino
- Terrazza
- Garage
- Camino
- Ascensore
- Vista sulle montagne
- Vista panoramica / Scenica
- Seminterrato
- Cancello
Caratteristiche
Lot
Interni
- Soffitto alto
- Ufficio
- Camino
- Aria condizionata
- Bar
- Ascensore
- Seminterrato
Outdoor
- Terrazza
- Balcone
- Garage
- Cancello
- Giardino
Esplora la zona
Hornachos, 00000, Spain
Visualizza su Google Maps
Prezzo per sqft
Basso
Alto
Iscritto da 9 mesi
Hai chiesto informazioni su questa proprietà
L'agente La contatterà al più presto
Pubblicato da
83
Annunci
2026
Iscritto
Prenota una visita con the agent
Scegli una data e indica se preferisci un tour virtuale o di persona con l’agente.
Data preferita
Tipo di tour
Ultimo aggiornamento
Oggi
Prima pubblicazione
Luglio 24
Riferimento annuncio
14356-MVR/2912
Proprietà simili nelle vicinanze
Nuovi annunci a Centro



Esplora più immobili in vendita
tipi di proprietà Centro, Madrid, Spagna
- Appartamenti in vendita in Centro, Madrid, Spagna
- Attici in vendita in Centro, Madrid, Spagna
- Case in vendita in Centro, Madrid, Spagna
- Ville in vendita in Centro, Madrid, Spagna
- Fincas in vendita in Centro, Madrid, Spagna
- Proprietà in vendita in Centro, Madrid, Spagna
- Case in vendita in Centro, Madrid, Spagna
- Tenute agricole in vendita in Centro, Madrid, Spagna
- Condomini in vendita in Centro, Madrid, Spagna
Centro, Madrid, Spagna ricerche popolari
- Proprietà immobiliari Vista sul lago a Centro, Madrid, Spagna
- Proprietà immobiliari con Terrazza a Centro, Madrid, Spagna
- Proprietà immobiliari con Bar a Centro, Madrid, Spagna
- Proprietà immobiliari con Sala giochi a Centro, Madrid, Spagna
- Proprietà immobiliari Vista sul fiume a Centro, Madrid, Spagna
- Proprietà immobiliari Vista Città a Centro, Madrid, Spagna
- Proprietà immobiliari con Giardino a Centro, Madrid, Spagna
- Proprietà immobiliari con Cucina esterna a Centro, Madrid, Spagna
- Proprietà immobiliari Duplex a Centro, Madrid, Spagna
- Proprietà immobiliari Costiera a Centro, Madrid, Spagna
- Proprietà immobiliari Comunità recintata a Centro, Madrid, Spagna
- Proprietà immobiliari Privacy a Centro, Madrid, Spagna
- Proprietà immobiliari Alta quota a Centro, Madrid, Spagna
- Proprietà immobiliari Lungomare a Centro, Madrid, Spagna
- Proprietà immobiliari Collina a Centro, Madrid, Spagna
- Proprietà immobiliari Moderno a Centro, Madrid, Spagna
- Proprietà immobiliari Equestre a Centro, Madrid, Spagna
- Proprietà immobiliari Nuove costruzioni a Centro, Madrid, Spagna
- Proprietà immobiliari con Centro Fitness / Palestra a Centro, Madrid, Spagna
- Proprietà immobiliari con Sauna a Centro, Madrid, Spagna
- Proprietà immobiliari con Bagno turco a Centro, Madrid, Spagna
- Proprietà immobiliari con Libreria a Centro, Madrid, Spagna
- Proprietà immobiliari con Aria condizionata a Centro, Madrid, Spagna
- Proprietà immobiliari Fronte oceano a Centro, Madrid, Spagna
- Proprietà immobiliari con Idromassaggio a Centro, Madrid, Spagna
- Proprietà immobiliari con Piscina a Centro, Madrid, Spagna
- Proprietà immobiliari con Balcone a Centro, Madrid, Spagna
- Proprietà immobiliari con Campo da tennis a Centro, Madrid, Spagna
- Proprietà immobiliari con Eliporto a Centro, Madrid, Spagna
- Proprietà immobiliari Lungomare a Centro, Madrid, Spagna
- Proprietà immobiliari con Vigneto / Azienda vinicola a Centro, Madrid, Spagna
- Proprietà immobiliari con Cucina aperta a Centro, Madrid, Spagna
- Proprietà immobiliari Rinnovato a Centro, Madrid, Spagna
- Proprietà immobiliari con Piscina coperta a Centro, Madrid, Spagna
- Proprietà immobiliari Vista sull'acqua a Centro, Madrid, Spagna
Guide e storie correlate
La fiducia dei migliori broker del mondo
Gli agenti dietro le proprietà più straordinarie del mondo pubblicano su JamesEdition.
- Annunci di Sotheby's, Christie's, BARNES ed Engel & Völkers
- Ogni annuncio è verificato prima della pubblicazione
- Si metta in contatto diretto con agenti verificati
Continuando, accetta i nostri Termini e la nostra Informativa sulla privacy.