Casa Horley
- 5 Camere
- 3 Bagni
- 2,508 Sqft
- Aggiornato: Oggi
Informazioni sulla proprietà
Guide Price £925,000 - £950,000 - Situated on one of Horley’s most prestigious and sought-after tree-lined roads, Swaylands is a handsome 5 double bedroom, detached Edwardian character home that perfectly balances early 20th-century architectural elegance with modern family living. This beautifully proportioned period residence spans over 2500 sq.ft. and offers a wealth of original charm, yet b
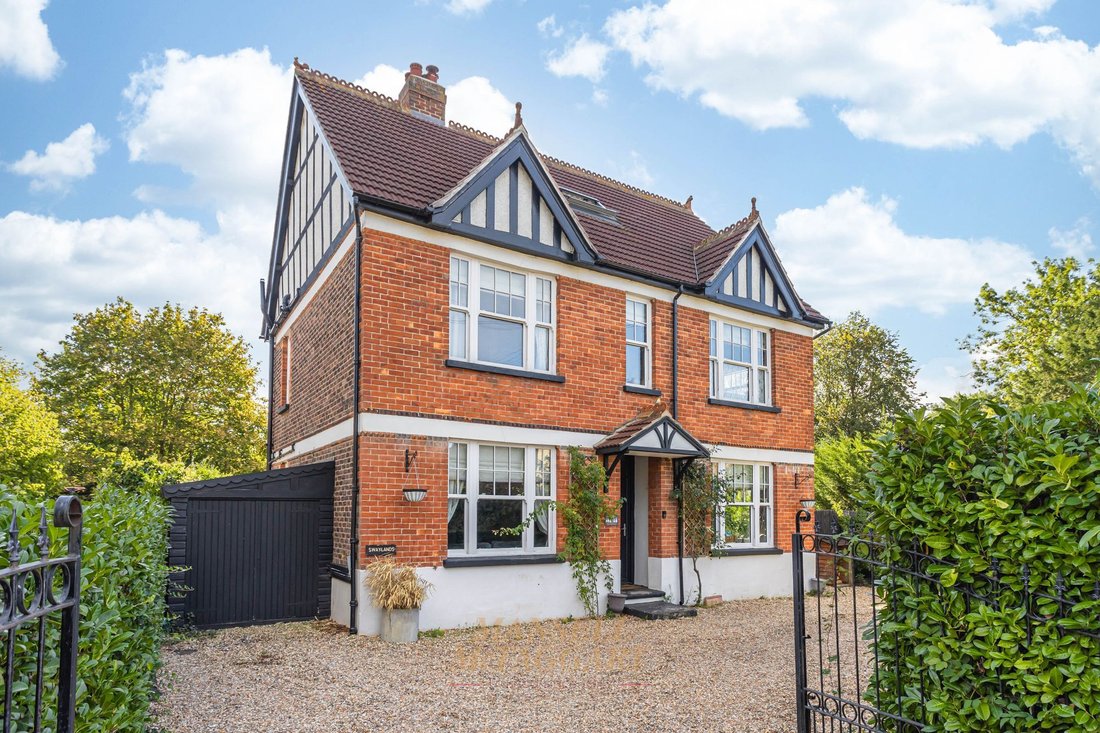
Guide Price £925,000 - £950,000 - Situated on one of Horley’s most prestigious and sought-after tree-lined roads, Swaylands is a handsome 5 double bedroom, detached Edwardian character home that perfectly balances early 20th-century architectural elegance with modern family living. This beautifully proportioned period residence spans over 2500 sq.ft. and offers a wealth of original charm, yet been sympathetically upgraded to a high standard throughout. The home is within a stones throw from Horley town centre, Horley mainline station, Gatwick Airport, shops, schools and amenities.
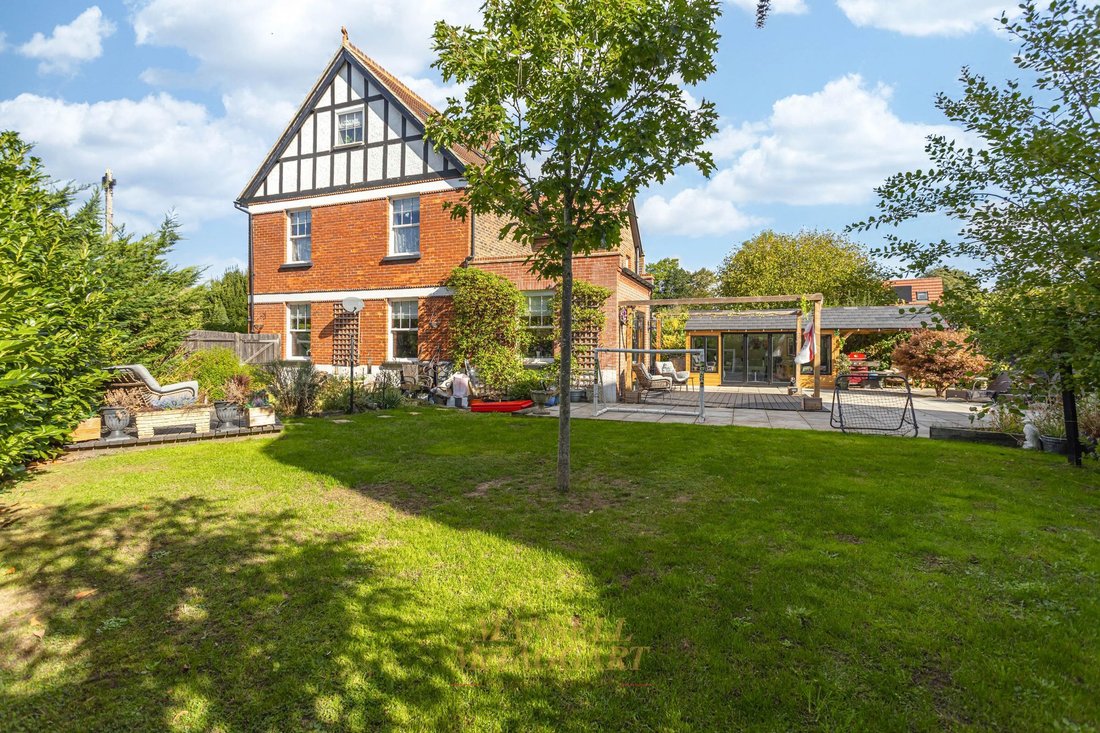
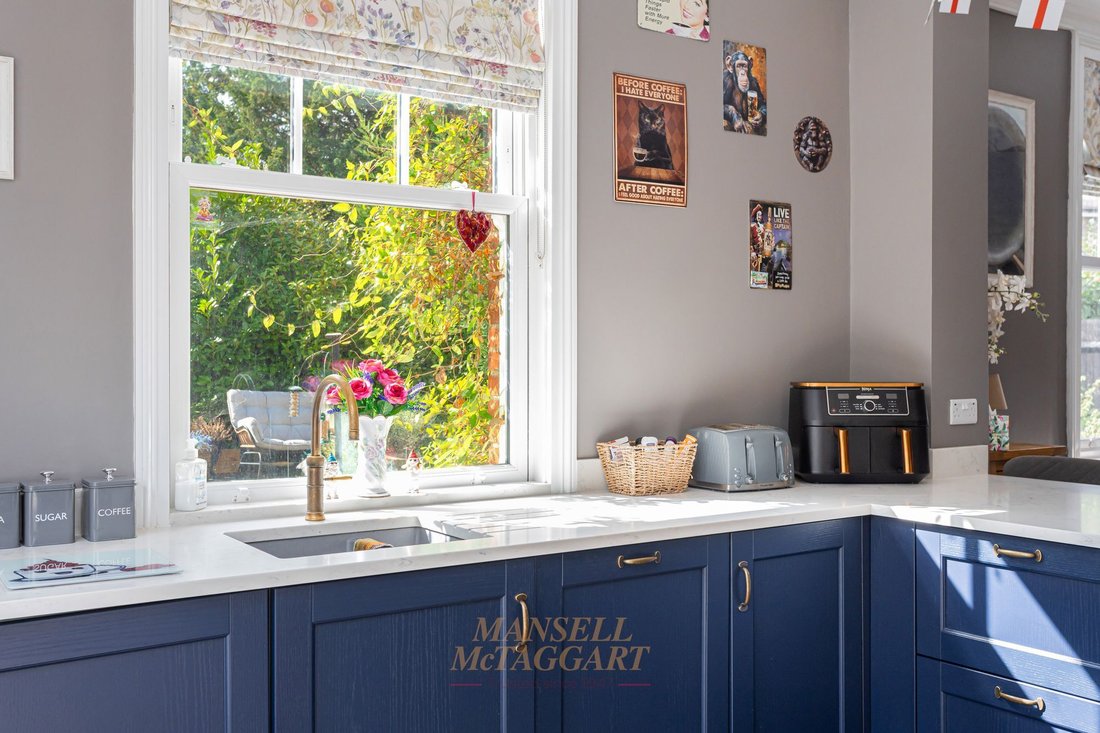
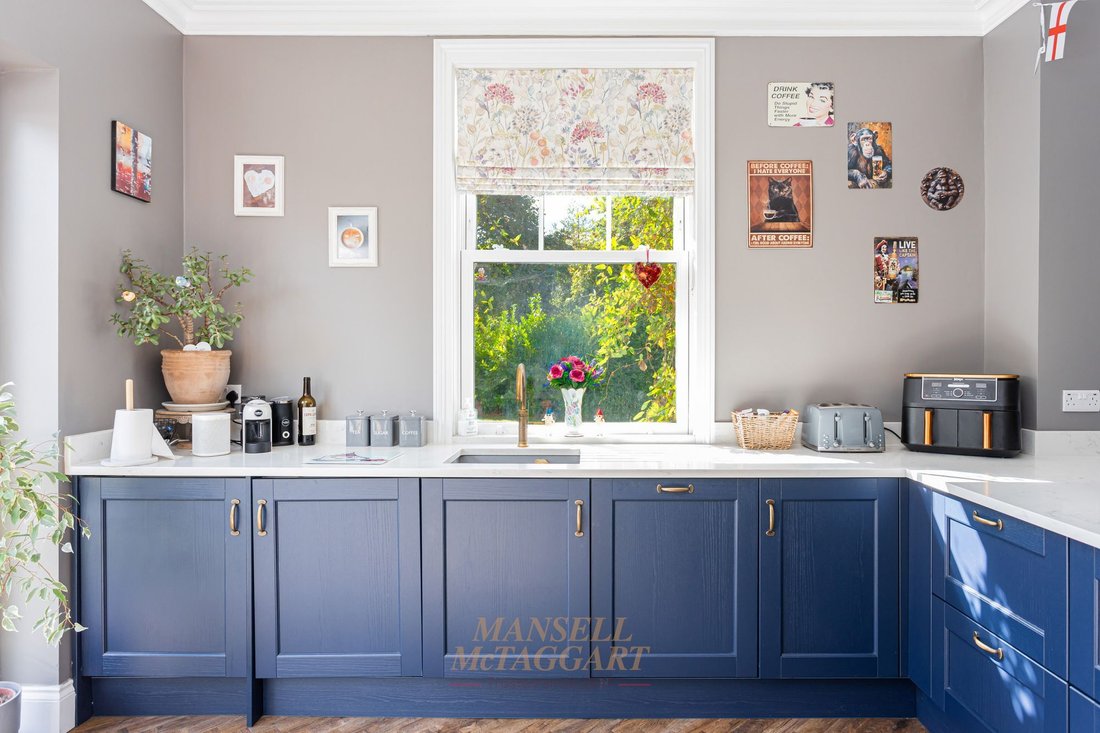
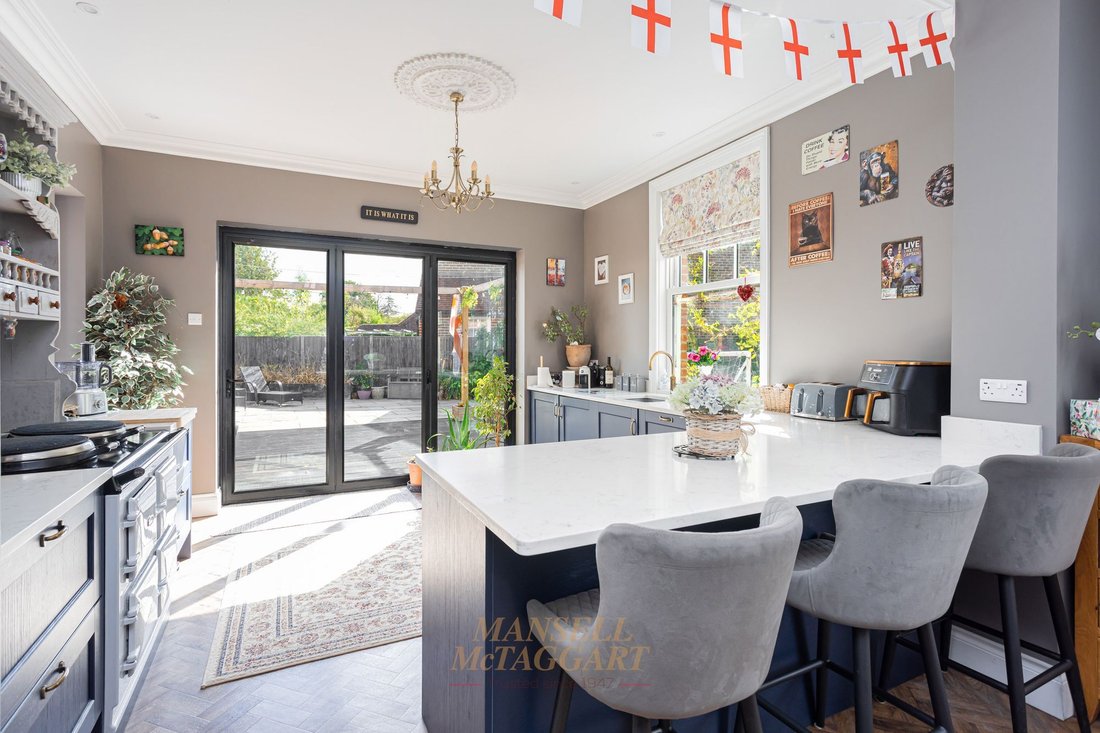
On approach to the home, there is a gated entrance to the gravel driveway. Here you have ample parking available, access to the wood clad garage, and entrance to the quaint porch. Entering the home, a spacious hall gives access to 3 reception rooms, the living room, kitchen/dining room and utility. The downstairs has been remodelled and extended by the current owners giving it a versatile accommodation perfect for a variety of family set ups. The living room is comfortably able to house multiple family sofas and freestanding furniture with a window to front allowing in lots of natural light. The room also benefits from an original feature fireplace, which is mirrored in the adjoining reception room. The 2 reception rooms are currently dressed as a playroom and an office/study respectively. Both offer versatile accommodation but are well proportioned rooms with feature fireplaces and lots of natural light. To the rear aspect the utility has been added, with space for white goods, a cloakroom and door to rear. Completing the downstairs, is the heart of the home, a striking, tastefully designed kitchen/dining room, this expansive space serves as the ultimate hub for entertaining, being extended to rear and refitted with new wall and base units, granite work surfaces and integrated appliances. The space also has multiple windows and bi-folding doors effortlessly connecting to the wrap around garden.
The first floor has also been remodelled boasting 3 large bedrooms and a family bathroom. All rooms can comfortably house king size beds and freestanding furniture and being flooded with light. Bedroom 1 also benefits from a superb en-suite (previously a bedroom). It now accommodates a range of modern sanitaryware and imposing claw foot bath. The family bathroom mirrors this design with a modern white suite and claw foot bath.
The loft space has been converted into 2 further double bedrooms and its own bathroom. Both bedroom can house double beds and furniture and benefit from Velux windows, whilst the bathroom was newly fitted alongside the extension, with modern sanitaryware.
Outside, the home is enveloped by a beautiful wrap-around garden, offering an excellent degree of privacy, beautifully manicured lawns, and superb spaces for alfresco dining. There is also a newly constructed outbuilding dressed as a gym, with power and lighting.
-
Tipo di proprietà
Casa
-
Prezzo/piede²
$493
Caratteristiche
- Giardino
- Garage
- Camino
- Centro Fitness / Palestra
- Cancello
- Ufficio
- Privacy
- Controsoffitti in pietra
- Parcheggio
Esplora la zona
L'agente La contatterà al più presto
Pubblicato da
Prenota una visita con the agent
Scegli una data e indica se preferisci un tour virtuale o di persona con l’agente.
La fiducia dei migliori broker del mondo
Gli agenti dietro le proprietà più straordinarie del mondo pubblicano su JamesEdition.
- Annunci di Sotheby's, Christie's, BARNES ed Engel & Völkers
- Ogni annuncio è verificato prima della pubblicazione
- Si metta in contatto diretto con agenti verificati
Continuando, accetta i nostri Termini e la nostra Informativa sulla privacy.