$718,066
Wohnen Mit Eigenem Wellnessbereich: Casa Con Piscina Coperta, Sauna E Garage Doppio A Horitschon
- 6 Camere
- 3 Bagni
- 2,753 Sqft
- 10,603 Sqft lot
- Aggiornato: Oggi
Informazioni sulla proprietà
La descrizione è stata tradotta automaticamente.
La descrizione viene visualizzata nella lingua originale.
A house that combines everyday life with special moments: a spacious living and dining area, approximately 203.53 m² of living space, and seven rooms across two living levels, plus a private wellness area with an indoor pool and sauna. Additionally, there is a terrace, balcony, a double garage, and versatile rooms in the basement. This combination offers space for family life together, personal re
A house that combines everyday life with special moments: a spacious living and dining area, approximately 203.53 m² of living space, and seven rooms across two living levels, plus a private wellness area with an indoor pool and sauna. Additionally, there is a terrace, balcony, a double garage, and versatile rooms in the basement. This combination offers space for family life together, personal retreats, and leisure at home.
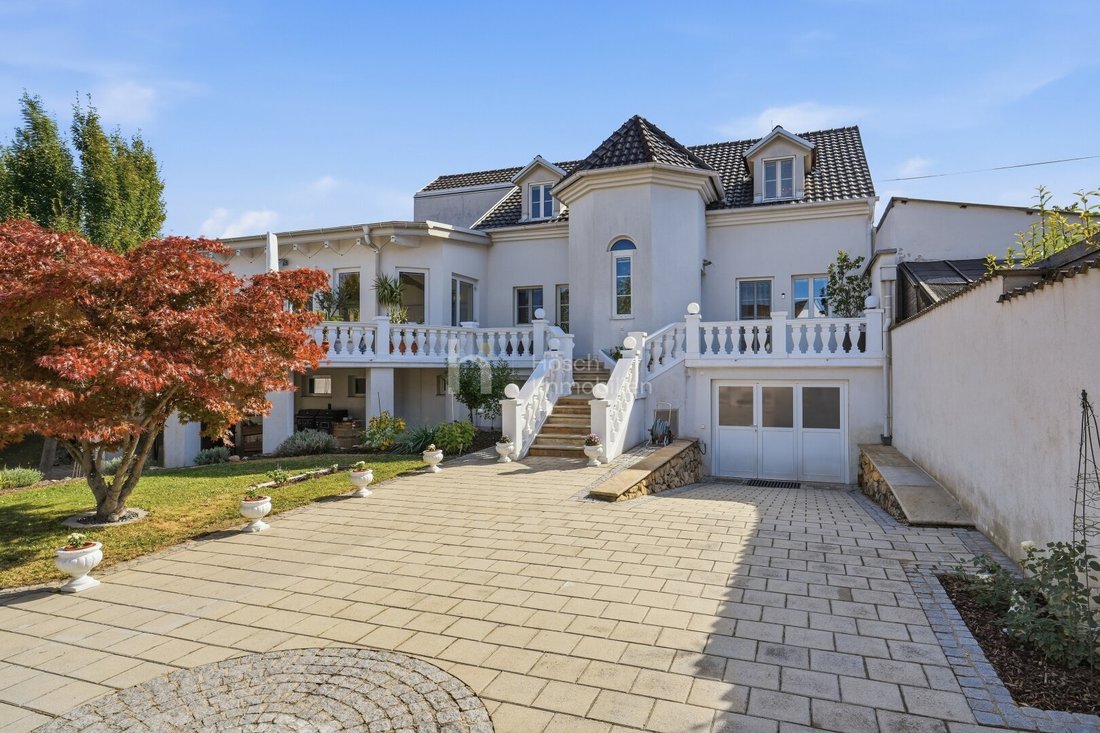
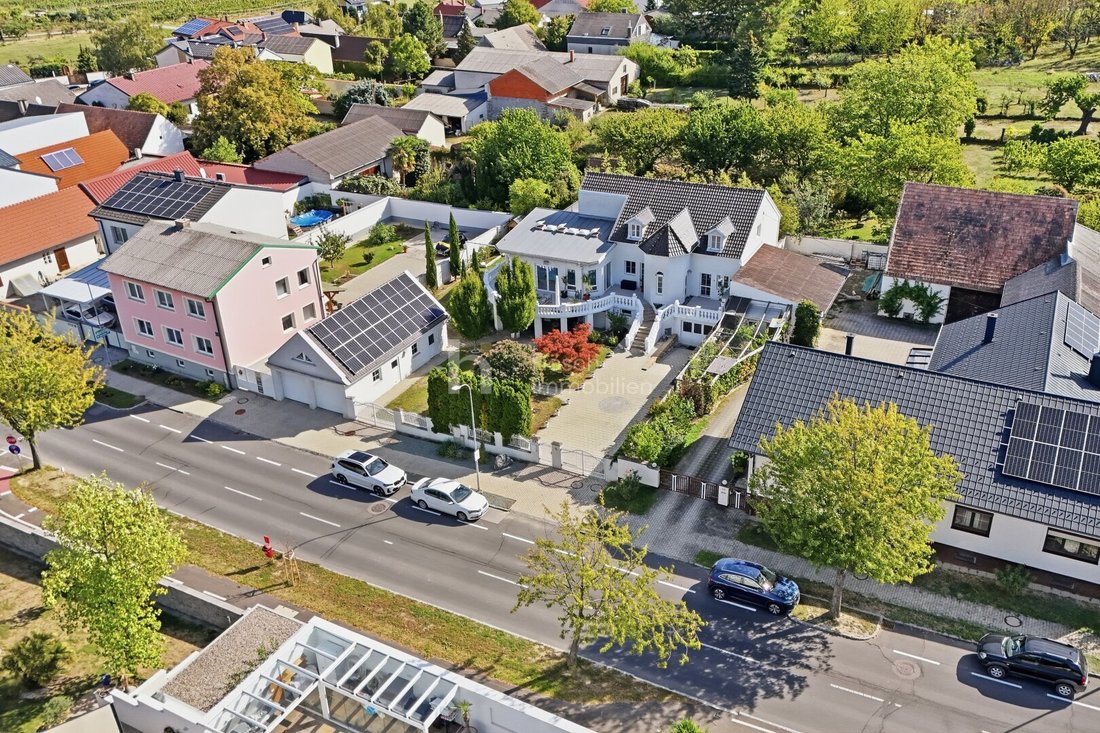
The offer includes the entire property with approximately 985 m² of land. The house, wellness area, and outdoor spaces together create a generous private retreat.
Living and enjoying together
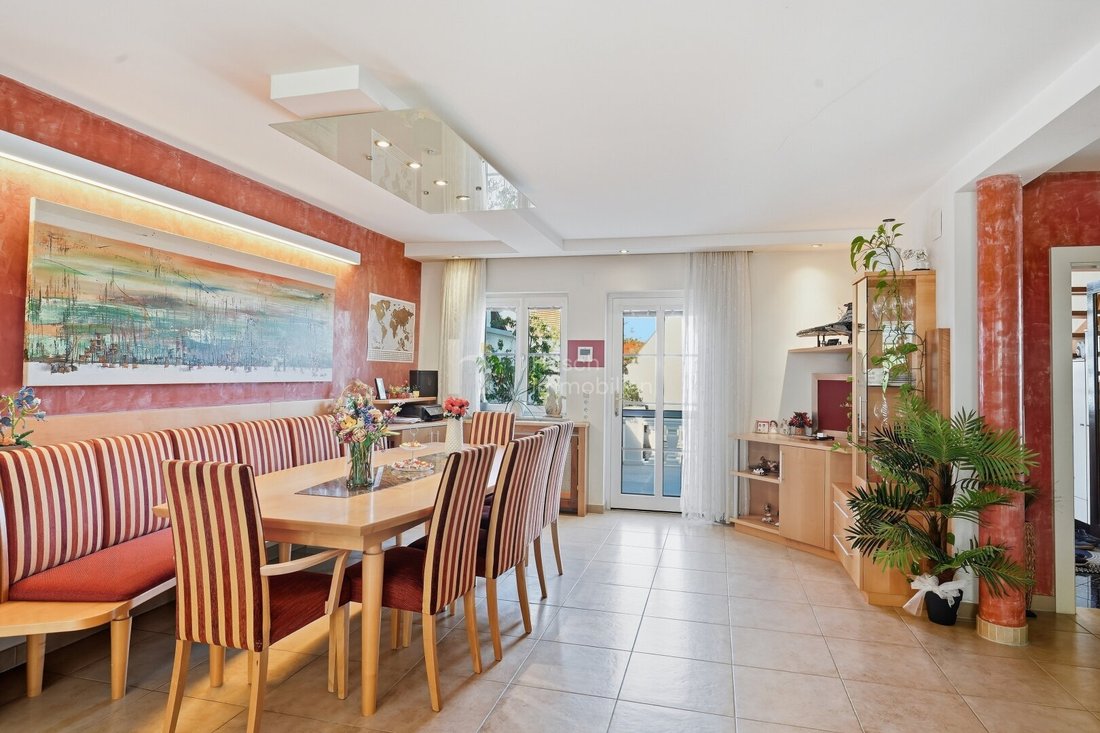
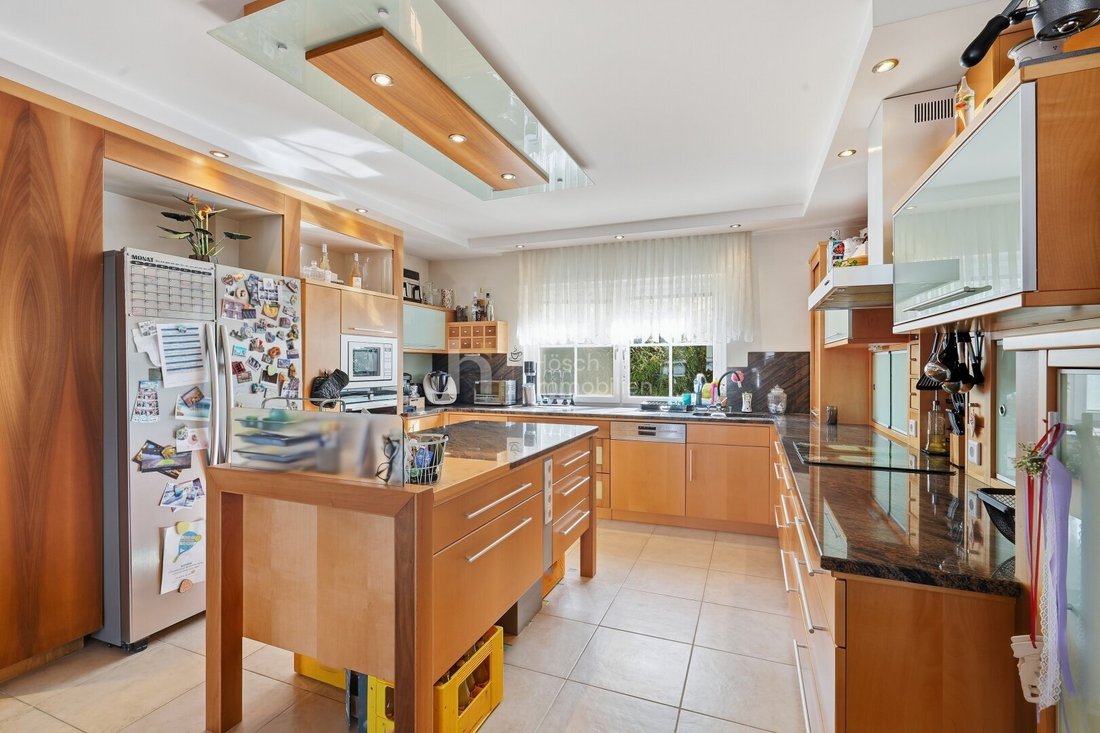
On the ground floor, the living area, dining space, and kitchen form the heart of the house. The living area provides room for a large sofa arrangement; the separate dining area invites shared meals and social evenings. The high-quality kitchen with plenty of storage will delight all (hobby) chefs. Additional rooms can be used as bedrooms, children’s rooms, or offices. A walk-in closet and bathroom complete the ground floor.
A second level with its own character
The upper floor connects an open gallery with additional rooms. Sloping ceilings and visible wooden elements give this level a cozy atmosphere. The bathroom features a bathtub, shower, and double washbasin. An extra kitchen area offers flexibility for personal use. The balcony adds another outdoor space.
Private wellness area
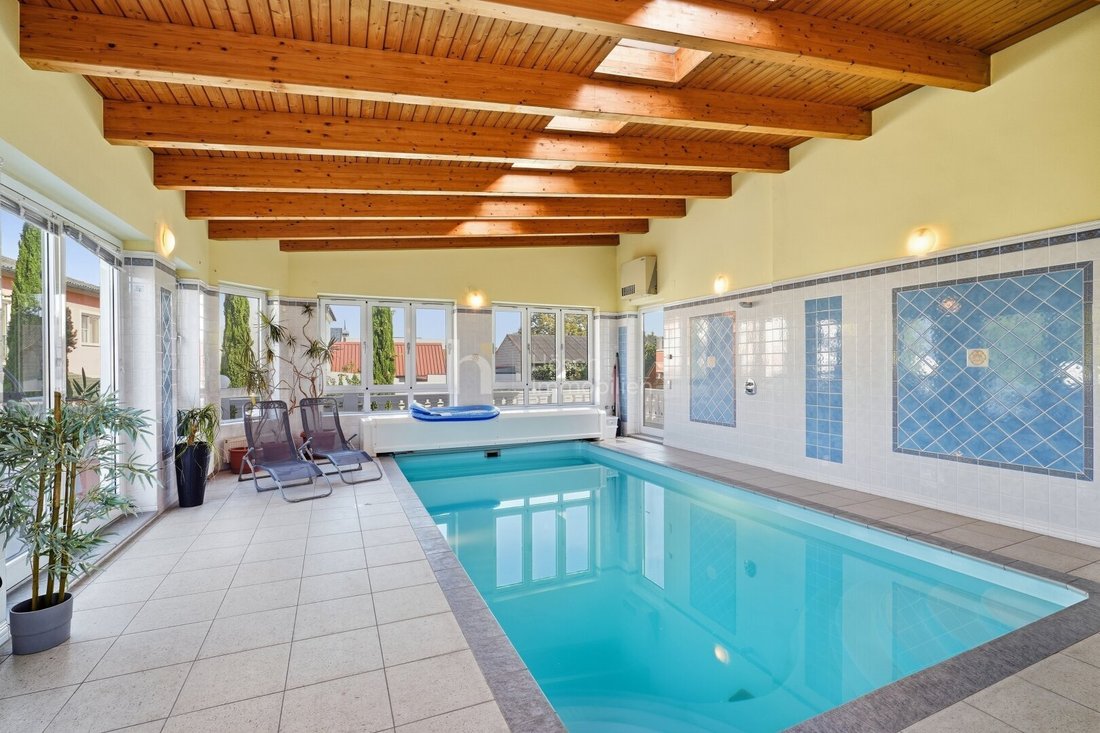
A special highlight is the approximately 52.19 m² swimming hall: the indoor pool is located in its own spacious glazed area with visible wooden beams. The sauna in the basement complements the wellness offerings. Whether for exercise, relaxation, or family time, these rooms give the house a quality that goes far beyond the usual living program.
Terrace, garage, and additional rooms
The terrace areas totaling approximately 65.39 m² provide space for seating groups and outdoor dining. The covered grill and seating area expand the possibilities for social gatherings. The spacious double garage and paved driveway make daily use easier. The basement offers additional rooms, an extra kitchen area, as well as technical and utility rooms. They add valuable space for hobbies, storage, and household organization.
Features and modernizations
The solidly built house combines parquet and tiled floors with a fitted kitchen and bathrooms. Underfloor heating provides warmth on the ground floor; radiators are present upstairs. The photovoltaic system complements the home technology. A heat pump supplies hot water.
The house has been extended and partially modernized over the years. Recent work includes renewing the shower on the ground floor in 2023 and the electrical cabinet in 2025. In 2026, the terrace was renovated, new drywall was installed in the basement, and painting was done on the upper floor.
Highlights at a glance
- 985 m² plot size
- Approx. 203.53 m² living space with seven rooms on two levels, plus approx. 52.19 m² swimming hall
- Several bedrooms, children’s rooms, and offices, as well as an open gallery
- Private swimming hall with approx. 52.19 m² and indoor pool
- Sauna in the basement
- Two bathrooms with windows and separate toilets
- Approx. 65.39 m² terrace areas, balcony, and covered grill and seating area
- Double garage of approx. 63.28 m² and paved driveway
- Approx. 185 m² basement, hobby, and technical rooms
- Photovoltaic system
Purchase price: €639,000
Success fee: 3% of the purchase price plus 20% VAT.
For further information and a personal viewing, David Hösch is available at +43 [hidden information] or [hidden information].
I look forward to showing you this special house in person.
The agent acts as a dual agent.
The beautiful location offers top-quality living!
This unique property is located in the heart of the so-called Blaufränkischland—one of Austria’s most beautiful regions. Countless established winemakers craft some of the finest and fullest-bodied red wines here every day. The extensive vineyard landscape around the town is simply paradise. Long walks or bike rides in this unique nature clear the mind and relax.
In the nearby recreational area of Horitschon, besides natural walking paths, there are numerous opportunities for sports activities. A well-maintained and publicly accessible soccer field, a skate park, table tennis tables, a playground for children, and a volleyball court are available to the public.
Horitschon is also well equipped with local suppliers. Here you will find everything you need (and much more). From several supermarkets, fashion boutiques, restaurants, and numerous other shops to excellent educational institutions (kindergarten, primary school, secondary school), there is also a medical practice with an integrated pharmacy.
The house is located within the town area in a setting with residential houses, gardens, and open countryside. The terrace and balcony offer private outdoor spaces, while the driveway and double garage make everyday life easier with multiple vehicles.
This is a home for people who want to live generously and combine their private retreat with life in an idyllic community.
-
Tipo di proprietà
Casa
-
Piani
2
-
Prezzo/piede²
$260
Caratteristiche
Esplora la zona
Iscritto da 1 anno
Hai chiesto informazioni su questa proprietà
L'agente La contatterà al più presto
Pubblicato da
73
Annunci
2025
Iscritto
Prenota una visita con the agent
Scegli una data e indica se preferisci un tour virtuale o di persona con l’agente.
Data preferita
Tipo di tour
Ultimo aggiornamento
Oggi
Prima pubblicazione
Ottobre 10
Riferimento annuncio
7398/2026043
La fiducia dei migliori broker del mondo
Gli agenti dietro le proprietà più straordinarie del mondo pubblicano su JamesEdition.
- Annunci di Sotheby's, Christie's, BARNES ed Engel & Völkers
- Ogni annuncio è verificato prima della pubblicazione
- Si metta in contatto diretto con agenti verificati
Continuando, accetta i nostri Termini e la nostra Informativa sulla privacy.