$643,348
Casa DI 9 Locali DI 282 M² A Honnecourt Sur Escaut
- 6 Camere
- 2 Bagni
- 3,036 Sqft
- 1.19 Ac lot
- Aggiornato: Ottobre 29
Informazioni sulla proprietà
La descrizione è stata tradotta automaticamente.
La descrizione viene visualizzata nella lingua originale.
Honnecourt-sur-Escaut (59266) — Exceptional renovated residence of ~282 m² — Indoor pool, sauna, hammam spa — 2 outbuildings on ~3,896 m²
Some houses are visited, this one is lived in. Hidden on a nearly 3,896 m² wooded plot, this spacious character home has been renovated with remarkable taste, where the soul of the old — beams, bricks, original fireplaces — blends with contemporary comf
Some houses are visited, this one is lived in. Hidden on a nearly 3,896 m² wooded plot, this spacious character home has been renovated with remarkable taste, where the soul of the old — beams, bricks, original fireplaces — blends with contemporary comf
Honnecourt-sur-Escaut (59266) — Exceptional renovated residence of ~282 m² — Indoor pool, sauna, hammam spa — 2 outbuildings on ~3,896 m²
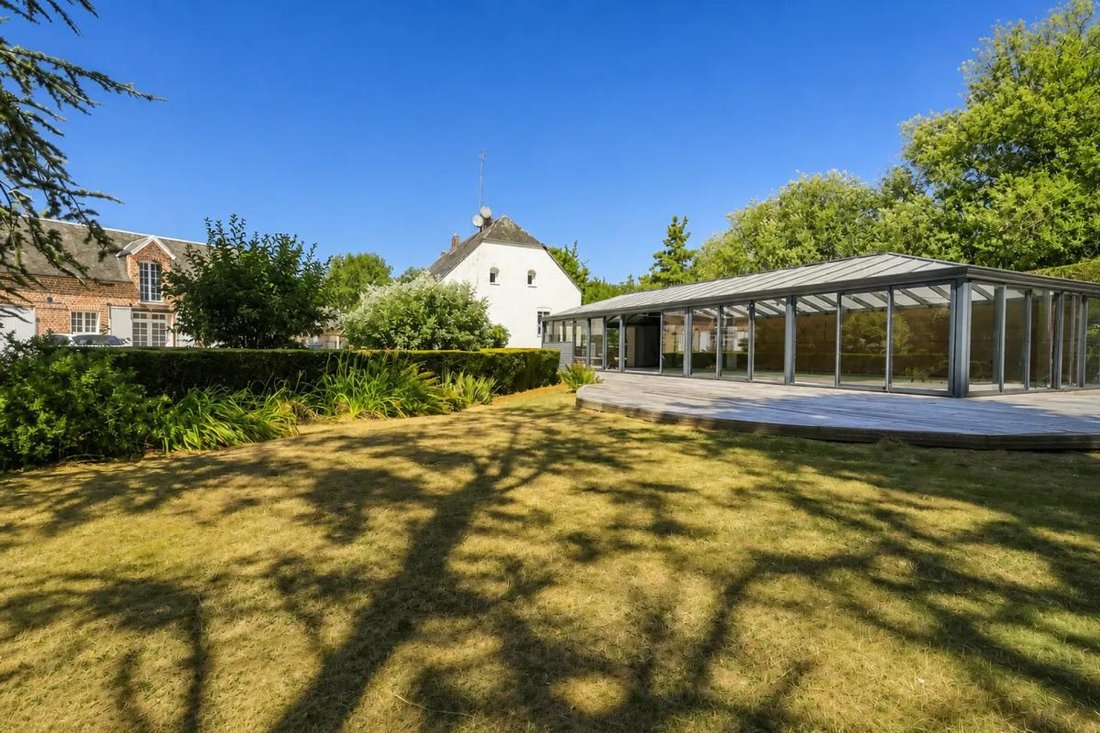
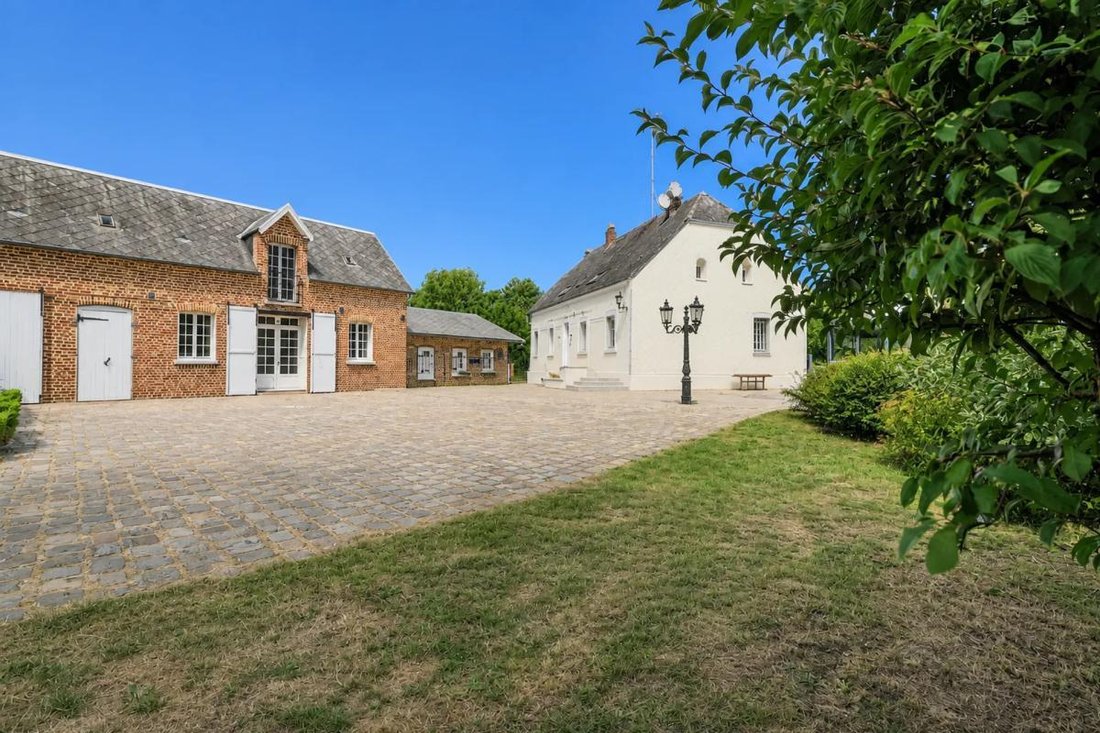
Some houses are visited, this one is lived in. Hidden on a nearly 3,896 m² wooded plot, this spacious character home has been renovated with remarkable taste, where the soul of the old — beams, bricks, original fireplaces — blends with contemporary comfort and design.
Living areas
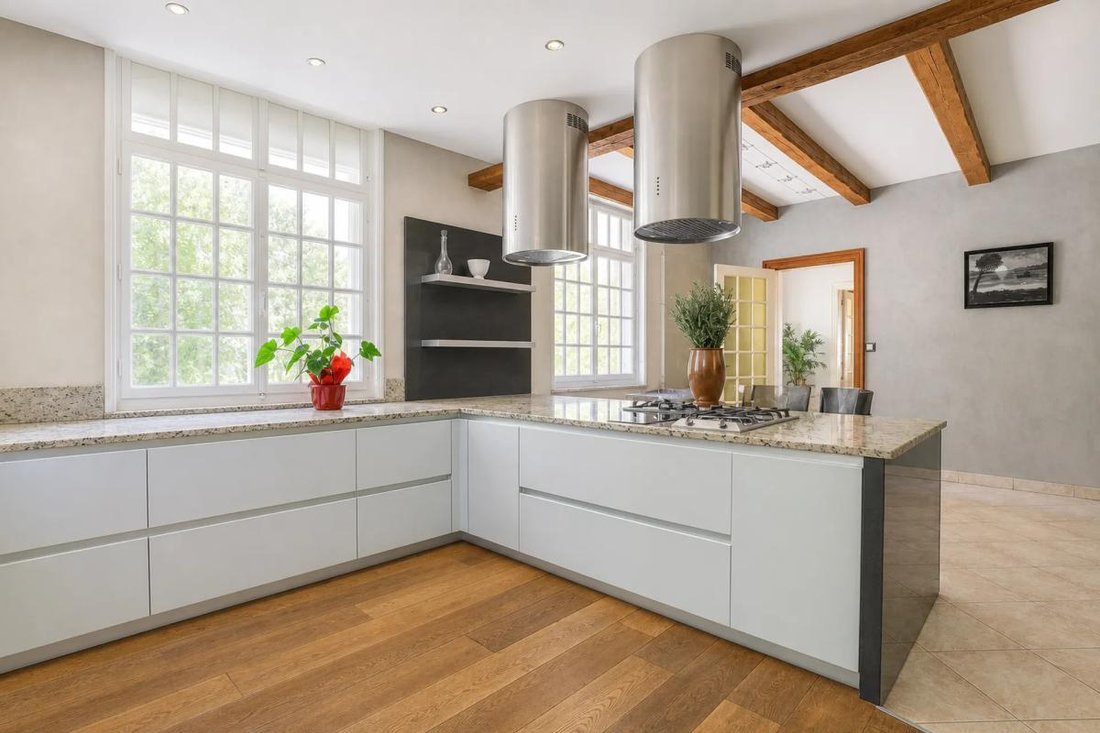
A spacious entrance leads to a high-end open kitchen, featuring a large central stone island and enhanced by an authentic original brick fireplace. It extends to a cozy living room with brick walls and a bright dining area, as well as a convivial dining room under exposed beams. Everywhere, large small-pane windows flood the spaces with light.
Sleeping area — 6 bedrooms
Upstairs, two generous landings distribute several bedrooms and a superb master suite of about 29 m² with dressing room and bathroom-shower.
In the attic, two smaller additional rooms — approximately 7.22 m² and 8.16 m² — perfect as children’s bedrooms, office, or creative space.
Highlight — an exceptional wellness area
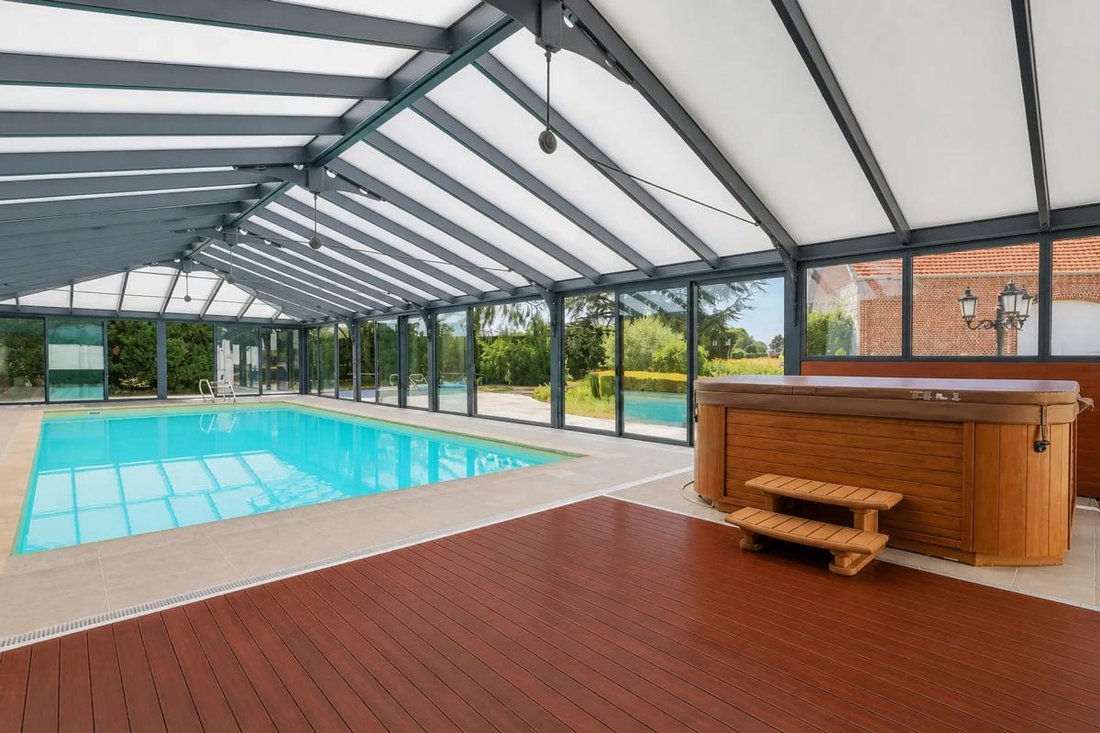
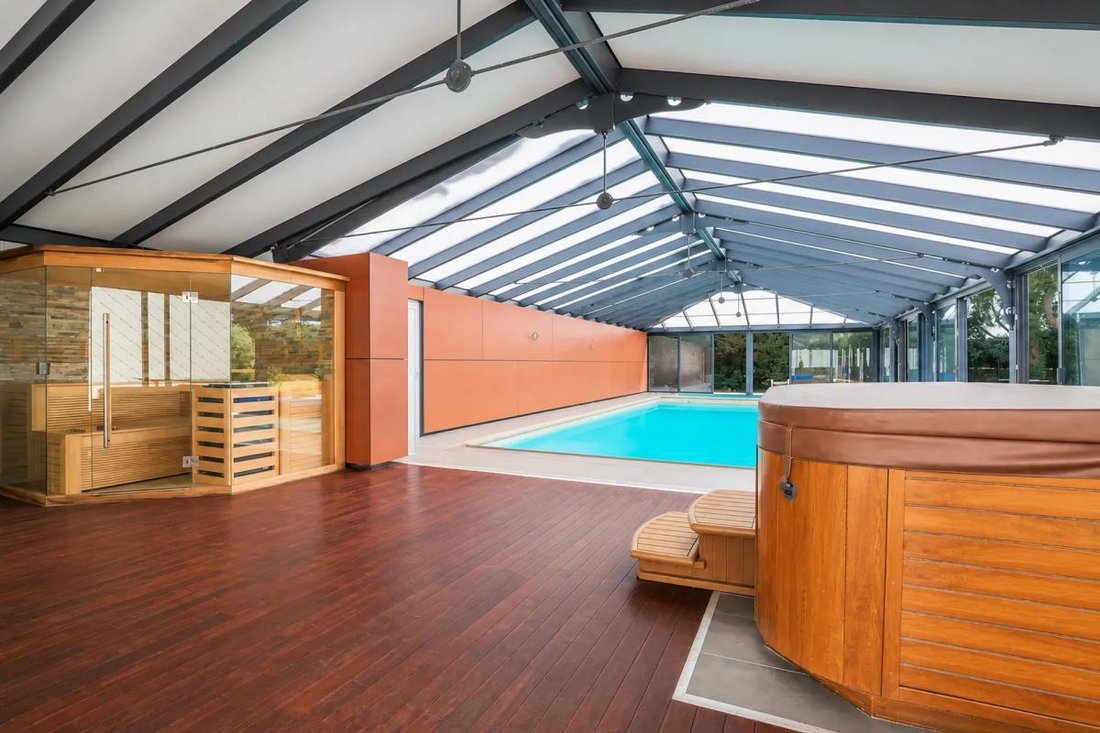
Under an elegant glass roof, an indoor pool of about 100 m² usable year-round, extended by a wooden terrace, a sauna cabin, and a spa. A true relaxation space, worthy of a luxury establishment, right at home — a rarity in the area.
Outbuildings and exterior
Two large outbuildings offer great potential (one with spectacular volumes, ~8.50 m ceiling height: workshop, loft, reception, professional project…), complemented by a garage with a pit. The wooded park, enhanced by a greenhouse, ensures privacy and a peaceful lifestyle.
Comfort
Heating by heat pump coupled with an oil boiler. Careful renovation.
Ideal for a family seeking space, reception house, or guesthouse / bed and breakfast project. A rare property — to discover without delay.
- 6 bedrooms (including 2 additional rooms of ~7.22 and ~8.16 m²)
- 2 bathrooms
- Indoor pool + sauna / spa
~282 m² living space — ~593 m² built — Land ~3,896 m² — Greenhouse
Honnecourt-sur-Escaut (59266), Cambrésis — Hauts-de-France
Technical details
- Property tax: €1,381
- Energy performance diagnosis: in progress
- Heating type: heat pump coupled with oil boiler
- Hot water supply: oil
Legal notice:
The information presented in this listing has been carefully gathered by Zefir from available sources at the time of writing to provide an accurate view of the property. However, it is provided for informational purposes only and does not replace mandatory technical diagnostics or the usual checks accompanying a real estate transaction, such as analysis of urban planning rules, easements, or cadastral documents. To review official data related to natural, mining, or technological risks, you can consult the public service Géorisques. Zefir aims to support you transparently and rigorously at every stage of your acquisition project, remaining available to help you understand the information provided and the steps to consider. For any questions, contact Zefir at ***.
Le informazioni sui rischi a cui è esposta questa proprietà sono disponibili sul sito web di Géorisques: https://www.georisques.gouv.fr/
Some houses are visited, this one is lived in. Hidden on a nearly 3,896 m² wooded plot, this spacious character home has been renovated with remarkable taste, where the soul of the old — beams, bricks, original fireplaces — blends with contemporary comfort and design.
Living areas
A spacious entrance leads to a high-end open kitchen, featuring a large central stone island and enhanced by an authentic original brick fireplace. It extends to a cozy living room with brick walls and a bright dining area, as well as a convivial dining room under exposed beams. Everywhere, large small-pane windows flood the spaces with light.
Sleeping area — 6 bedrooms
Upstairs, two generous landings distribute several bedrooms and a superb master suite of about 29 m² with dressing room and bathroom-shower.
In the attic, two smaller additional rooms — approximately 7.22 m² and 8.16 m² — perfect as children’s bedrooms, office, or creative space.
Highlight — an exceptional wellness area
Under an elegant glass roof, an indoor pool of about 100 m² usable year-round, extended by a wooden terrace, a sauna cabin, and a spa. A true relaxation space, worthy of a luxury establishment, right at home — a rarity in the area.
Outbuildings and exterior
Two large outbuildings offer great potential (one with spectacular volumes, ~8.50 m ceiling height: workshop, loft, reception, professional project…), complemented by a garage with a pit. The wooded park, enhanced by a greenhouse, ensures privacy and a peaceful lifestyle.
Comfort
Heating by heat pump coupled with an oil boiler. Careful renovation.
Ideal for a family seeking space, reception house, or guesthouse / bed and breakfast project. A rare property — to discover without delay.
- 6 bedrooms (including 2 additional rooms of ~7.22 and ~8.16 m²)
- 2 bathrooms
- Indoor pool + sauna / spa
~282 m² living space — ~593 m² built — Land ~3,896 m² — Greenhouse
Honnecourt-sur-Escaut (59266), Cambrésis — Hauts-de-France
Technical details
- Property tax: €1,381
- Energy performance diagnosis: in progress
- Heating type: heat pump coupled with oil boiler
- Hot water supply: oil
Legal notice:
The information presented in this listing has been carefully gathered by Zefir from available sources at the time of writing to provide an accurate view of the property. However, it is provided for informational purposes only and does not replace mandatory technical diagnostics or the usual checks accompanying a real estate transaction, such as analysis of urban planning rules, easements, or cadastral documents. To review official data related to natural, mining, or technological risks, you can consult the public service Géorisques. Zefir aims to support you transparently and rigorously at every stage of your acquisition project, remaining available to help you understand the information provided and the steps to consider. For any questions, contact Zefir at ***.
Le informazioni sui rischi a cui è esposta questa proprietà sono disponibili sul sito web di Géorisques: https://www.georisques.gouv.fr/
-
Tipo di proprietà
Casa
-
Piani
3
-
Anno di costruzione
1930
-
Prezzo/piede²
$211
-
Emissioni
B
-
Consumo
C
Caratteristiche
Caratteristiche
Lot
Interni
- Soffitto alto
- Ufficio
- Camino
- Isola della cucina
- Piano cottura a gas
- Idromassaggio
- Bar
- Sauna
- Cucina aperta
- Piscina coperta
- Controsoffitti in pietra
- Bagno turco
Outdoor
Esplora la zona
46, Rue d'Ossu, Honnecourt-sur-Escaut, Alta Francia, Francia
Visualizza su Google Maps
Prezzo per sqft
Basso
Alto
Iscritto da 1 mese
Hai chiesto informazioni su questa proprietà
L'agente La contatterà al più presto
Pubblicato da
802
Annunci
2026
Iscritto
Prenota una visita con the agent
Scegli una data e indica se preferisci un tour virtuale o di persona con l’agente.
Data preferita
Tipo di tour
Ultimo aggiornamento
Ottobre 29
Prima pubblicazione
Ottobre 29
Riferimento annuncio
3c892615-5b7a-4561-97b5-322e36
La fiducia dei migliori broker del mondo
Gli agenti dietro le proprietà più straordinarie del mondo pubblicano su JamesEdition.
- Annunci di Sotheby's, Christie's, BARNES ed Engel & Völkers
- Ogni annuncio è verificato prima della pubblicazione
- Si metta in contatto diretto con agenti verificati
Continuando, accetta i nostri Termini e la nostra Informativa sulla privacy.