Consorte Rise, 17
- 6 Camere
- 7 Bagni
- 3,601 Sqft
- Aggiornato: Giugno 18
- 35
Informazioni sulla proprietà
Questa splendida casa a quattro piani è immersa in una vegetazione lussureggiante, con alberi maturi e arbusti vivaci nel prestigioso quartiere di Pokfulam che crea un santuario sereno e naturale.
Condizione interna
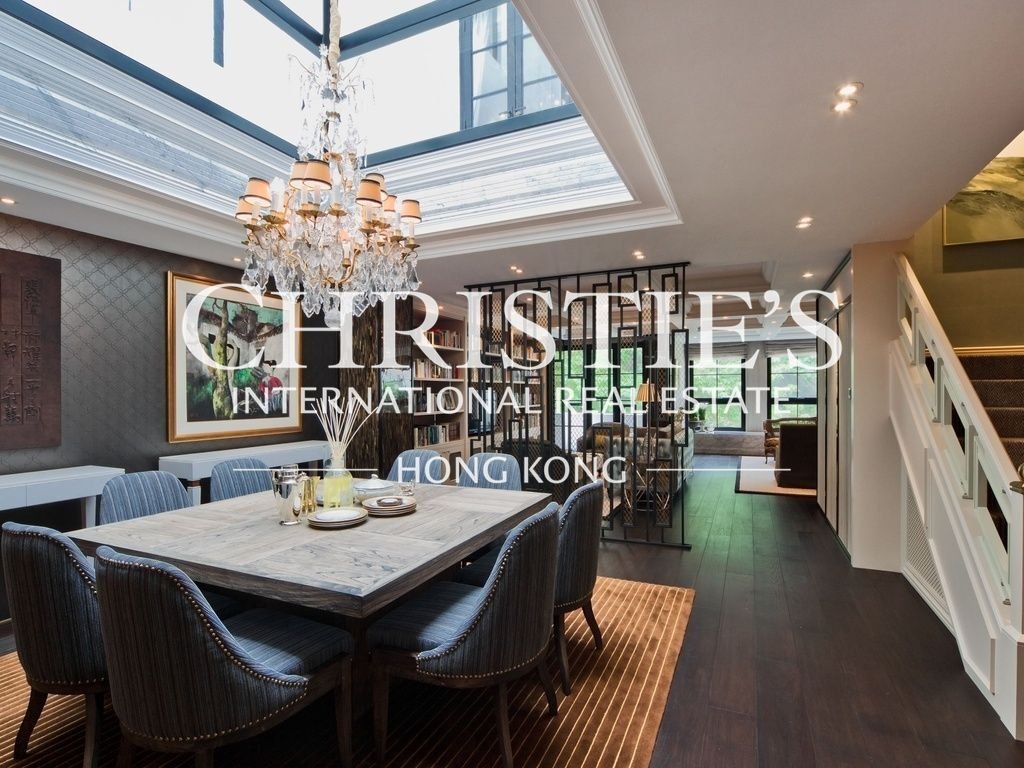
Questa squisita casa di design è stata meticolosamente rinnovata con finiture di alto livello e dettagli su misura.
Ogni elemento è stato accuratamente curat
This stunning four storey house is nestled among lush greenery, with mature trees and vibrant shrubs in the prestige Pokfulam neighbourhood creating a serene and natural sanctuary.
Internal Condition
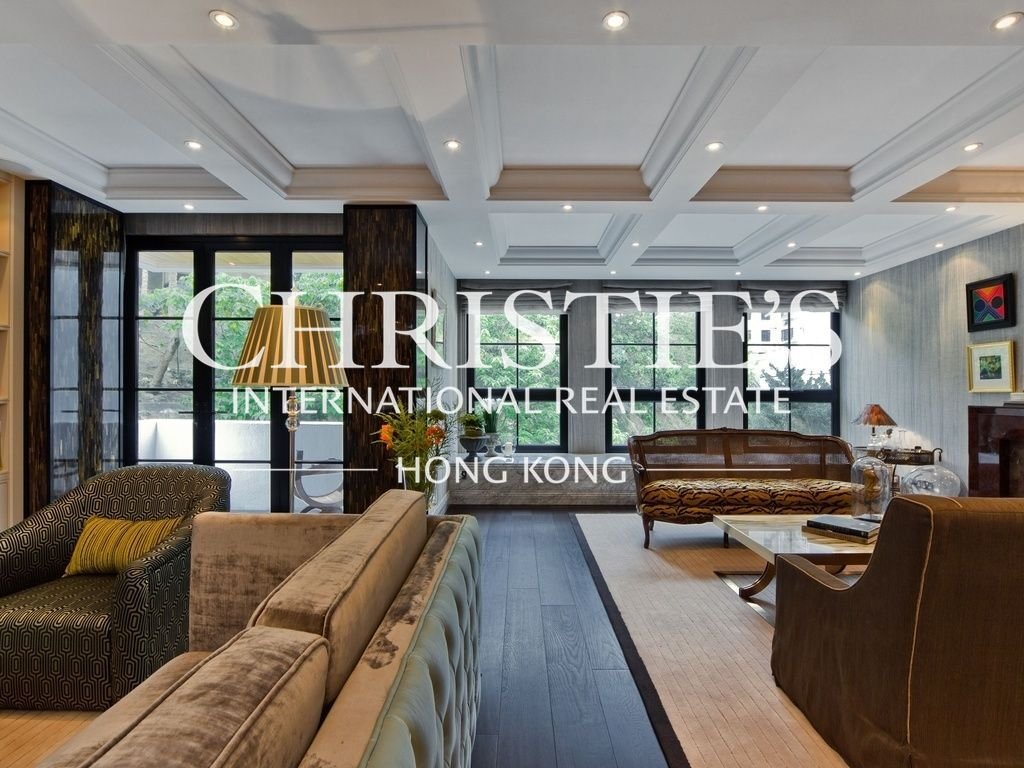
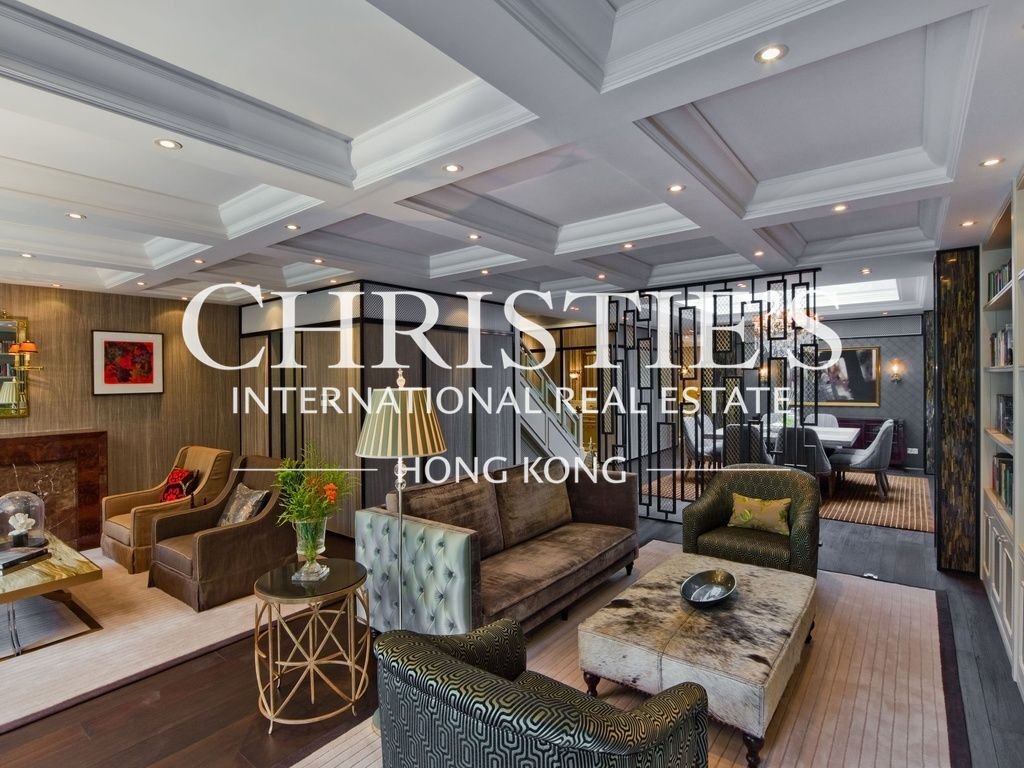
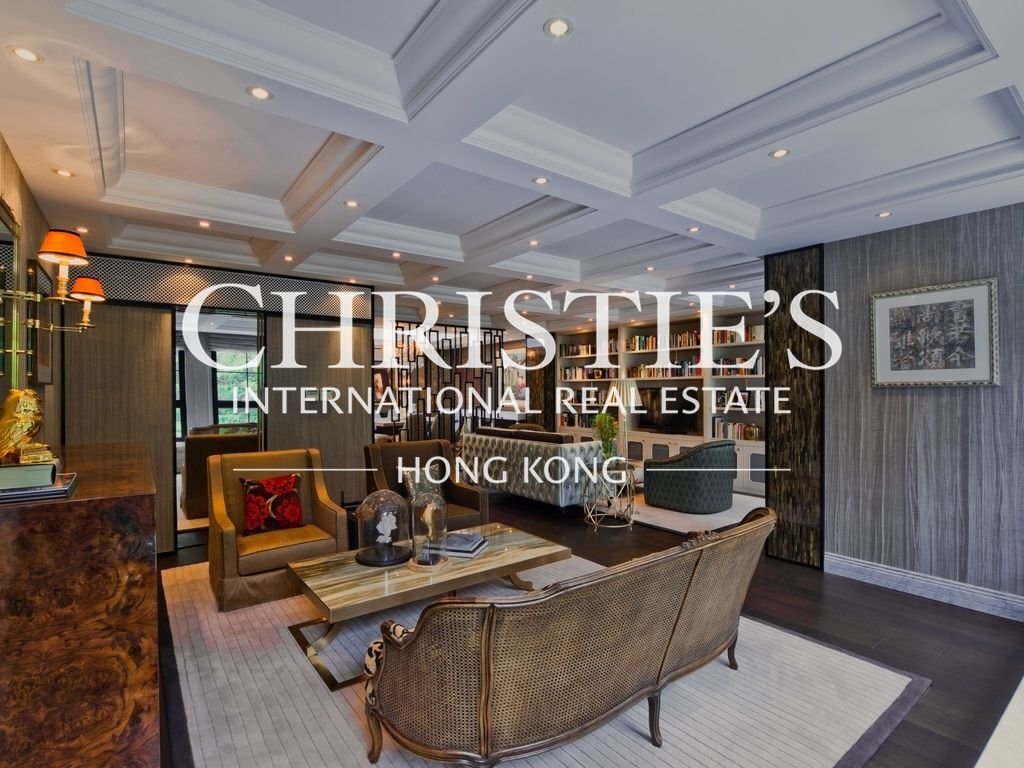
This exquisite designer home has been meticulously renovated with high-end finishes and bespoke detailing.
Every element has been carefully curated to offer a seamless blend of mo
Questa splendida casa a quattro piani è immersa in una vegetazione lussureggiante, con alberi maturi e arbusti vivaci nel prestigioso quartiere di Pokfulam che crea un santuario sereno e naturale.
Condizione interna
Questa squisita casa di design è stata meticolosamente rinnovata con finiture di alto livello e dettagli su misura.
Ogni elemento è stato accuratamente curato per offrire una miscela perfetta di vita urbana moderna e un ambiente sereno e privato, perfetto per una famiglia che apprezza sia la raffinatezza che la tranquillità.
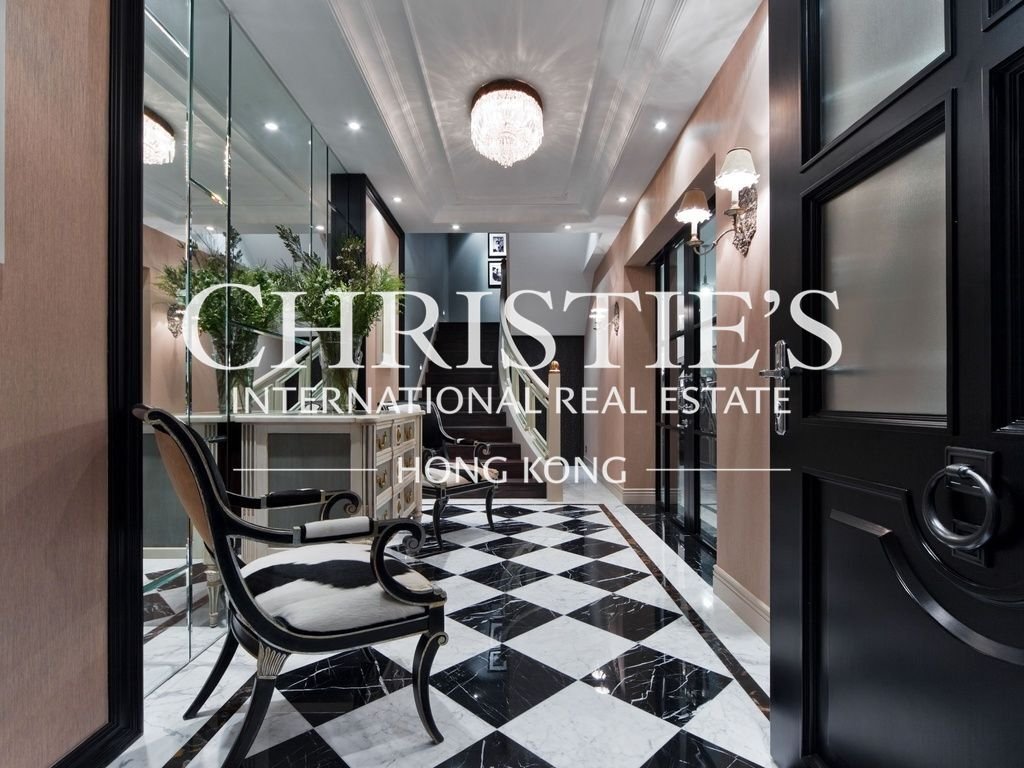
Entrando dall’ingresso principale, si viene accolti da un meraviglioso atrio in marmo con una scala che porta al primo piano e comprende la zona giorno con cabina di servizio, zona pranzo, cucina e bagno di servizio.
Di fronte alla cucina, c’è una scala accanto all’angolo colazione che conduce alla sala multifunzionale.
All’ingresso principale, ci sono porte scorrevoli che conducono al posto auto, dove su un lato si trovano gli alloggi del conducente e il ripostiglio. Sull’altro lato c’è lo spazio per due auto.
C’è un altro ingresso con graziose porte francesi che conducono alla sala multifunzionale. Accanto all’ingresso, c’è un piccolo angolo cottura per la comodità dell’autista e delle cameriere.
Entrando nell’area multifunzionale, c’è il bagno per il fango sul lato sinistro, con il bagno di servizio per gli ospiti proprio accanto.
L’altro lato è l’alloggio delle cameriere con due stanze per le domestiche, il loro bagno e la zona lavanderia.
La sala multifunzionale è il luogo perfetto per riunioni di famiglia e intrattenimento con porte finestre che si affacciano sulla terrazza del cortile posteriore.
Accanto alla scala che porta al primo piano, c’è un bar con seggioloni per chi ama un drink tranquillo.
La scala interna al primo piano porta al secondo piano, ci sono due bagni privati rivolti sul retro e una grande camera da letto attualmente utilizzata come ufficio secondario di fronte e una piccola camera per gli ospiti che condividono entrambe un bagno con balcone da due porte separate che conducono alle proprie stanze. Di fronte alla camera degli ospiti c’è un ripostiglio per ulteriore spazio di archiviazione.
Al terzo piano, la suite principale sul retro è collegata alla cabina armadio e al bagno privato del partner.
La camera da letto che si affaccia sul davanti è attualmente utilizzata come ufficio principale e si collega alla propria cabina armadio e al bagno privato. Un’ulteriore cabina armadio per i partner di fronte al bagno privato principale da un lato e dall’altro è dotata di una piccola cabina di servizio e di un minibar per la loro comodità.
La scala interna che porta alla terrazza sul tetto è un’altra caratteristica di questa meravigliosa casa.
Area esterna
Abbronzati sull’accogliente terrazza privata sul tetto in una giornata di sole.
La terrazza privata sul tetto offre le viste a 360 gradi più rilassanti.
La terrazza privata sul tetto è un’estensione dello spazio interno attraverso una scala interna.
Un’accogliente terrazza con giardino vicino alla sala multifunzionale per il relax.
Il posto auto può ospitare due auto.
This stunning four storey house is nestled among lush greenery, with mature trees and vibrant shrubs in the prestige Pokfulam neighbourhood creating a serene and natural sanctuary.
Internal Condition
This exquisite designer home has been meticulously renovated with high-end finishes and bespoke detailing.
Every element has been carefully curated to offer a seamless blend of modern urban living and serene, private surroundings—perfect for a family that values both sophistication and tranquility.
Upon stepping in the front entrance, you are greeted by a wonderful marble foyer with a staircase leading up to the first floor comprises the living area with walk-in utility, dining area, kitchen and powder room.
Opposite the kitchen, there is a staircase next to the breakfast nook leading down to the multi-functional room.
At the front entrance, there are sliding doors leading to the car port, where driver’s quarters and store room are situated on one side. The space for two cars on the other side.
There is another entrance with lovely French doors leading onto the multi-functional room. Beside the entrance, there is a small kitchenette for the driver and maids’ convenience.
Upon entering the multi functional area, there is the mud room is on the left hand side with the guest powder room right next to it.
The other side is the maid’s quarters with two maid’s rooms, their own washroom and the laundry area.
The multi-functional room is the perfect place for family gatherings and entertainment with patio doors overlooking the back yard terrace.
By the staircase leading up to the first floor, there is a bar with high chairs for those who enjoy a quiet drink.
The internal staircase on first floor leading up the second floor, there are two ensutes facing the back and a large bedroom currently used as secondary office facing the front and a small guest bedroom both sharing a bathroom with a balcony from two separate doors leading from their own rooms. There is store room opposite the guest bedroom for additional storage.
On the third floor the master suite at the back is connecting to partner’s walk-in-closet and ensuite bathroom.
The bedroom facing the front is currently used as main office connecting to his own walk-in-closet and ensuite bathroom. An additional partner’s walk-in closet opposite main ensuite bathroom on one side and on the other side is a small walk-in utility and minibar for their own convenience.
The internal staircase leading up to the roof terrace is another feature of this marvellous home.
External Area
Get tanned on the cozy private roof terrace on a sunny day.
The private roof terrace offers you the most relaxing 360-degree views.
The private roof terrace is an extension of the internal space through an internal staircase.
A cozy garden terrace off the multi functional room for relaxation.
The car port can take two cars.
-
Tipo di proprietà
Casa
-
Anno di costruzione
1981
-
Prezzo/piede²
$5,944
Caratteristiche
Esplora la zona
L'agente La contatterà al più presto
Pubblicato da
Prenota una visita con the agent
Scegli una data e indica se preferisci un tour virtuale o di persona con l’agente.

Our office is located at Two Pacific Place in the CBD area in Admiralty. The office is strategically locat
Our office is located at Two Pacific Place in the CBD area in Admiralty. The office is strategically located at the focal point of housing areas that we served including Mid-Levels, Island South, The Peak area, Pokfulam etc., and yet within walking distance to Central. We also serve the luxurious housing areas on Kowloon side such as West Kowloon, Kowloon Tong, and Clear Water Bay.
Proprietà simili nelle vicinanze
Nuovi annunci a Hong Kong

Esplora più immobili in vendita
tipi di proprietà Hong Kong, Hong Kong
Hong Kong, Hong Kong ricerche popolari
- Proprietà immobiliari Vista Città a Hong Kong, Hong Kong
- Proprietà immobiliari Vista sulle montagne a Hong Kong, Hong Kong
- Proprietà immobiliari con Ufficio a Hong Kong, Hong Kong
- Proprietà immobiliari Moderno a Hong Kong, Hong Kong
- Proprietà immobiliari con Bar a Hong Kong, Hong Kong
- Proprietà immobiliari Duplex a Hong Kong, Hong Kong
- Proprietà immobiliari con Ascensore a Hong Kong, Hong Kong
- Proprietà immobiliari Lungomare a Hong Kong, Hong Kong
- Proprietà immobiliari Nuove costruzioni a Hong Kong, Hong Kong
- Proprietà immobiliari con Campo da tennis a Hong Kong, Hong Kong
- Proprietà immobiliari con Sauna a Hong Kong, Hong Kong
- Proprietà immobiliari Vista sull'oceano a Hong Kong, Hong Kong
- Proprietà immobiliari con Garage a Hong Kong, Hong Kong
- Proprietà immobiliari con Piscina coperta a Hong Kong, Hong Kong
- Proprietà immobiliari Costiera a Hong Kong, Hong Kong
- Proprietà immobiliari con Sala giochi a Hong Kong, Hong Kong
- Proprietà immobiliari Alta quota a Hong Kong, Hong Kong
- Proprietà immobiliari con Cinema a Hong Kong, Hong Kong
- Proprietà immobiliari Investimento immobiliare a Hong Kong, Hong Kong
- Proprietà immobiliari con Libreria a Hong Kong, Hong Kong
- Proprietà immobiliari Fronte mare a Hong Kong, Hong Kong
- Proprietà immobiliari Comunità recintata a Hong Kong, Hong Kong
- Proprietà immobiliari Vista sul lago a Hong Kong, Hong Kong
- Proprietà immobiliari Lungomare a Hong Kong, Hong Kong
- Proprietà immobiliari con Cucina esterna a Hong Kong, Hong Kong
Guide e storie correlate
La fiducia dei migliori broker del mondo
Gli agenti dietro le proprietà più straordinarie del mondo pubblicano su JamesEdition.
- Annunci di Sotheby's, Christie's, BARNES ed Engel & Völkers
- Ogni annuncio è verificato prima della pubblicazione
- Si metta in contatto diretto con agenti verificati
Continuando, accetta i nostri Termini e la nostra Informativa sulla privacy.