$4,634,527
Questa Magnifica Residenza Unisce Tradizione E Stile DI Vita Situata Nel Cuore Del Villaggio DI Holyport.
- 8 Camere
- 5 Bagni
- 6,660 Sqft
- 3.67 Ac lot
- Aggiornato: Ottobre 28, 2025
- 35
Informazioni sulla proprietà
La descrizione è stata tradotta automaticamente.
La descrizione viene visualizzata nella lingua originale.
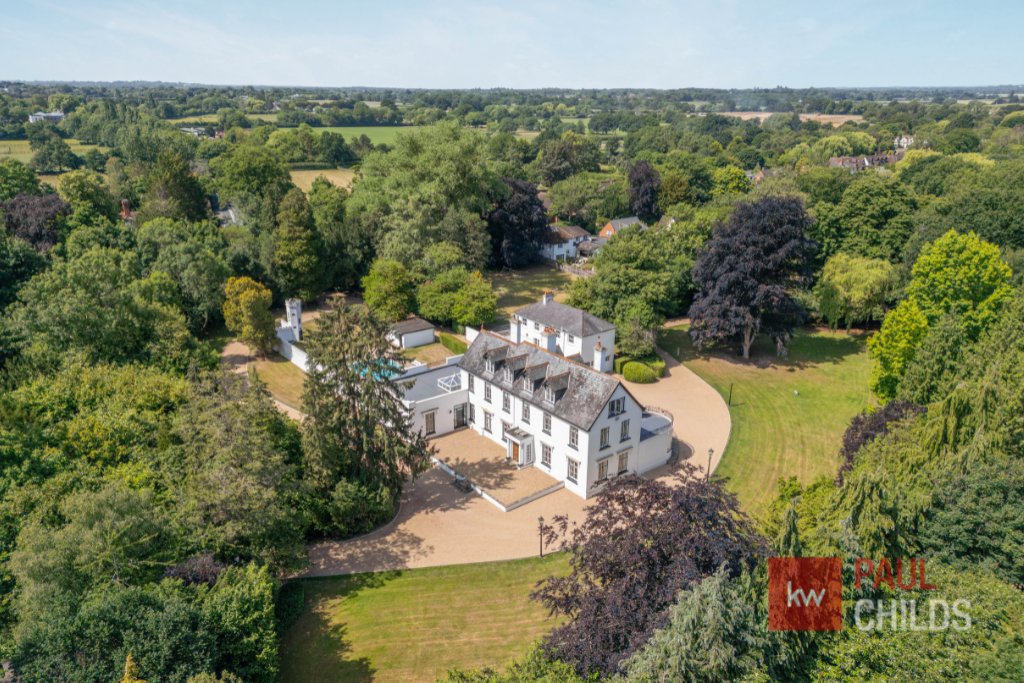
Welcome to Bournebridge House, a grand country home steeped in history and character, quietly set in the sought-after village of Holyport.
This magnificent residence blends legacy with lifestyle across 6,600 sq. ft. of versatile living space, with an additional Coach House that after renovation, would offer a two-bedroom dwelling as well as a large multi car garage/workshop/function room
This magnificent residence blends legacy with lifestyle across 6,600 sq. ft. of versatile living space, with an additional Coach House that after renovation, would offer a two-bedroom dwelling as well as a large multi car garage/workshop/function room
Welcome to Bournebridge House, a grand country home steeped in history and character, quietly set in the sought-after village of Holyport.
This magnificent residence blends legacy with lifestyle across 6,600 sq. ft. of versatile living space, with an additional Coach House that after renovation, would offer a two-bedroom dwelling as well as a large multi car garage/workshop/function room increasing the functional areas to over 8,500sq.ft.
Set in approximately 3.67 acres of private gardens, mature woodland, and sun-drenched terraces, this is a home designed for both elegant entertaining and relaxed rural living.
The estate dates back to the 17th century, where the original Bournebridge Lodge was the seat of Sir Robert Sidney - Earl of Leicester. The current property, built during the Victorian Period , originally named Fledborough Hall, has since been home to Alfred Barnard Bassett, the Aspro family (pioneers of Aspirin), and the iconic Billy Smart Circus family. More recently, it served as the backdrop for music videos by British singer Lola Young.
The current family have made Bournebridge their home for the last 18 years, bringing up their children and grandchildren and creating fond & lasting memories. They have made the hard decision that it is time for the next custodians to start their new memories here.
The Main Residence
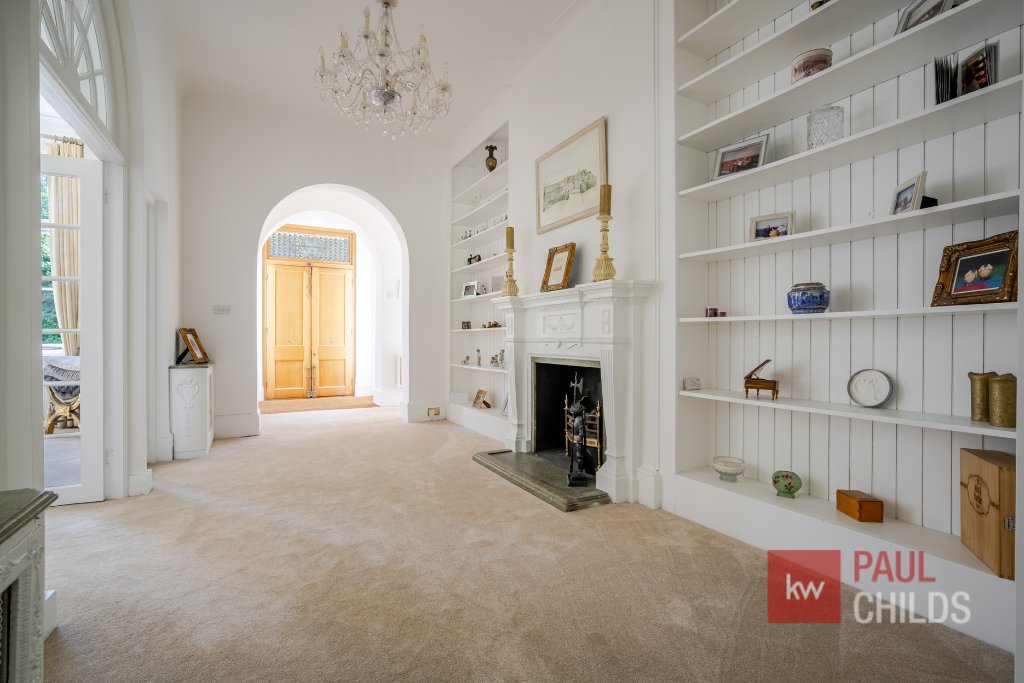
From the moment you arrive through secure electric gates and sweep up the hidden driveway that wraps around the property, Bournebridge makes a statement. Entering via the grand double front doors, the reception hall sets the tone with large, light-filled rooms that celebrate both heritage and scale.
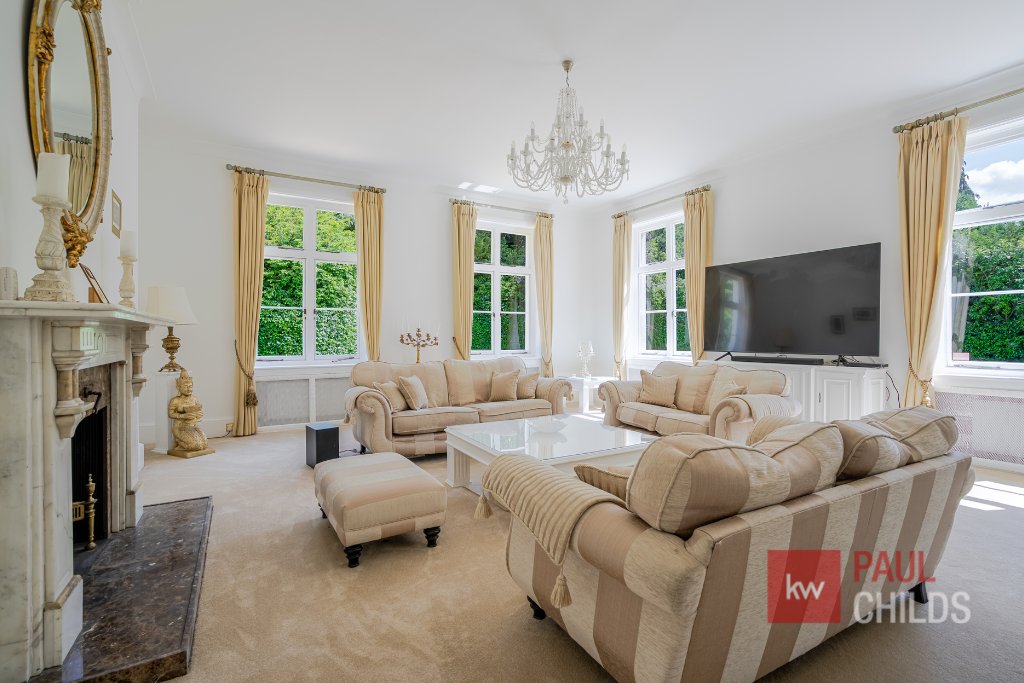
The formal drawing room, 30ft dining room, and wood-panelled study feature original fireplaces, ornate detailing, and charming bay windows. For those who love to entertain or require multigenerational flexibility, the layout delivers — with a music room, a sunroom suite, and a spacious games room that flows into a large family room, currently being used as an office.
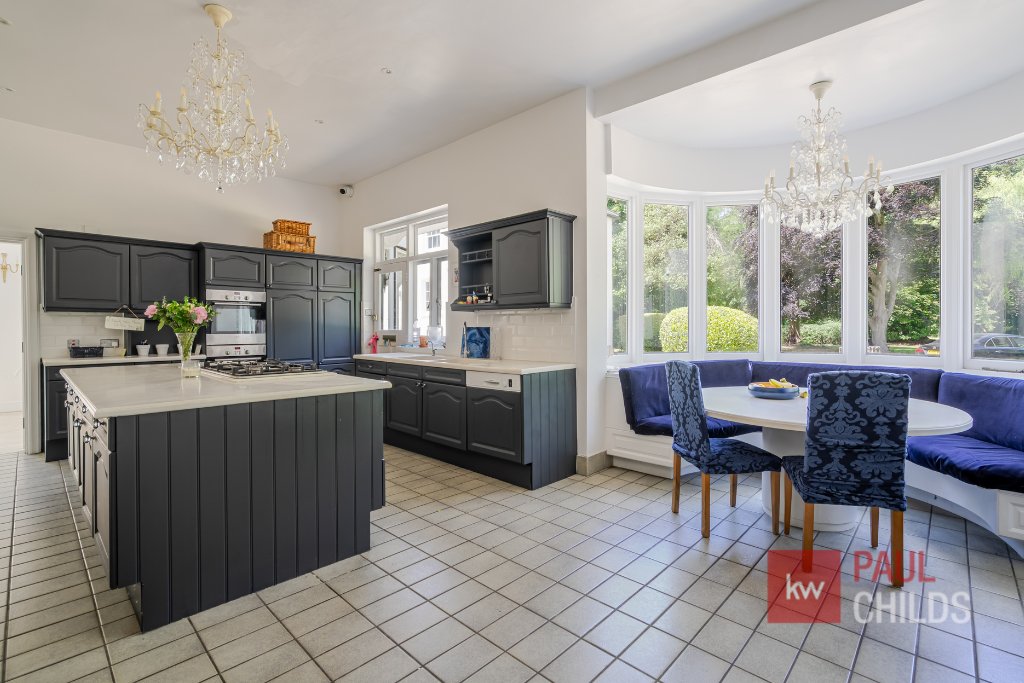

At the heart of the home is a thoughtfully designed kitchen/breakfast room with integrated appliances, large bay seating, a utility room, and additional basement storage. Quietly set to the side is a self-contained annexe — perfect for guests, staff, or independent family members.
Bedrooms & Bathrooms
Upstairs, the 22ft principal bedroom is a true retreat complete with French doors onto a roof terrace, a luxurious en suite with walk-in shower and soaking tub, that leads onto a bespoke dressing room. There is a second bedroom with en-suite that complete the first floor, while the second floor features three more bedrooms and a spacious family bathroom with skylight views above a freestanding bath.
Grounds & Leisure
The grounds are private, peaceful, and full of potential. A walled terrace with a heated swimming pool, turreted folly, and a pool house with sauna creates the perfect setting for outdoor entertaining. Mature trees, expansive lawns, and light woodland surround the home, offering sanctuary and seclusion complete with your own personal bridge, stream, and a secondary entrance.
Permitted development is in place for a new indoor swimming pool, gym, and 4-car garage allowing scope for substantial leisure additions (Ref: 15/02819).
Planning Opportunity
An additional 0.47-acre parcel of land is available by separate negotiation (BK109421). Combined with the existing Coach House, full planning permission and certificate of lawfulness has been granted in perpetuity to demolish and rebuild a 3,500 sq. ft. detached residence with its own access — a rare dual-dwelling opportunity (Ref: 23/01301/FULL).
The Location
Set within the village of Holyport, part of the Parish of Bray, you are just moments from bridleways, countryside walks, and four traditional pubs. Two miles from Maidenhead mainline train station, taking you to London Paddington in approximately 25 minutes. Heathrow is also 25 minutes by car via the M4.
Education options are exceptional with the Ofsted “Outstanding” Holyport College (sponsored by Eton College) just 500 metres from the property and within catchment. Eton College itself is only 7 miles away, and St Mary’s Ascot just 10 miles away.
Nearby Bray offers world-renowned Michelin-starred dining at Heston Blumenthal’s Fat Duck and Hind’s Head, and Alain Roux’s Waterside Inn. Royal Ascot and Windsor add to the area’s rich royal and cultural appeal.
This home is a once in a lifetime opportunity to own and one that needs viewing to see its full potential.
This magnificent residence blends legacy with lifestyle across 6,600 sq. ft. of versatile living space, with an additional Coach House that after renovation, would offer a two-bedroom dwelling as well as a large multi car garage/workshop/function room increasing the functional areas to over 8,500sq.ft.
Set in approximately 3.67 acres of private gardens, mature woodland, and sun-drenched terraces, this is a home designed for both elegant entertaining and relaxed rural living.
The estate dates back to the 17th century, where the original Bournebridge Lodge was the seat of Sir Robert Sidney - Earl of Leicester. The current property, built during the Victorian Period , originally named Fledborough Hall, has since been home to Alfred Barnard Bassett, the Aspro family (pioneers of Aspirin), and the iconic Billy Smart Circus family. More recently, it served as the backdrop for music videos by British singer Lola Young.
The current family have made Bournebridge their home for the last 18 years, bringing up their children and grandchildren and creating fond & lasting memories. They have made the hard decision that it is time for the next custodians to start their new memories here.
The Main Residence
From the moment you arrive through secure electric gates and sweep up the hidden driveway that wraps around the property, Bournebridge makes a statement. Entering via the grand double front doors, the reception hall sets the tone with large, light-filled rooms that celebrate both heritage and scale.
The formal drawing room, 30ft dining room, and wood-panelled study feature original fireplaces, ornate detailing, and charming bay windows. For those who love to entertain or require multigenerational flexibility, the layout delivers — with a music room, a sunroom suite, and a spacious games room that flows into a large family room, currently being used as an office.
At the heart of the home is a thoughtfully designed kitchen/breakfast room with integrated appliances, large bay seating, a utility room, and additional basement storage. Quietly set to the side is a self-contained annexe — perfect for guests, staff, or independent family members.
Bedrooms & Bathrooms
Upstairs, the 22ft principal bedroom is a true retreat complete with French doors onto a roof terrace, a luxurious en suite with walk-in shower and soaking tub, that leads onto a bespoke dressing room. There is a second bedroom with en-suite that complete the first floor, while the second floor features three more bedrooms and a spacious family bathroom with skylight views above a freestanding bath.
Grounds & Leisure
The grounds are private, peaceful, and full of potential. A walled terrace with a heated swimming pool, turreted folly, and a pool house with sauna creates the perfect setting for outdoor entertaining. Mature trees, expansive lawns, and light woodland surround the home, offering sanctuary and seclusion complete with your own personal bridge, stream, and a secondary entrance.
Permitted development is in place for a new indoor swimming pool, gym, and 4-car garage allowing scope for substantial leisure additions (Ref: 15/02819).
Planning Opportunity
An additional 0.47-acre parcel of land is available by separate negotiation (BK109421). Combined with the existing Coach House, full planning permission and certificate of lawfulness has been granted in perpetuity to demolish and rebuild a 3,500 sq. ft. detached residence with its own access — a rare dual-dwelling opportunity (Ref: 23/01301/FULL).
The Location
Set within the village of Holyport, part of the Parish of Bray, you are just moments from bridleways, countryside walks, and four traditional pubs. Two miles from Maidenhead mainline train station, taking you to London Paddington in approximately 25 minutes. Heathrow is also 25 minutes by car via the M4.
Education options are exceptional with the Ofsted “Outstanding” Holyport College (sponsored by Eton College) just 500 metres from the property and within catchment. Eton College itself is only 7 miles away, and St Mary’s Ascot just 10 miles away.
Nearby Bray offers world-renowned Michelin-starred dining at Heston Blumenthal’s Fat Duck and Hind’s Head, and Alain Roux’s Waterside Inn. Royal Ascot and Windsor add to the area’s rich royal and cultural appeal.
This home is a once in a lifetime opportunity to own and one that needs viewing to see its full potential.
-
Tipo di proprietà
Casa
-
Piani
2
-
Prezzo/piede²
$695
Caratteristiche
- Giardino
- Piscina
- Garage
- Camino
- Libreria
- Sala giochi
- Residenza
- Vista panoramica / Scenica
- Seminterrato
Caratteristiche
Lot
- Vista panoramica / Scenica
- Privacy
- Residenza
Interni
- Soffitto alto
- Ufficio
- Camino
- Isola della cucina
- Bar
- Lavanderia
- Sala giochi
- Libreria
- Seminterrato
Outdoor
- Parcheggio
- Piscina
- Garage
- Cancello
- Giardino
Esplora la zona
Bourne Bridge House, Ascot Rd, Holyport, Maidenhead SL6 2JB, UK, Inghilterra
Visualizza su Google Maps
Prezzo per sqft
Basso
Alto
Iscritto da 2 anni
Hai chiesto informazioni su questa proprietà
L'agente La contatterà al più presto
Pubblicato da
1
Annunci
2025
Iscritto
Prenota una visita con the agent
Scegli una data e indica se preferisci un tour virtuale o di persona con l’agente.
Data preferita
Tipo di tour
Ultimo aggiornamento
Ottobre 28, 2025
Prima pubblicazione
Ottobre 28, 2025
Proprietà simili nelle vicinanze
Nuovi annunci a Holyport


Esplora più immobili in vendita
tipi di proprietà Holyport, Inghilterra
Holyport, Inghilterra ricerche popolari
- Proprietà immobiliari Vista panoramica / Scenica a Holyport, Inghilterra
- Proprietà immobiliari con Sala giochi a Holyport, Inghilterra
- Proprietà immobiliari Moderno a Holyport, Inghilterra
- Proprietà immobiliari Equestre a Holyport, Inghilterra
- Proprietà immobiliari Nuove costruzioni a Holyport, Inghilterra
- Proprietà immobiliari con Centro Fitness / Palestra a Holyport, Inghilterra
- Proprietà immobiliari con Sauna a Holyport, Inghilterra
- Proprietà immobiliari con Libreria a Holyport, Inghilterra
- Proprietà immobiliari con Cantina a Holyport, Inghilterra
- Proprietà immobiliari con Garage a Holyport, Inghilterra
- Proprietà immobiliari Residenza a Holyport, Inghilterra
- Proprietà immobiliari con Piscina coperta a Holyport, Inghilterra
Holyport, Inghilterra Quartieri
Guide e storie correlate
La fiducia dei migliori broker del mondo
Gli agenti dietro le proprietà più straordinarie del mondo pubblicano su JamesEdition.
- Annunci di Sotheby's, Christie's, BARNES ed Engel & Völkers
- Ogni annuncio è verificato prima della pubblicazione
- Si metta in contatto diretto con agenti verificati
Continuando, accetta i nostri Termini e la nostra Informativa sulla privacy.