Casa Indipendente Con 4 Camere Da Letto In Vendita A Holmfirth
- 4 Camere
- 3 Bagni
- 3,412 Sqft
- 12,197 Sqft lot
- Aggiornato: Oggi
Informazioni sulla proprietà
PART EXCHANGE CONSIDERED
INTRODUCTION
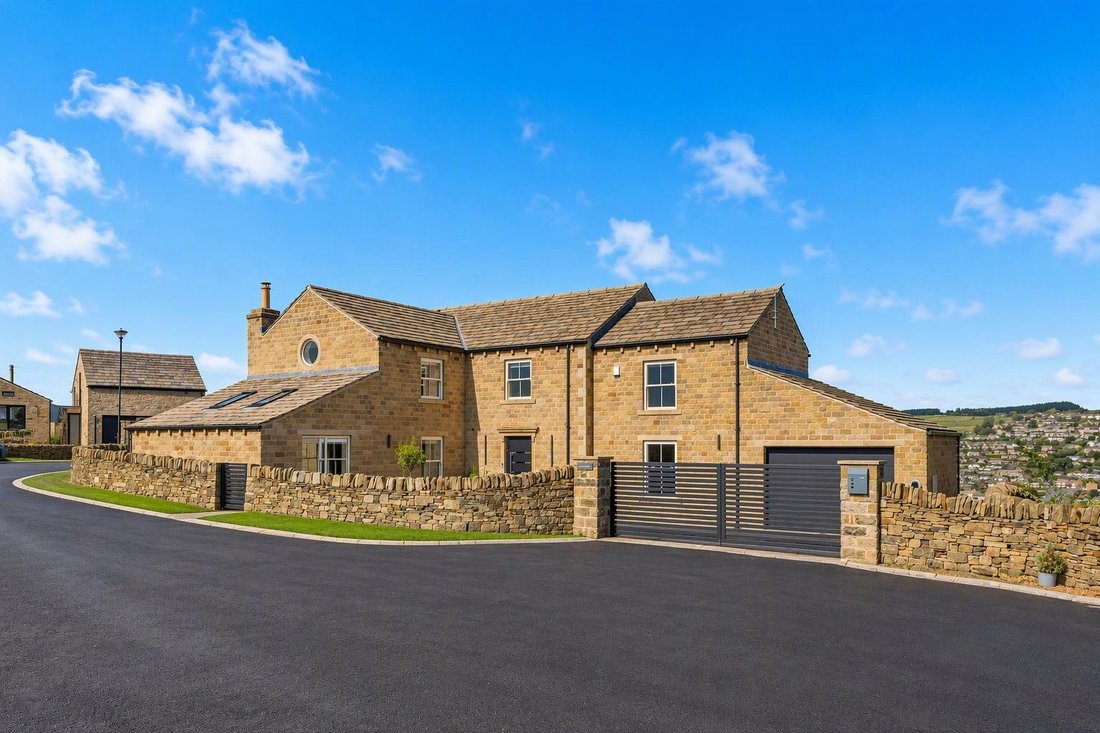
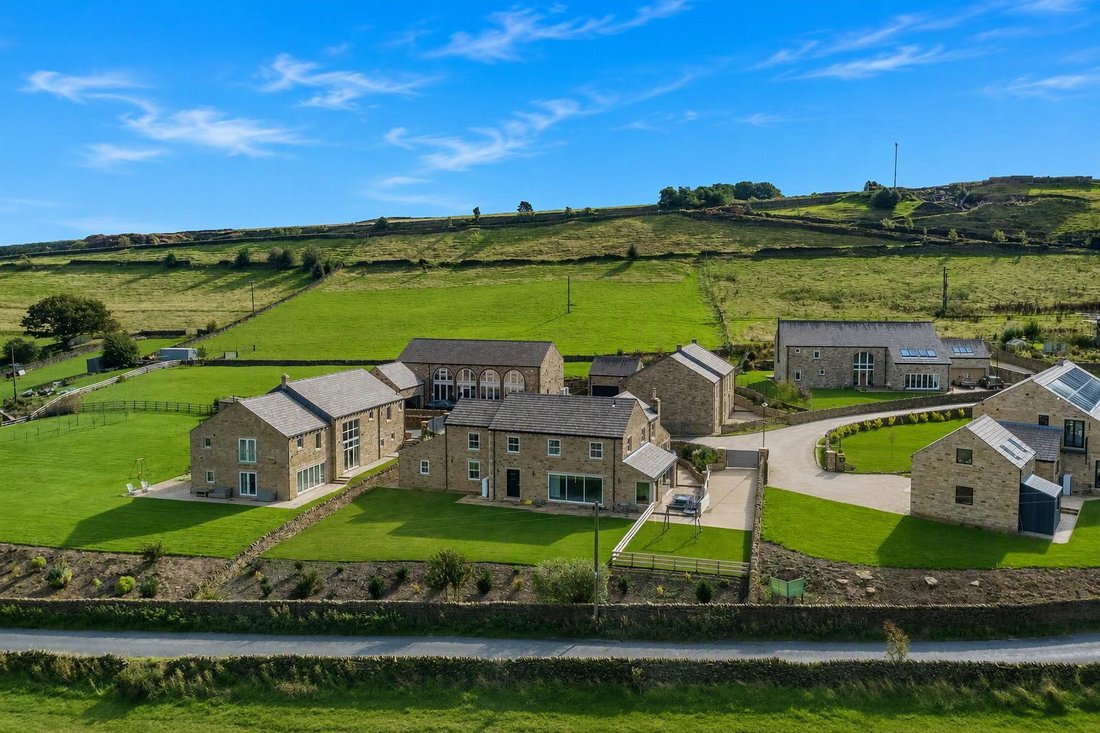
The Farmhouse, Victoria Gates is a beautifully crafted contemporary country home, built in 2024 by Anthony Dearnley Homes and set within an exclusive development of just six individually designed high calibre homes.
Traditional stone architecture and exceptional craftsmanship give the property a timeless presence, while its contempor
PART EXCHANGE CONSIDERED
INTRODUCTION
The Farmhouse, Victoria Gates is a beautifully crafted contemporary country home, built in 2024 by Anthony Dearnley Homes and set within an exclusive development of just six individually designed high calibre homes.
Traditional stone architecture and exceptional craftsmanship give the property a timeless presence, while its contemporary interior has been thoughtfully curated for luxurious, effortless living.
Just a mile from the heart of Holmfirth, the home enjoys the perfect balance of village convenience and rural tranquillity, with sweeping valley views, countryside walks from the doorstep and a sense of calm that defines everyday life.
Light‑filled living spaces, a showpiece open‑plan kitchen, four generous bedrooms and immaculate gardens all come together to create a home that feels both sophisticated and warmly welcoming — a place designed for modern families who value quality, comfort and connection to the outdoors.
MAIN DESCRIPTION
The Farmhouse has been constructed with meticulous attention to detail using traditional materials and exceptional craftsmanship.
The interior has been curated with sleek contemporary style that feels both luxurious and effortlessly modern.
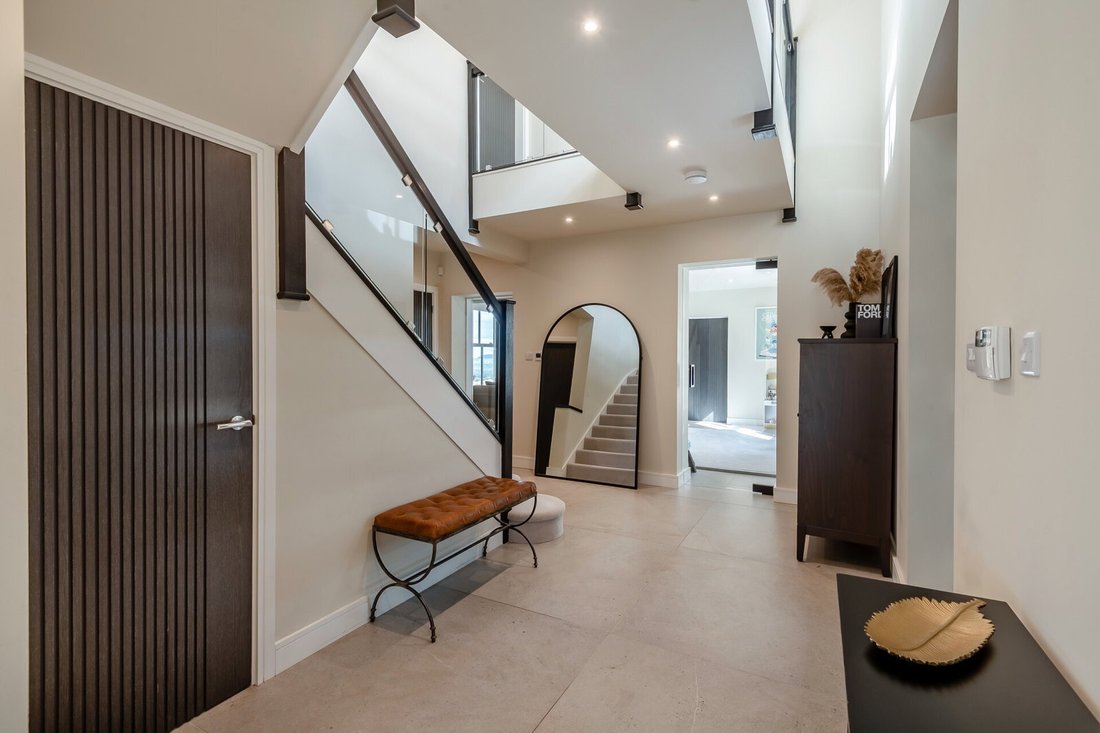
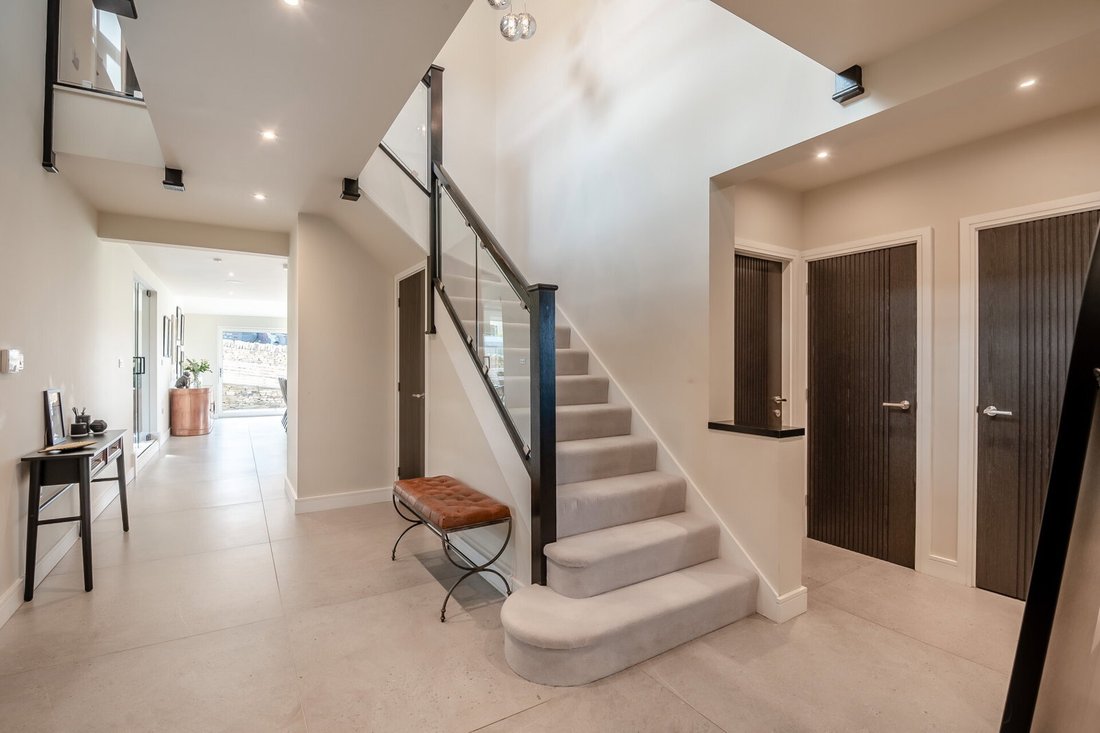
The property offers an impressive first impression into a spacious entrance hall where clean architectural lines and a glazed balustrade staircase immediately set the contemporary theme.
Discreet storage keeps the space serene, and a cloakroom sits neatly to one side.
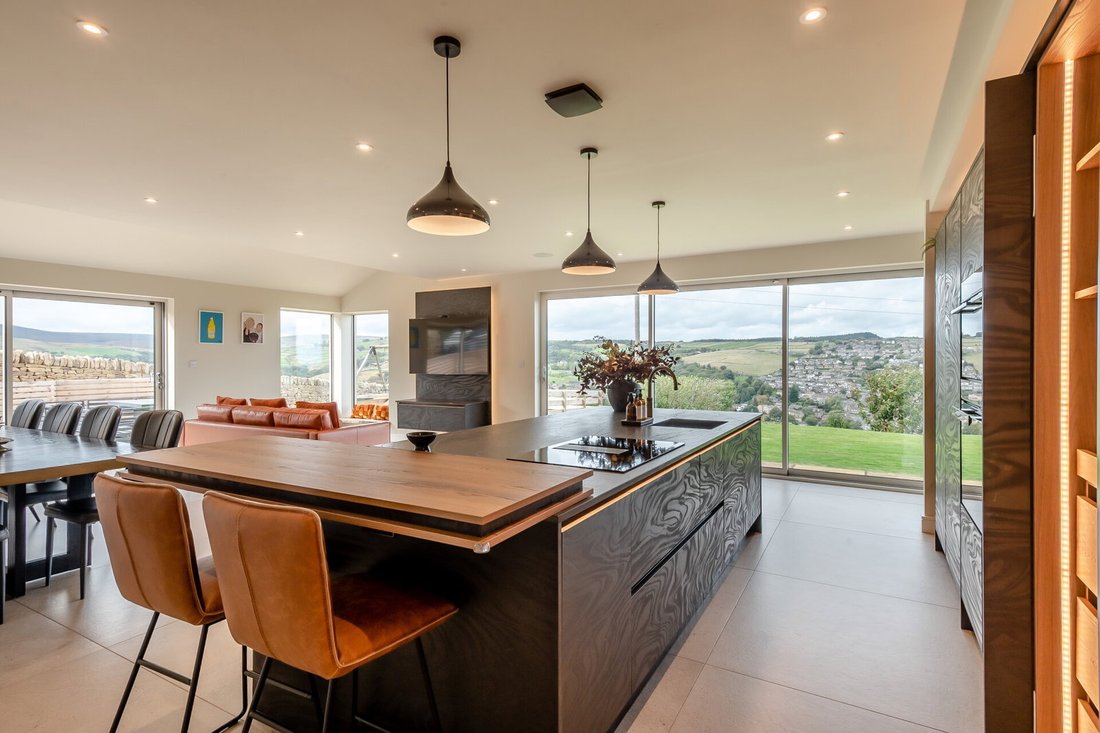
At the heart of the home there is a fabulous open‑plan living dining kitchen that offers a beautifully conceived entertaining space.
Floor to ceiling sliding doors frame sweeping views over the Holme Valley, drawing natural light deep into the room and creating a seamless connection with the gardens.
The kitchen is a masterclass in contemporary design, with sleek cabinetry, integrated appliances and a striking island with a raised breakfast bar creating a sociable connection within the room.
A media wall anchors the living area, offering a beautifully appointed focal point.
Stylish fully glazed double doors lead through to the lounge; a wonderfully proportioned room centred around a feature fireplace with log‑burning stove.
Windows to both sides and a folding glazed door to the patio make this a space that feels calm, inviting and beautifully connected to the outdoors.
A generous utility room sits just off the kitchen, fitted with matching cabinetry and offering practical access to the garden.
A versatile second reception room offers endless possibilities — a playroom, snug, home office or hobby space.
The first floor is arranged around a bright landing with glazed balustrade, creating a sense of openness and architectural flow and Four double bedrooms provide excellent flexibility for family life.
The principal bedroom enjoys far‑reaching views and features a walk‑in dressing area alongside a beautifully appointed en‑suite shower room.
The second bedroom is another substantial double, positioned beside the house bathroom and enjoying private access via an interconnecting door — ideal as a guest suite.
Bedrooms three and four share a stylish wet‑room en‑suite, making this floor exceptionally well planned for families or visiting guests.
Throughout the home, high‑quality fixtures, aluminium‑framed double glazing and underfloor heating to both levels ensure comfort and efficiency.
OUTSIDE
Externally, Victoria Gates is just as impressive.
A remote‑controlled electric gate opens to a smart driveway leading to the attached garage, while a second resin laid driveway provides additional parking.
Lawned gardens wrap around the property, offering space for children to play and adults to unwind.
Paved patios are perfectly positioned to capture the breathtaking views over Holmfirth.
In conclusion The Farmhouse is a home shaped with care and intention, where contemporary comfort blends seamlessly with rural tranquillity.
Every detail has been thoughtfully considered, creating a living environment that feels both luxurious and deeply relaxed.
Its position is one of its greatest pleasures — a setting defined by panoramic valley views and the gentle calm of the surrounding countryside, yet just a mile from the vibrant heart of Holmfirth.
Independent shops, cafés, restaurants and cultural spots are close enough to enjoy with ease, while the landscape wraps around the home, offering walking routes and open scenery from the doorstep.
It is a place that invites a lifestyle centred on comfort, connection and the outdoors; a modern country home designed for living beautifully.
ADDITIONAL INFORMATION
The property is Freehold and is within Kirklees Council in council tax band G. It is connected to mains services including electricity, water and sewerage. There is no connection to Gas at Victoria gates. It has an EPC rating of B.
For directions use what3words : [hidden information]
1967 & MISDESCRIPTION ACT 1991 - When instructed to market this property every effort was made by visual inspection and from information supplied by the vendor to provide these details which are for description purposes only. Certain information was not verified, and we advise that the details are checked to your personal satisfaction. In particular, none of the services or fittings and equipment have been tested nor have any boundaries been confirmed with the registered deed plans. Fine & Country or any persons in their employment cannot give any representations of warranty whatsoever in relation to this property and we would ask prospective purchasers to bear this in mind when formulating their offer. We advise purchasers to have these areas checked by their own surveyor, solicitor and tradesman. Fine & Country accept no responsibility for errors or omissions. These particulars do not form the basis of any contract nor constitute any part of an offer of a contract.
-
Tipo di proprietà
Casa
-
Piani
2
-
Anno di costruzione
2024
-
Prezzo/piede²
$455
Caratteristiche
- Giardino
- Garage
- Camino
- Cabina armadio
- Cucina aperta
- Moderno
- Nuove costruzioni
- Vista panoramica / Scenica
- Cancello
Lot
- Vista panoramica / Scenica
- Nuove costruzioni
- Moderno
Interni
- Camino
- Isola della cucina
- Bar
- Cucina aperta
- Cabina armadio
Outdoor
- Parcheggio
- Garage
- Cancello
- Giardino
Esplora la zona
L'agente La contatterà al più presto
Pubblicato da
Prenota una visita con the agent
Scegli una data e indica se preferisci un tour virtuale o di persona con l’agente.

Proprietà simili nelle vicinanze
Nuovi annunci a Holmfirth
Esplora più immobili in vendita
Holmfirth, Kirklees, Inghilterra ricerche popolari
Guide e storie correlate
La fiducia dei migliori broker del mondo
Gli agenti dietro le proprietà più straordinarie del mondo pubblicano su JamesEdition.
- Annunci di Sotheby's, Christie's, BARNES ed Engel & Völkers
- Ogni annuncio è verificato prima della pubblicazione
- Si metta in contatto diretto con agenti verificati
Continuando, accetta i nostri Termini e la nostra Informativa sulla privacy.