$769,999
Residenza Unifamiliare A Holly Springs
- 5 Camere
- 5 Bagni
- 3,865 Sqft
- 8,712 Sqft lot
- Aggiornato: Settembre 2
- Fonte: Triangle MLS (Doorify) MLS#10173962
Informazioni sulla proprietà
La descrizione è stata tradotta automaticamente.
La descrizione viene visualizzata nella lingua originale.
Price Reduction!! Experience exceptional space, style, and versatility in this beautifully updated 5BD/4.5BA home located in the desirable Hensley community in Holly Springs. Freshly painted and filled with natural light, this thoughtfully designed residence offers an open floor plan ideal for both everyday living and large-scale entertaining. A charming rocking chair front porch welcomes you insi
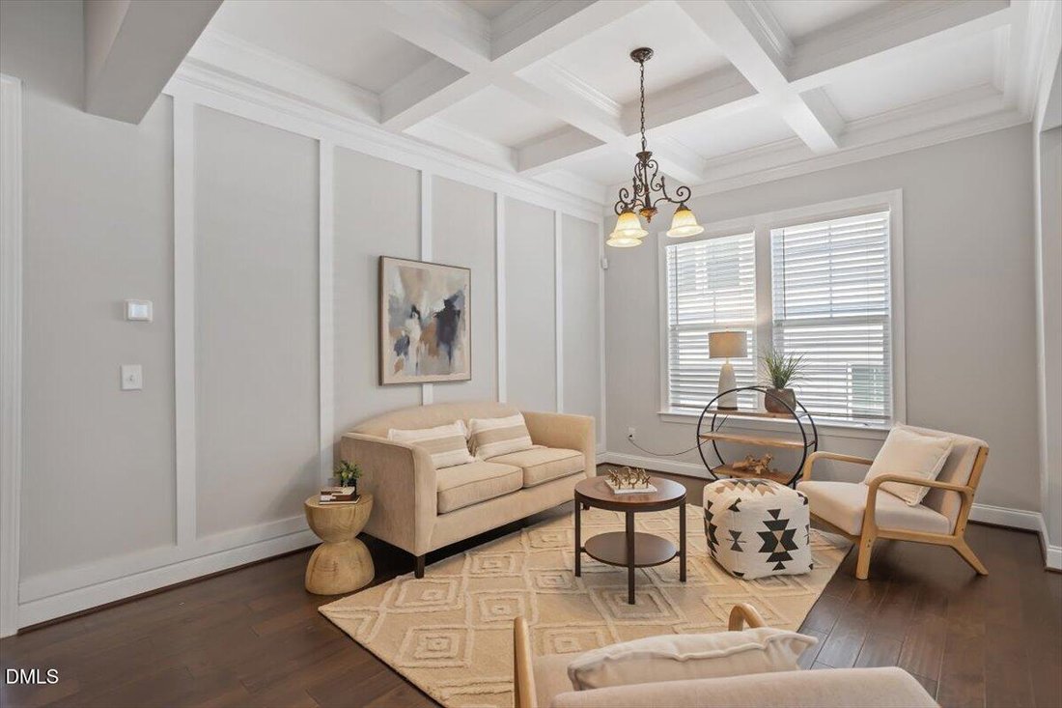
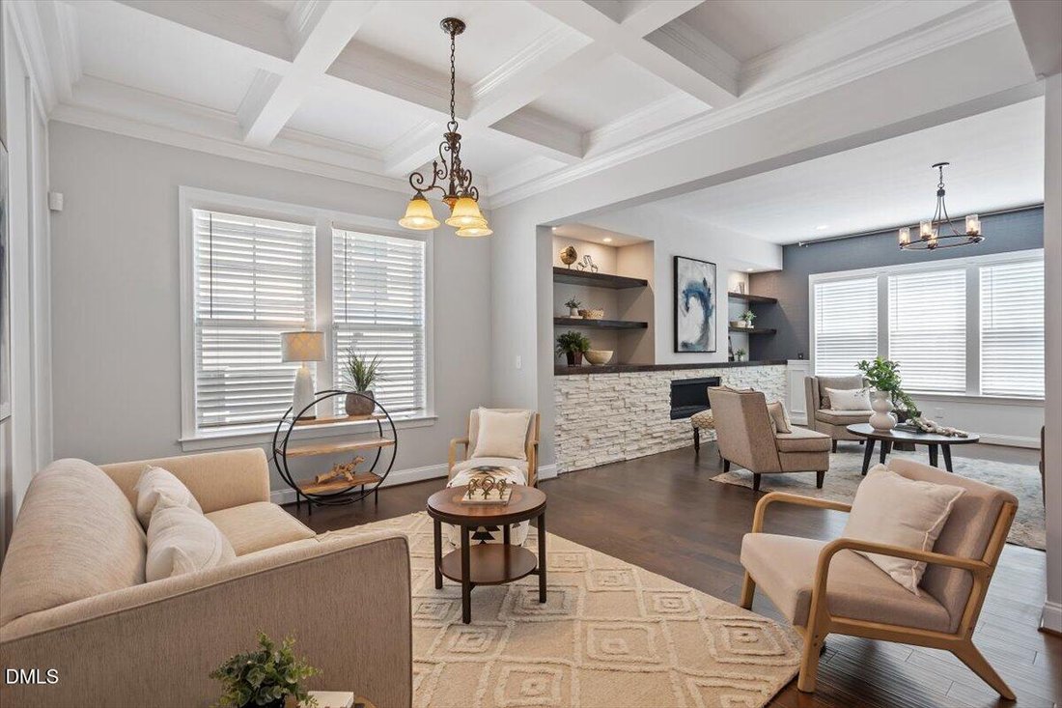
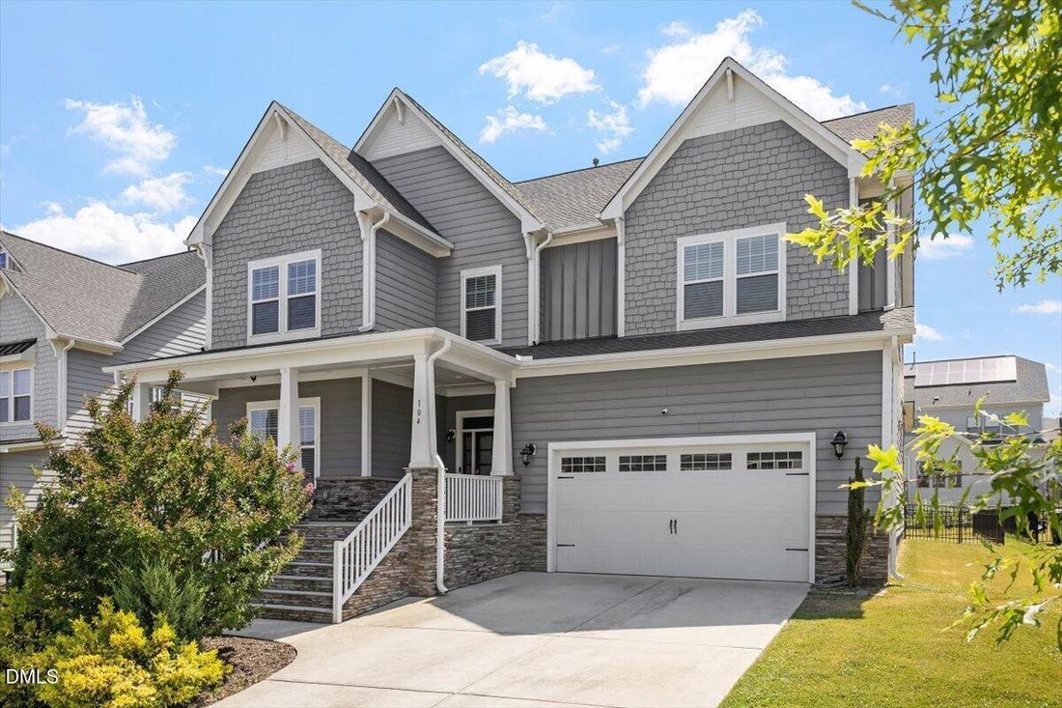
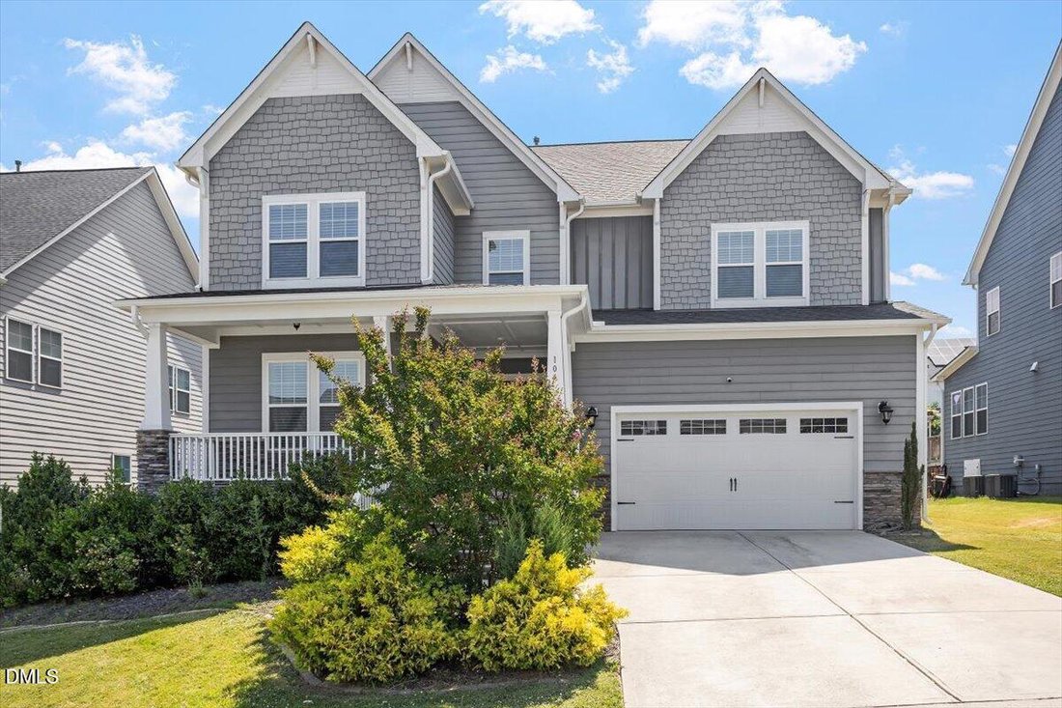
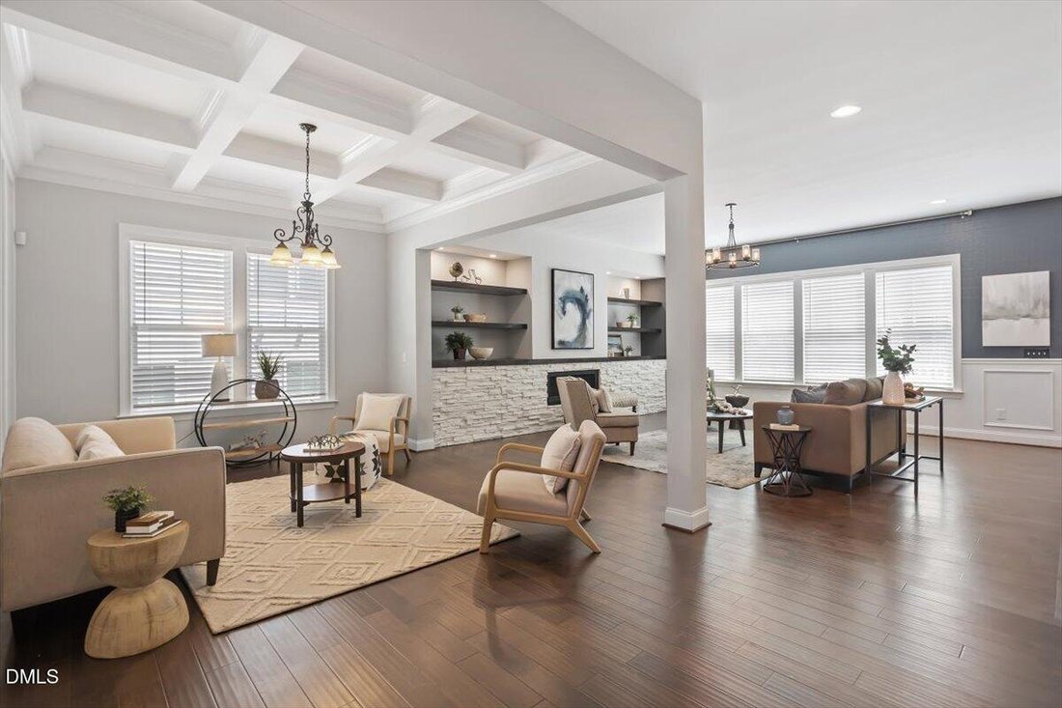
Price Reduction!! Experience exceptional space, style, and versatility in this beautifully updated 5BD/4.5BA home located in the desirable Hensley community in Holly Springs. Freshly painted and filled with natural light, this thoughtfully designed residence offers an open floor plan ideal for both everyday living and large-scale entertaining. A charming rocking chair front porch welcomes you inside, where fresh paint, abundant natural light, and rich dark hardwood floors create an inviting atmosphere. The open-concept main level is designed for both comfortable daily living and effortless entertaining. At the heart of the home is a stunning chef’s kitchen featuring a massive center island with breakfast bar seating, white cabinetry with glass-front display doors, a walk-in pantry, five-burner gas cooktop, wall oven, built-in microwave and French-door refrigerator. The adjoining breakfast nook offers ample space for casual dining. The spacious family room serves as a dramatic focal point with its stacked-stone gas fireplace and custom built-in shelving. A formal dining room with elegant coffered ceiling offers flexibility as a dining space, sitting room, game room or billiards area. A private office with French doors and detailed wainscoting provides the perfect work-from-home setting. Completing the main level are a guest suite with private bath, mudroom and powder room. Upstairs, new carpeting and extensive wainscoting enhance the home’s refined appeal. A generous loft with built-in window seat offers endless possibilities as a media room, playroom or secondary living area. The luxurious primary suite features a trey ceiling, spa-inspired bath with soaking tub, separate tiled shower, and an oversized custom walk-in closet complete with built-in shelving and wardrobe storage. Three additional bedrooms provide plenty of room for family and guests. Two share a Jack-and-Jill bath, while the other bedroom features its own window seat and enjoys convenient access to a separate full bath. An oversized laundry room adds everyday convenience. Outdoor living is equally appealing with a rear deck overlooking a fenced backyard enclosed by elegant wrought-iron fencing. The home’s attractive exterior showcases durable fiber-cement siding, decorative shake accents, a partial stone façade, and stone stair treads, creating timeless curb appeal. Hensley residents have the opportunity to join The Club at 12 Oaks and enjoy resort-style amenities, including three swimming pools, waterslide, tennis and pickleball courts, fitness centers, fine and casual dining, youth programs and a year-round calendar of social events and activities. There is even a 2-mile direct neighborhood trail connection via the Oak Leaf Greenway to 12 Oaks. This route allows you to ride exclusively through quiet subdivision streets and a dedicated paved trail.
-
Tipo di proprietà
Casa
-
Piani
1
-
Anno di costruzione
2018
-
Prezzo/piede²
$199
Caratteristiche
- Garage
- Cabina armadio
- Giardino
- Camino
- Sala giochi
- Centro Fitness / Palestra
- Lavasciuga
- Bar
- Ufficio
Caratteristiche
Interni
- Ufficio
- Camino
- Isola della cucina
- Lavasciuga
- Bar
- Lavanderia
- Sala giochi
- Cabina armadio
- Centro Fitness / Palestra
Outdoor
- Garage
- Giardino
Esplora la zona
104 Evans Crest Lane, Holly Springs, Carolina del Nord, Stati Uniti
Visualizza su Google Maps
Prezzo per sqft
Basso
Alto
Iscritto da 9 mesi
Hai chiesto informazioni su questa proprietà
L'agente La contatterà al più presto
Pubblicato da
82
Annunci
2026
Iscritto
Prenota una visita con the agent
Scegli una data e indica se preferisci un tour virtuale o di persona con l’agente.
Data preferita
Tipo di tour
Ultimo aggiornamento
Settembre 2
Prima pubblicazione
Giugno 14
Riferimento annuncio
10173962
Stato dell'annuncio
Listings marked with an icon are provided courtesy of the Triangle MLS, Inc. of North Carolina, Internet Data Exchange Database. Information Not Guaranteed. Copyright 2026 Triangle MLS, Inc. of North Carolina. All rights reserved.
La fiducia dei migliori broker del mondo
Gli agenti dietro le proprietà più straordinarie del mondo pubblicano su JamesEdition.
- Annunci di Sotheby's, Christie's, BARNES ed Engel & Völkers
- Ogni annuncio è verificato prima della pubblicazione
- Si metta in contatto diretto con agenti verificati
Continuando, accetta i nostri Termini e la nostra Informativa sulla privacy.
brokerages we
partnered with
partnered with