


$770,000
Residenza Unifamiliare A Holly Springs
- 5 Camere
- 5 Bagni
- 4,080 Sqft
- 13,504 Sqft lot
- Aggiornato: Luglio 28
- Fonte: Triangle MLS (Doorify) MLS#10160541
Informazioni sulla proprietà
La descrizione è stata tradotta automaticamente.
La descrizione viene visualizzata nella lingua originale.
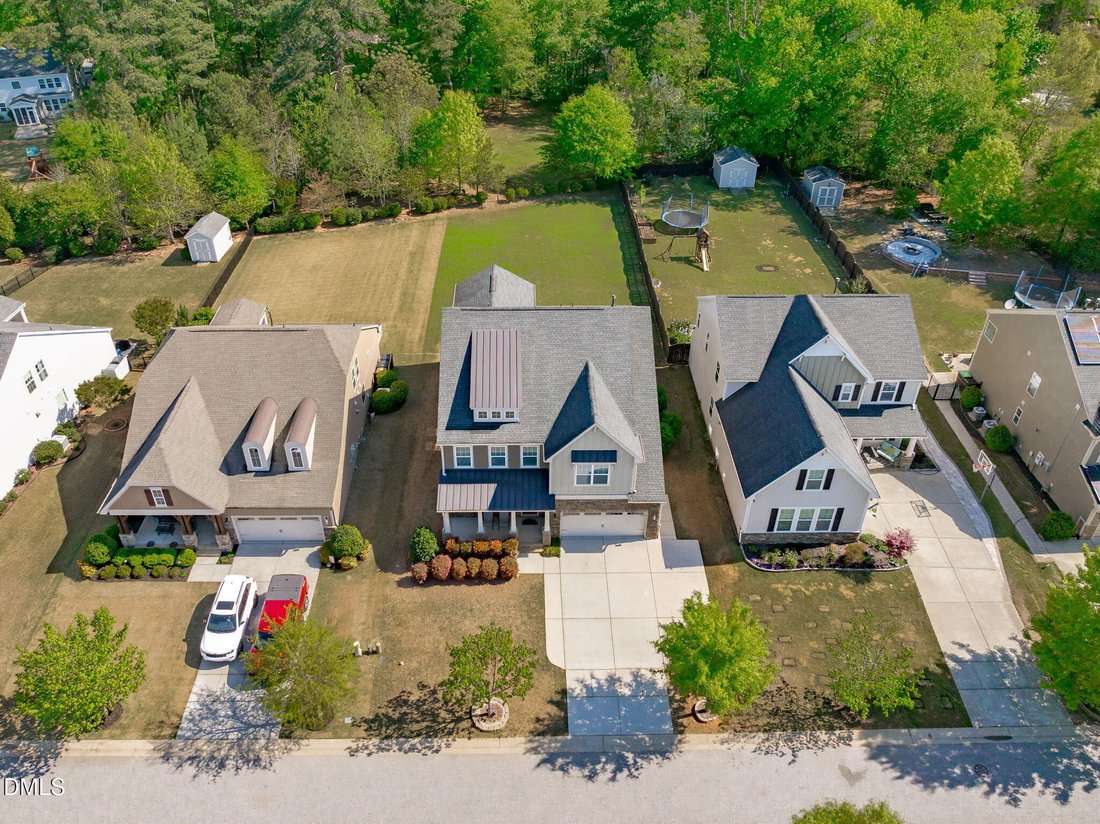
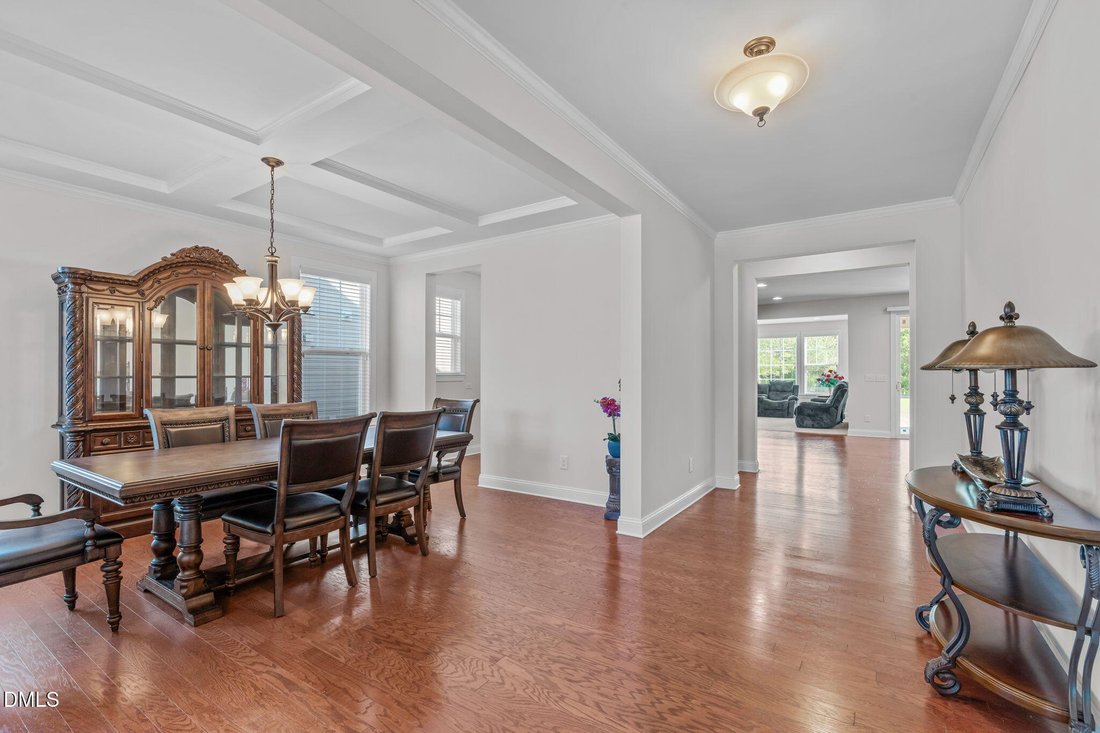
Craftsman charm and an oversized driveway welcome you to this expansive 4,080 square foot home featuring a versatile three level layout designed for modern living. Step inside to gleaming hardwood floors and elegant crown molding that frame a bright entryway and formal dining room. The dining space is highlighted by a coffered ceiling and abundant natural light, offering flexibility to accommodate
Craftsman charm and an oversized driveway welcome you to this expansive 4,080 square foot home featuring a versatile three level layout designed for modern living. Step inside to gleaming hardwood floors and elegant crown molding that frame a bright entryway and formal dining room. The dining space is highlighted by a coffered ceiling and abundant natural light, offering flexibility to accommodate gatherings of any size or style. The classic kitchen is both functional and inviting, showcasing honey toned cabinetry with under cabinet lighting, gas cooktop, double wall ovens, a spacious island with breakfast bar, and walk-in pantry. An adjacent breakfast nook provides a cozy spot for casual dining and opens to a covered porch, perfect for morning coffee or evening relaxation. Completing the open concept space, the family room is filled with natural light, creating a warm and welcoming atmosphere. The main level also includes a private bedroom, ideal for guests or a home office, full bath, convenient drop zone, and garage entry. Upstairs, all bedrooms feature walk-in closets. The luxurious owner’s suite offers a true retreat with a wall of windows, coffered ceiling, and an expansive ensuite bath complete with dual vanities, dual walk-in closets, a glass enclosed tile shower with bench, and a private water closet. The second floor also includes a secondary bedroom with ensuite, a bonus room, two additional spacious bedrooms, hall bath, and a laundry room with utility sink. The third floor adds even more flexibility with a large bonus room, full bath, and access to floored attic storage. Enjoy outdoor living year-round with covered front and back porches, plus access to community amenities. Ideally located in Morgan Park near NC-55, this home offers convenient access to shopping, dining, parks, lakes, and major employers.
-
Tipo di proprietà
Casa
-
Piani
3
-
Anno di costruzione
2016
-
Prezzo/piede²
$188
Caratteristiche
- Cabina armadio
- Garage
- Giardino
- Piano cottura a gas
- Parcheggio
- Soffitto alto
- Bar
- Isola della cucina
- Lavanderia
Esplora la zona
144 Morgan Ridge Road, Holly Springs, Carolina del Nord, Stati Uniti
Visualizza su Google Maps
Prezzo per sqft
Basso
Alto
Iscritto da 9 mesi
Hai chiesto informazioni su questa proprietà
L'agente La contatterà al più presto
Pubblicato da
15
Annunci
2025
Iscritto
Prenota una visita con the agent
Scegli una data e indica se preferisci un tour virtuale o di persona con l’agente.
Data preferita
Tipo di tour
Team Anderson Realty - Holly Springs
Holly Springs, North Carolina, United States
Visualizza profilo agenzia
Ultimo aggiornamento
Luglio 28
Prima pubblicazione
Apr 17
Riferimento annuncio
10160541
Stato dell'annuncio
Listings marked with an icon are provided courtesy of the Triangle MLS, Inc. of North Carolina, Internet Data Exchange Database. Information Not Guaranteed. Copyright 2026 Triangle MLS, Inc. of North Carolina. All rights reserved.
La fiducia dei migliori broker del mondo
Gli agenti dietro le proprietà più straordinarie del mondo pubblicano su JamesEdition.
- Annunci di Sotheby's, Christie's, BARNES ed Engel & Völkers
- Ogni annuncio è verificato prima della pubblicazione
- Si metta in contatto diretto con agenti verificati
Continuando, accetta i nostri Termini e la nostra Informativa sulla privacy.
brokerages we
partnered with
partnered with