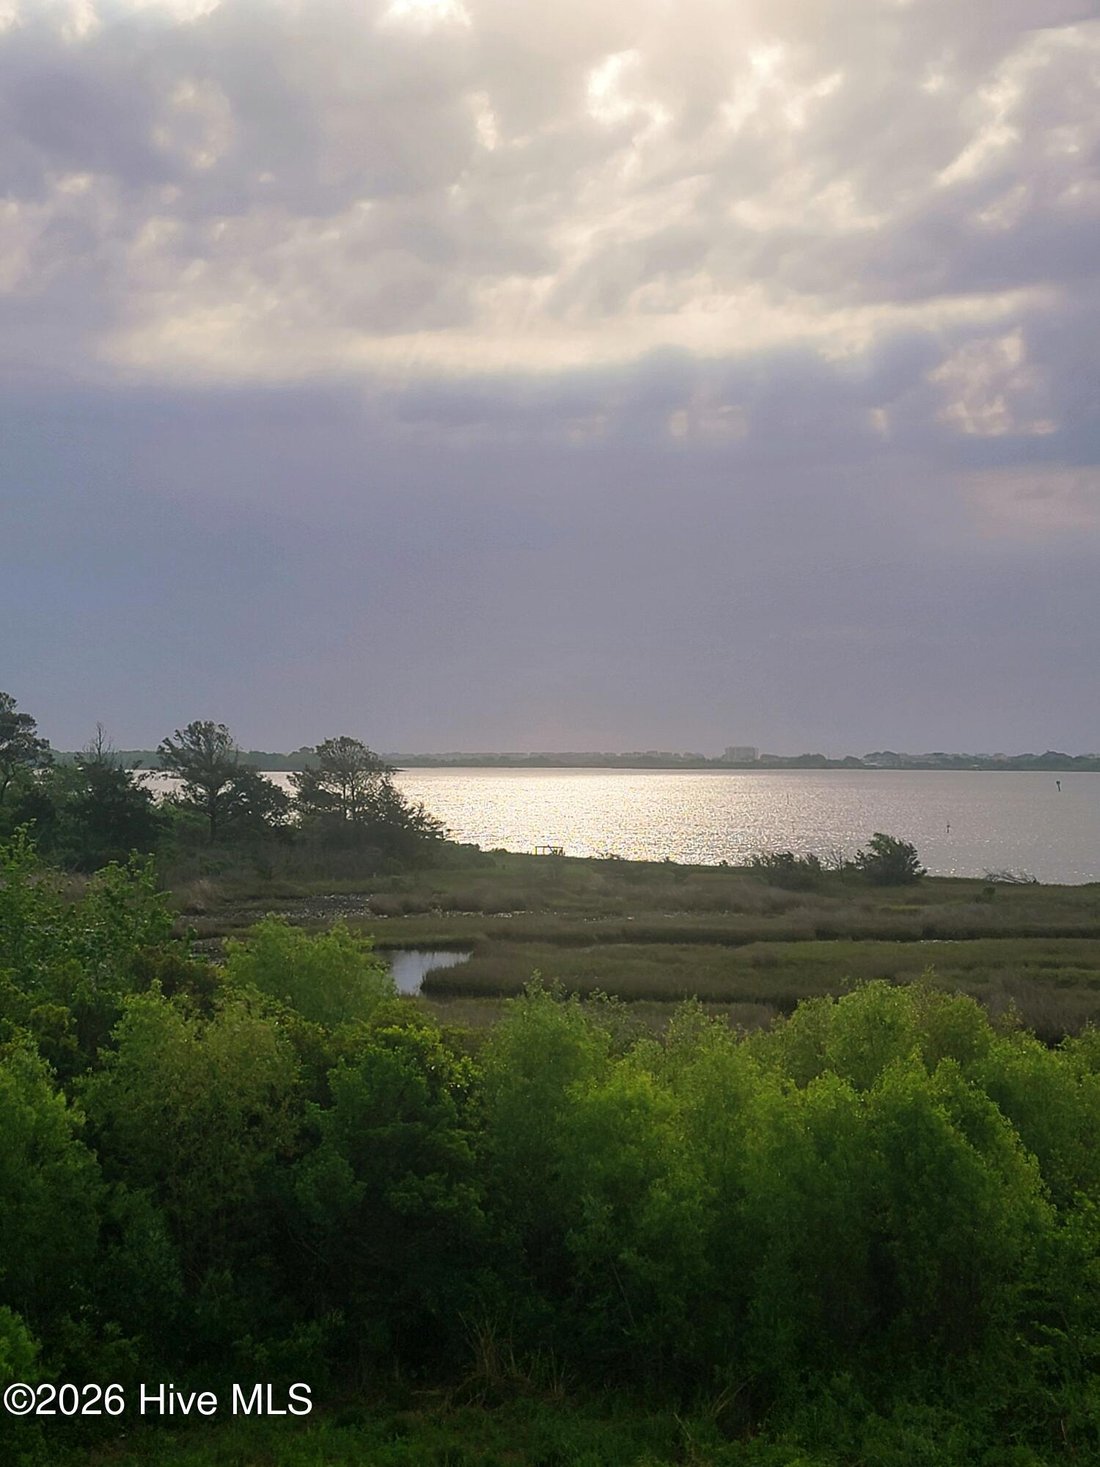
Residenza Unifamiliare A Holly Ridge
- 4 Camere
- 3 Bagni
- 2,790 Sqft
- 11,762 Sqft lot
- Aggiornato: Ottobre 8
- Fonte: Hive MLS (North Carolina Regional) MLS#100577952
Informazioni sulla proprietà
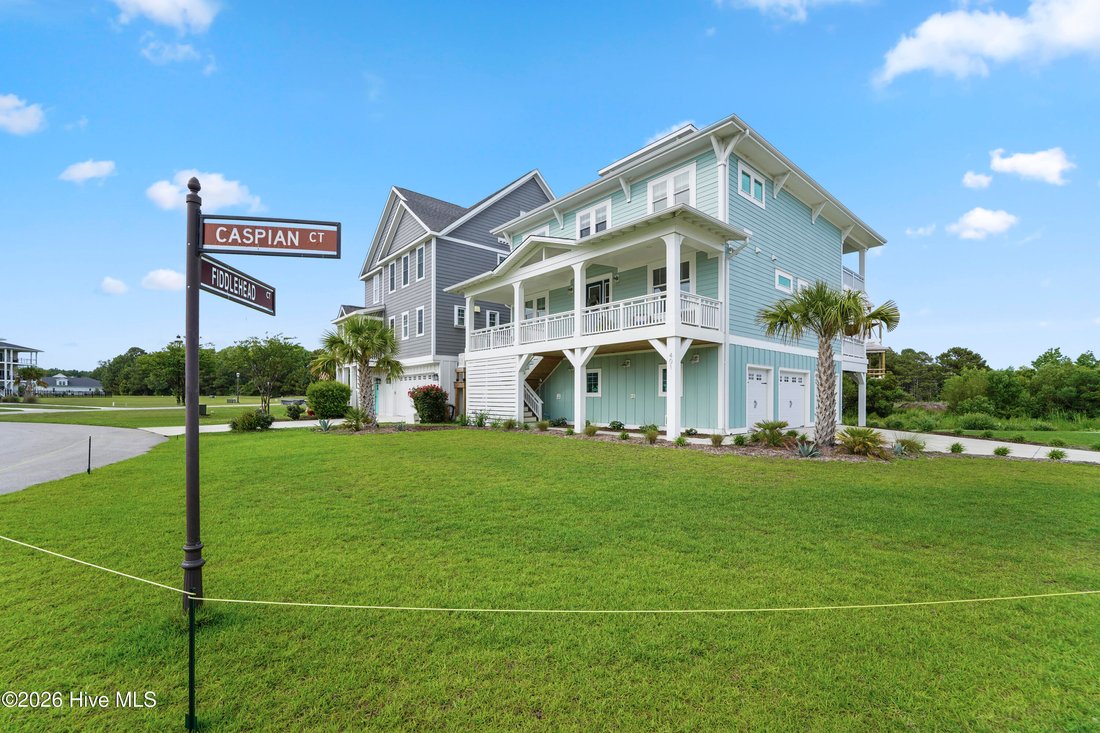
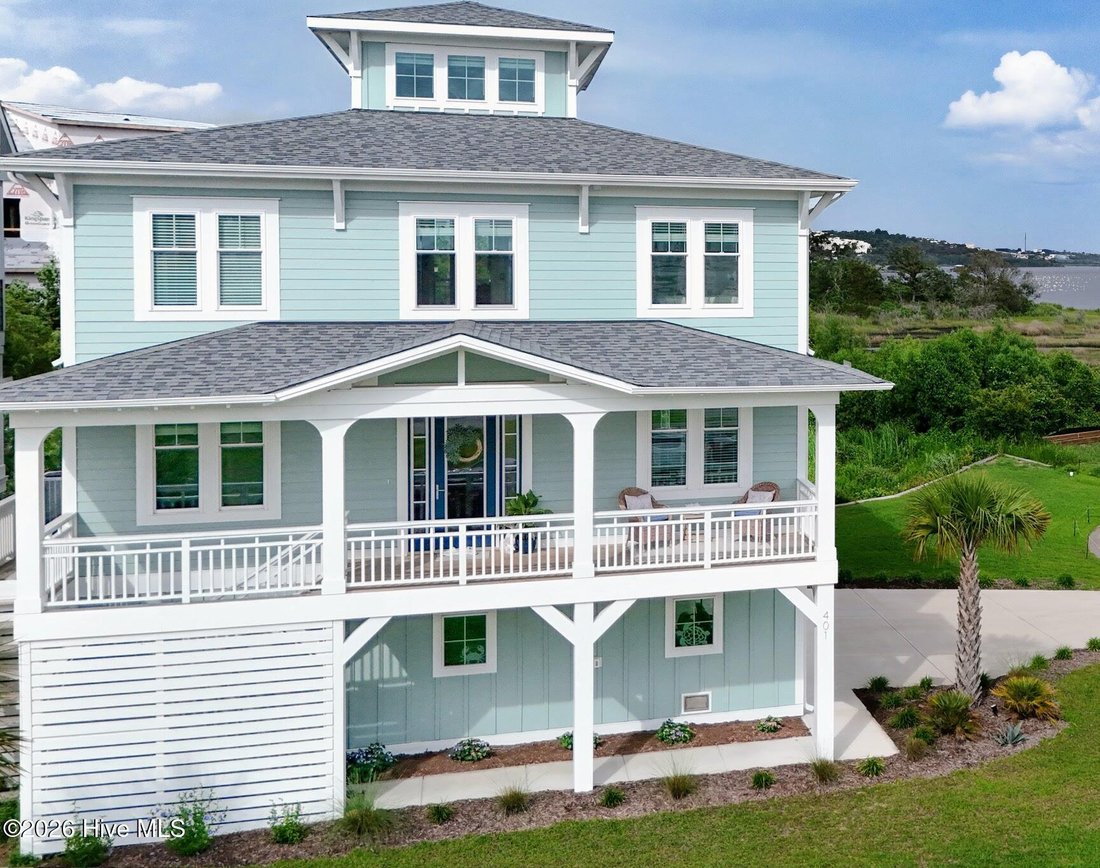
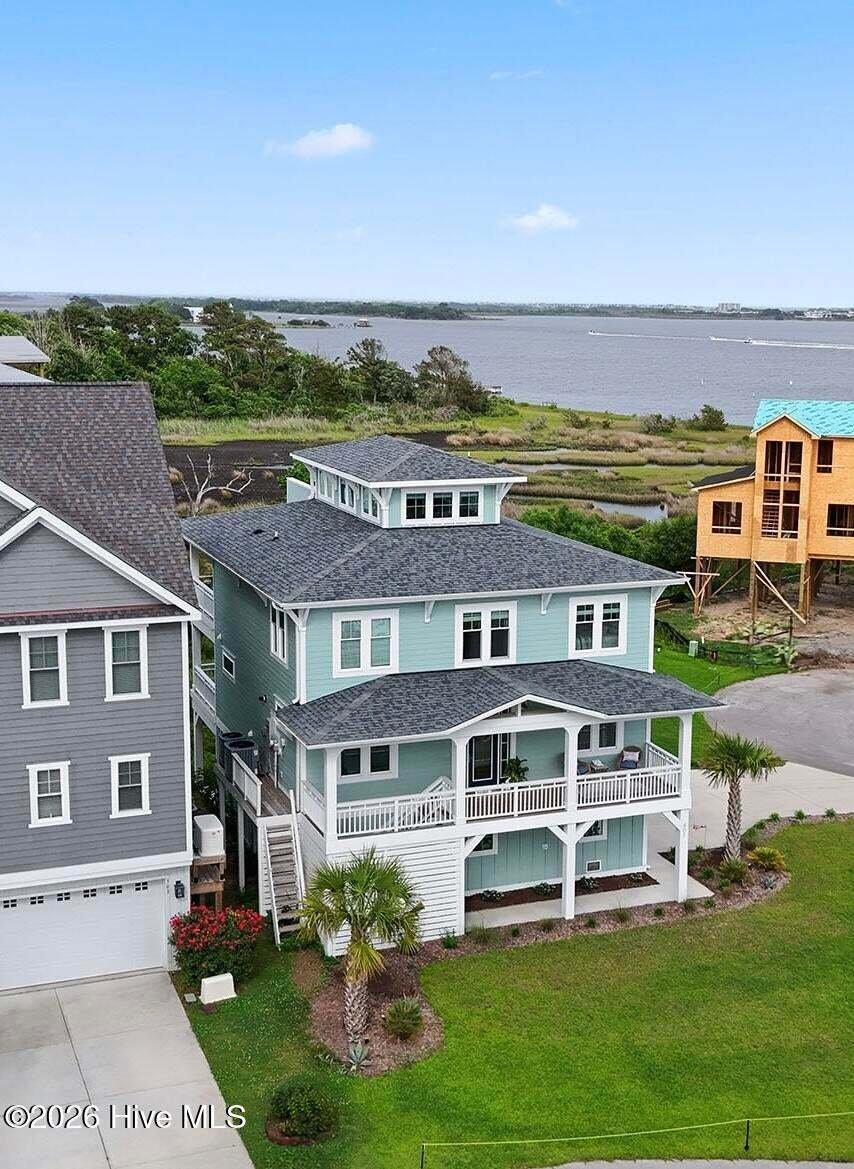
Some additional home features include a Samsung Frame TV, Rinnai tankless hot water heater, waterproof luxury vinyl plank flooring, ceramic tile and pocket doors in the bathrooms, frameless glass shower enclosures, PGT sliding doors, a three-stop elevator, and a 2-car garage with ample storage and separate golf cart bay. The property features an irrigation system and back patio perfect for small watercraft storage, and its unique cul-de-sac location provides a large front and side yard perfect for lawn games and outdoor fun.
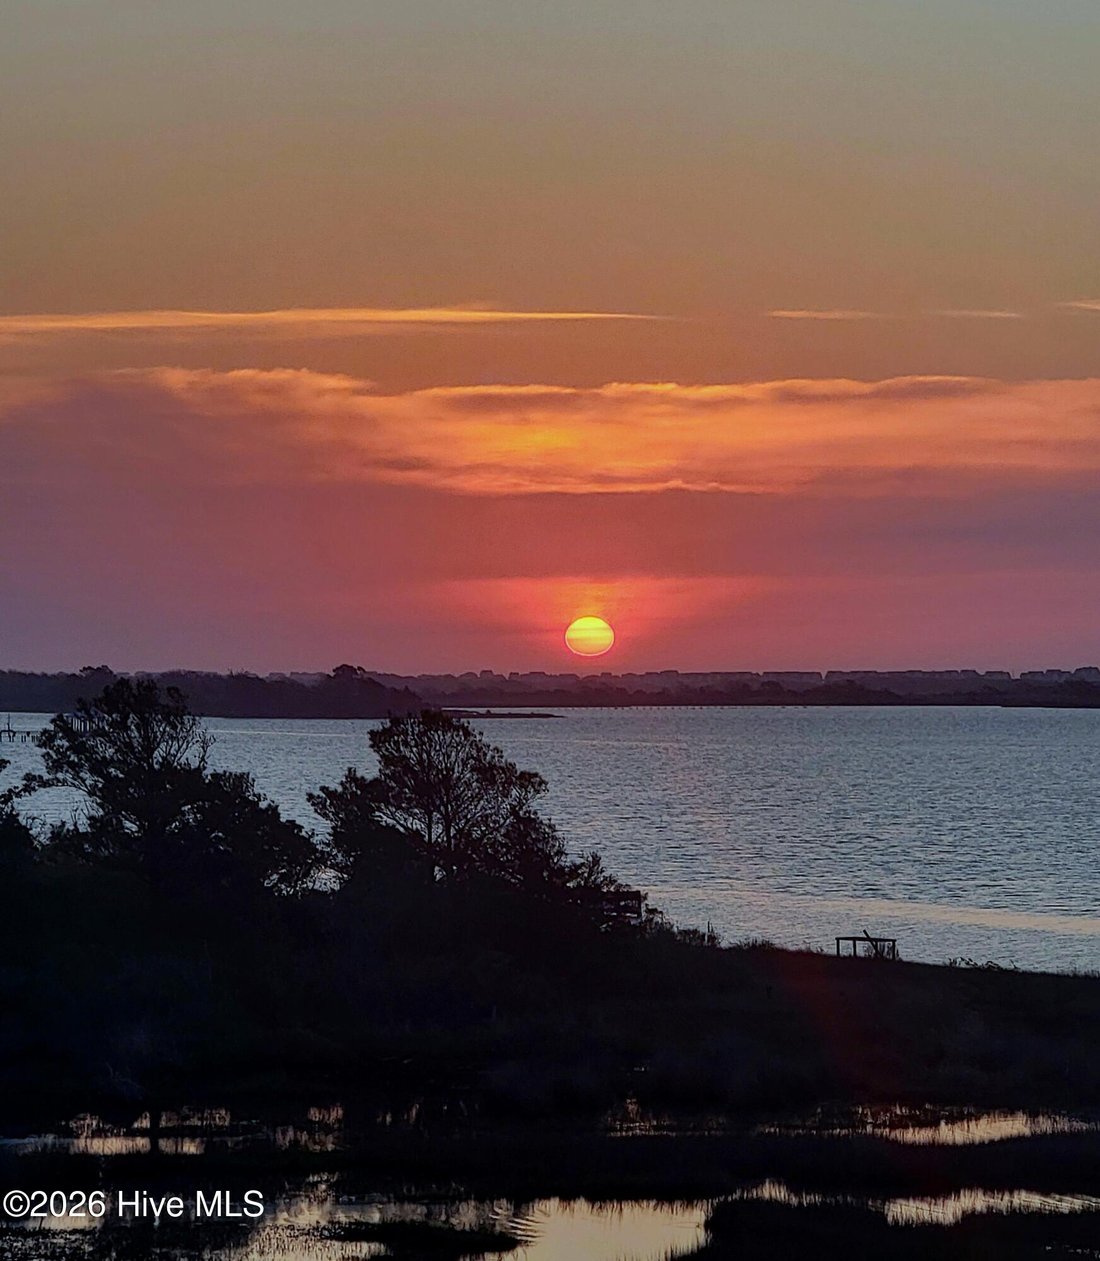
This stunning home offers craftsmanship, thoughtful design elements, and a prime location in one of Summerhouse’s most sought-after settings on the ICW. Residents enjoy resort-style amenities including a clubhouse with a fitness center, community pool, walking trails, tennis/pickleball courts, and playground. For boating and fishing enthusiasts, the neighborhood has a boat launch, boat storage, and day docks. Summerhouse is conveniently located between Wilmington and Jacksonville, and just a short drive from Topsail Island, shopping, recreation, and Camp Lejeune Marine Corp Base.
-
Tipo di proprietà
Casa
-
Piani
3
-
Anno di costruzione
2023
-
Prezzo/piede²
$340
Caratteristiche
- Piscina
- Garage
- Cabina armadio
- Centro Fitness / Palestra
- Comunità recintata
- Ascensore
- Giardino
- Basket
- Cortile
Lot
Interni
- Soffitto alto
- Ufficio
- Camino
- Isola della cucina
- Lavasciuga
- Lavanderia
- Ascensore
- Cabina armadio
- Centro Fitness / Palestra
Outdoor
- Balcone
- Piscina
- Garage
- Cortile
- Campo da tennis
- Giardino
- Basket
Esplora la zona
L'agente La contatterà al più presto
Pubblicato da
Prenota una visita con the agent
Scegli una data e indica se preferisci un tour virtuale o di persona con l’agente.
The data relating to real estate on this website comes in part from the Internet Data Exchange program of Hive MLS. All information is deemed reliable but not guaranteed and should be independently verified. All properties are subject to prior sale, change, or withdrawal. Neither listing broker(s) nor Continental Real Estate Group, Inc shall be responsible for any typographical errors, misinformation, or misprints, and shall be held totally harmless from any damages arising from reliance upon these data. Copyright ©2026 Hive MLS LLC. All Rights Reserved.
Proprietà simili nelle vicinanze
Nuovi annunci a Holly Ridge

Esplora più immobili in vendita
Holly Ridge, NC, Stati Uniti ricerche popolari
- Proprietà immobiliari con Piscina a Holly Ridge, NC, Stati Uniti
- Proprietà immobiliari con Garage a Holly Ridge, NC, Stati Uniti
- Proprietà immobiliari con Campo da tennis a Holly Ridge, NC, Stati Uniti
- Proprietà immobiliari con Centro Fitness / Palestra a Holly Ridge, NC, Stati Uniti
- Proprietà immobiliari Costiera a Holly Ridge, NC, Stati Uniti
- Proprietà immobiliari con Ufficio a Holly Ridge, NC, Stati Uniti
- Proprietà immobiliari con Camino a Holly Ridge, NC, Stati Uniti
- Proprietà immobiliari con Giardino a Holly Ridge, NC, Stati Uniti
- Proprietà immobiliari con Sala giochi a Holly Ridge, NC, Stati Uniti
- Proprietà immobiliari Comunità recintata a Holly Ridge, NC, Stati Uniti
- Proprietà immobiliari con Ascensore a Holly Ridge, NC, Stati Uniti
- Proprietà immobiliari Lungomare a Holly Ridge, NC, Stati Uniti
- Proprietà immobiliari con Balcone a Holly Ridge, NC, Stati Uniti
- Proprietà immobiliari Vista sull'acqua a Holly Ridge, NC, Stati Uniti
- Proprietà immobiliari Nuove costruzioni a Holly Ridge, NC, Stati Uniti
- Proprietà immobiliari Privacy a Holly Ridge, NC, Stati Uniti
- Proprietà immobiliari Lungolago a Holly Ridge, NC, Stati Uniti
- Proprietà immobiliari con Aria condizionata a Holly Ridge, NC, Stati Uniti
- Proprietà immobiliari Vista panoramica / Scenica a Holly Ridge, NC, Stati Uniti
- Proprietà immobiliari Moderno a Holly Ridge, NC, Stati Uniti
- Proprietà immobiliari con Cucina aperta a Holly Ridge, NC, Stati Uniti
Guide e storie correlate
La fiducia dei migliori broker del mondo
Gli agenti dietro le proprietà più straordinarie del mondo pubblicano su JamesEdition.
- Annunci di Sotheby's, Christie's, BARNES ed Engel & Völkers
- Ogni annuncio è verificato prima della pubblicazione
- Si metta in contatto diretto con agenti verificati
Continuando, accetta i nostri Termini e la nostra Informativa sulla privacy.
partnered with