$1,135,000
4 Camere Da Letto Unifamiliare Indipendente
- 4 Camere
- 3 Bagni
- 2,637 Sqft
- 10,368 Sqft lot
- Aggiornato: Agosto 15
-
3
Visualizzazioni degli ultimi 30 giorni
- MLS#ML82057495
Informazioni sulla proprietà
La descrizione è stata tradotta automaticamente.
La descrizione viene visualizzata nella lingua originale.
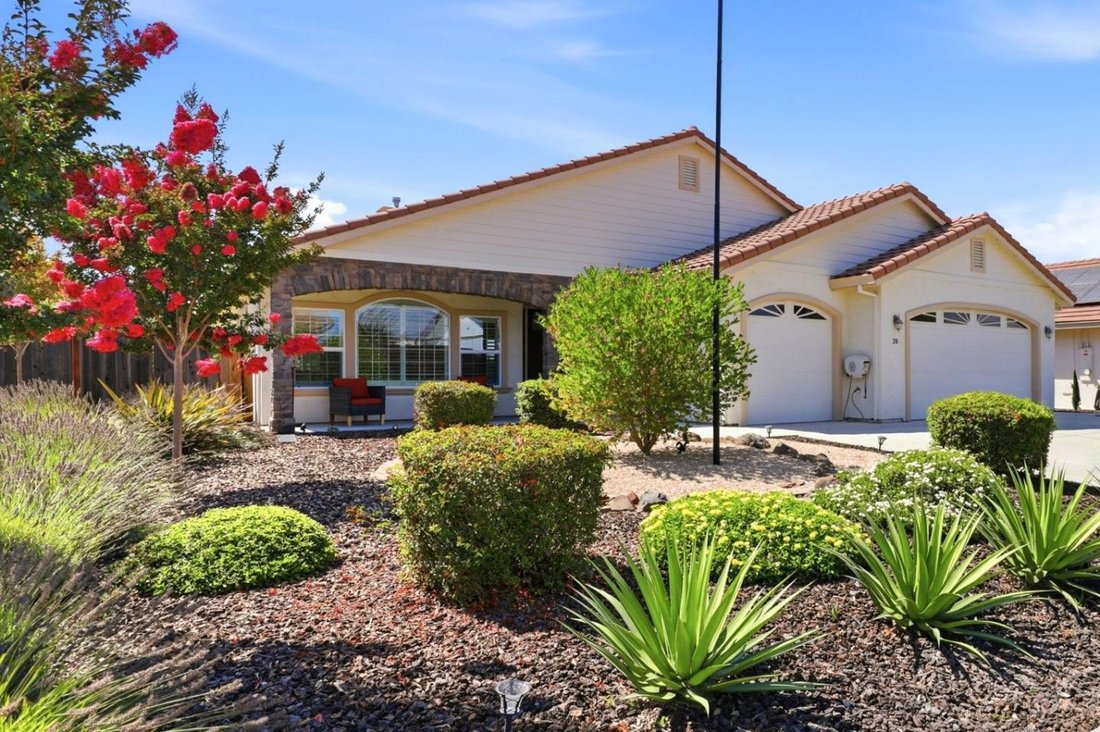
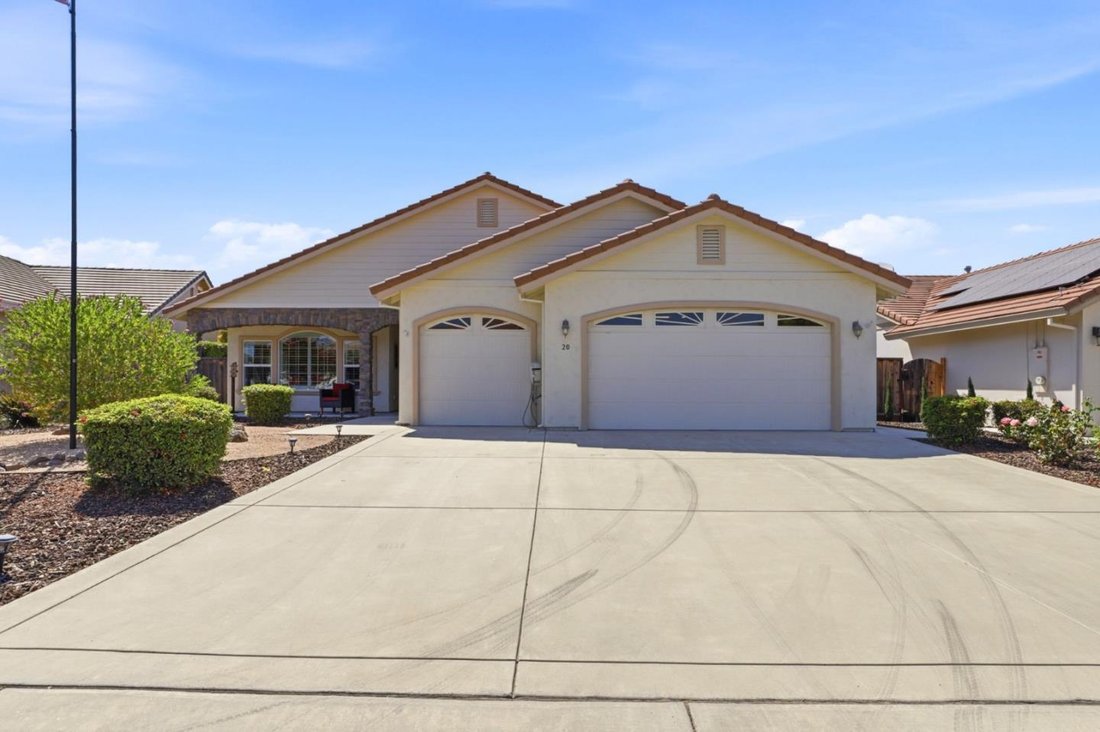
Welcome to this stunning single-story custom home, positioned on a cul-de-sac within the gated Ridgemark community. Offering 4 spacious bedrooms, 2.5 bathrooms, and a 3-car garage, this 2,637-square-foot residence blends high-end comfort with everyday functionality. Step inside to an expansive open floor plan highlighted by dramatic vaulted ceilings and a cozy fireplace, creating an inviting space
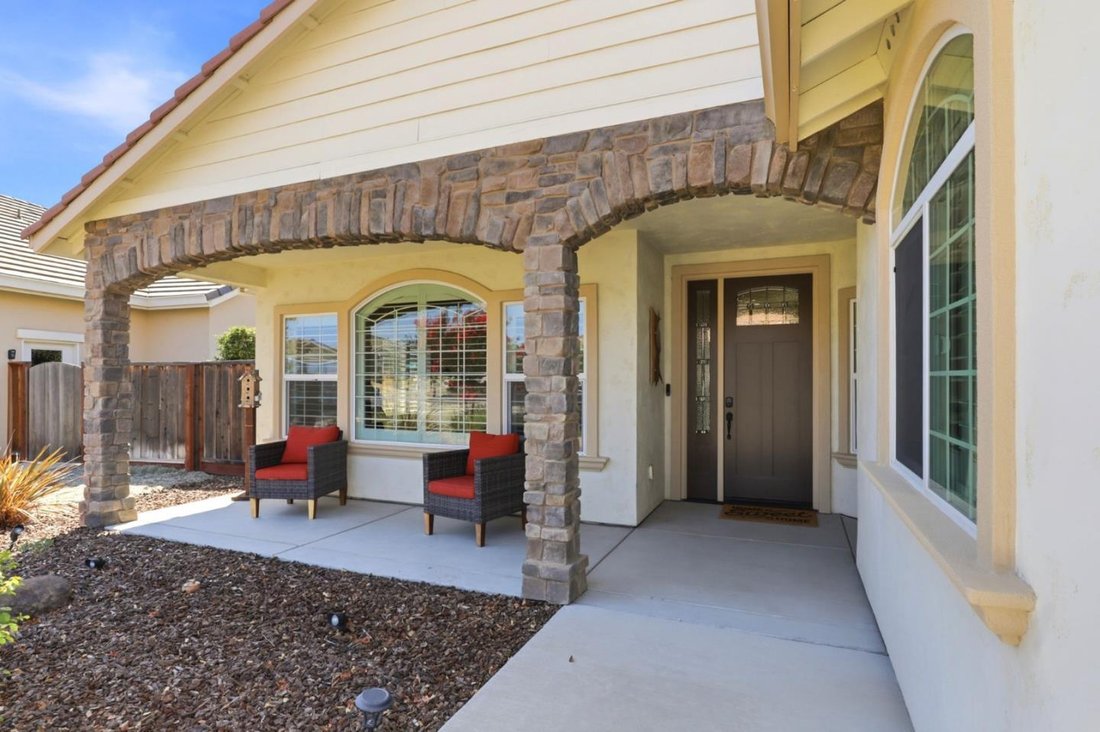
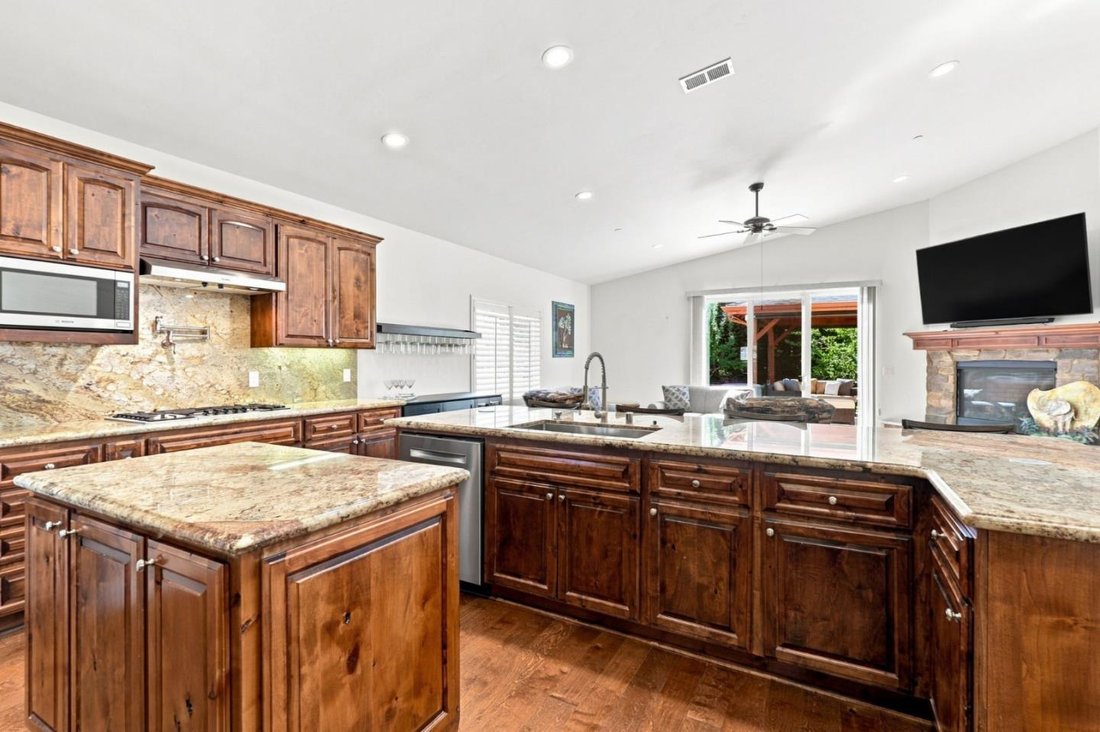
Welcome to this stunning single-story custom home, positioned on a cul-de-sac within the gated Ridgemark community. Offering 4 spacious bedrooms, 2.5 bathrooms, and a 3-car garage, this 2,637-square-foot residence blends high-end comfort with everyday functionality. Step inside to an expansive open floor plan highlighted by dramatic vaulted ceilings and a cozy fireplace, creating an inviting space for gatherings. The gourmet kitchen is a chefs dream, featuring premium granite countertops, stainless steel Bosch appliances, rich cabinetry, and a seamless flow into the main living area. Experience year-round luxury with radiant heated floors in the full bathrooms. Uniquely designed for ultimate storage and organization, every bedroom comes equipped with its own walk-in closet. The indoor luxury transitions outside to a low-maintenance backyard. Entertain effortlessly under the large custom gazebo, complete with drop-down shades for comfort, all while enjoying peaceful local views of the surrounding hillsides. The premium upgrades in this turnkey home are an absolute must-see.
-
Tipo di proprietà
Casa
-
Anno di costruzione
2015
-
Prezzo/piede²
$430
Caratteristiche
- Garage
- Camino
- Giardino
- Cabina armadio
- Comunità recintata
- Cucina aperta
- Spazio di vita all'aperto
- Cancello
- Bar
Caratteristiche
Lot
- Comunità recintata
Interni
- Soffitto alto
- Camino
- Aria condizionata
- Isola della cucina
- Piano cottura a gas
- Bar
- Cucina aperta
- Controsoffitti in pietra
- Cabina armadio
Outdoor
- Garage
- Spazio di vita all'aperto
- Cancello
- Giardino
Esplora la zona
20 Tyler Ct, Hollister, CA 95023, California, Stati Uniti
Visualizza su Google Maps
Prezzo per sqft
Basso
Alto
Iscritto da 6 anni
Hai chiesto informazioni su questa proprietà
L'agente La contatterà al più presto
Pubblicato da
11
Annunci
2021
Iscritto
Prenota una visita con the agent
Scegli una data e indica se preferisci un tour virtuale o di persona con l’agente.
Data preferita
Tipo di tour

Coldwell Banker Realty - Gilroy
8050 Santa Teresa Blvd Unit 210, 95020, Gilroy, California, United States
Visualizza profilo agenzia
Ultimo aggiornamento
Agosto 15
Prima pubblicazione
Aug 15
Riferimento annuncio
nk5xbr
Proprietà simili nelle vicinanze
Nuovi annunci a Hollister







Esplora più immobili in vendita
tipi di proprietà Hollister, CA, Stati Uniti
Hollister, CA, Stati Uniti ricerche popolari
- Proprietà immobiliari Investimento immobiliare a Hollister, CA, Stati Uniti
- Proprietà immobiliari con Piscina a Hollister, CA, Stati Uniti
- Proprietà immobiliari con Cucina aperta a Hollister, CA, Stati Uniti
- Proprietà immobiliari Rinnovato a Hollister, CA, Stati Uniti
- Proprietà immobiliari con Idromassaggio a Hollister, CA, Stati Uniti
- Proprietà immobiliari con Eliporto a Hollister, CA, Stati Uniti
- Proprietà immobiliari Lungofiume a Hollister, CA, Stati Uniti
- Proprietà immobiliari Collina a Hollister, CA, Stati Uniti
- Proprietà immobiliari con Libreria a Hollister, CA, Stati Uniti
- Proprietà immobiliari Costiera a Hollister, CA, Stati Uniti
Guide e storie correlate
La fiducia dei migliori broker del mondo
Gli agenti dietro le proprietà più straordinarie del mondo pubblicano su JamesEdition.
- Annunci di Sotheby's, Christie's, BARNES ed Engel & Völkers
- Ogni annuncio è verificato prima della pubblicazione
- Si metta in contatto diretto con agenti verificati
Continuando, accetta i nostri Termini e la nostra Informativa sulla privacy.
brokerages we
partnered with
partnered with