$2,950,000

Residenza Unifamiliare A Holladay

  • 5 Camere
  • 4 Bagni
  • 4,607 Sqft
  • 13,504 Sqft lot
  • Aggiornato: Luglio 25
  • 4
    Visualizzazioni degli ultimi 30 giorni
  • Fonte:
    UtahRealEstate (Wasatch Front)  MLS#2171746

Informazioni sulla proprietà

La descrizione è stata tradotta automaticamente.
La descrizione viene visualizzata nella lingua originale.
Welcome to one of Holladay’s finest fully permitted luxury remodels, ideally located in one of the area’s most sought-after neighborhoods and within walking distance of charming downtown Holladay. Reimagined from top to bottom home offers exceptional craftsmanship, timeless design, and luxury finishes at every turn. From the moment you step inside, you’ll be captivated by the stunning custom finis
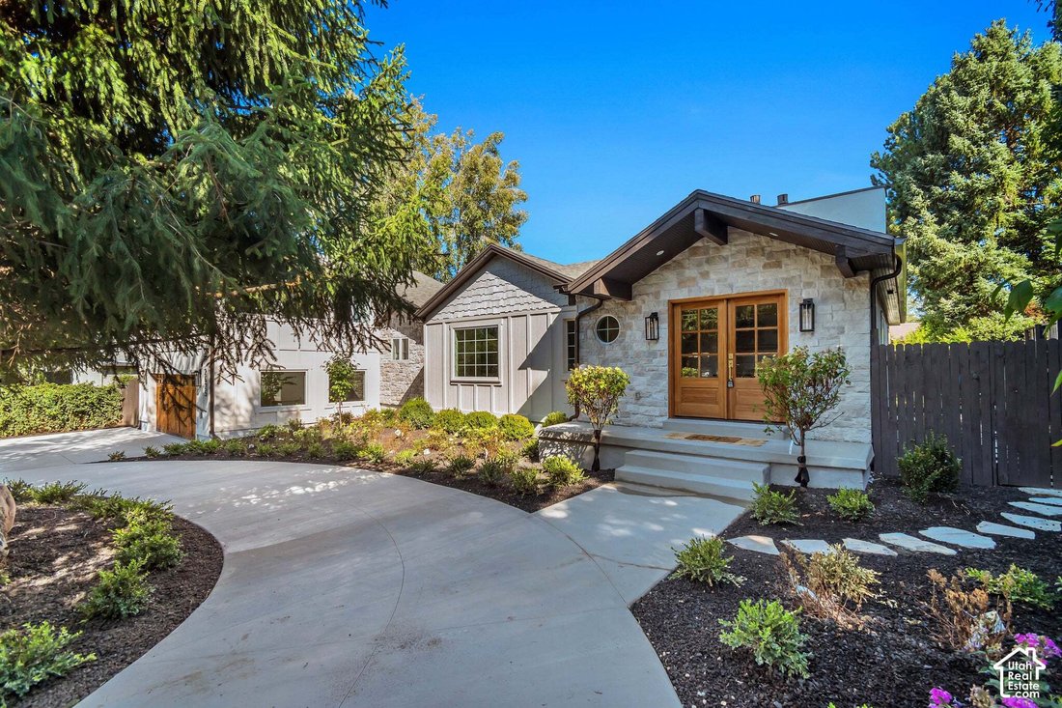
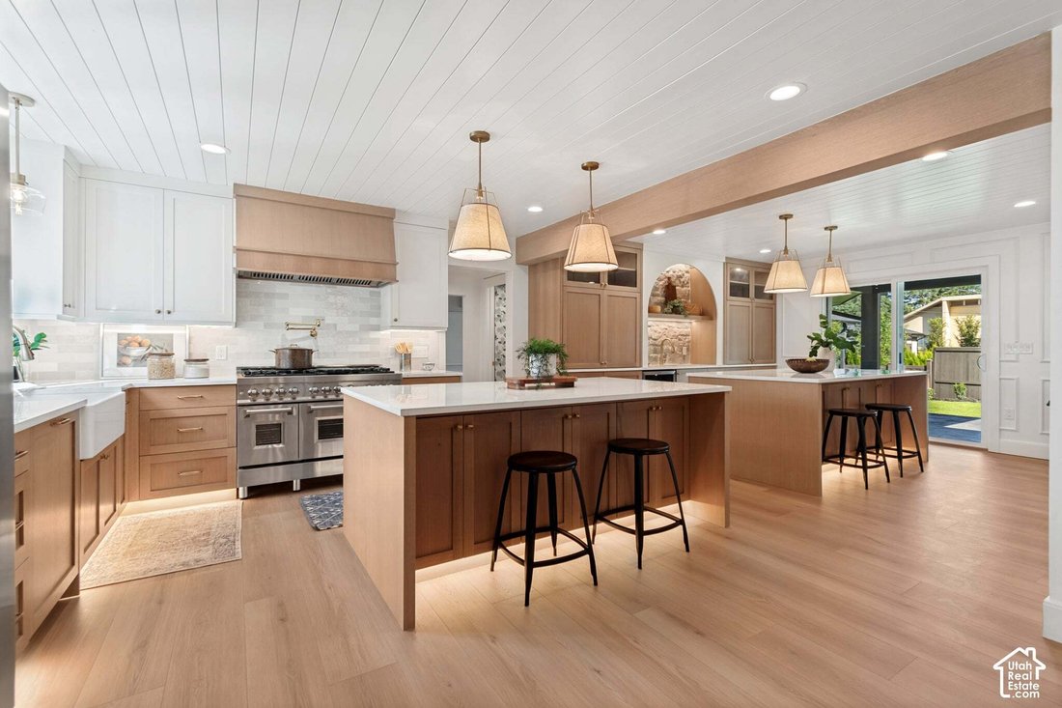
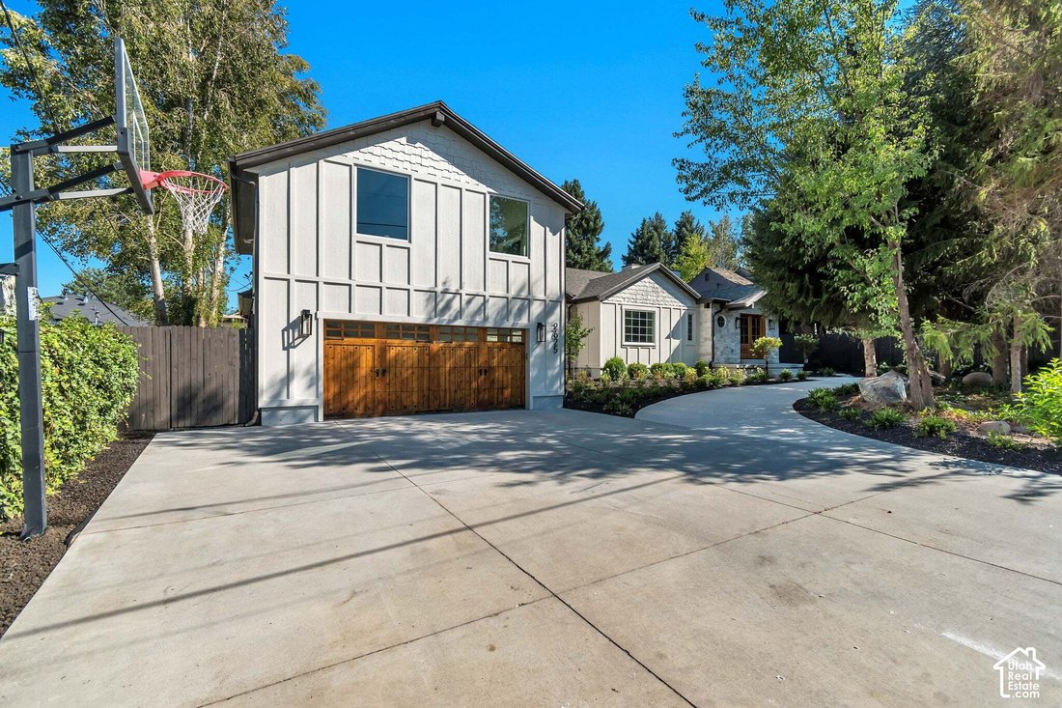
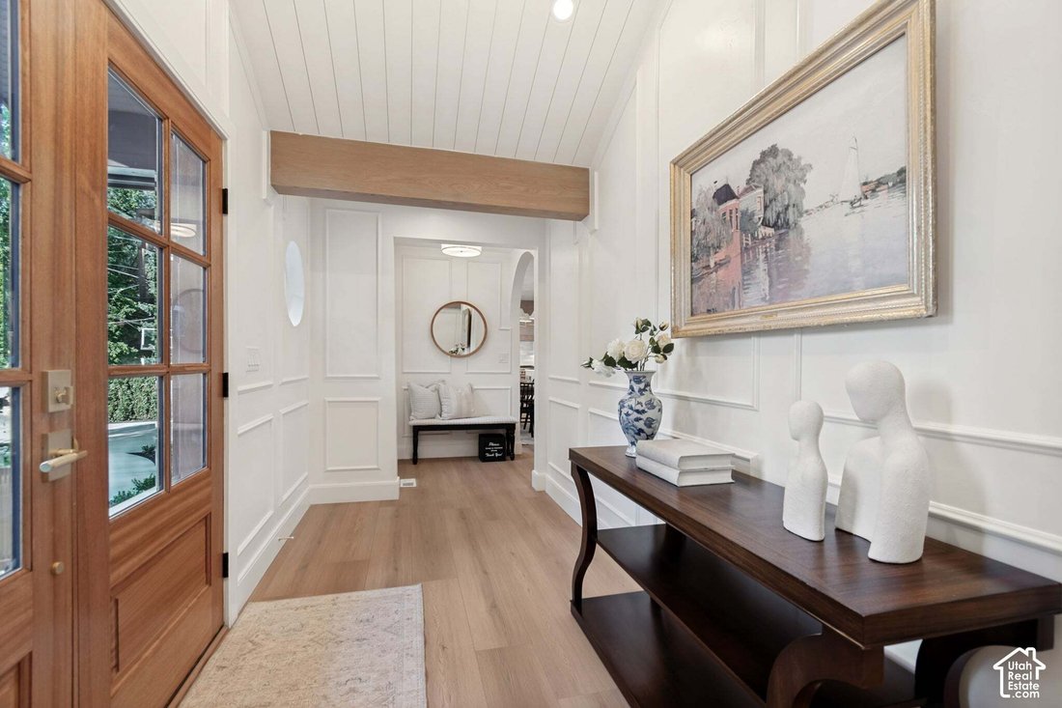
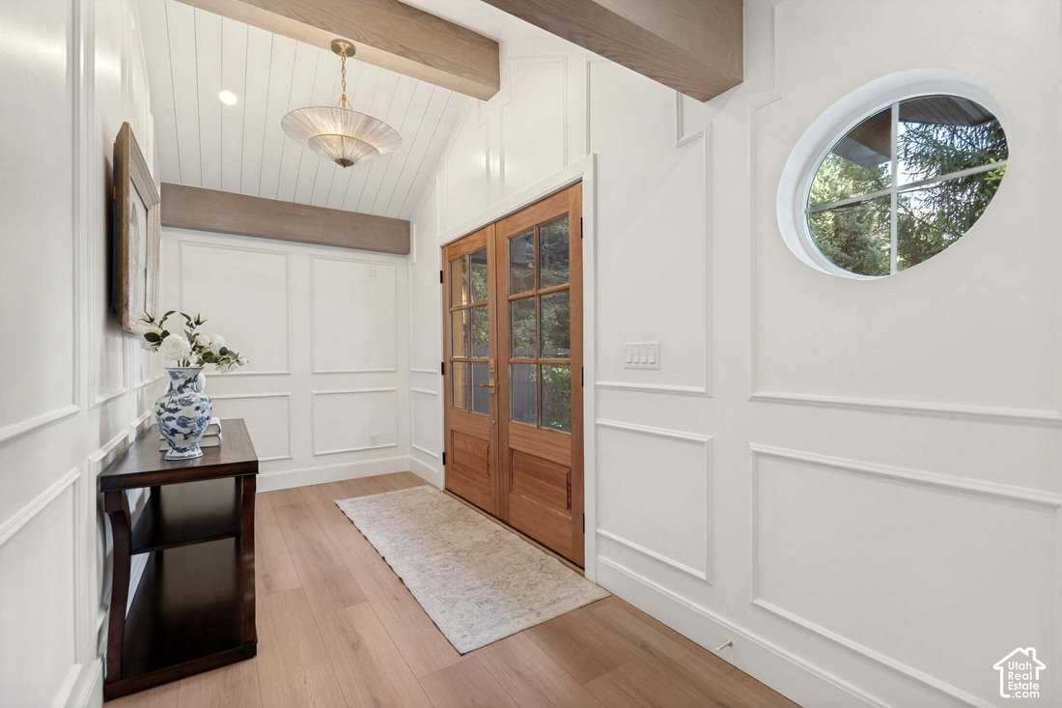
Welcome to one of Holladay’s finest fully permitted luxury remodels, ideally located in one of the area’s most sought-after neighborhoods and within walking distance of charming downtown Holladay. Reimagined from top to bottom home offers exceptional craftsmanship, timeless design, and luxury finishes at every turn. From the moment you step inside, you’ll be captivated by the stunning custom finish work, soaring ceilings, and beautiful white oak beams that set the tone for the entire home. The open-concept main level was designed for both everyday living and entertaining, seamlessly connecting the spacious living room, dining area, and chef’s dream kitchen. The spectacular kitchen is truly the centerpiece of the home, featuring custom white oak cabinetry, two oversized islands, quartz countertops, designer tile backsplash, and a striking rock accent behind the custom arch. Outfitted with premium luxury appliances, it includes a 48-inch gas range with custom hood, 60-inch refrigerator and freezer, dishwasher, microwave, beverage/wine refrigerator, pebble ice maker, second sink, and two appliance garages-creating the perfect coffee and beverage station while keeping countertops clean and organized. Thoughtful details such as under-cabinet, under-shelf, and toe-kick lighting elevate the space even further. The inviting living room is anchored by a gorgeous gas fireplace with floor-to-ceiling rock surround, creating the perfect gathering space. Privately located on the main level, the luxurious primary suite offers a true spa experience with an oversized walk-in shower featuring four shower heads, a freestanding soaking tub, dual vanity, heated tile floors, and a spacious walk-in closet. The main floor also includes an oversized walk-in pantry and an expansive family room, providing abundant space for relaxing or entertaining. Step outside to your professionally redesigned backyard oasis. Enjoy a covered deck, multiple patios, a pergola-covered entertaining area, dedicated BBQ/outdoor kitchen space, and all-new landscaping complete with new sprinklers, lush grass, mature plantings, and decorative lava rock. Upstairs is every kid’s dream retreat featuring a custom bunk room with four built-in bunk beds and an adjoining designer bathroom. The fully finished basement offers even more living space with a stunning theater room complete with its own gas fireplace, three additional bedrooms, a beautifully finished bathroom, and a spacious laundry room. Nearly every surface and system of this home has been updated, including all new flooring, baseboards, casing, doors, texture, paint, custom finish work, lighting, plumbing fixtures, air conditioning, and much more. The oversized garage has been fully finished with durable epoxy flooring. Outside, the transformation continues with all-new siding, stucco, stone accents, windows, roof, gutters, downspouts, landscaping, and an oversized drive-through driveway. This is far more than a remodel-it’s essentially a brand-new luxury home in one of Holladay’s premier locations. Opportunities like this are incredibly rare. Come experience the unmatched quality, thoughtful design, and exceptional craftsmanship for yourself. Buyer to verify all.
  • Tipo di proprietà

    Casa

  • Piani

    3

  • Anno di costruzione

    1945

  • Prezzo/piede²

    $640

Caratteristiche

  • Garage
  • Cabina armadio
  • Camino
  • Cucina aperta
  • Cinema
  • Cucina esterna
  • Pergola
  • Rinnovato
  • Piano cottura a gas
Caratteristiche

Lot

  • Privacy
  • Rinnovato

Interni

  • Soffitto alto
  • Camino
  • Aria condizionata
  • Isola della cucina
  • Piano cottura a gas
  • Lavanderia
  • Cinema
  • Cucina aperta
  • Seminterrato
  • Cabina armadio

Outdoor

  • Garage
  • Cucina esterna
  • Pergola

Esplora la zona

2625 E KENTUCKY AVE, Holladay, Utah, Stati Uniti Visualizza su Google Maps
Prezzo per sqft
Basso
Alto

Vedi altri 99 annunci a Holladay

Realtypath LLC (Platinum) - Sandy

Iscritto da 9 mesi
Il tuo messaggio
Hai chiesto informazioni su questa proprietà

L'agente La contatterà al più presto

Pubblicato da

Realtypath LLC (Platinum) - Sandy
Utah, United States
Visualizza profilo agenzia
7
Annunci
2025
Iscritto

Prenota una visita con the agent

Scegli una data e indica se preferisci un tour virtuale o di persona con l’agente.

In-person tour
Data preferita
Tipo di tour
Realtypath LLC (Platinum) - Sandy
Sandy, Utah, United States
Visualizza profilo agenzia
Ultimo aggiornamento
Luglio 25
Prima pubblicazione
Jul 25
Riferimento annuncio
2171746
Stato dell'annuncio
Chiamata

Avvia chiamata telefonica con:

Salve, chiamo per la proprietà con riferimento 2171746, che ho trovato su JamesEdition.

Dopo la chiamata, forniremo i tuoi contatti all'agente per una comunicazione facile.

brokerages we
partnered with