$16,900,000
La Rara Tenuta Su Un Piano DI Salt Lake
- 4 Camere
- 8 Bagni
- 16,273 Sqft
- 1.41 Ac lot
- Aggiornato: Agosto 12
- 44
Informazioni sulla proprietà
La descrizione è stata tradotta automaticamente.
La descrizione viene visualizzata nella lingua originale.
Hidden behind its own private gates and invisible from the road, this is Salt Lake’s rare single-level estate: more than 16,000 square feet on 1.41 flat, wooded, fully fenced acres in Holladay, with one step from the entry. The pedigree runs deep. The original home was designed by Lloyd Platt, the design and engineering force behind Guy Dreier’s desert-modern estates, before being rebuilt and expa
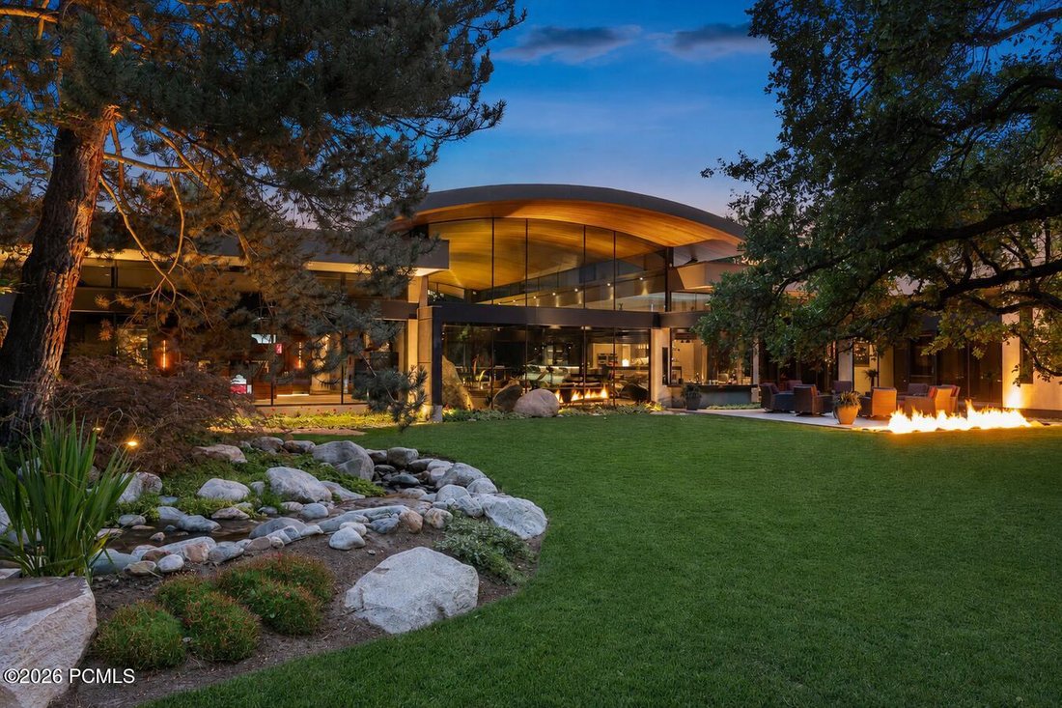
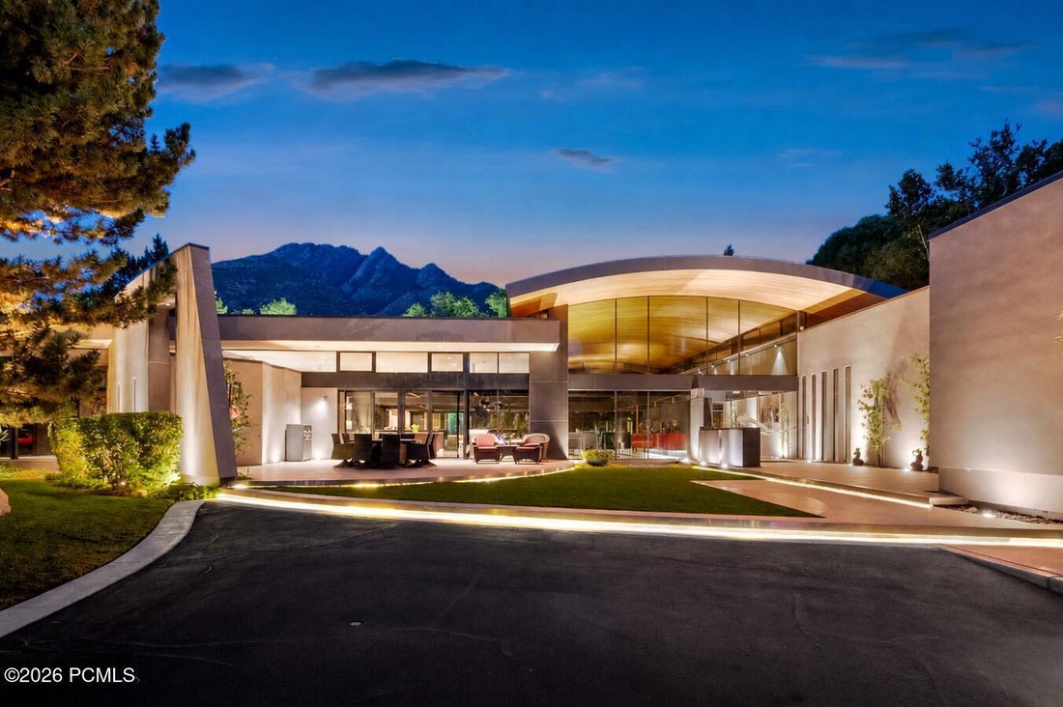
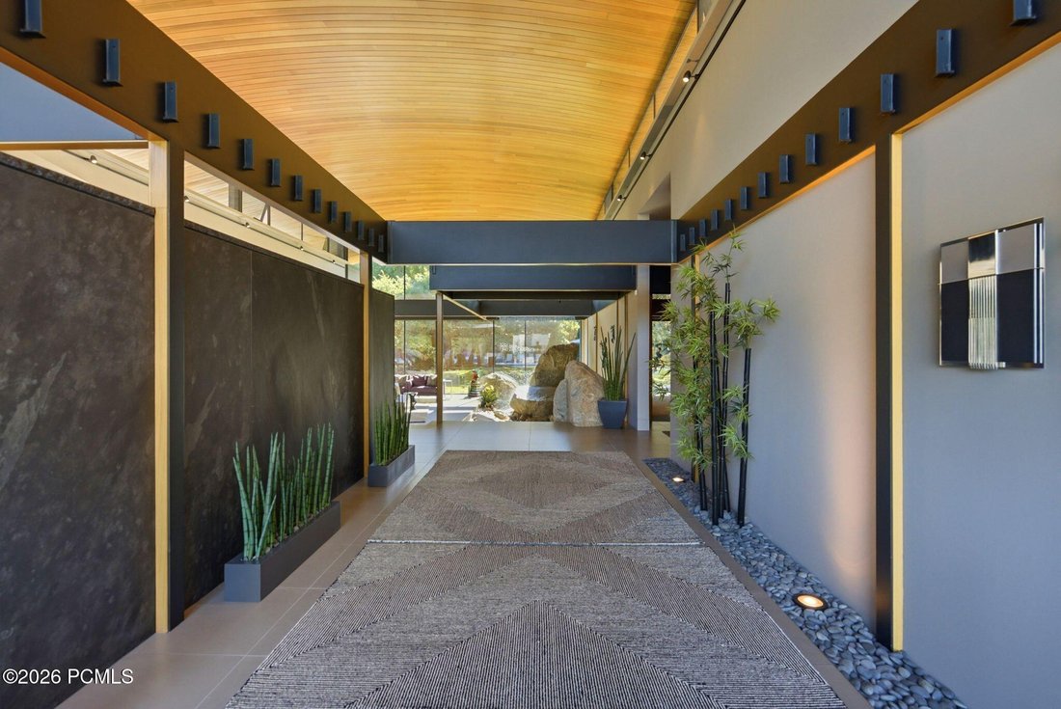
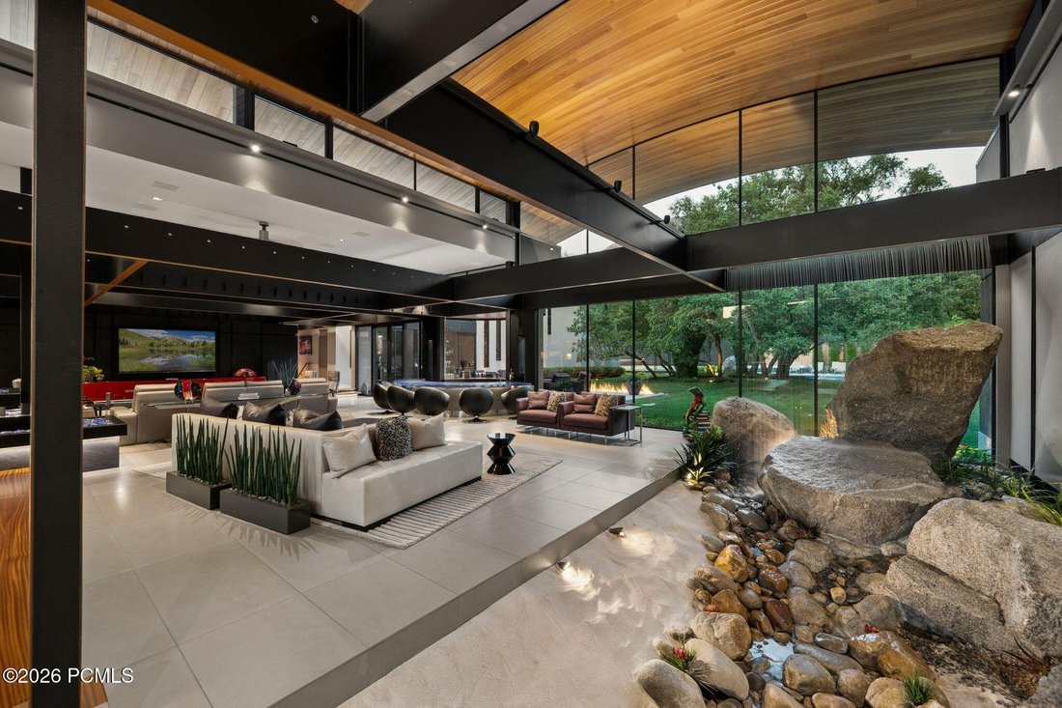
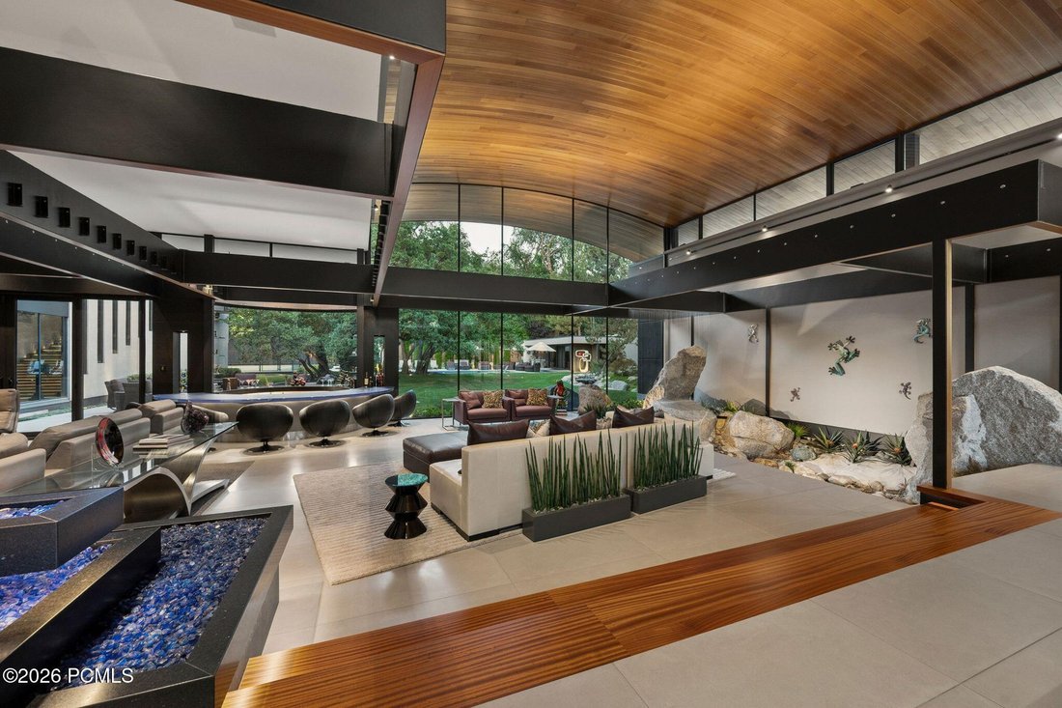
Hidden behind its own private gates and invisible from the road, this is Salt Lake’s rare single-level estate: more than 16,000 square feet on 1.41 flat, wooded, fully fenced acres in Holladay, with one step from the entry. The pedigree runs deep. The original home was designed by Lloyd Platt, the design and engineering force behind Guy Dreier’s desert-modern estates, before being rebuilt and expanded over four years with Russell Platt as architect. The owners designed every room themselves, without a decorator, on site daily. Beyond the gates, a tempered-glass entry opens beneath a 24-foot clear cedar barrel ceiling to an indoor rain garden where, at the touch of a button, a curtain of water falls over craned-in granite boulders. No other home in Utah opens this way. Italian tile with hardwood inlays flows throughout the main level. The great room and family room connect through a circular bar, and an entire rear wall of floor-to-ceiling glass frames the pond, waterfall, and pool. The Poliform kitchen, imported from Italy, holds dual Sub-Zero refrigerator and freezer columns, two dishwashers plus a dedicated glassware dishwasher, dual ice makers, and a glass-enclosed, climate-controlled wine room. Three en-suite bedrooms occupy the main level, each in its own wing. The primary suite overlooks the waterfall through walls of glass and holds a steam room and a steel-reinforced dressing room with a built-in safe that doubles as a secure room. At the front of the home, a circular glass-wrapped office has its own client entrance. Upstairs, 2,244 square feet are dedicated to entertaining: full bar, game room, theater-ready media space, and walkout deck. The walkout lower level includes a motorcycle lounge with its own ride-in ramp, and the heated eight-car garage is lift-ready with a workshop. Two heated driveways, each with its own gate, complete the arrival. Outside, every element was designed for year-round enjoyment. A heated pool and spa are accentearcing lawn jets, while a lighted tennis court converts for pickleball. A fire pit and dramatic fire feature wall create inviting gathering spaces, and the 1,138-square-foot pool house/ADU offers a full kitchen, two baths, and its own private entrance.
Radiant heat runs through the home and every walkway, driveway, and patio, backed by redundant forced-air HVAC, Lutron lighting and shades, and a 48kW backup generator. There is no HOA. Big Cottonwood Canyon is minutes away; Salt Lake City International is an easy drive. Offered turnkey with furniture included and art negotiable.
Private. Architectural. Irreplaceable. A true one-level estate.
Radiant heat runs through the home and every walkway, driveway, and patio, backed by redundant forced-air HVAC, Lutron lighting and shades, and a 48kW backup generator. There is no HOA. Big Cottonwood Canyon is minutes away; Salt Lake City International is an easy drive. Offered turnkey with furniture included and art negotiable.
Private. Architectural. Irreplaceable. A true one-level estate.
-
Tipo di proprietà
Casa
-
Anno di costruzione
2012
-
Prezzo/piede²
$1,038
Caratteristiche
- Garage
- Vista sulle montagne
- Camino
- Cabina armadio
- Cantina
- Sala giochi
- Campo da tennis
- Bagno turco
- Cucina esterna
Caratteristiche
Lot
- Vista sulle montagne
- Privacy
Interni
- Soffitto alto
- Ufficio
- Camino
- Isola della cucina
- Piano cottura a gas
- Bar
- Sala giochi
- Cantina
- Controsoffitti in pietra
- Bagno turco
- Cabina armadio
Outdoor
- Balcone
- Focolare
- Piscina
- Garage
- Cucina esterna
- Campo da tennis
- Spazio di vita all'aperto
- Cancello
- Giardino
Esplora la zona
2550 E Brentwood Dr, Cottonwood Heights, Utah, Stati Uniti
Visualizza su Google Maps
Prezzo per sqft
Basso
Alto

Iscritto da 3 anni
Hai chiesto informazioni su questa proprietà
L'agente La contatterà al più presto
Pubblicato da
15
Annunci
2024
Iscritto
Prenota una visita con Paul Benson
Scegli una data e indica se preferisci un tour virtuale o di persona con l’agente.
Data preferita
Tipo di tour

Ultimo aggiornamento
Agosto 12
Prima pubblicazione
Agosto 12
Licenza agente
#5757781-SA00
Riferimento annuncio
12603609
Proprietà simili nelle vicinanze
Nuovi annunci a Cottonwood Heights




Esplora più immobili in vendita
tipi di proprietà Cottonwood Heights, UT, Stati Uniti
Cottonwood Heights, UT, Stati Uniti ricerche popolari
- Proprietà immobiliari con Bagno turco a Cottonwood Heights, UT, Stati Uniti
- Proprietà immobiliari Nuove costruzioni a Cottonwood Heights, UT, Stati Uniti
- Proprietà immobiliari Vista Città a Cottonwood Heights, UT, Stati Uniti
- Proprietà immobiliari con Cantina a Cottonwood Heights, UT, Stati Uniti
- Proprietà immobiliari con Sala giochi a Cottonwood Heights, UT, Stati Uniti
- Proprietà immobiliari Vista Golf a Cottonwood Heights, UT, Stati Uniti
- Proprietà immobiliari Duplex a Cottonwood Heights, UT, Stati Uniti
- Proprietà immobiliari Lungomare a Cottonwood Heights, UT, Stati Uniti
- Proprietà immobiliari Alta quota a Cottonwood Heights, UT, Stati Uniti
Guide e storie correlate
La fiducia dei migliori broker del mondo
Gli agenti dietro le proprietà più straordinarie del mondo pubblicano su JamesEdition.
- Annunci di Sotheby's, Christie's, BARNES ed Engel & Völkers
- Ogni annuncio è verificato prima della pubblicazione
- Si metta in contatto diretto con agenti verificati
Continuando, accetta i nostri Termini e la nostra Informativa sulla privacy.
brokerages we
partnered with
partnered with