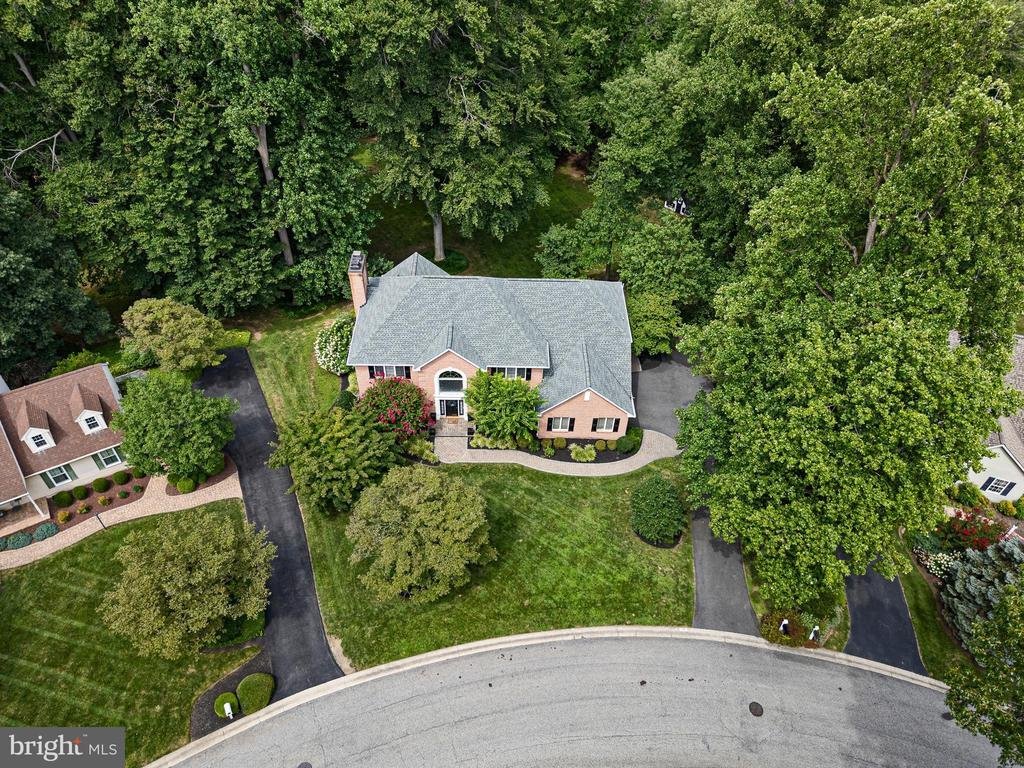
$995,000
Unifamiliare Indipendente Hockessin
- 5 Camere
- 5 Bagni
- 4,500 Sqft
- 33,977 Sqft lot
- Aggiornato: Agosto 5
-
1
Visualizzazioni degli ultimi 30 giorni
- MLS#DENC2107670
Informazioni sulla proprietà
La descrizione è stata tradotta automaticamente.
La descrizione viene visualizzata nella lingua originale.
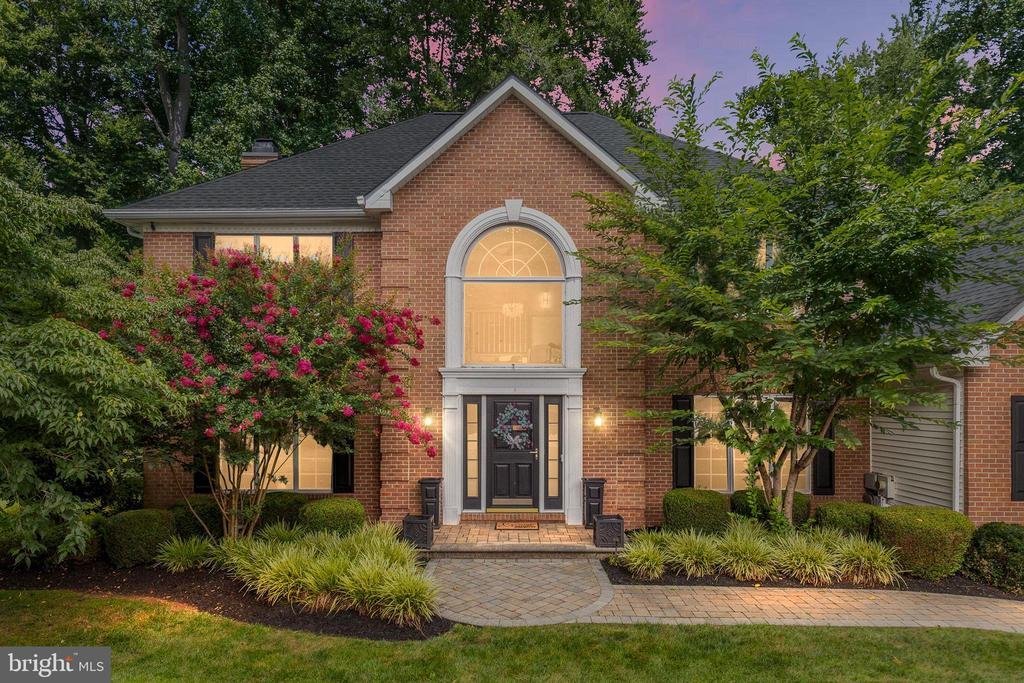
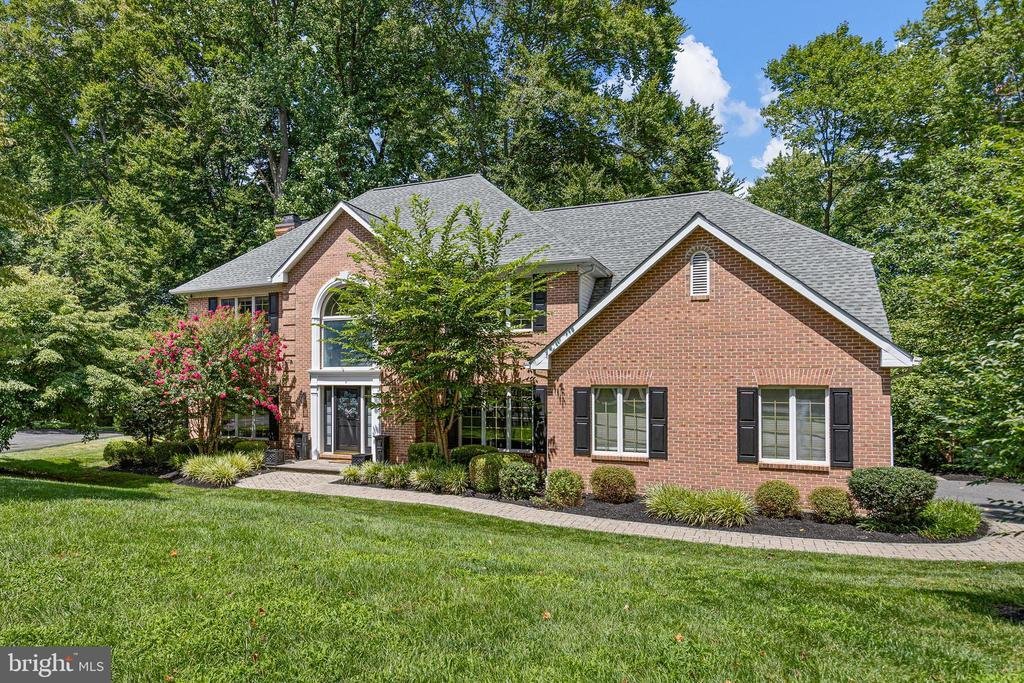
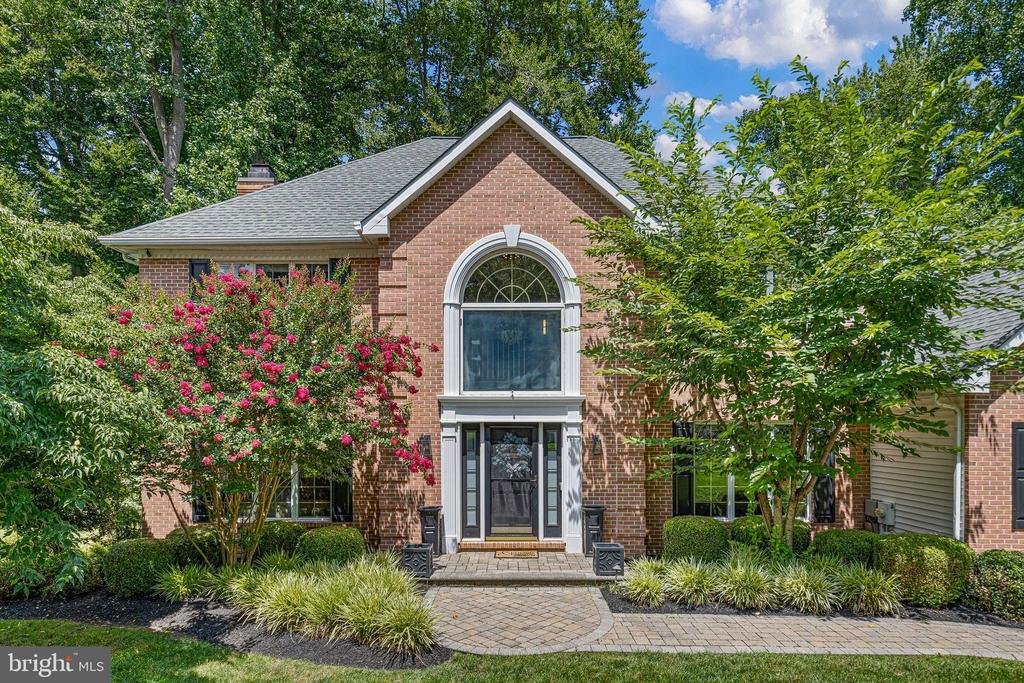
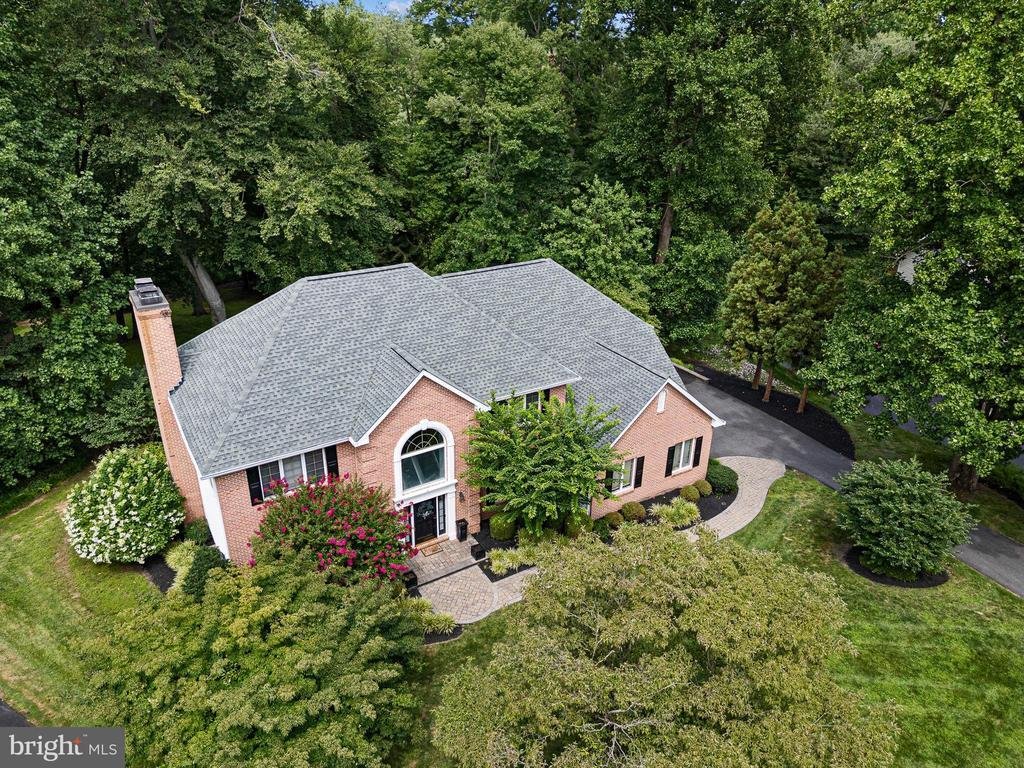
Heart of Hockessin home is hallmark of luxury! Tucked off Rt. 7 in secluded community, where countryside quiet is idyllic and life’s conveniences are around the corner, is this 4BRs/4½ bath brick front home nestled on premier lot with finished LL, sun-drenched sunroom and sweeping primary suite. Step into 2-story foyer with landing overlook, Palladian window, Williamsburg blue hue paint and rich h
Heart of Hockessin home is hallmark of luxury! Tucked off Rt. 7 in secluded community, where countryside quiet is idyllic and life’s conveniences are around the corner, is this 4BRs/4½ bath brick front home nestled on premier lot with finished LL, sun-drenched sunroom and sweeping primary suite. Step into 2-story foyer with landing overlook, Palladian window, Williamsburg blue hue paint and rich hardwood floors. LR to left is expansive and intentionally designed as livable, approachable space! New neutral dove gray paint is beautifully offset by charcoal gray accent wall, and triple window on front wall confirms large size of room. Details make all the difference as dentil molding trims doorways and multi-piece crown molding borders ceiling. Contemporary, clean lines meet classic elegance in every way! Barely-there pocket doors grant access to sprawling back of home, where seamless space provides generous living area. Great room speaks volumes of beauty! Build-ins sit on either side of gas FP, and sleek ceiling fan identifies abundant gathering space. Stunning accent “wave wall” connects great room to kitchen and provides dramatic focal point for back of home. Glass sliders offer natural light for dining area and access to back deck. Pristine white cabinets with upper glass fronts contrast perfectly with bank of midnight black floor-to-ceiling extra cabinetry/storage, while charcoal whisps are threaded through white Quartz countertops and highlight elongated white subway tile backsplash. 1st-class SS appliances of Electrolux double oven/6-burner stove, Whirlpool sub-zero refrigerator and SS DW edge perimeter of kitchen as spacious island offers casual seating. Off kitchen is tile mudroom/laundry room with cabinets and access to deck, entrance to 2-car garage and private tiled-floor office/exercise room. Tucked off great room is gem of home! This vaulted ceiling sunroom is sun-drenched thanks to myriads of 3 walls of windows/transom windows, Palladian window, 2 skylights and oversized French doors. Space to curl up with a good book or curl up for an afternoon nap! DR to front of home is deemed for entertaining with wainscoting, crown molding and private door to kitchen, while hall has 1st floor PR and glass pane door to well-designed, incredible LL that offers something for everyone with substantial multi-sectional spaces! Enjoy an authentic 8-seat theatre room with big screen/low lighting! Adjacent is game room with wet bar, built-in beverage refrigerator, and cabinets along with room for high-top table/ping pong table. Beyond are French doors that lead into separate, private room with egress. From game days to movie nights, enjoy this space round the clock. Off theatre room are pocket doors that grant access to convenient, full bath with shower as well as storage area with cabinets/floor-to-ceiling wood shelving. Hardwood steps from foyer lead up to spacious 2nd level landing of pair of chairs/side table with overlook to foyer. Vaulted ceiling and skylight adorn full bath off landing, and down hall are 3 sizable secondary BRs with mix of walk-in closets and build-ins along with private ensuite guest BR. Dual-door primary suite promises to echo luxurious theme that has been throughout home thus far. Plush retreat area sits before triple window, while walk-in closet boasts skylight. Vaulted ceiling continues to deliver vertical interest in primary bath where all-around amenities are present with dual-sink vanity, corner jacuzzi and seamless glass tile shower/corner bench. Back of home features elevated deck with dual width steps that lead to sequestered and spacious backyard dotted with mature tree that offer sun-dappled spaces and tranquil air. Home is walkable to HAC/Lantana Square, mins. away from pubs to pasta, fun ambiance to fine dining, down the road from Woodside Creamery and Carousel/White Clay Creek Park and 15 mins. to Kennett Square, Newark and edge of Wilmington. Sophisticated, savvy home on Stonebridge Dr.!
-
Tipo di proprietà
Casa
-
Anno di costruzione
1992
-
Prezzo/piede²
$221
Caratteristiche
- Giardino
- Camino
- Cabina armadio
- Terrazza
- Focolare
- Sala giochi
- Moderno
- Garage
- Idromassaggio
Caratteristiche
Lot
- Privacy
- Moderno
Interni
- Soffitto alto
- Ufficio
- Camino
- Isola della cucina
- Piano cottura a gas
- Idromassaggio
- Bar
- Lavanderia
- Sala giochi
- Seminterrato
- Controsoffitti in pietra
- Cabina armadio
Outdoor
- Terrazza
- Focolare
- Garage
- Spazio di vita all'aperto
- Giardino
Esplora la zona
14 STONEBRIDGE DRIVE, HOCKESSIN, DE 19707, Delaware, Stati Uniti
Visualizza su Google Maps
Prezzo per sqft
Basso
Alto
Iscritto da 4 anni
Hai chiesto informazioni su questa proprietà
L'agente La contatterà al più presto
Pubblicato da
2
Annunci
2025
Iscritto
Prenota una visita con Steven Anzulewicz
Scegli una data e indica se preferisci un tour virtuale o di persona con l’agente.
Data preferita
Tipo di tour

Keller Williams Partners
200 Bellevue Parkway, Suite 415, 19809, Wilmington, United States
Visualizza profilo agenzia
Ultimo aggiornamento
Agosto 5
Prima pubblicazione
Aug 1
Riferimento annuncio
2142451674069000
Stato dell'annuncio
Active-bright
Proprietà simili nelle vicinanze
Nuovi annunci a Hockessin


Esplora più immobili in vendita
Hockessin, DE, Stati Uniti ricerche popolari
- Proprietà immobiliari con Giardino a Hockessin, DE, Stati Uniti
- Proprietà immobiliari con Idromassaggio a Hockessin, DE, Stati Uniti
- Proprietà immobiliari Privacy a Hockessin, DE, Stati Uniti
- Proprietà immobiliari con Terrazza a Hockessin, DE, Stati Uniti
- Proprietà immobiliari Moderno a Hockessin, DE, Stati Uniti
- Proprietà immobiliari con Sauna a Hockessin, DE, Stati Uniti
Guide e storie correlate
La fiducia dei migliori broker del mondo
Gli agenti dietro le proprietà più straordinarie del mondo pubblicano su JamesEdition.
- Annunci di Sotheby's, Christie's, BARNES ed Engel & Völkers
- Ogni annuncio è verificato prima della pubblicazione
- Si metta in contatto diretto con agenti verificati
Continuando, accetta i nostri Termini e la nostra Informativa sulla privacy.
brokerages we
partnered with
partnered with