$2,199,000
Condominio Hoboken
- 4 Camere
- 3 Bagni
- 1,781 Sqft
- Aggiornato: Ottobre 6
- MLS#260019139
Informazioni sulla proprietà
La descrizione è stata tradotta automaticamente.
La descrizione viene visualizzata nella lingua originale.
< < < ON THE PARK > > > A Rare Hoboken Offering with Unobstructed Park Views, Exceptional Natural Light & Distinctive Architectural Design. Welcome to a truly exceptional Hoboken residence—an extraordinary condominium styled as a sophisticated three-story townhouse and positioned directly across from the iconic Church Square Park. Offering an uncommon combination of architect
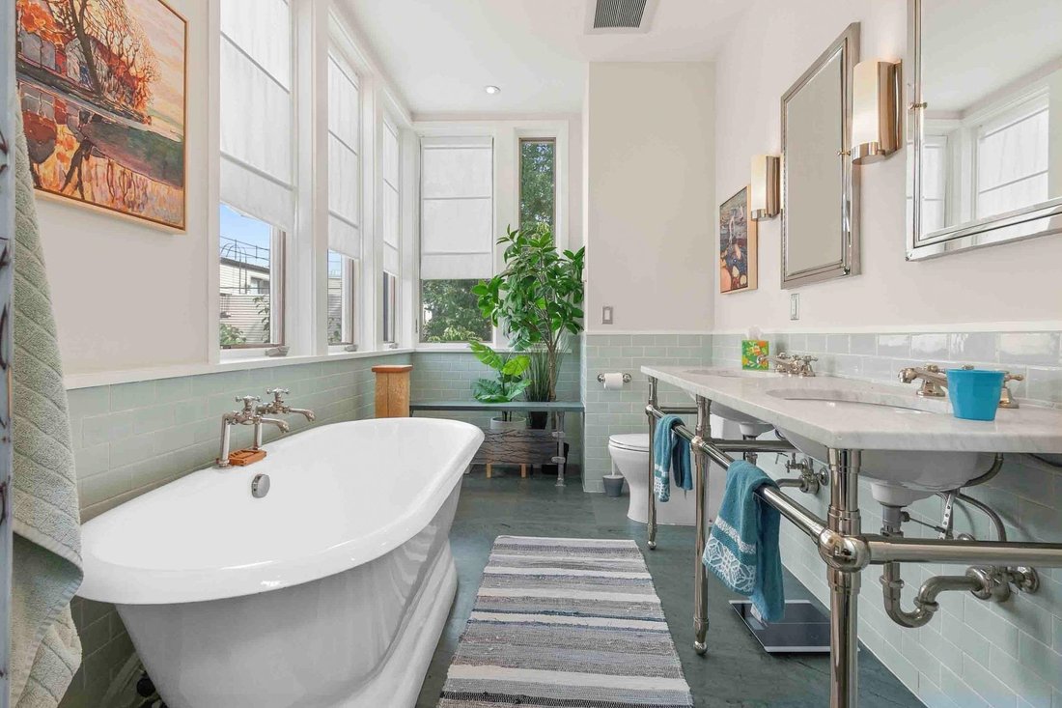
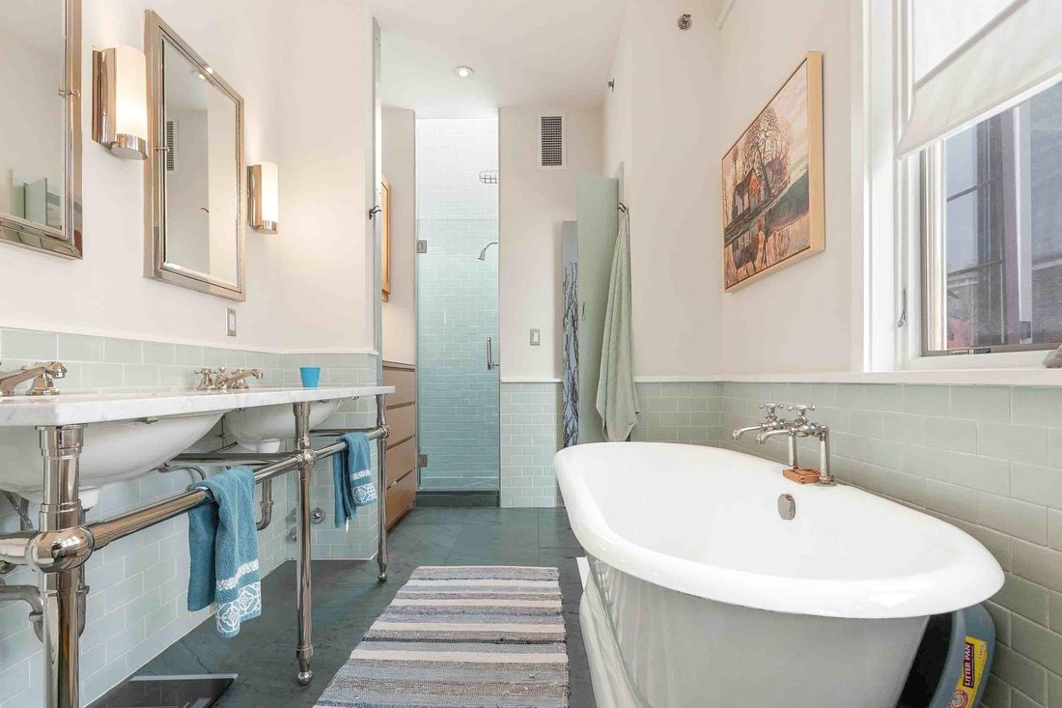
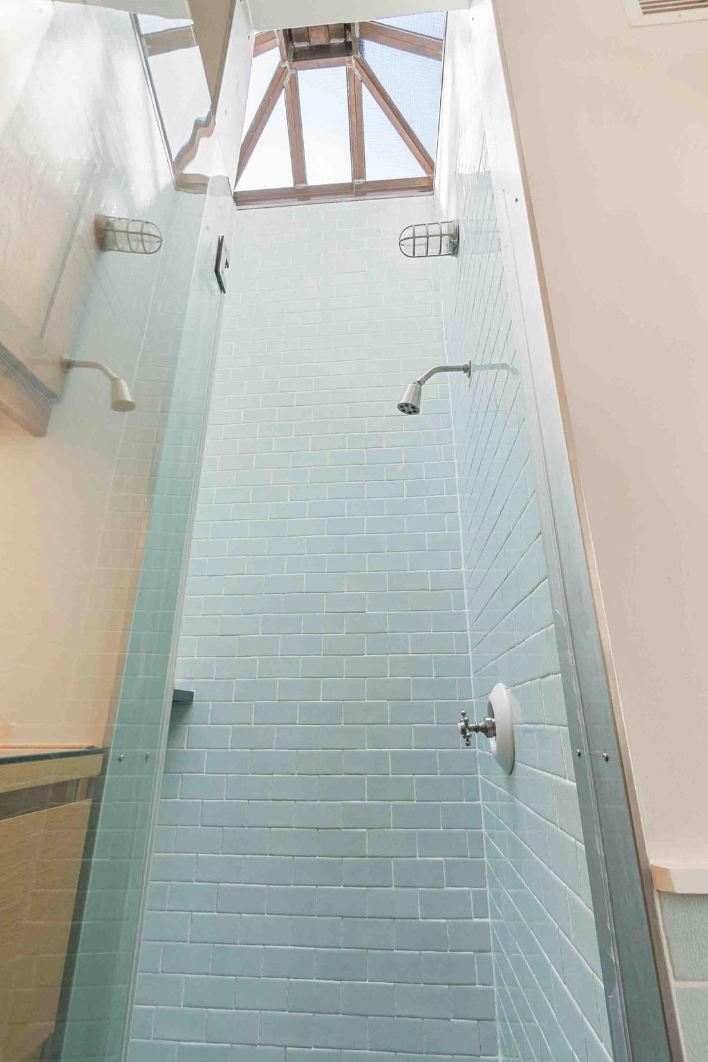
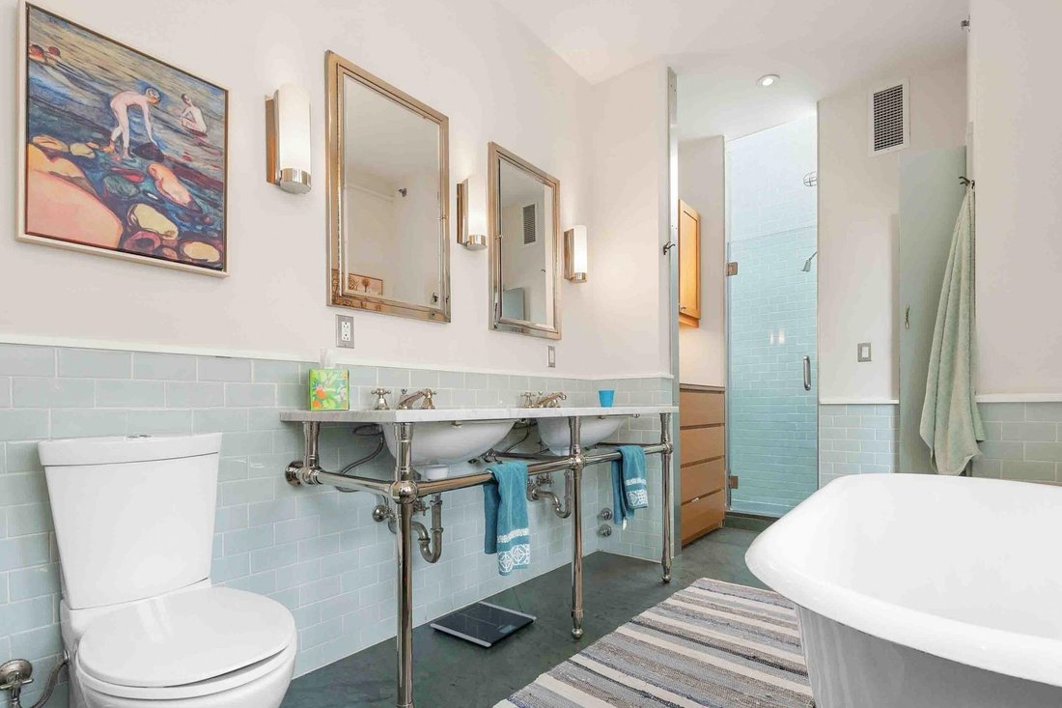
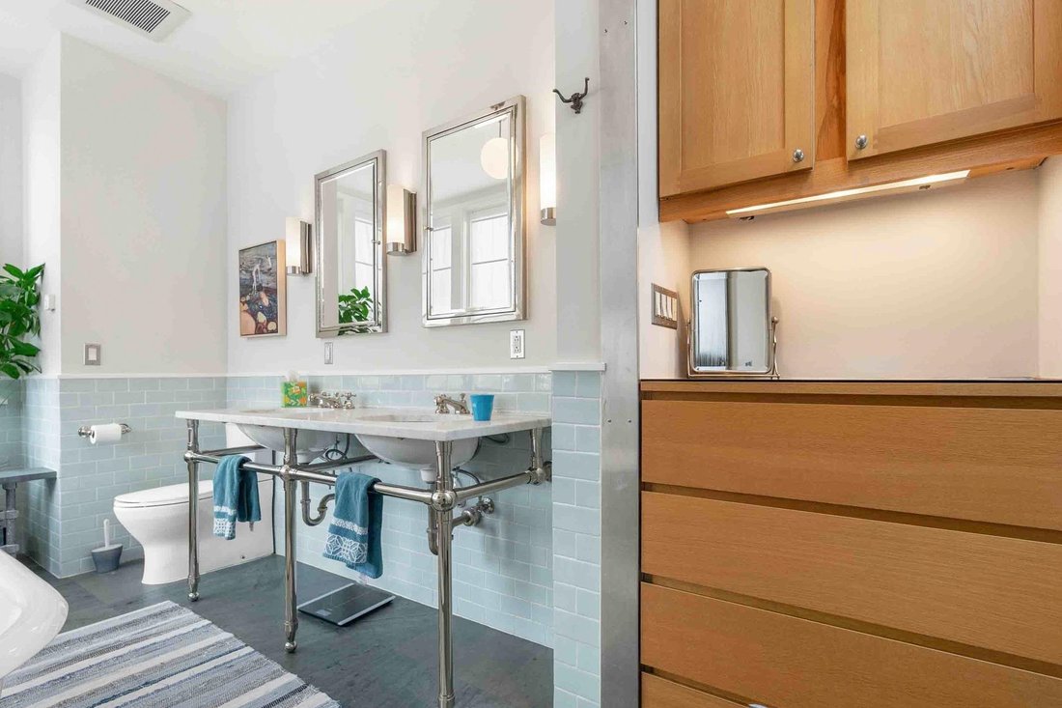
< < < ON THE PARK > > > A Rare Hoboken Offering with Unobstructed Park Views, Exceptional Natural Light & Distinctive Architectural Design. Welcome to a truly exceptional Hoboken residence—an extraordinary condominium styled as a sophisticated three-story townhouse and positioned directly across from the iconic Church Square Park. Offering an uncommon combination of architectural character, thoughtful design, abundant natural light, private outdoor spaces, and garage parking for a small car, this home stands apart from the traditional Hoboken brownstone. Perhaps its most remarkable feature is the exceptional natural light. Unlike many Hoboken brownstones that receive light primarily from the front and rear, this unique home features windows on three sides, allowing natural light to pour into the residence from the front, rear, and side. Oversized windows and unobstructed exposures create an unusually bright and open atmosphere throughout all three levels, complemented by direct views of Church Square Park. The home’s architecture is equally distinctive. Exposed structural beams create greater ceiling height and architectural volume, while exposed structural steel, finished in a color inspired by the Golden Gate Bridge, introduces a sophisticated industrial element. A striking system of birch-panel translucent glass walls allows light to filter naturally from the third-floor terrace, creating an unexpected connection between the home’s interior and exterior spaces. The thoughtful design continues throughout. Vermont slate flooring, inspired by the flooring at MoMA, adds a timeless architectural quality to the kitchen and bathrooms. Smartly designed pocket doors maximize usable space, while custom baseboard heaters have been strategically integrated to allow furniture to be positioned close to the walls. On the second floor, custom Jack-and-Jill closets maximize storage without sacrificing living space. The custom kitchen is designed for both serious cooking and everyday living, featuring commercial-grade ventilation, smart ceiling-integrated heating, a gas range, a double sink, a custom built-in wall pantry, and a brand-new refrigerator. Outdoor living is another defining characteristic of this remarkable home. Beyond the unobstructed views of Church Square Park, the residence offers several private and secluded outdoor spaces across all three levels, including a tranquil rear patio and a private terrace adjoining the primary bedroom. The backyard has been thoughtfully designed with the character and romance of an English garden with Tudor-inspired elements, creating a peaceful retreat in the heart of Hoboken. The primary bedroom is enhanced by a distinctive copper industrial skylight, bringing additional natural light and architectural interest to the space. Comfort and infrastructure have received the same level of attention as the home’s design. The residence offers three-zone central air conditioning, subfloor heating on the first and third floors, and a brand-new top-of-the-line heating system, with a new boiler installed in May 2026. Even the details underfoot have been carefully considered. The staircases feature custom-cut 100% wool treads, providing a refined finish while helping reduce sound throughout the home. And for Hoboken, one of the most coveted conveniences is included: private garage parking with additional storage. From its extraordinary three-sided natural light and unobstructed Church Square Park views to its multiple private outdoor spaces, distinctive architectural elements, custom finishes, and garage parking, this residence simply cannot be replicated in a typical Hoboken townhouse or brownstone. Rarely does a home combine this level of architectural individuality, thoughtful design, light, outdoor space, and location in one remarkable setting. This is a truly special Hoboken property.
-
Tipo di proprietà
Condominio
-
Prezzo/piede²
$1,234
Caratteristiche
- Garage
- Terrazza
- Cabina armadio
- Giardino
- Cancello
- Privacy
- Spazio di vita all'aperto
- Balcone
- Parcheggio
Caratteristiche
Lot
- Privacy
Interni
- Aria condizionata
- Cabina armadio
Outdoor
- Terrazza
- Balcone
- Parcheggio
- Garage
- Spazio di vita all'aperto
- Cancello
- Giardino
Esplora la zona
210 5TH ST #1, Hoboken, NJ 07030, New Jersey, Stati Uniti
Visualizza su Google Maps
Prezzo per sqft
Basso
Alto
Iscritto da 5 anni
Hai chiesto informazioni su questa proprietà
L'agente La contatterà al più presto
Pubblicato da
55
Annunci
2022
Iscritto
Prenota una visita con the agent
Scegli una data e indica se preferisci un tour virtuale o di persona con l’agente.
Data preferita
Tipo di tour

Ultimo aggiornamento
Ottobre 6
Prima pubblicazione
Settembre 23
Licenza agente
#1008358
Riferimento annuncio
2161821946486214
Stato dell'annuncio
Atty review in progress
Proprietà simili nelle vicinanze
Nuovi annunci a Hoboken











Esplora più immobili in vendita
tipi di proprietà Hoboken, NJ, Stati Uniti
Hoboken, NJ, Stati Uniti ricerche popolari
- Proprietà immobiliari con Garage a Hoboken, NJ, Stati Uniti
- Proprietà immobiliari con Ascensore a Hoboken, NJ, Stati Uniti
- Proprietà immobiliari Lungomare a Hoboken, NJ, Stati Uniti
- Proprietà immobiliari con Giardino a Hoboken, NJ, Stati Uniti
- Proprietà immobiliari Moderno a Hoboken, NJ, Stati Uniti
- Proprietà immobiliari Duplex a Hoboken, NJ, Stati Uniti
- Proprietà immobiliari Vista sul fiume a Hoboken, NJ, Stati Uniti
- Proprietà immobiliari Comunità recintata a Hoboken, NJ, Stati Uniti
- Proprietà immobiliari con Cinema a Hoboken, NJ, Stati Uniti
Guide e storie correlate
La fiducia dei migliori broker del mondo
Gli agenti dietro le proprietà più straordinarie del mondo pubblicano su JamesEdition.
- Annunci di Sotheby's, Christie's, BARNES ed Engel & Völkers
- Ogni annuncio è verificato prima della pubblicazione
- Si metta in contatto diretto con agenti verificati
Continuando, accetta i nostri Termini e la nostra Informativa sulla privacy.
brokerages we
partnered with
partnered with