$2,386,085
Esclusiva Casa Unifamiliare Con 6 1/2 Camere Con Attrezzatura DI Alta Qualità
- 6 Camere
- 2 Bagni
- Aggiornato: Oggi
Informazioni sulla proprietà
La descrizione è stata tradotta automaticamente.
La descrizione viene visualizzata nella lingua originale.
MÜLLER FAMILY OFFICE AG
Real Estate - Asset Management - Art
presents:
Exclusive 6 1/2-room single-family home with high-quality features
Hinterforst is a small but charming family-friendly residential community in the St. Gallen Rhine Valley, politically belonging about 60% to the municipality of Altstätten and about 40% to Eichberg. The exclusive detached single-fa
Real Estate - Asset Management - Art
presents:
Exclusive 6 1/2-room single-family home with high-quality features
Hinterforst is a small but charming family-friendly residential community in the St. Gallen Rhine Valley, politically belonging about 60% to the municipality of Altstätten and about 40% to Eichberg. The exclusive detached single-fa
MÜLLER FAMILY OFFICE AG
Real Estate - Asset Management - Art
presents:
Exclusive 6 1/2-room single-family home with high-quality features
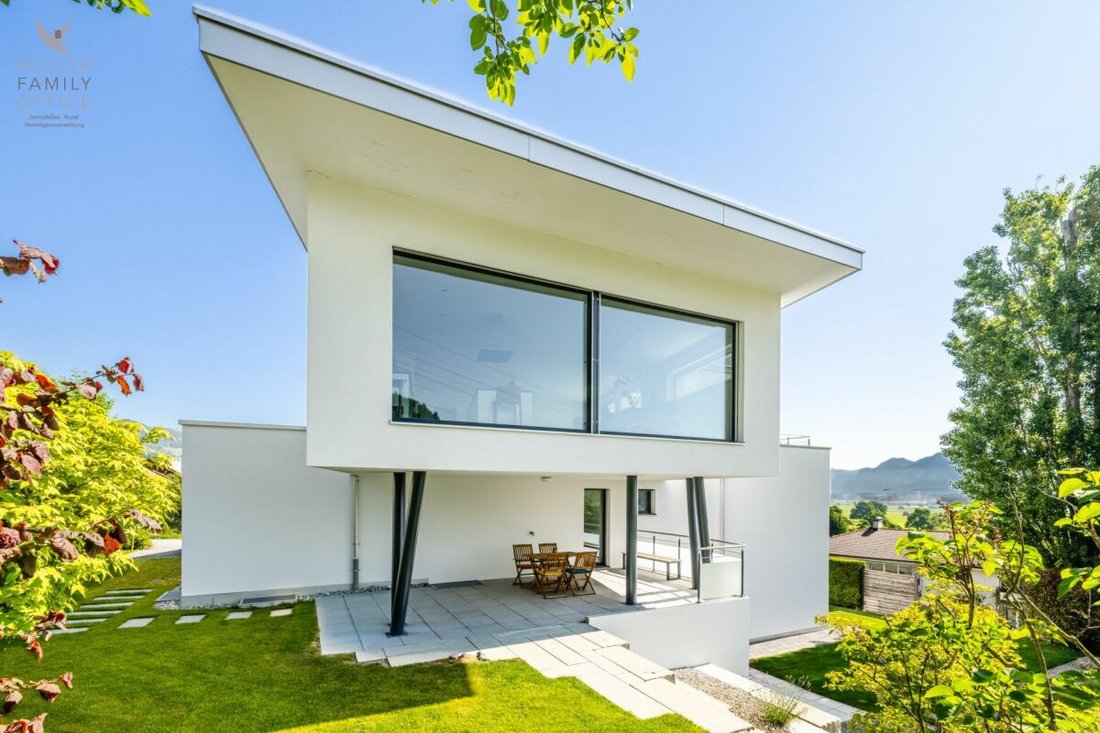
Hinterforst is a small but charming family-friendly residential community in the St. Gallen Rhine Valley, politically belonging about 60% to the municipality of Altstätten and about 40% to Eichberg. The exclusive detached single-family home at Ringgasse 19 is part of the municipality of Eichberg, which has preserved its rural character and where residents know each other.
With a relatively low tax rate of 104% (as of 2024) compared to the canton, Eichberg presents itself as an attractive place to live in the canton of St. Gallen. Eichberg is characterized by charming single-family homes, wide green spaces, and a high recreational value. Over one-third of the area is forested—ideal for walks, hikes, or family outings to HochChapf, the ”Hexenwäldli,” or the nearby Hirschberg.
Playgrounds, barbecue areas, as well as the nearby animal sanctuary and the Heiterhof with ”sleeping in straw” offer additional leisure opportunities for young and old. Particularly attractive for families: around 120 children attend primary school in Hinterforst, and secondary schools are available in nearby Altstätten. There, a lively old town, the popular farmers’ market, and the AquaRii with outdoor pool and mini-golf course add to the quality of life.
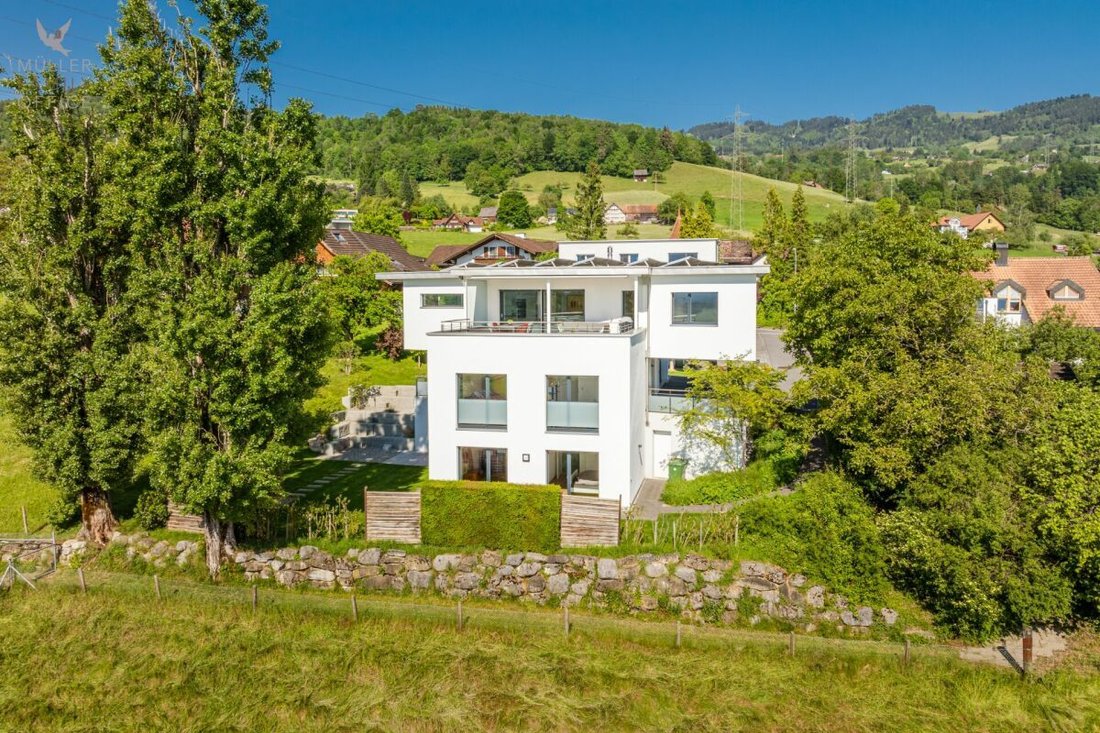
Are you looking for a quiet home in beautiful Rhine Valley surrounded by nature with an unobstructed panoramic view? Then this modern and exceptional house in an idyllic cul-de-sac could be just right for you.
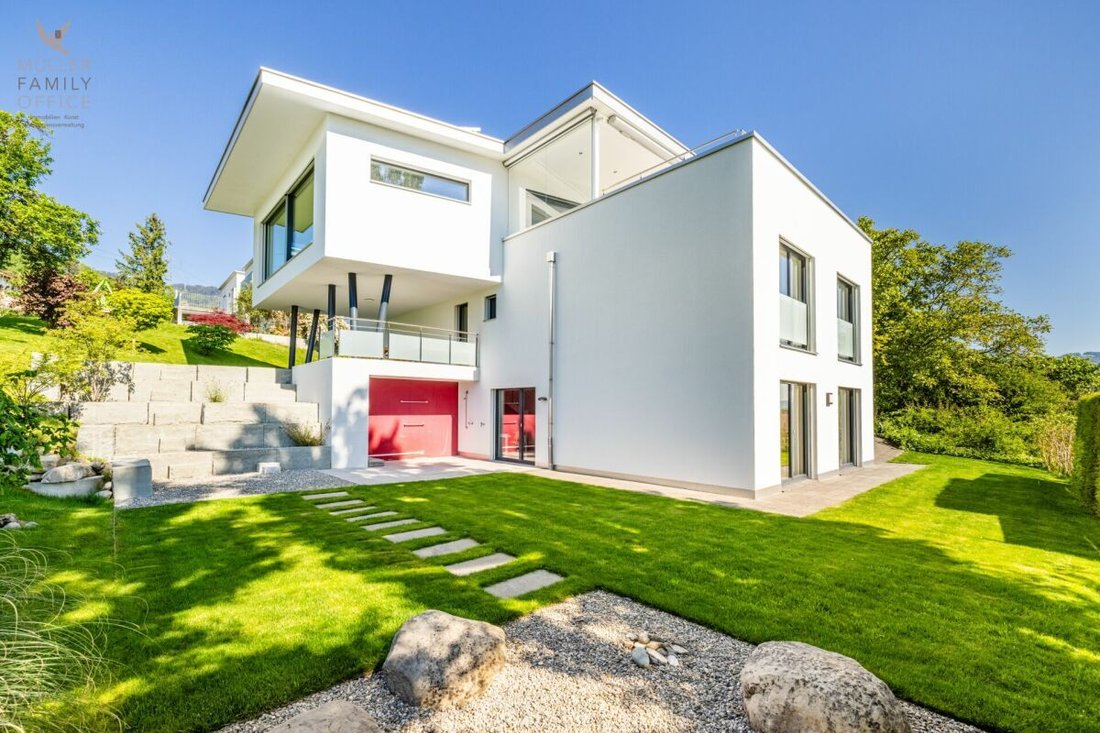
From the double garage, you can conveniently and dryly enter the interior of the house. A practical entrance area, ideal as a cloakroom, offers necessary storage space. From here, you have direct access to the covered seating area where you can enjoy nature even in changeable weather.
From the entrance area, you enter the spacious entrance hall of over 17 m², which can also be accessed directly via the main entrance. Two bright rooms, ideal as children’s rooms or home offices, as well as a practical utility room, complement the attractive room layout on the ground floor in a well-thought-out way. A modern bathroom with shower and toilet completes the offerings on this floor perfectly.
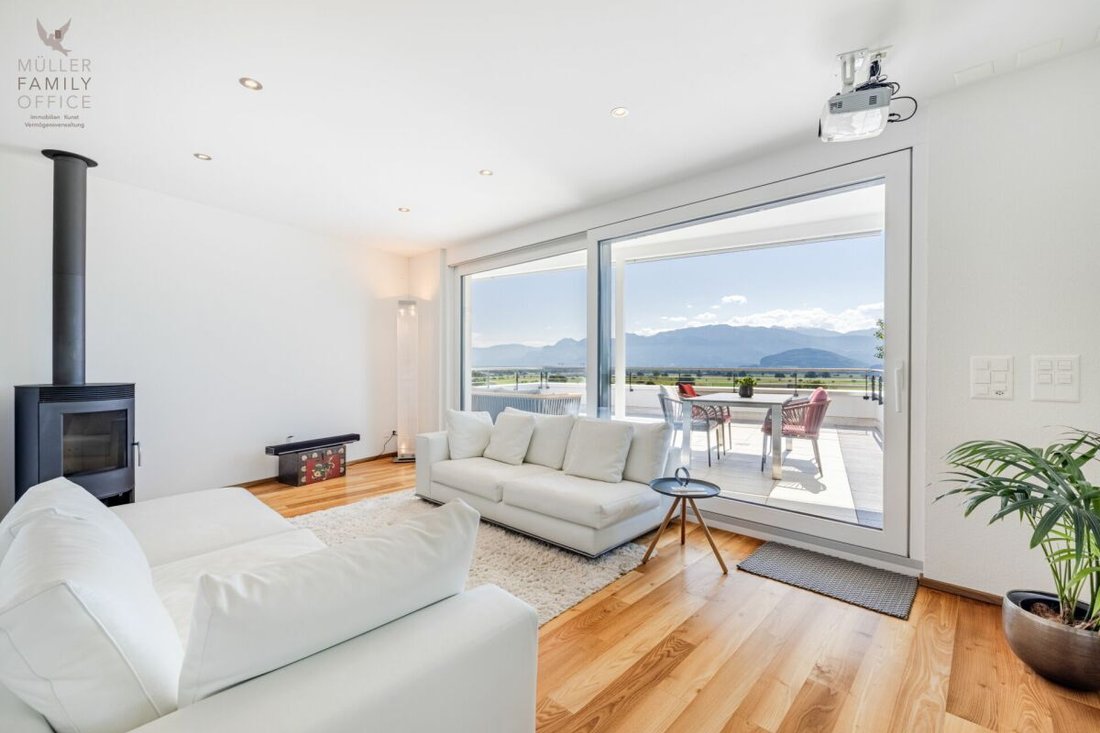
Upstairs, you reach the impressive, light-filled living and dining area of about 65 m². The floor-to-ceiling panoramic window offers an unobstructed view of the greenery—a sight that delights and invites relaxation. A stylish fireplace, together with the elegant acacia parquet flooring, creates a warm, inviting atmosphere and gives the spacious room a special living quality.
From the generous living area, you have direct access to the stunning, partly covered terrace with impressive wide views. Enjoy this private oasis with many hours of sunshine and a magnificent view of the surrounding mountain landscape—an ideal place to relax, enjoy, and linger.
The open, high-quality designer kitchen with an impressive cooking island blends seamlessly into the living area. It not only offers generous space for sociable cooking and dining but also impresses with its equipment: oven, steamer, integrated wine cooler, and other appliances meet the highest standards of comfort and functionality.
From the living area, you enter the spacious master bedroom of over 40 m²—a retreat of the highest class. Along the entire corridor stretches an elegant dressing room with floor-to-ceiling built-in wardrobes, offering ample storage space and maximum comfort. The stylishly equipped, daylight-filled bathroom impresses with a freestanding bathtub, rain shower, double sink, and toilet, forming the exclusive conclusion of this floor.
In the basement, you are welcomed by an open room of over 32 m², ideal as a personal fitness or wellness oasis, with direct access to the green garden. The necessary connections for installing an additional bathroom are already prepared. Two more spacious rooms of about 15 m² each offer versatile uses—whether as guest rooms, hobby rooms, or home offices. A separate laundry room with washing machine and dryer, the technical and heating room, as well as an additional cellar room complete the functionally designed basement.
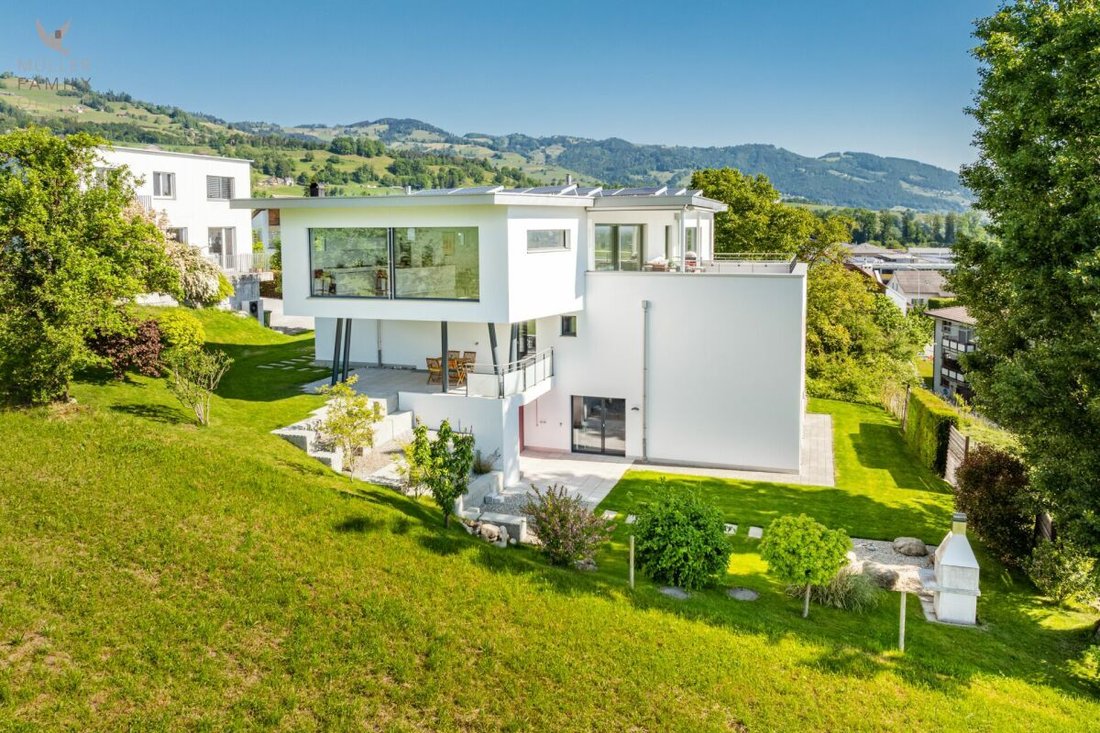
Enjoy quiet hours in your spacious garden and be enchanted by the incomparable panoramic view. The extensive lawn invites children and pets to carefree play while you relax under the warm sun. A practical outdoor shower also provides refreshing cooling on hot days. In the evening, gather your family and friends around the outdoor fireplace for a stylish barbecue under the open sky.
This exclusive ambiance makes your new home a true oasis of well-being—a retreat where every wish comes true.
Your dream of homeownership begins here. This house will be your personal retreat where you feel safe, watch your family grow, and enjoy life to the fullest. See for yourself its many advantages. We look forward to hearing from you!
Sale price
CHF 1,980,000.-
We kindly ask for proof of financing.
We are happy to show you this beautiful property, of course also in the evening or on weekends.
Real Estate - Asset Management - Art
presents:
Exclusive 6 1/2-room single-family home with high-quality features
Hinterforst is a small but charming family-friendly residential community in the St. Gallen Rhine Valley, politically belonging about 60% to the municipality of Altstätten and about 40% to Eichberg. The exclusive detached single-family home at Ringgasse 19 is part of the municipality of Eichberg, which has preserved its rural character and where residents know each other.
With a relatively low tax rate of 104% (as of 2024) compared to the canton, Eichberg presents itself as an attractive place to live in the canton of St. Gallen. Eichberg is characterized by charming single-family homes, wide green spaces, and a high recreational value. Over one-third of the area is forested—ideal for walks, hikes, or family outings to HochChapf, the ”Hexenwäldli,” or the nearby Hirschberg.
Playgrounds, barbecue areas, as well as the nearby animal sanctuary and the Heiterhof with ”sleeping in straw” offer additional leisure opportunities for young and old. Particularly attractive for families: around 120 children attend primary school in Hinterforst, and secondary schools are available in nearby Altstätten. There, a lively old town, the popular farmers’ market, and the AquaRii with outdoor pool and mini-golf course add to the quality of life.
Are you looking for a quiet home in beautiful Rhine Valley surrounded by nature with an unobstructed panoramic view? Then this modern and exceptional house in an idyllic cul-de-sac could be just right for you.
From the double garage, you can conveniently and dryly enter the interior of the house. A practical entrance area, ideal as a cloakroom, offers necessary storage space. From here, you have direct access to the covered seating area where you can enjoy nature even in changeable weather.
From the entrance area, you enter the spacious entrance hall of over 17 m², which can also be accessed directly via the main entrance. Two bright rooms, ideal as children’s rooms or home offices, as well as a practical utility room, complement the attractive room layout on the ground floor in a well-thought-out way. A modern bathroom with shower and toilet completes the offerings on this floor perfectly.
Upstairs, you reach the impressive, light-filled living and dining area of about 65 m². The floor-to-ceiling panoramic window offers an unobstructed view of the greenery—a sight that delights and invites relaxation. A stylish fireplace, together with the elegant acacia parquet flooring, creates a warm, inviting atmosphere and gives the spacious room a special living quality.
From the generous living area, you have direct access to the stunning, partly covered terrace with impressive wide views. Enjoy this private oasis with many hours of sunshine and a magnificent view of the surrounding mountain landscape—an ideal place to relax, enjoy, and linger.
The open, high-quality designer kitchen with an impressive cooking island blends seamlessly into the living area. It not only offers generous space for sociable cooking and dining but also impresses with its equipment: oven, steamer, integrated wine cooler, and other appliances meet the highest standards of comfort and functionality.
From the living area, you enter the spacious master bedroom of over 40 m²—a retreat of the highest class. Along the entire corridor stretches an elegant dressing room with floor-to-ceiling built-in wardrobes, offering ample storage space and maximum comfort. The stylishly equipped, daylight-filled bathroom impresses with a freestanding bathtub, rain shower, double sink, and toilet, forming the exclusive conclusion of this floor.
In the basement, you are welcomed by an open room of over 32 m², ideal as a personal fitness or wellness oasis, with direct access to the green garden. The necessary connections for installing an additional bathroom are already prepared. Two more spacious rooms of about 15 m² each offer versatile uses—whether as guest rooms, hobby rooms, or home offices. A separate laundry room with washing machine and dryer, the technical and heating room, as well as an additional cellar room complete the functionally designed basement.
Enjoy quiet hours in your spacious garden and be enchanted by the incomparable panoramic view. The extensive lawn invites children and pets to carefree play while you relax under the warm sun. A practical outdoor shower also provides refreshing cooling on hot days. In the evening, gather your family and friends around the outdoor fireplace for a stylish barbecue under the open sky.
This exclusive ambiance makes your new home a true oasis of well-being—a retreat where every wish comes true.
Your dream of homeownership begins here. This house will be your personal retreat where you feel safe, watch your family grow, and enjoy life to the fullest. See for yourself its many advantages. We look forward to hearing from you!
Sale price
CHF 1,980,000.-
We kindly ask for proof of financing.
We are happy to show you this beautiful property, of course also in the evening or on weekends.
-
Tipo di proprietà
Casa
-
Anno di costruzione
2013
Caratteristiche
Caratteristiche
Lot
Interni
- Camino
- Isola della cucina
- Lavasciuga
- Cucina aperta
- Seminterrato
- Centro Fitness / Palestra
Outdoor
Esplora la zona
Ringgasse 19, Eichberg, Cantone di San Gallo, Svizzera
Visualizza su Google Maps
Prezzo per sqft
Basso
Alto
Iscritto da 1 mese
Hai chiesto informazioni su questa proprietà
L'agente La contatterà al più presto
Pubblicato da
Müller Family Office AG
Visualizza profilo agenzia
32
Annunci
2026
Iscritto
Prenota una visita con the agent
Scegli una data e indica se preferisci un tour virtuale o di persona con l’agente.
Data preferita
Tipo di tour
Ultimo aggiornamento
Oggi
Prima pubblicazione
Ottobre 15
Riferimento annuncio
Hinterforst-30092026
La fiducia dei migliori broker del mondo
Gli agenti dietro le proprietà più straordinarie del mondo pubblicano su JamesEdition.
- Annunci di Sotheby's, Christie's, BARNES ed Engel & Völkers
- Ogni annuncio è verificato prima della pubblicazione
- Si metta in contatto diretto con agenti verificati
Continuando, accetta i nostri Termini e la nostra Informativa sulla privacy.