$3,899,000
Residenza Unifamiliare A Hinsdale
- 6 Camere
- 8 Bagni
- 9,427 Sqft
- 11,326 Sqft lot
- Aggiornato: Oggi
- Fonte: Midwest Real Estate Data (MRED) MLS#12767807
Informazioni sulla proprietà
La descrizione è stata tradotta automaticamente.
La descrizione viene visualizzata nella lingua originale.
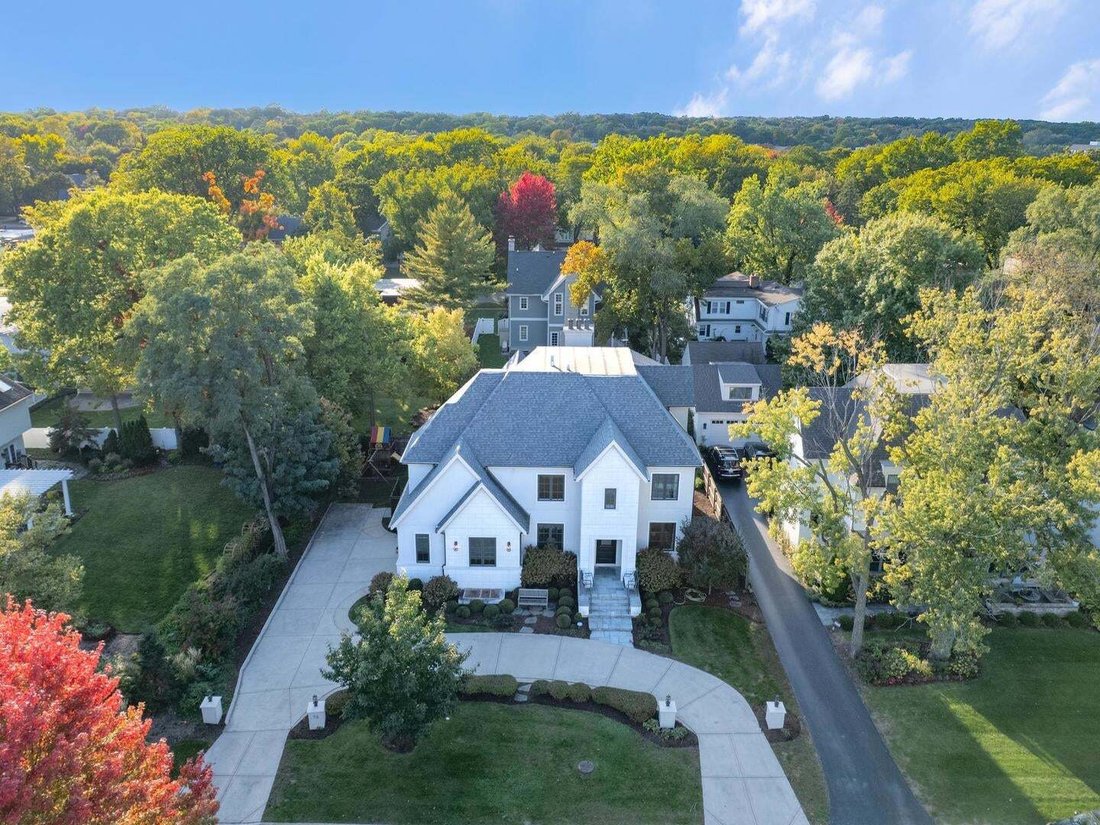
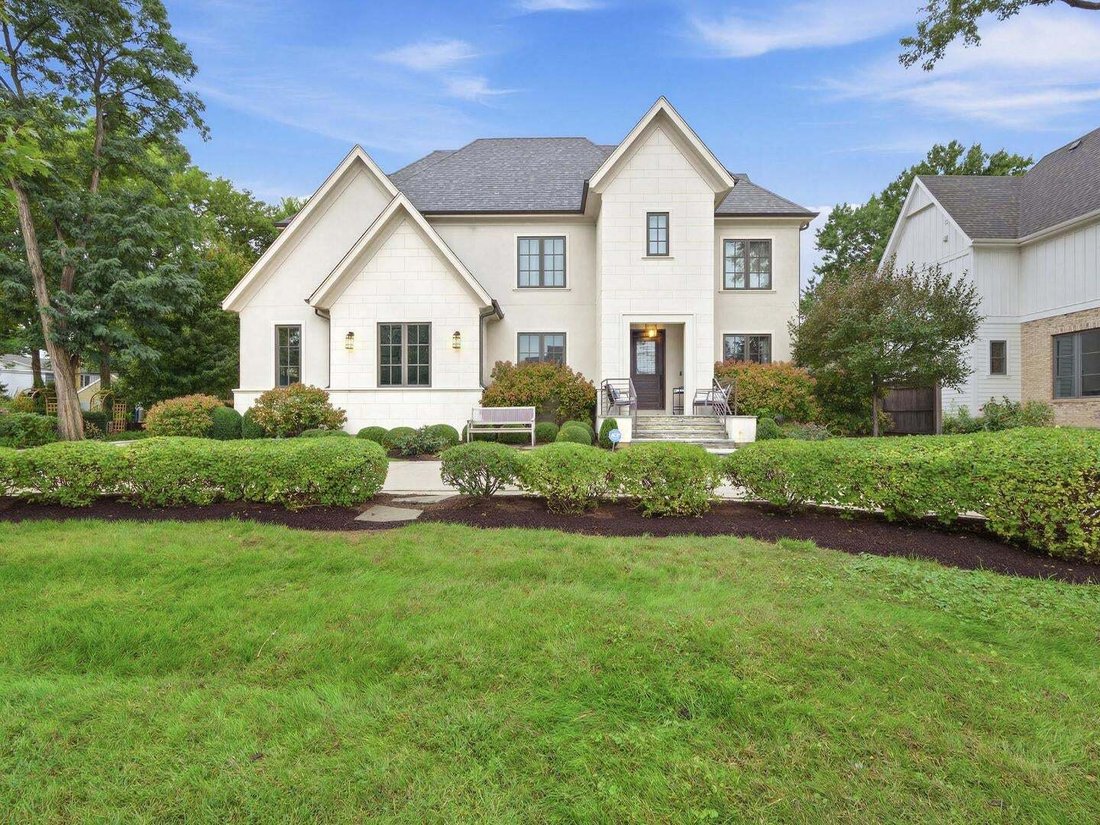
A truly exceptional offering in the heart of Hinsdale, this custom-built, beautifully crafted residence is situated on a rare 100-foot frontage lot and offers over 9,000 square feet of thoughtfully designed living space, where timeless architecture, sophisticated finishes, and thoughtful design come together in effortless luxury. Recognized with a Best Design Award from the Chicago Home Builders A
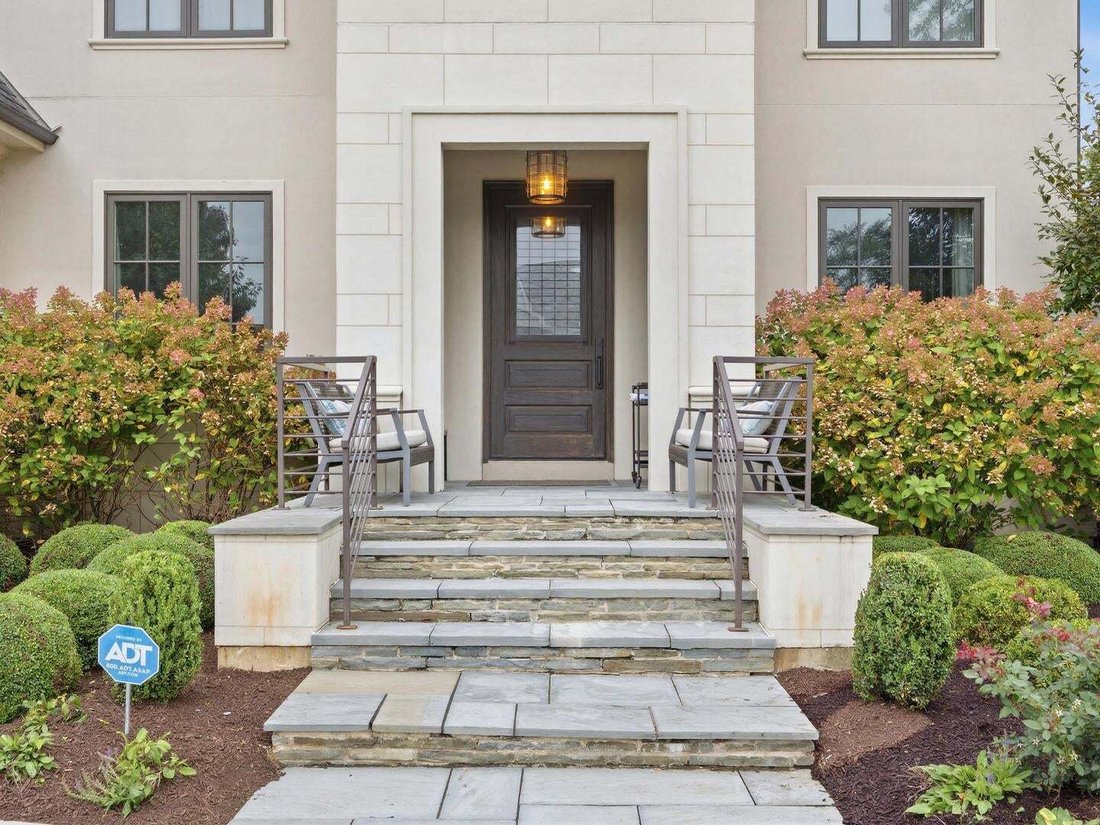
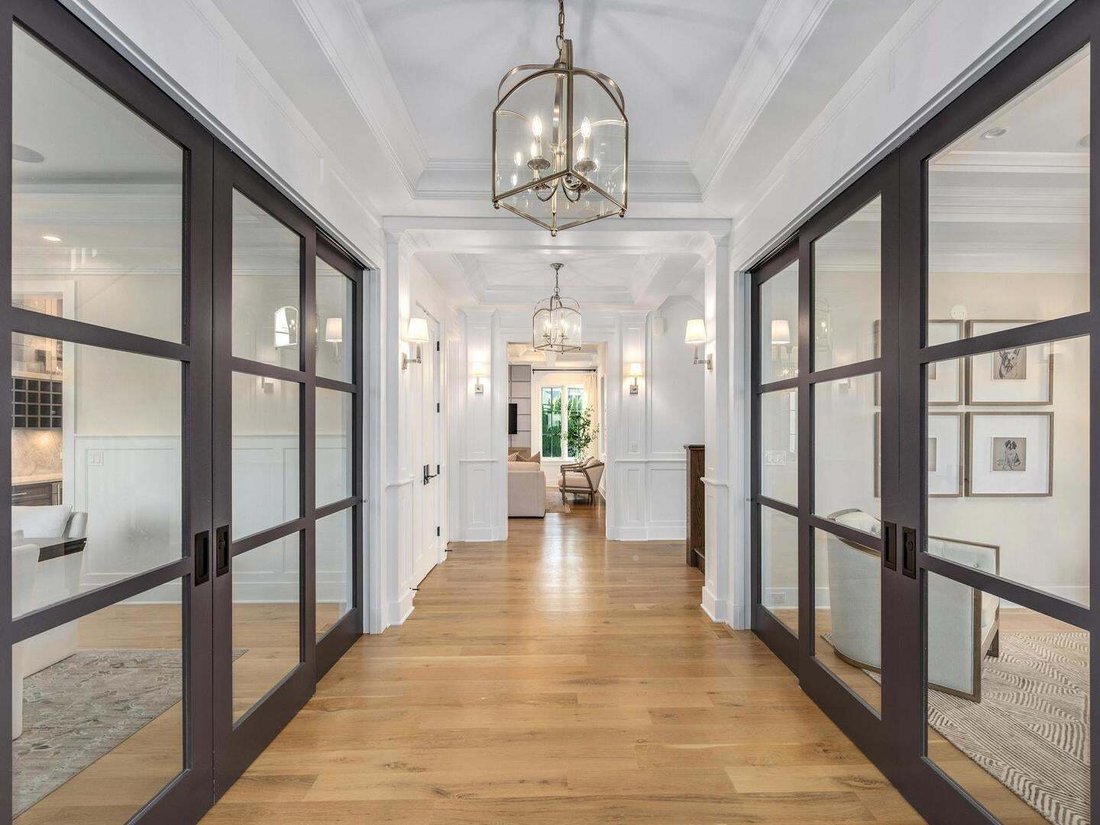
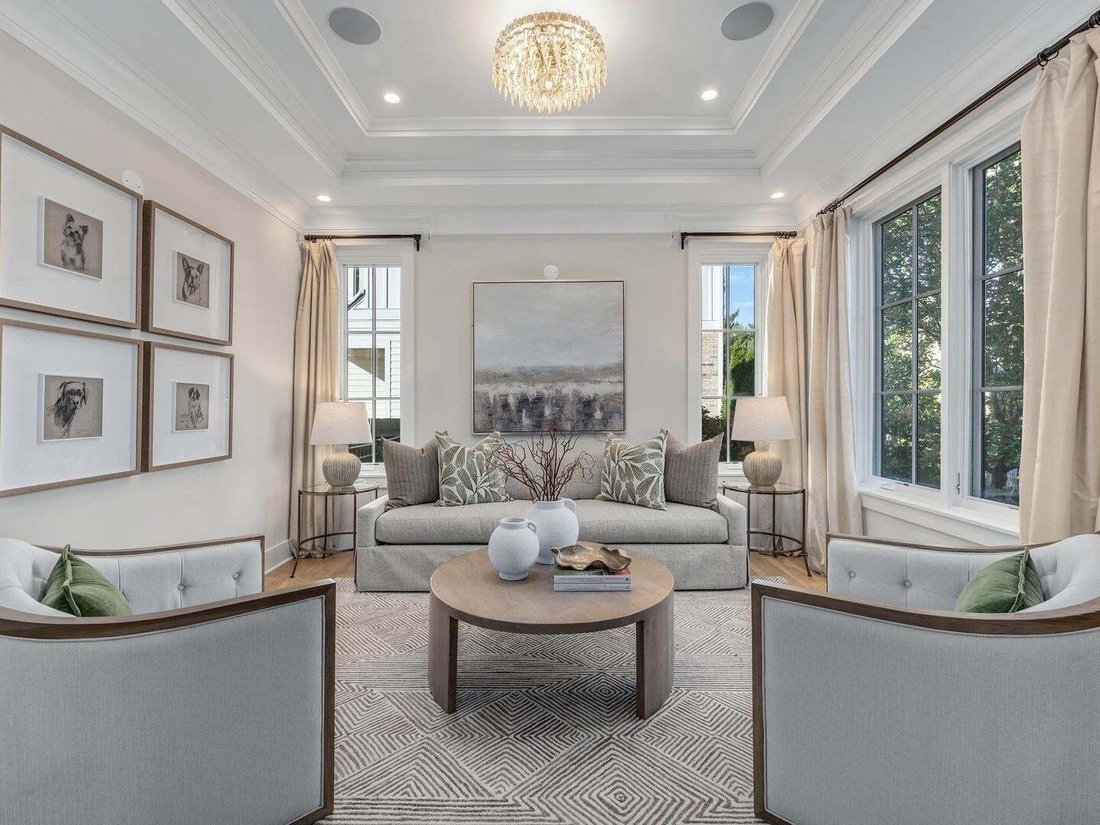
A truly exceptional offering in the heart of Hinsdale, this custom-built, beautifully crafted residence is situated on a rare 100-foot frontage lot and offers over 9,000 square feet of thoughtfully designed living space, where timeless architecture, sophisticated finishes, and thoughtful design come together in effortless luxury. Recognized with a Best Design Award from the Chicago Home Builders Association, this extraordinary home showcases exceptional craftsmanship, architectural distinction, and meticulous attention to detail. Offering 6+1 bedrooms, 6.2 baths, and a private first-floor bedroom suite, this remarkable residence is designed for both grand entertaining and comfortable everyday living. Rich oak hardwood floors, soaring 10-foot ceilings, extensive custom millwork, designer lighting, in-ceiling speakers, and an integrated Control4 smart home system create an elevated living experience throughout. Flanking the gracious foyer, the elegant Living Room and Dining Room create a beautifully balanced introduction to the home, each enhanced by framed glass doors that bring in abundant natural light and add architectural interest. The Dining Room is further distinguished by an arched opening leading into the Butler’s Pantry and adjoining Kitchen, creating a seamless flow for entertaining. The custom Arbor Mills Kitchen features floor-to-ceiling cabinetry, Taj Mahal quartzite countertops and backsplash, an expansive island with seating, Sub-Zero and Wolf appliances, and an adjoining Butler’s Pantry. The sun-filled Breakfast Room opens to a wonderful Four-Season Room with radiant-heated floors, walls of windows, and a built-in Sedona grill, creating a seamless connection to the outdoors. The inviting Family Room features a coffered ceiling and handsome fireplace. A wonderful pantry, mudroom, and attached 2-car heated garage complete the first floor. Upstairs, the luxurious Primary Suite is a sanctuary, complete with a fireplace, Sitting Room, private balcony, spectacular dressing-room-style closet, and a spa-inspired bath with heated floors, a steam shower, a soaking tub, and beautifully appointed custom cabinetry. Additional bedrooms are generously sized, with beautifully finished baths and custom closets, plus a well-equipped second-floor Laundry Room. Every closet throughout the home is thoughtfully outfitted with custom California Closets built-ins, offering exceptional organization, functionality, and beautifully designed storage solutions. The third floor offers another private bedroom suite, ideal for guests or a quiet retreat. The expansive finished lower level, enhanced with high ceilings, is designed for recreation and entertaining with a spacious Recreation Room, custom bar with Taj Mahal quartzite, Game Room, additional Bedroom and full Bath, an additional Half Bath for added convenience, plus a space perfect for a golf simulator/exercise room and generous storage. Outdoors, the beautifully landscaped backyard provides a private setting for relaxation and play, featuring a bluestone patio with an exterior fireplace, expansive lawn, mature landscaping, and a play set. The rare 100-foot-wide frontage further enhances the property’s impressive presence and exceptional appeal. Ideally located within walking distance of the train, The Lane Elementary School, Pierce Park, and downtown Hinsdale with its charming shops and restaurants, this extraordinary home offers exceptional craftsmanship, luxurious amenities, and an enviable Hinsdale lifestyle.
-
Tipo di proprietà
Casa
-
Anno di costruzione
2018
-
Prezzo/piede²
$413
Caratteristiche
- Garage
- Giardino
- Camino
- Cabina armadio
- Sala giochi
- Balcone
- Lavanderia
- Soffitto alto
- Bar
Esplora la zona
712 JEFFERSON Street, Hinsdale, Illinois, Stati Uniti
Visualizza su Google Maps
Prezzo per sqft
Basso
Alto
Iscritto da 11 mesi
Hai chiesto informazioni su questa proprietà
L'agente La contatterà al più presto
Pubblicato da
39
Annunci
2025
Iscritto
Prenota una visita con the agent
Scegli una data e indica se preferisci un tour virtuale o di persona con l’agente.
Data preferita
Tipo di tour
Ultimo aggiornamento
Oggi
Prima pubblicazione
Ottobre 15
Riferimento annuncio
12767807
Stato dell'annuncio
Based on information submitted to the MLS GRID as of2026. All data is obtained from various sources and may not have been verified by broker or MLS GRID. Supplied Open House Information is subject to change without notice. All information should be independently reviewed and verified for accuracy. Properties may or may not be listed by the office/agent presenting the information.
Proprietà simili nelle vicinanze
Nuovi annunci a Hinsdale






Esplora più immobili in vendita
tipi di proprietà Hinsdale, IL, Stati Uniti
Hinsdale, IL, Stati Uniti ricerche popolari
- Proprietà immobiliari con Piscina a Hinsdale, IL, Stati Uniti
- Proprietà immobiliari con Cucina esterna a Hinsdale, IL, Stati Uniti
- Proprietà immobiliari con Cucina aperta a Hinsdale, IL, Stati Uniti
- Proprietà immobiliari con Bagno turco a Hinsdale, IL, Stati Uniti
- Proprietà immobiliari Comunità recintata a Hinsdale, IL, Stati Uniti
- Proprietà immobiliari Lungofiume a Hinsdale, IL, Stati Uniti
- Proprietà immobiliari con Piscina coperta a Hinsdale, IL, Stati Uniti
- Proprietà immobiliari Vista panoramica / Scenica a Hinsdale, IL, Stati Uniti
Guide e storie correlate
La fiducia dei migliori broker del mondo
Gli agenti dietro le proprietà più straordinarie del mondo pubblicano su JamesEdition.
- Annunci di Sotheby's, Christie's, BARNES ed Engel & Völkers
- Ogni annuncio è verificato prima della pubblicazione
- Si metta in contatto diretto con agenti verificati
Continuando, accetta i nostri Termini e la nostra Informativa sulla privacy.
brokerages we
partnered with
partnered with