$1,699,000
Residenza Unifamiliare A Hinsdale
- 4 Camere
- 4 Bagni
- 4,915 Sqft
- 16,784 Sqft lot
- Aggiornato: Oggi
- Fonte: Midwest Real Estate Data (MRED) MLS#12741652
Informazioni sulla proprietà
La descrizione è stata tradotta automaticamente.
La descrizione viene visualizzata nella lingua originale.
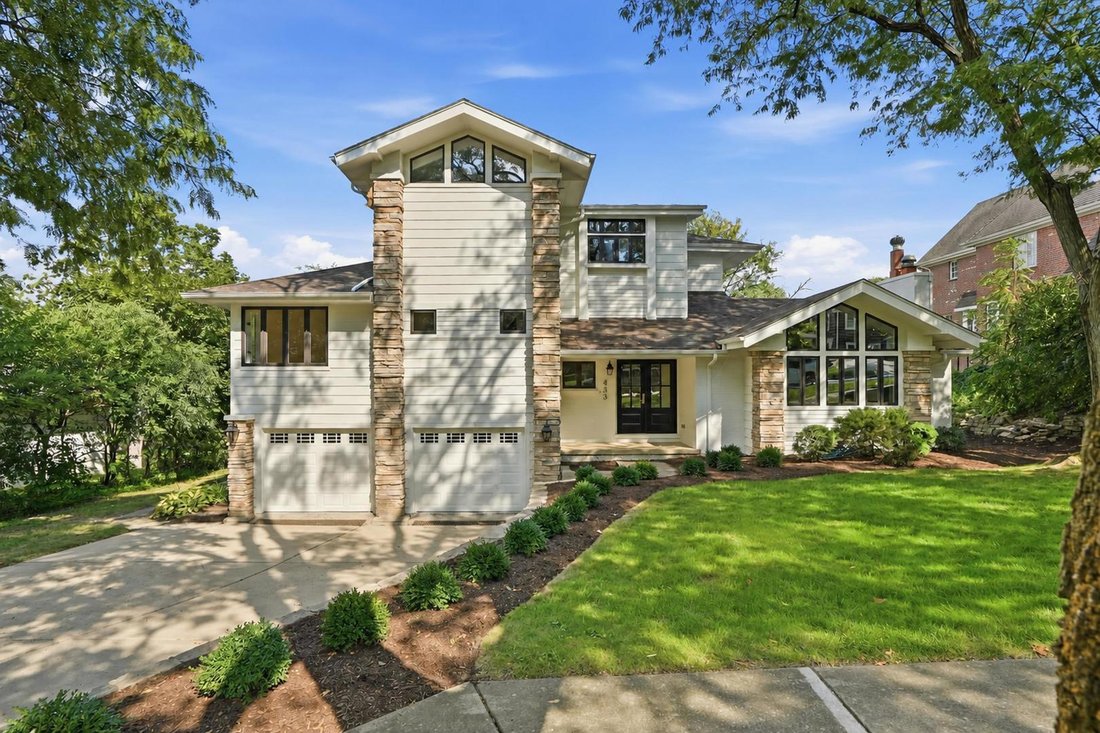
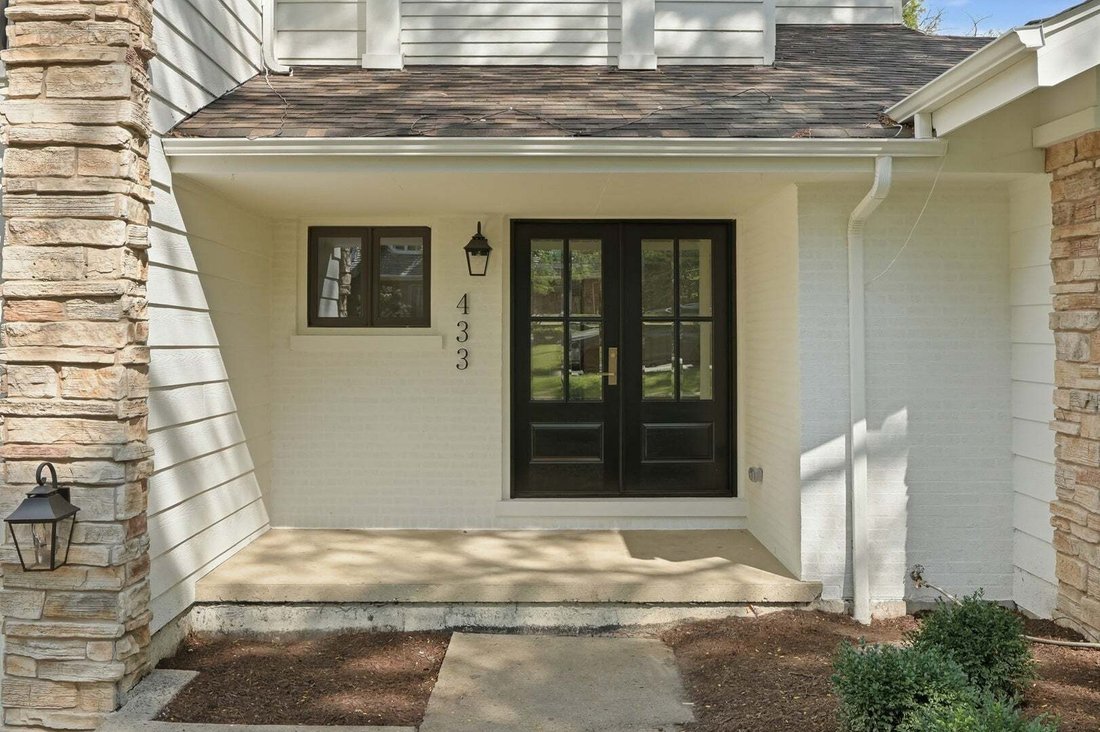
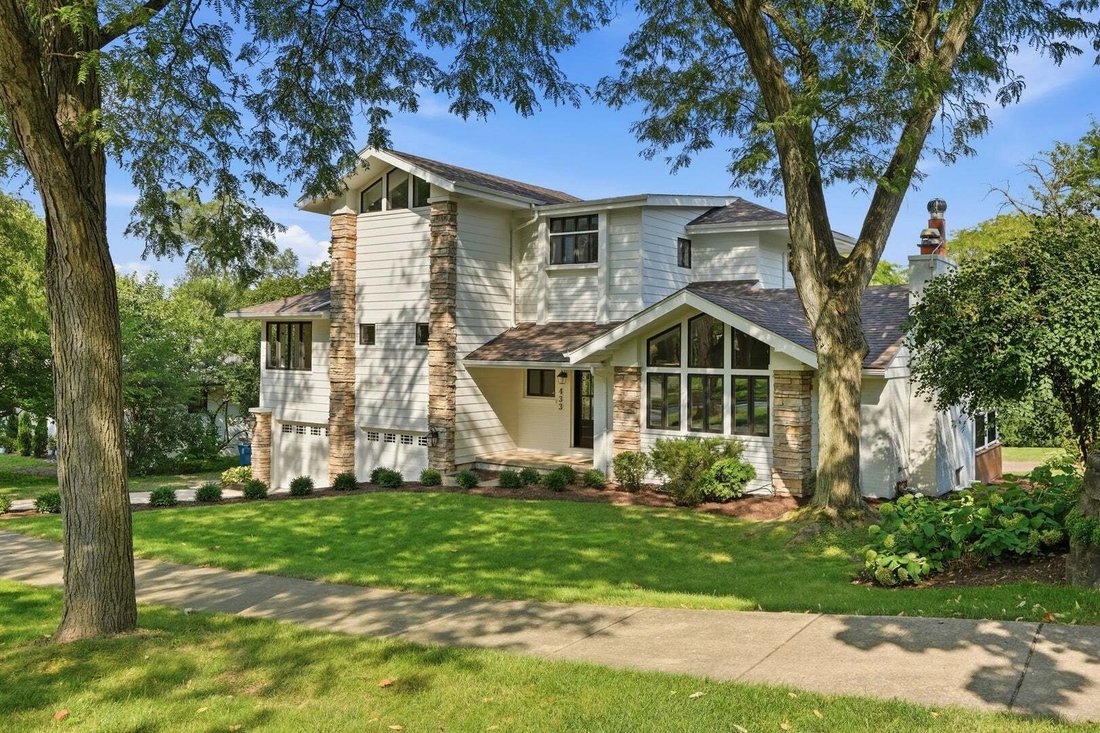
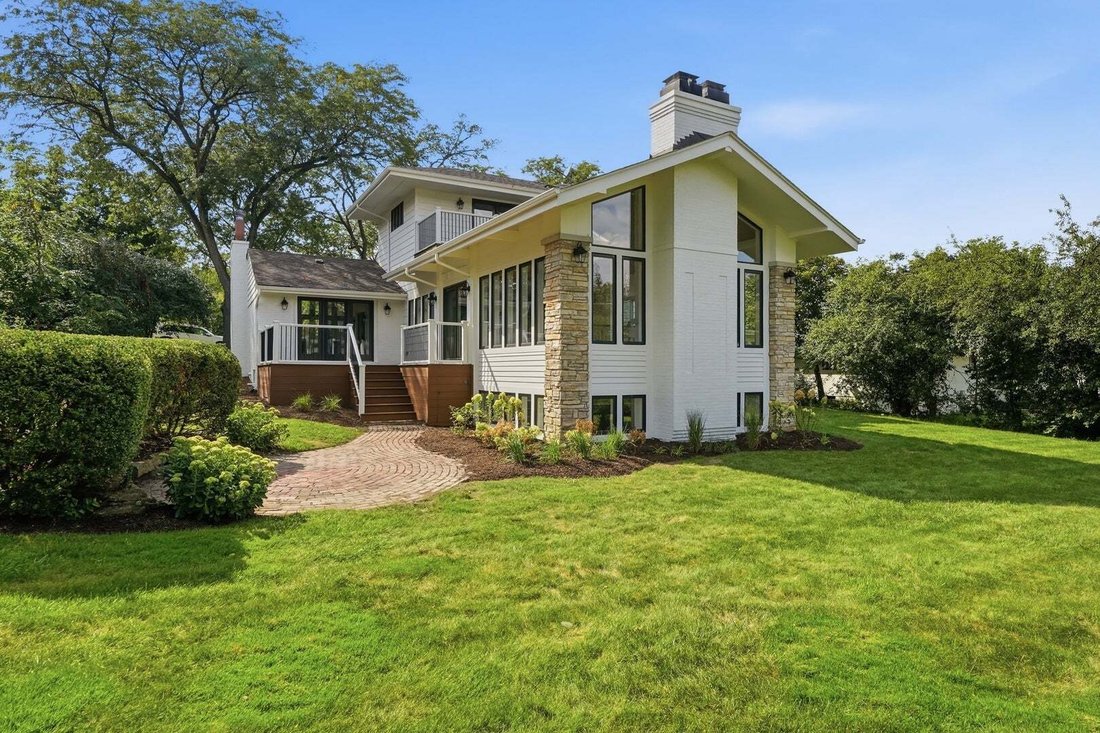
COMPLETELY RENOVATED TOP TO BOTTOM in PRIME MONROE SCHOOL, D181/D86! This Frank Lloyd Wright-inspired Prairie-style home on a 91 x 162 lot has been fully updated with all-new finishes - just move in. 4 bedrooms, 3.1 baths, and nearly 5,000 sq ft of finished space across five levels. The brand-new kitchen features custom cabinetry, a large island, and new stainless appliances (Viking and Thermador
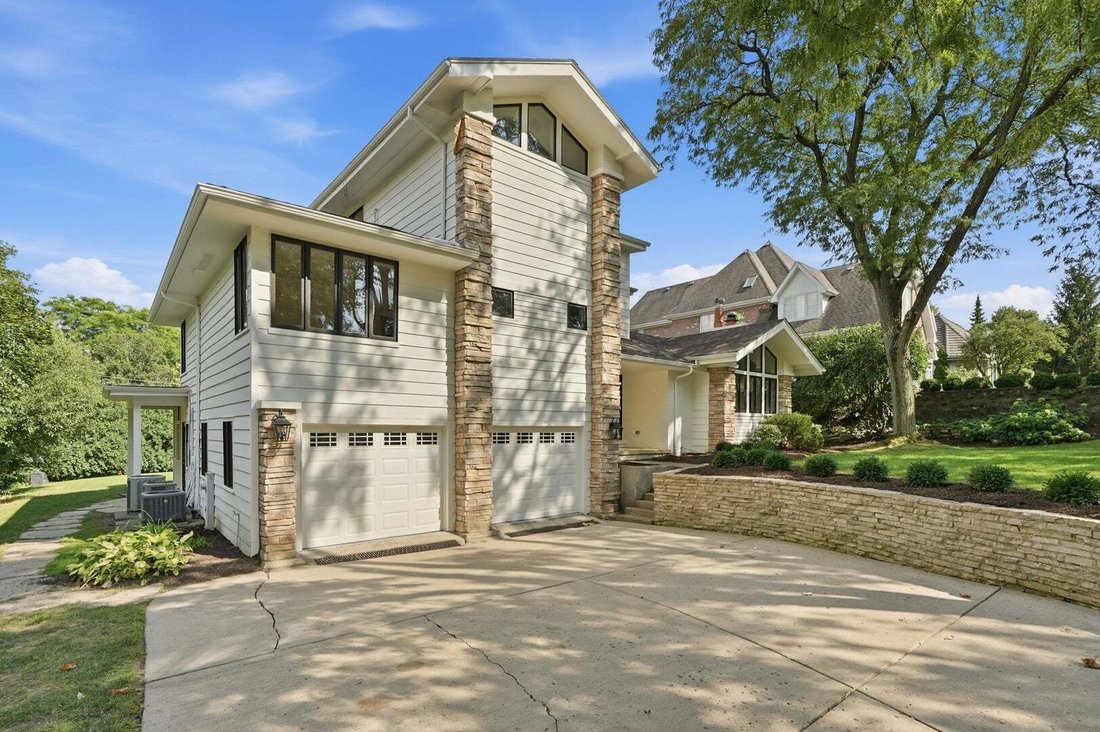
COMPLETELY RENOVATED TOP TO BOTTOM in PRIME MONROE SCHOOL, D181/D86! This Frank Lloyd Wright-inspired Prairie-style home on a 91 x 162 lot has been fully updated with all-new finishes - just move in. 4 bedrooms, 3.1 baths, and nearly 5,000 sq ft of finished space across five levels. The brand-new kitchen features custom cabinetry, a large island, and new stainless appliances (Viking and Thermador appliances), flowing into a sunny breakfast nook and family room with fireplace. A separate dining room opens to the vaulted living room, where a wood-burning fireplace, signature arches and beams, and walls of windows frame views of the rear yard, gardens, and tiered decks. New hardwood floors throughout. The top-floor primary suite is a true tree-top retreat with a walk-in closet and spa-inspired bath with soaking tub, walk-in shower, and double vanity; three more bedrooms share a new full bath on the level below. The finished basement adds a huge rec room, bonus room, full bath, and laundry. Ground-level screened porch, 2-car attached garage, flagstone retaining wall. Minutes to Ogden and expressways.
-
Tipo di proprietà
Casa
-
Anno di costruzione
1955
-
Prezzo/piede²
$345
Caratteristiche
- Garage
- Camino
- Giardino
- Cabina armadio
- Rinnovato
- Piano cottura a gas
- Balcone
- Terrazza
- Controsoffitti in pietra
Caratteristiche
Lot
- Rinnovato
Interni
- Soffitto alto
- Camino
- Isola della cucina
- Piano cottura a gas
- Bar
- Lavanderia
- Seminterrato
- Controsoffitti in pietra
- Cabina armadio
Outdoor
- Terrazza
- Balcone
- Garage
- Giardino
Esplora la zona
433 N Monroe Street, Hinsdale, Illinois, Stati Uniti
Visualizza su Google Maps
Prezzo per sqft
Basso
Alto
Iscritto da 10 mesi
Hai chiesto informazioni su questa proprietà
L'agente La contatterà al più presto
Pubblicato da
5
Annunci
2025
Iscritto
Prenota una visita con the agent
Scegli una data e indica se preferisci un tour virtuale o di persona con l’agente.
Data preferita
Tipo di tour
Listing Leaders Northwest, Inc - Highland
Highland, Indiana, United States
Visualizza profilo agenzia
Ultimo aggiornamento
Oggi
Prima pubblicazione
Aug 28
Riferimento annuncio
12741652
Stato dell'annuncio
Based on information submitted to the MLS GRID as of2026. All data is obtained from various sources and may not have been verified by broker or MLS GRID. Supplied Open House Information is subject to change without notice. All information should be independently reviewed and verified for accuracy. Properties may or may not be listed by the office/agent presenting the information.
Proprietà simili nelle vicinanze
Nuovi annunci a Hinsdale







Esplora più immobili in vendita
tipi di proprietà Hinsdale, IL, Stati Uniti
Hinsdale, IL, Stati Uniti ricerche popolari
- Proprietà immobiliari con Piscina a Hinsdale, IL, Stati Uniti
- Proprietà immobiliari con Cucina aperta a Hinsdale, IL, Stati Uniti
- Proprietà immobiliari con Cucina esterna a Hinsdale, IL, Stati Uniti
- Proprietà immobiliari Comunità recintata a Hinsdale, IL, Stati Uniti
- Proprietà immobiliari con Piscina coperta a Hinsdale, IL, Stati Uniti
- Proprietà immobiliari Collina a Hinsdale, IL, Stati Uniti
- Proprietà immobiliari Lungofiume a Hinsdale, IL, Stati Uniti
- Proprietà immobiliari Lungomare a Hinsdale, IL, Stati Uniti
- Proprietà immobiliari Vista panoramica / Scenica a Hinsdale, IL, Stati Uniti
- Proprietà immobiliari Vista Golf a Hinsdale, IL, Stati Uniti
- Proprietà immobiliari Lungolago a Hinsdale, IL, Stati Uniti
- Proprietà immobiliari con Bagno turco a Hinsdale, IL, Stati Uniti
Guide e storie correlate
La fiducia dei migliori broker del mondo
Gli agenti dietro le proprietà più straordinarie del mondo pubblicano su JamesEdition.
- Annunci di Sotheby's, Christie's, BARNES ed Engel & Völkers
- Ogni annuncio è verificato prima della pubblicazione
- Si metta in contatto diretto con agenti verificati
Continuando, accetta i nostri Termini e la nostra Informativa sulla privacy.
brokerages we
partnered with
partnered with