$1,099,000
Hinckley Unifamiliare Indipendente
- 4 Camere
- 5 Bagni
- 6,281 Sqft
- 27,008 Sqft lot
- Aggiornato: Ottobre 31
- MLS#5256181
Informazioni sulla proprietà
La descrizione è stata tradotta automaticamente.
La descrizione viene visualizzata nella lingua originale.
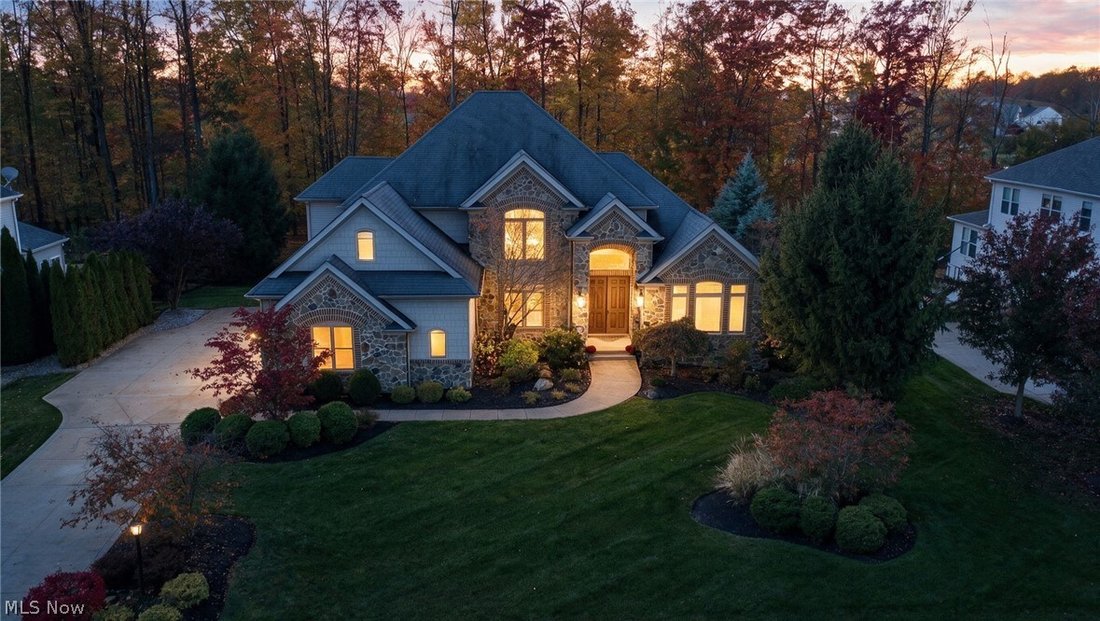
Welcome to an extraordinary residence where timeless elegance, exceptional craftsmanship, and luxurious living come together in the highly desirable Walden Pond Reserve subdivision. Custom built by the renowned J. E. Moran Builders, this stunning 4 bedroom, 4.5 bath home offers an impressive blend of architectural beauty and refined sophistication. Featuring a first-floor owner’s suite, finished w
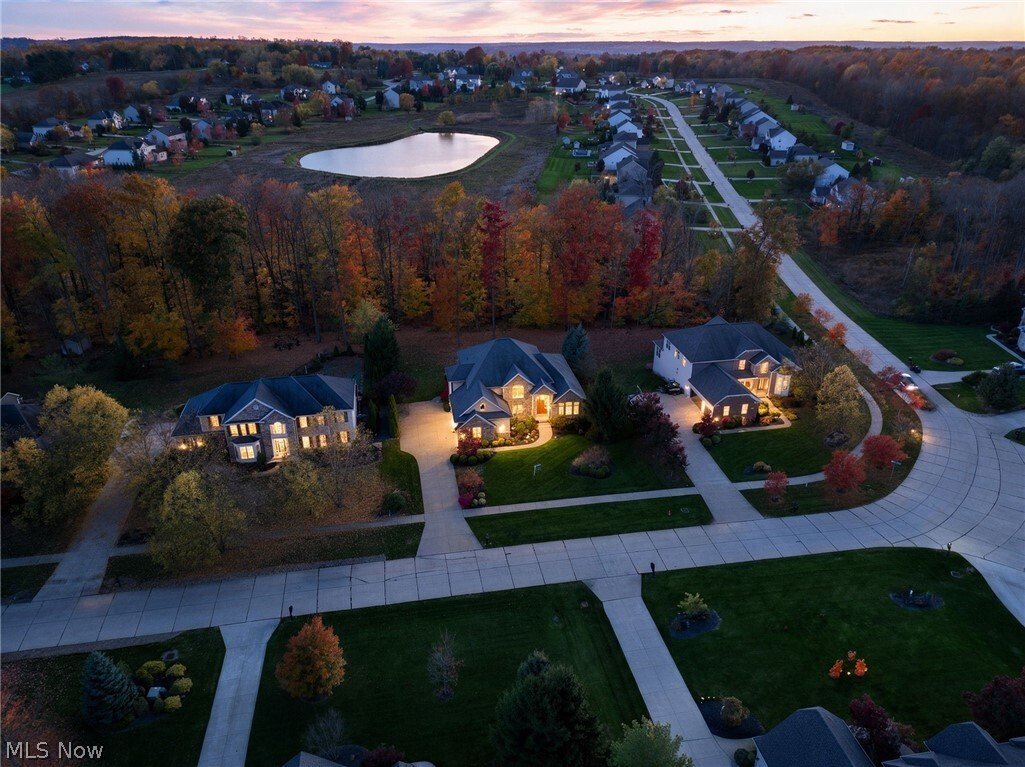
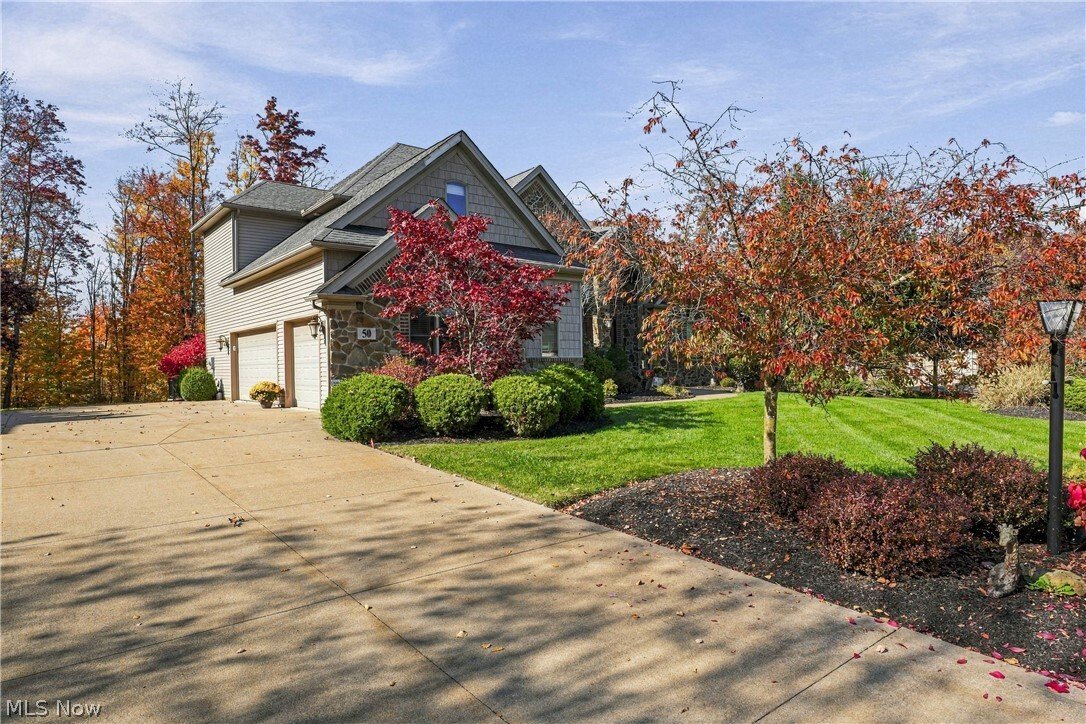
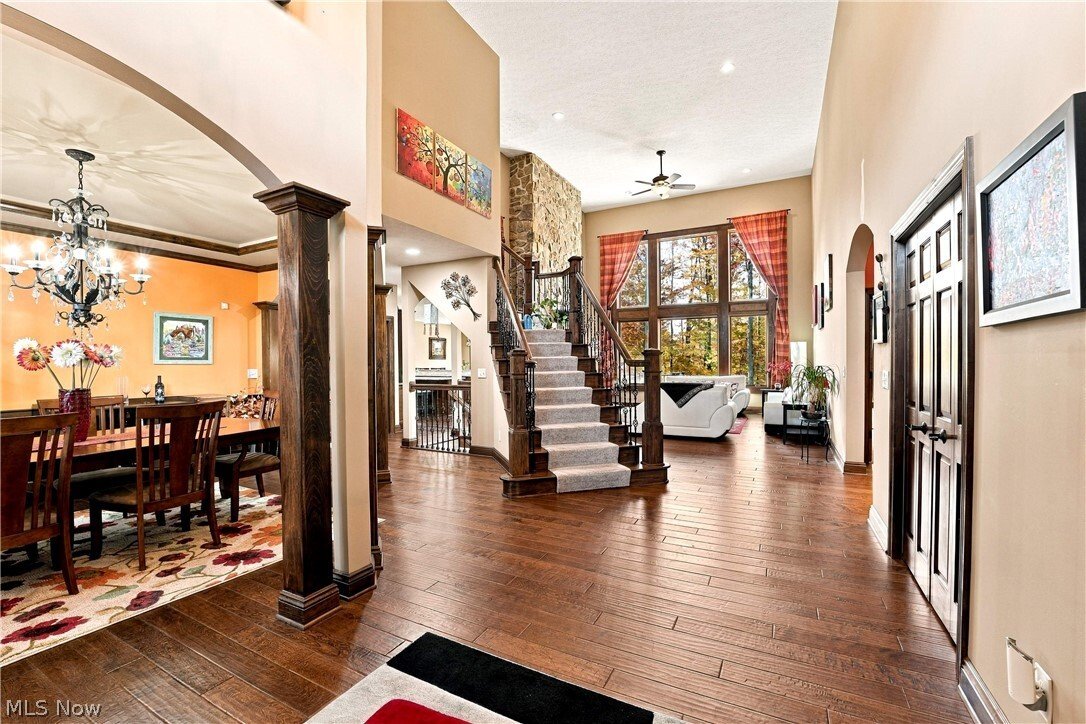
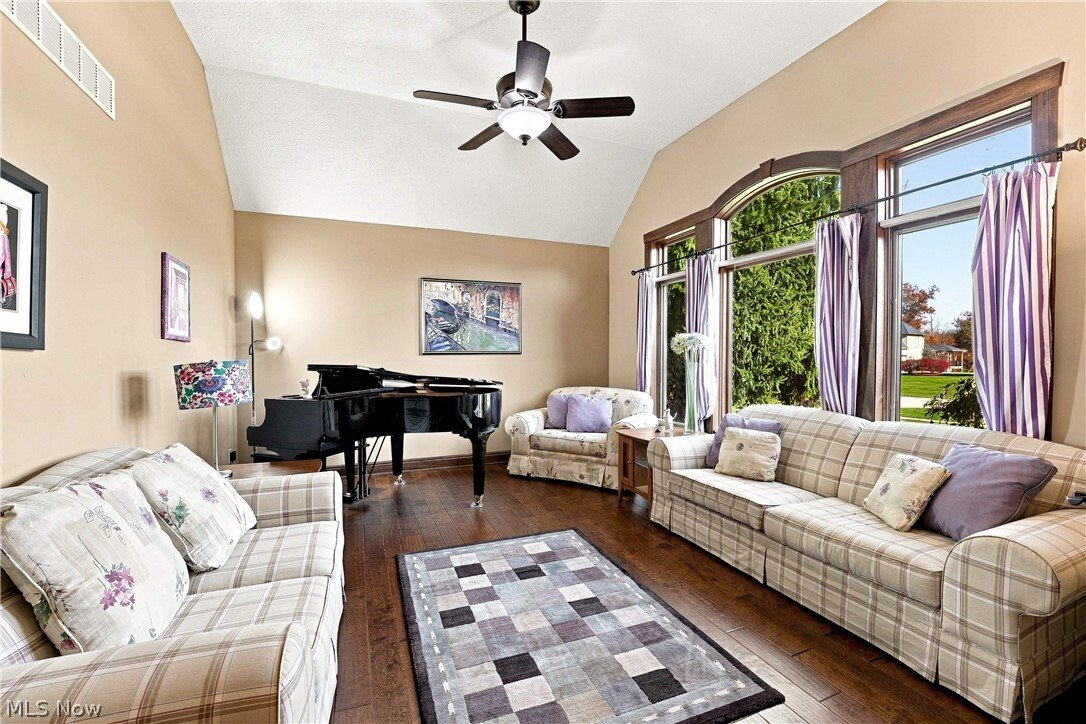
Welcome to an extraordinary residence where timeless elegance, exceptional craftsmanship, and luxurious living come together in the highly desirable Walden Pond Reserve subdivision. Custom built by the renowned J. E. Moran Builders, this stunning 4 bedroom, 4.5 bath home offers an impressive blend of architectural beauty and refined sophistication. Featuring a first-floor owner’s suite, finished walkout lower level, and an oversized three-car side-entry garage, every detail reflects quality and thoughtful design. The striking stone exterior creates an unforgettable first impression. Step inside to a magnificent 2 story foyer, where an elegant dining room w/tray ceilings and beautiful wood columns awaits to the left, while the formal living room, also ideal for a private home office, is situated to the right. Rich, hand-carved cherry hardwood floors, custom millwork, and exquisite architectural details are showcased throughout. The spectacular two-story great room is truly breathtaking, featuring dramatic floor-to-ceiling windows overlooking the beautifully landscaped, private backyard. A stunning two-sided stone fireplace creates warmth and ambiance, seamlessly connecting the great room and gourmet kitchen. Designed for both everyday living and entertaining, the kitchen offers a generous center island, stainless steel appliances, & a charming breakfast nook with sliding doors leading to the expansive composite deck, where you can relax and enjoy the serene outdoor setting. The first-floor owner’s suite offers comfort and convenience, while the second floor features generously sized bedrooms with abundant closet and storage space. Pella windows throughout provide exceptional quality and natural light. The beautifully finished walkout lower level offers additional living and entertaining space, complete with a golf simulator, creating the perfect retreat for gatherings and recreation. This remarkable home is truly a must-see! Call today to schedule your private tour!
-
Tipo di proprietà
Casa
-
Anno di costruzione
2011
-
Prezzo/piede²
$174
Caratteristiche
- Garage
- Camino
- Giardino
- Cabina armadio
- Vista sull'acqua
- Sauna
- Terrazza
- Piano cottura a gas
- Bar
Caratteristiche
Lot
Interni
- Soffitto alto
- Camino
- Isola della cucina
- Piano cottura a gas
- Bar
- Sauna
- Seminterrato
- Controsoffitti in pietra
- Cabina armadio
Outdoor
Esplora la zona
50 Walden Ridge Drive, Hinckley, OH 44233, Ohio, Stati Uniti
Visualizza su Google Maps
Prezzo per sqft
Basso
Alto
Iscritto da 5 anni
Hai chiesto informazioni su questa proprietà
L'agente La contatterà al più presto
Pubblicato da
2
Annunci
2022
Iscritto
Prenota una visita con Daniela Maragos
Scegli una data e indica se preferisci un tour virtuale o di persona con l’agente.
Data preferita
Tipo di tour

Ultimo aggiornamento
Ottobre 31
Prima pubblicazione
Ottobre 31
Licenza agente
#2013001148
Riferimento annuncio
2175319386227980
Stato dell'annuncio
Proprietà simili nelle vicinanze
Nuovi annunci a Hinckley



Esplora più immobili in vendita
tipi di proprietà Hinckley, OH, Stati Uniti
Hinckley, OH, Stati Uniti ricerche popolari
- Proprietà immobiliari con Balcone a Hinckley, OH, Stati Uniti
- Proprietà immobiliari con Centro Fitness / Palestra a Hinckley, OH, Stati Uniti
- Proprietà immobiliari con Idromassaggio a Hinckley, OH, Stati Uniti
- Proprietà immobiliari con Cinema a Hinckley, OH, Stati Uniti
- Proprietà immobiliari con Sauna a Hinckley, OH, Stati Uniti
- Proprietà immobiliari con Piscina coperta a Hinckley, OH, Stati Uniti
- Proprietà immobiliari Rinnovato a Hinckley, OH, Stati Uniti
- Proprietà immobiliari con Cucina esterna a Hinckley, OH, Stati Uniti
- Proprietà immobiliari con Sala giochi a Hinckley, OH, Stati Uniti
- Proprietà immobiliari Nuove costruzioni a Hinckley, OH, Stati Uniti
- Proprietà immobiliari Vista sull'acqua a Hinckley, OH, Stati Uniti
Guide e storie correlate
La fiducia dei migliori broker del mondo
Gli agenti dietro le proprietà più straordinarie del mondo pubblicano su JamesEdition.
- Annunci di Sotheby's, Christie's, BARNES ed Engel & Völkers
- Ogni annuncio è verificato prima della pubblicazione
- Si metta in contatto diretto con agenti verificati
Continuando, accetta i nostri Termini e la nostra Informativa sulla privacy.
brokerages we
partnered with
partnered with