$1,149,000
4 Camere Da Letto Unifamiliare Indipendente
- 4 Camere
- 4 Bagni
- 30,492 Sqft lot
- Aggiornato: Oggi
- MLS#4063017
Informazioni sulla proprietà
La descrizione è stata tradotta automaticamente.
La descrizione viene visualizzata nella lingua originale.
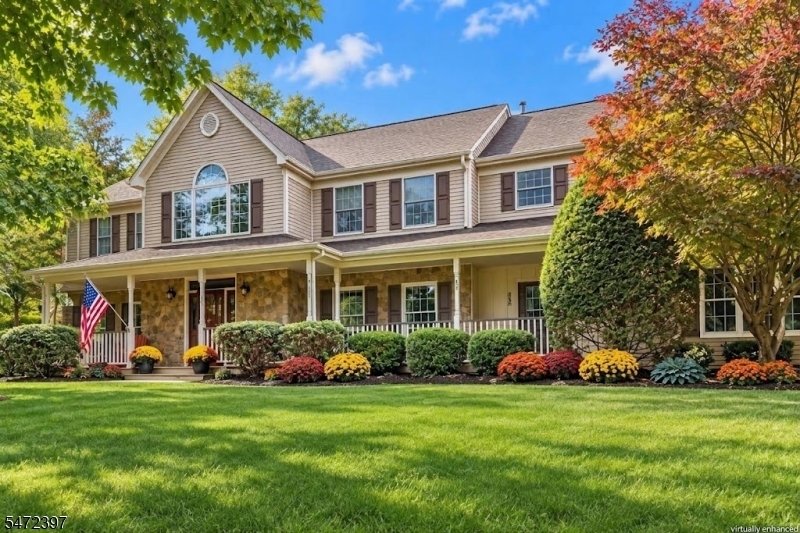
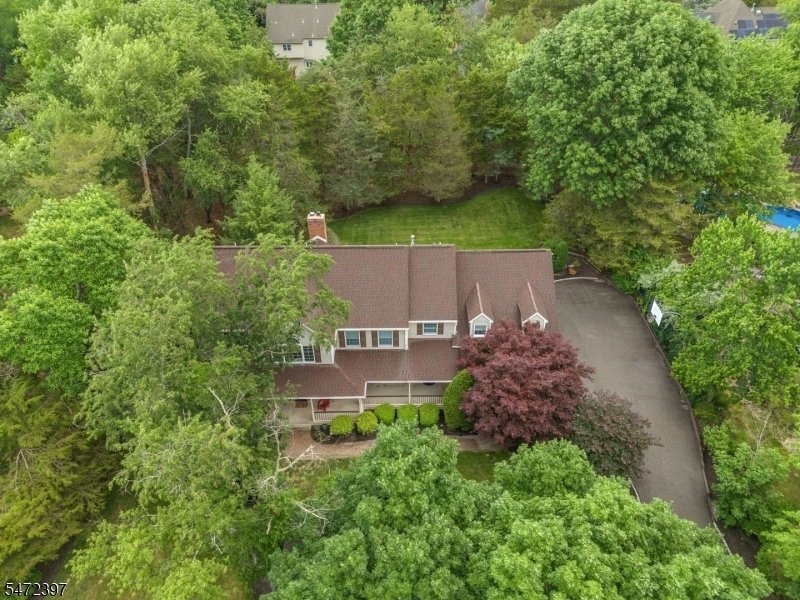
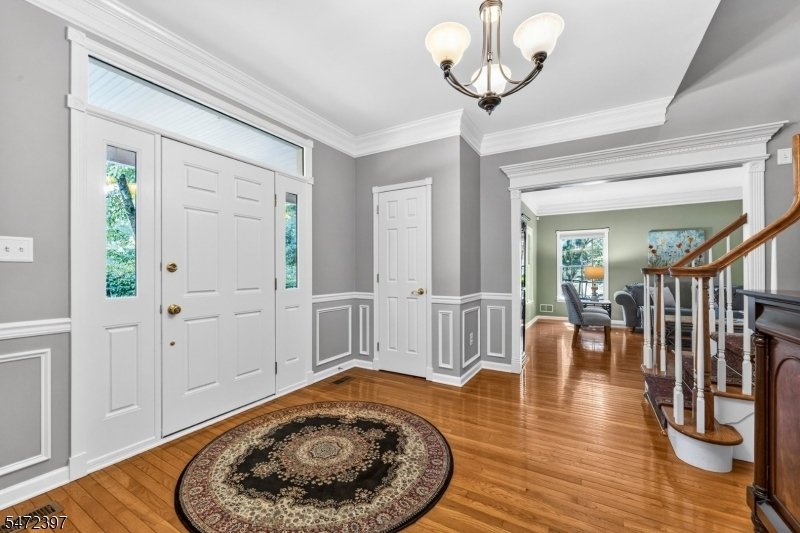
Offering over 4,000 square feet of exquisitely designed living space, this remarkable Eastpointe Estates residence blends timeless elegance with distinctive architectural details. Gleaming hardwood floors & custom millwork grace the expansive main level, featuring a grand formal dining room, a living room with French doors opening to a private office/playroom, and a warm family room with vault
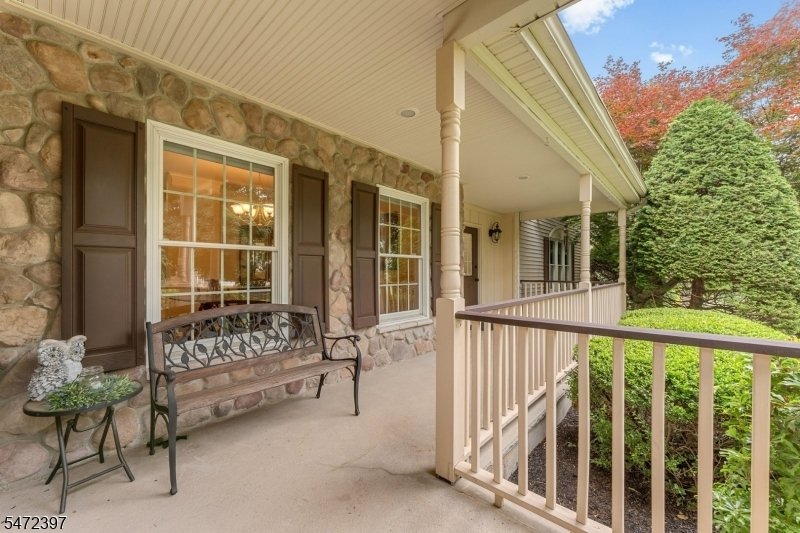
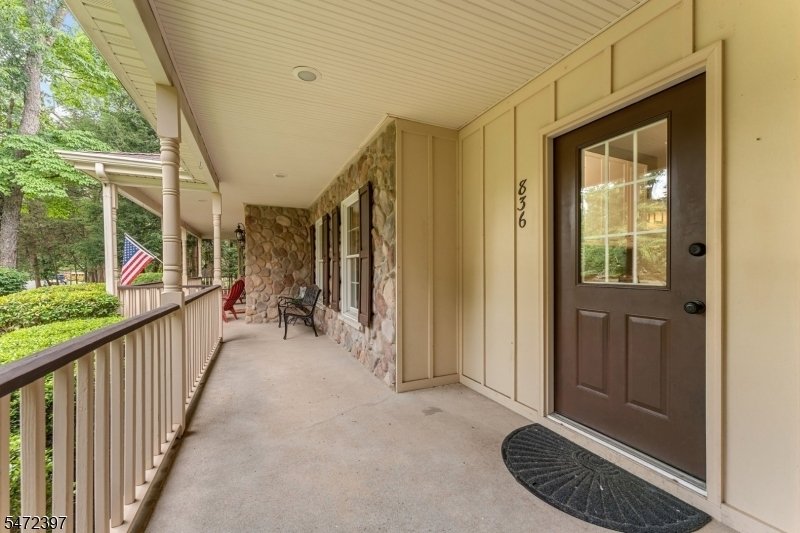
Offering over 4,000 square feet of exquisitely designed living space, this remarkable Eastpointe Estates residence blends timeless elegance with distinctive architectural details. Gleaming hardwood floors & custom millwork grace the expansive main level, featuring a grand formal dining room, a living room with French doors opening to a private office/playroom, and a warm family room with vaulted ceilings, skylights, and a gas fireplace. At the heart of the home, the sun-filled eat-in kitchen showcases classic cabinetry, a center island, modern appliances, and a butler’s pantry, flowing seamlessly to a newly renovated deck with custom outdoor lighting and a fully fenced yard. Thoughtfully configured for modern living, dual staircases lead to a multi-zone second floor with a generous secondary family/bonus room, offering potential for a fifth bedroom or a third space to work from home! The suite accommodations include a luxurious primary retreat with a private sitting room, a Princess Suite with its own bath, and a traditional Jack-and-Jill setup. Completing this exceptional home are a coveted three-car garage with direct basement access, custom closets, two-zone heating and cooling, and recent updates to the roof and AC providing unparalleled space and comfort in one of Hillsborough’s most sought-after neighborhoods.
-
Tipo di proprietà
Casa
-
Anno di costruzione
1997
Caratteristiche
- Garage
- Camino
- Giardino
- Cancello
- Rinnovato
- Piano cottura a gas
- Ufficio
- Terrazza
- Soffitto alto
Caratteristiche
Lot
- Rinnovato
Interni
- Soffitto alto
- Ufficio
- Camino
- Aria condizionata
- Isola della cucina
- Piano cottura a gas
- Bar
- Seminterrato
- Controsoffitti in pietra
- Cabina armadio
Outdoor
- Terrazza
- Garage
- Cancello
- Giardino
Esplora la zona
836 Atkinson Cir, Hillsborough Twp., NJ 08844, New Jersey, Stati Uniti
Visualizza su Google Maps
Prezzo per sqft
Basso
Alto
Iscritto da 6 anni
Hai chiesto informazioni su questa proprietà
L'agente La contatterà al più presto
Pubblicato da
9
Annunci
2021
Iscritto
Prenota una visita con the agent
Scegli una data e indica se preferisci un tour virtuale o di persona con l’agente.
Data preferita
Tipo di tour

Coldwell Banker Realty - Hillsborough
716 Route 206 and Raider Blvd, 08844, Hillsborough, New Jersey, United States
Visualizza profilo agenzia
Ultimo aggiornamento
Oggi
Prima pubblicazione
Novembre 5
Riferimento annuncio
dwrgj5
Proprietà simili nelle vicinanze
Nuovi annunci a New Jersey













Esplora più immobili in vendita
New Jersey, Stati Uniti Città
- Case in vendita in Jersey City, NJ, Stati Uniti
- Case in vendita in Hoboken, NJ, Stati Uniti
- Case in vendita in 07307, NJ, Stati Uniti
- Case in vendita in 07302, NJ, Stati Uniti
- Case in vendita in Wildwood, NJ, Stati Uniti
- Case in vendita in 08527, NJ, Stati Uniti
- Case in vendita in Jackson, NJ, Stati Uniti
- Case in vendita in 07030, NJ, Stati Uniti
- Case in vendita in 08260, NJ, Stati Uniti
- Case in vendita in 07740, NJ, Stati Uniti
- Case in vendita in Long Branch, NJ, Stati Uniti
- Case in vendita in North Bergen, United States
- Case in vendita in Toms River, NJ, Stati Uniti
- Case in vendita in Brick, NJ, Stati Uniti
- Case in vendita in Middletown, NJ, Stati Uniti
- Case in vendita in 07726, NJ, Stati Uniti
- Case in vendita in 08751, NJ, Stati Uniti
- Case in vendita in Manalapan, NJ, Stati Uniti
- Case in vendita in Seaside Heights, NJ, Stati Uniti
- Case in vendita in Avalon, NJ, Stati Uniti
New Jersey, Stati Uniti Regioni
tipi di proprietà New Jersey, Stati Uniti
- Case in vendita in New Jersey, Stati Uniti
- Condomini in vendita in New Jersey, Stati Uniti
- Case in vendita in New Jersey, Stati Uniti
- Terreno in vendita in New Jersey, Stati Uniti
- Appartamenti in vendita in New Jersey, Stati Uniti
- Tenute agricole in vendita in New Jersey, Stati Uniti
- Cooperative in vendita in New Jersey, Stati Uniti
- Proprietà in vendita in New Jersey, Stati Uniti
New Jersey, Stati Uniti ricerche popolari
- Proprietà immobiliari con Garage a New Jersey, Stati Uniti
- Proprietà immobiliari con Giardino a New Jersey, Stati Uniti
- Proprietà immobiliari con Piscina a New Jersey, Stati Uniti
- Proprietà immobiliari con Balcone a New Jersey, Stati Uniti
- Proprietà immobiliari con Centro Fitness / Palestra a New Jersey, Stati Uniti
- Proprietà immobiliari Rinnovato a New Jersey, Stati Uniti
- Proprietà immobiliari con Ascensore a New Jersey, Stati Uniti
- Proprietà immobiliari Lungomare a New Jersey, Stati Uniti
- Proprietà immobiliari Moderno a New Jersey, Stati Uniti
- Proprietà immobiliari Investimento immobiliare a New Jersey, Stati Uniti
- Proprietà immobiliari Vista panoramica / Scenica a New Jersey, Stati Uniti
- Proprietà immobiliari Duplex a New Jersey, Stati Uniti
- Proprietà immobiliari con Campo da tennis a New Jersey, Stati Uniti
- Proprietà immobiliari con Libreria a New Jersey, Stati Uniti
- Proprietà immobiliari con Sauna a New Jersey, Stati Uniti
- Proprietà immobiliari con Cinema a New Jersey, Stati Uniti
- Proprietà immobiliari Vista sul fiume a New Jersey, Stati Uniti
- Proprietà immobiliari Equestre a New Jersey, Stati Uniti
- Proprietà immobiliari con Cantina a New Jersey, Stati Uniti
- Proprietà immobiliari Fronte oceano a New Jersey, Stati Uniti
- Proprietà immobiliari con Piscina coperta a New Jersey, Stati Uniti
- Proprietà immobiliari Fronte mare a New Jersey, Stati Uniti
- Proprietà immobiliari Comunità recintata a New Jersey, Stati Uniti
- Proprietà immobiliari Vista sul lago a New Jersey, Stati Uniti
- Proprietà immobiliari Lungofiume a New Jersey, Stati Uniti
- Proprietà immobiliari Vista sulle montagne a New Jersey, Stati Uniti
- Proprietà immobiliari Lungolago a New Jersey, Stati Uniti
- Proprietà immobiliari con Spiaggia Privata a New Jersey, Stati Uniti
- Proprietà immobiliari Collina a New Jersey, Stati Uniti
- Proprietà immobiliari Vista Golf a New Jersey, Stati Uniti
- Proprietà immobiliari Vista mare a New Jersey, Stati Uniti
- Proprietà immobiliari Residenza a New Jersey, Stati Uniti
- Proprietà immobiliari con Vigneto / Azienda vinicola a New Jersey, Stati Uniti
- Proprietà immobiliari Alta quota a New Jersey, Stati Uniti
- Proprietà immobiliari con Aeroporto Privato a New Jersey, Stati Uniti
- Proprietà immobiliari con Eliporto a New Jersey, Stati Uniti
Guide e storie correlate
La fiducia dei migliori broker del mondo
Gli agenti dietro le proprietà più straordinarie del mondo pubblicano su JamesEdition.
- Annunci di Sotheby's, Christie's, BARNES ed Engel & Völkers
- Ogni annuncio è verificato prima della pubblicazione
- Si metta in contatto diretto con agenti verificati
Continuando, accetta i nostri Termini e la nostra Informativa sulla privacy.
brokerages we
partnered with
partnered with