

$1,015,000
Residenza Unifamiliare A Hillsborough
- 4 Camere
- 5 Bagni
- 3,775 Sqft
- 40,947 Sqft lot
- Aggiornato: Ottobre 16
- Fonte: Triangle MLS (Doorify) MLS#10198651
Informazioni sulla proprietà
La descrizione è stata tradotta automaticamente.
La descrizione viene visualizzata nella lingua originale.
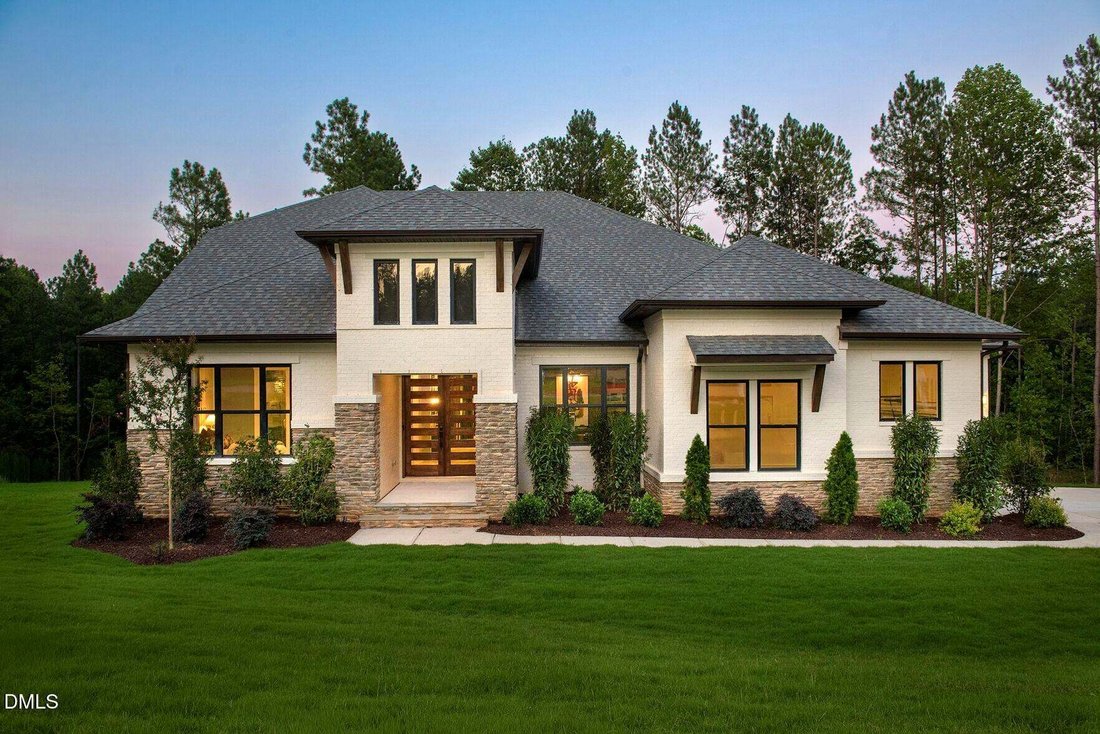
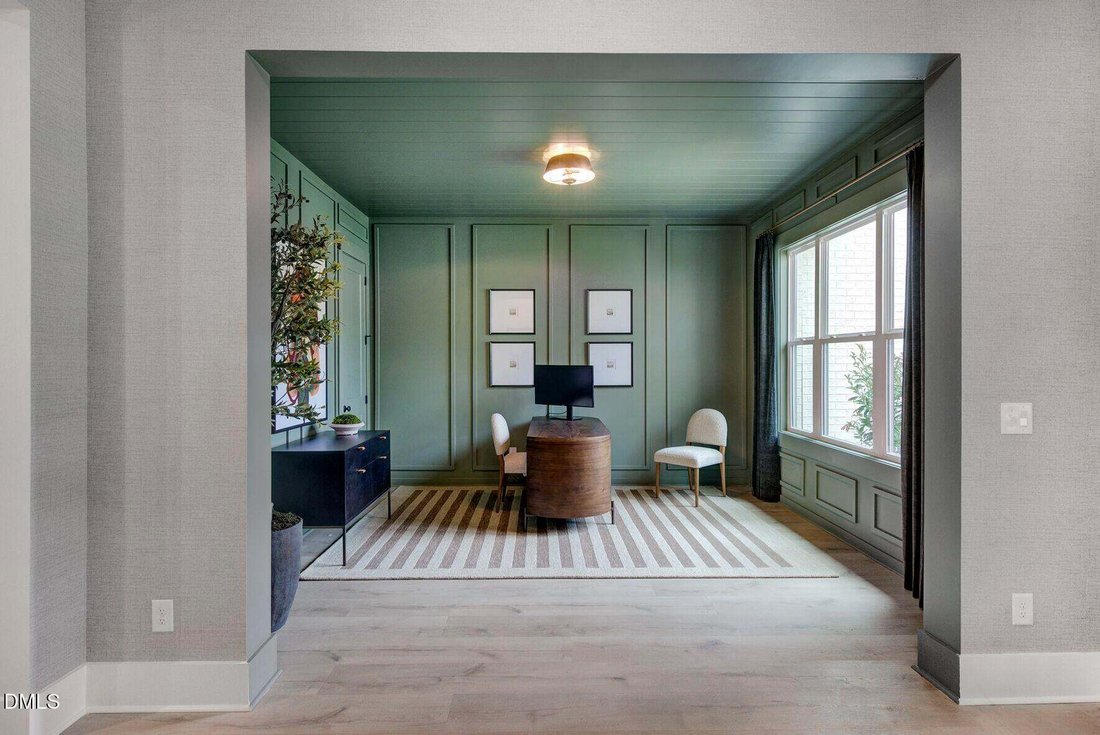
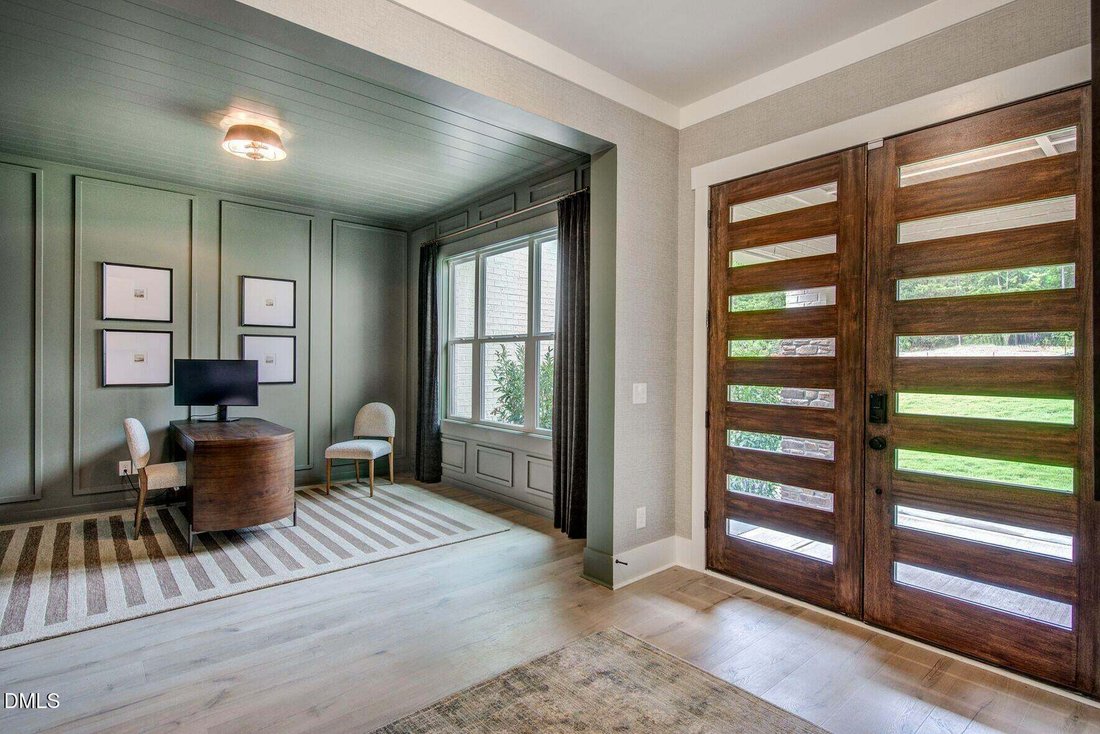
TO BE BUILT HOME! Design it to your liking, both structurally and visually! 4 BR/4.5 BA, 1.5 story home with a 3-Car (Plus) Garage option in Hillsborough, NC. This stunning Sebastian floor plan blends timeless design with modern comfort. A welcoming foyer is flanked by a private home office and a spacious secondary bedroom with a large walk-in closet and en suite bath. The heart of the home featur
TO BE BUILT HOME! Design it to your liking, both structurally and visually! 4 BR/4.5 BA, 1.5 story home with a 3-Car (Plus) Garage option in Hillsborough, NC. This stunning Sebastian floor plan blends timeless design with modern comfort. A welcoming foyer is flanked by a private home office and a spacious secondary bedroom with a large walk-in closet and en suite bath. The heart of the home features an open-concept family room, kitchen and dining area designed for everyday living and entertaining. The family room showcases large open space with a cozy fireplace, while the kitchen offers a grand center island and expansive pantry. The dining area features a tray ceiling and opens seamlessly to the surrounding living spaces. Enjoy year-round outdoor living on the optional screened porch complete with an optional fireplace. The luxurious primary suite is located on the main level and can include a tray ceiling with beam accents to create a true escape along side the spa-inspired bath with a soaking tub, oversized shower and a huge walk-in closet. An additional first-floor bedroom with a connected bath provides privacy for guests. A powder room and spacious family ready room add everyday convenience. Upstairs, a large game room with an optional wet bar, and an additional bedroom with a full bath. Come tour this best selling floor plan today and don’t miss out on this small, quiet, and conveniently located pocket neighborhood with spacious acre lots.
-
Tipo di proprietà
Casa
-
Piani
2
-
Anno di costruzione
2027
-
Prezzo/piede²
$268
Caratteristiche
- Garage
- Giardino
- Cabina armadio
- Camino
- Sala giochi
- Cucina aperta
- Piano cottura a gas
- Controsoffitti in pietra
- Bar
Caratteristiche
Interni
- Soffitto alto
- Ufficio
- Camino
- Isola della cucina
- Piano cottura a gas
- Bar
- Sala giochi
- Cucina aperta
- Controsoffitti in pietra
- Cabina armadio
Outdoor
- Garage
- Giardino
Esplora la zona
1912 Lawrence Rd, Hillsborough, Carolina del Nord, Stati Uniti
Visualizza su Google Maps
Prezzo per sqft
Basso
Alto
Iscritto da 11 mesi
Hai chiesto informazioni su questa proprietà
L'agente La contatterà al più presto
Pubblicato da
21
Annunci
2025
Iscritto
Prenota una visita con the agent
Scegli una data e indica se preferisci un tour virtuale o di persona con l’agente.
Data preferita
Tipo di tour
Ultimo aggiornamento
Ottobre 16
Prima pubblicazione
Ottobre 16
Riferimento annuncio
10198651
Stato dell'annuncio
Listings marked with an icon are provided courtesy of the Triangle MLS, Inc. of North Carolina, Internet Data Exchange Database. Information Not Guaranteed. Copyright 2026 Triangle MLS, Inc. of North Carolina. All rights reserved.
Proprietà simili nelle vicinanze
Nuovi annunci a Hillsborough

Esplora più immobili in vendita
tipi di proprietà Hillsborough, NC, Stati Uniti
Hillsborough, NC, Stati Uniti ricerche popolari
- Proprietà immobiliari con Centro Fitness / Palestra a Hillsborough, NC, Stati Uniti
- Proprietà immobiliari con Cucina aperta a Hillsborough, NC, Stati Uniti
- Proprietà immobiliari con Piscina a Hillsborough, NC, Stati Uniti
- Proprietà immobiliari con Campo da tennis a Hillsborough, NC, Stati Uniti
- Proprietà immobiliari con Sala giochi a Hillsborough, NC, Stati Uniti
- Proprietà immobiliari Investimento immobiliare a Hillsborough, NC, Stati Uniti
- Proprietà immobiliari Rinnovato a Hillsborough, NC, Stati Uniti
- Proprietà immobiliari con Terrazza a Hillsborough, NC, Stati Uniti
- Proprietà immobiliari Equestre a Hillsborough, NC, Stati Uniti
- Proprietà immobiliari con Idromassaggio a Hillsborough, NC, Stati Uniti
- Proprietà immobiliari Moderno a Hillsborough, NC, Stati Uniti
- Proprietà immobiliari Comunità recintata a Hillsborough, NC, Stati Uniti
- Proprietà immobiliari con Ascensore a Hillsborough, NC, Stati Uniti
- Proprietà immobiliari Duplex a Hillsborough, NC, Stati Uniti
- Proprietà immobiliari Vista sul lago a Hillsborough, NC, Stati Uniti
- Proprietà immobiliari con Vigneto / Azienda vinicola a Hillsborough, NC, Stati Uniti
Guide e storie correlate
La fiducia dei migliori broker del mondo
Gli agenti dietro le proprietà più straordinarie del mondo pubblicano su JamesEdition.
- Annunci di Sotheby's, Christie's, BARNES ed Engel & Völkers
- Ogni annuncio è verificato prima della pubblicazione
- Si metta in contatto diretto con agenti verificati
Continuando, accetta i nostri Termini e la nostra Informativa sulla privacy.
brokerages we
partnered with
partnered with