$4,398,000
Prima Volta Sul Mercato Dal 1976
- 4 Camere
- 3 Bagni
- 3,110 Sqft
- 22,216 Sqft lot
- MLS#ML82061870
Informazioni sulla proprietà
La descrizione è stata tradotta automaticamente.
La descrizione viene visualizzata nella lingua originale.
First time on the market since it was built in 1976, this distinctive single-level residence offers a rare opportunity to enjoy a wonderful Hillsborough setting and create new memories for generations to come.
Set behind a gated driveway on expansive landscaped grounds, the home combines generous living spaces, abundant natural light, and an exceptional connection to the outdoors. The mai
Set behind a gated driveway on expansive landscaped grounds, the home combines generous living spaces, abundant natural light, and an exceptional connection to the outdoors. The mai
First time on the market since it was built in 1976, this distinctive single-level residence offers a rare opportunity to enjoy a wonderful Hillsborough setting and create new memories for generations to come.
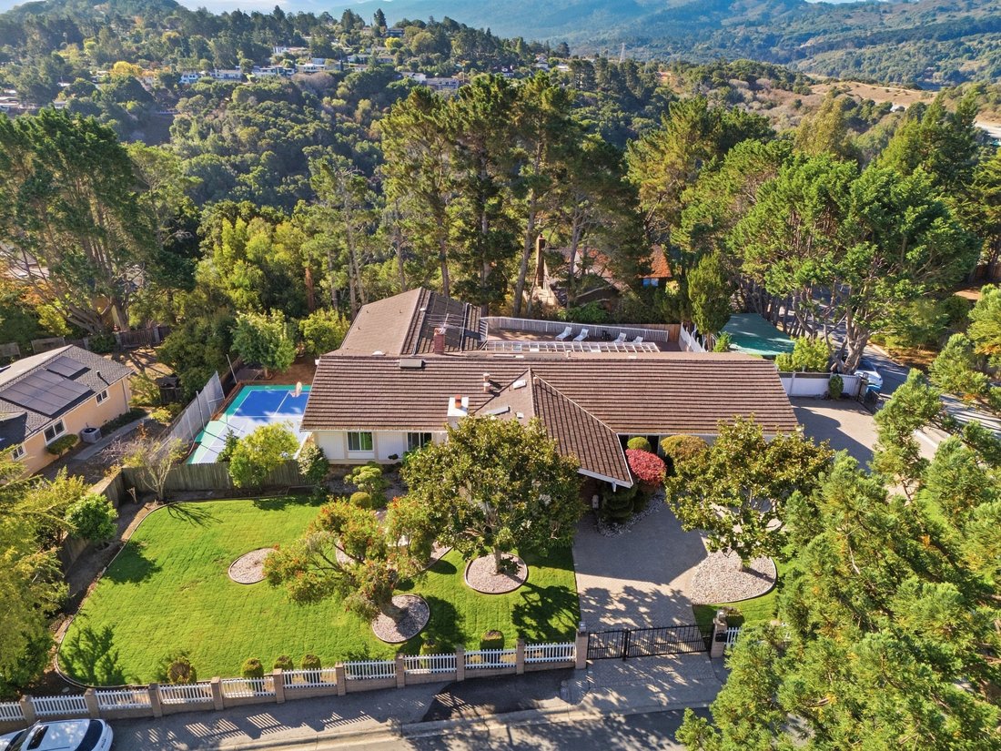
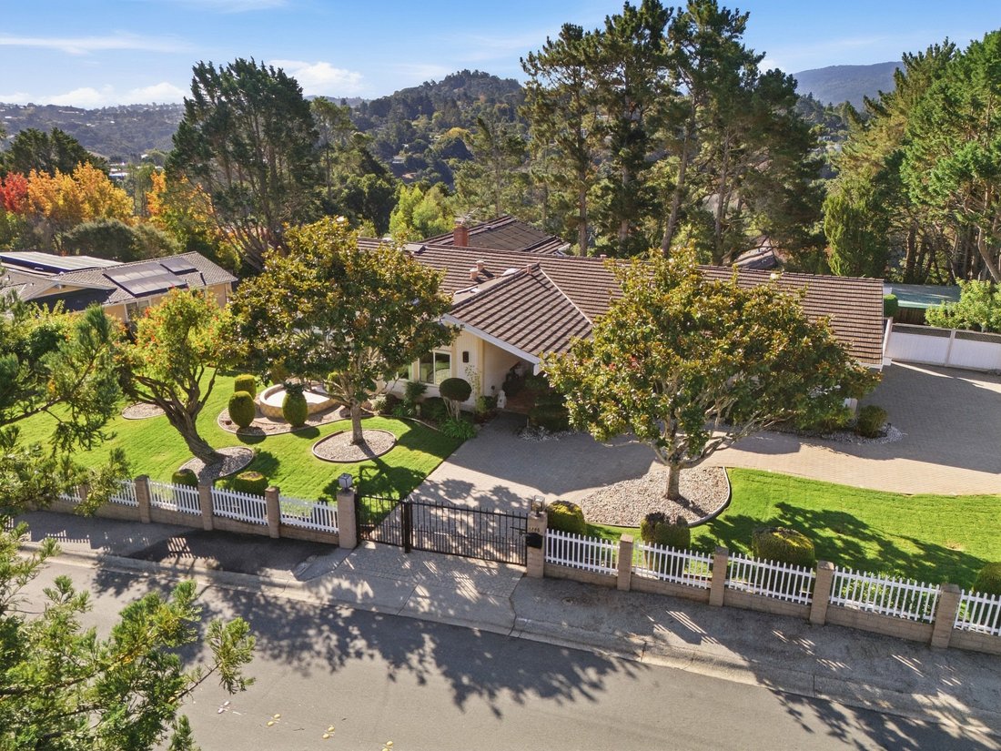
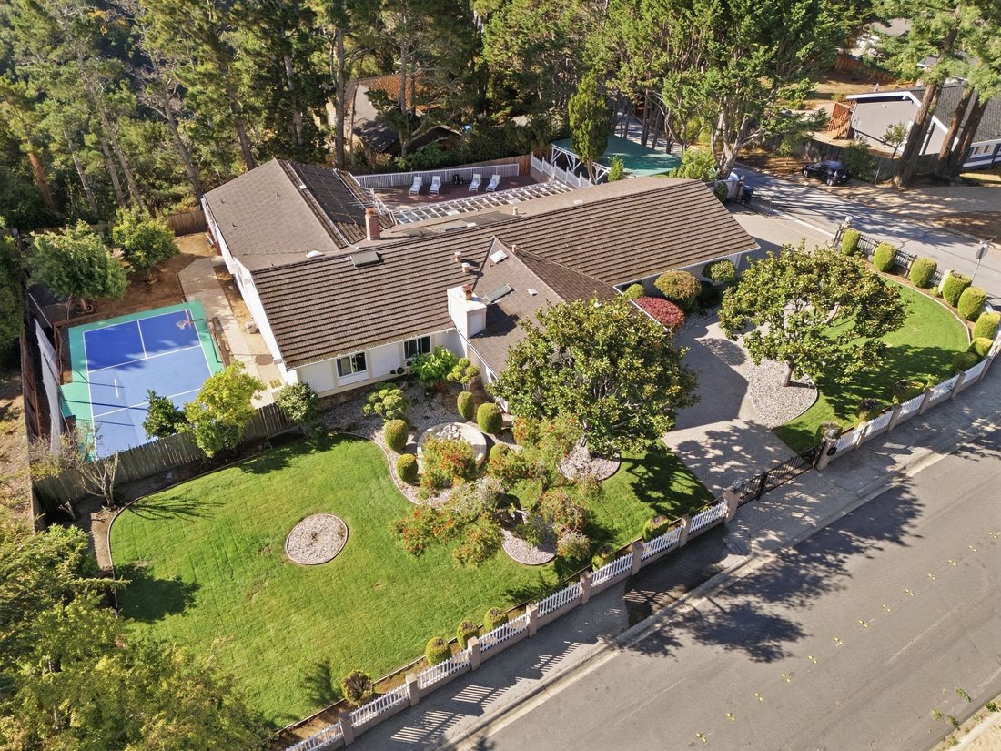
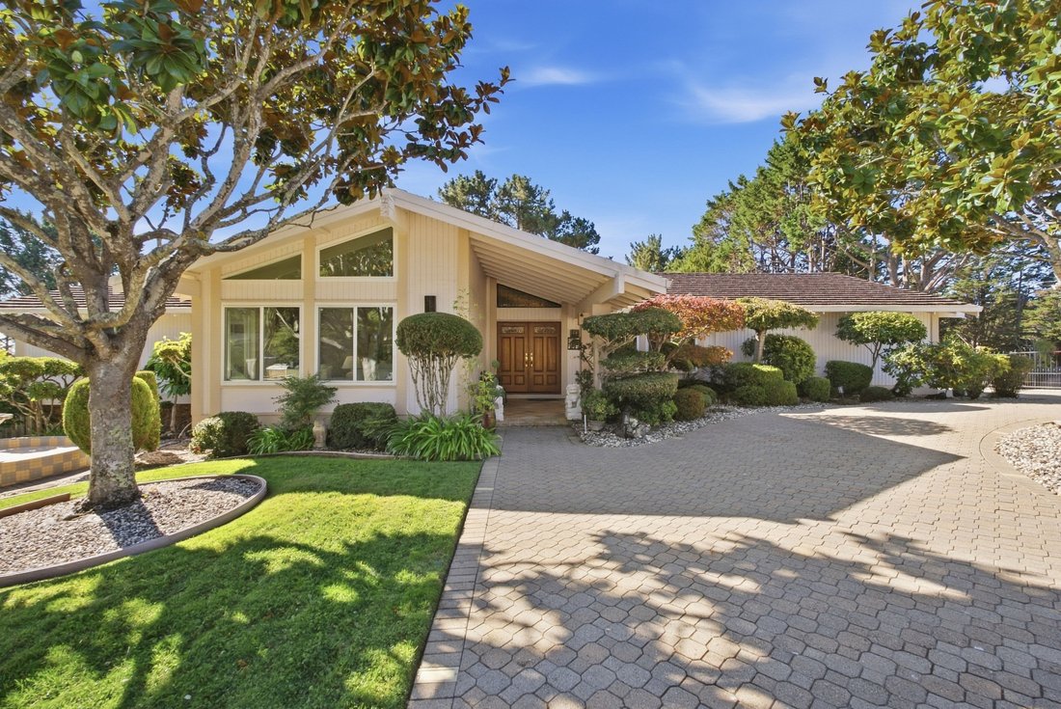
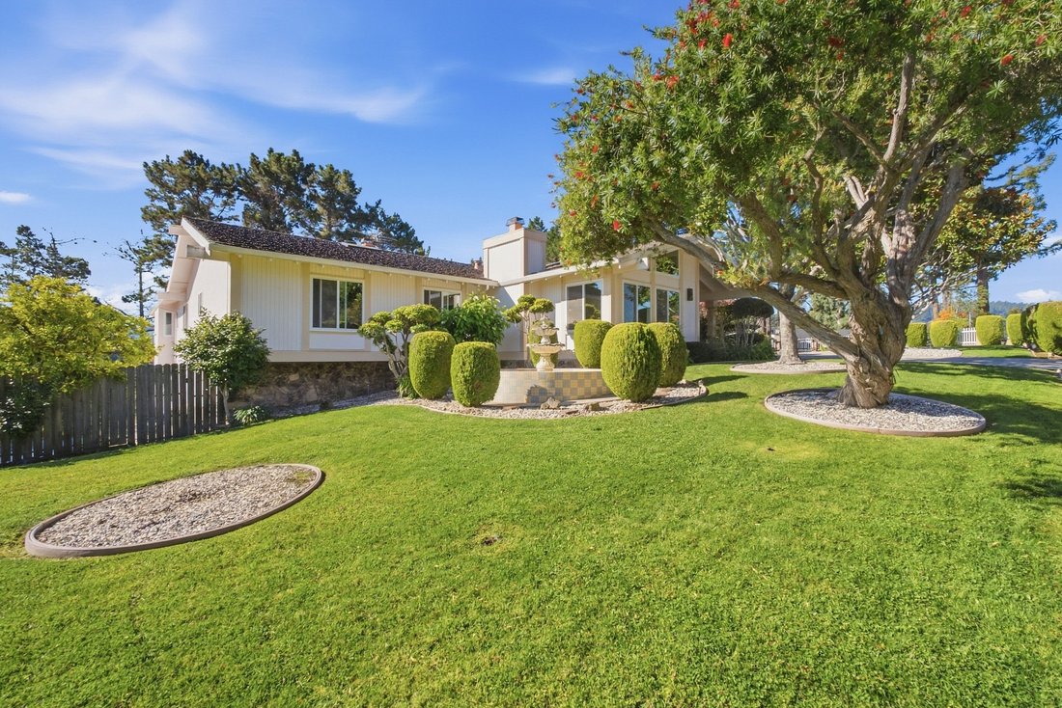
Set behind a gated driveway on expansive landscaped grounds, the home combines generous living spaces, abundant natural light, and an exceptional connection to the outdoors. The main residence encompasses approximately 3,105 square feet with 4 bedrooms and 2.5 bathrooms, complemented by a three-car garage and an additional lower-level bonus area.
From the moment you enter, the home reveals a sense of character. The foyer is illuminated by a crystal chandelier and leads naturally to the home’s principal gathering spaces. The formal dining room provides an elegant setting for entertaining, while the spacious family room is distinguished by its vaulted, beamed ceiling, fireplace, built-in cabinetry, parquet flooring, and broad glass doors that connect directly to the sunroom.
The kitchen and adjoining breakfast nook provide comfortable spaces for everyday living, with the breakfast area opening directly to the sunroom. An additional built-in desk and cabinetry create a convenient workspace adjacent to the breakfast area and garage entrance.
A Remarkable Indoor-Outdoor Connection
One of the home’s most distinctive features is the approximately 510-square-foot sunroom extending across the rear of the residence.
Walls of glass and extensive overhead glazing fill this extraordinary space with natural light while framing views of the swimming pool, mature trees, deck, and surrounding greenery. Accessible from the family room, breakfast area, and primary suite, the sunroom creates a remarkable connection between multiple areas of the home and its outdoor setting.
Whether envisioned as a relaxing lounge, entertaining space, art studio, or simply a peaceful place to enjoy the changing light throughout the day, it is a memorable feature that gives the residence a character all its own.
Spacious & Serene Primary Suite
The generously proportioned primary suite offers abundant room for both sleeping and sitting areas, with natural light streaming through a wide bank of windows.
A particularly appealing feature is the suite’s direct access to the sunroom, allowing the homeowner to move effortlessly from the privacy of the bedroom into a light-filled space overlooking the pool and grounds.
Three additional bedrooms complete the home’s single-level bedroom configuration.
Expansive Grounds for Living & Entertaining
The outdoor setting offers an impressive variety of spaces to enjoy. Expansive lawns, mature landscaping, sculpted greenery, a decorative fountain, swimming pool, large entertaining deck, and recreation court create numerous opportunities for recreation, gatherings, and quiet relaxation.
The deck adjoining the sunroom provides a natural setting for outdoor dining and entertaining while overlooking the pool and surrounding landscape. Mature trees provide a beautiful backdrop and contribute to the property’s established character.
A gated driveway leads to the three-car garage, with additional driveway space providing generous off-street parking.
Additional Flexible Living Space
Beyond the main residence, the lower level provides approximately 485 square feet of additional bonus space, currently configured with a bedroom, bathroom, and living room.
This flexible area provides additional possibilities for guests, recreation, an office, or other uses depending upon the next owner’s needs.
Set behind a gated driveway on expansive landscaped grounds, the home combines generous living spaces, abundant natural light, and an exceptional connection to the outdoors. The main residence encompasses approximately 3,105 square feet with 4 bedrooms and 2.5 bathrooms, complemented by a three-car garage and an additional lower-level bonus area.
From the moment you enter, the home reveals a sense of character. The foyer is illuminated by a crystal chandelier and leads naturally to the home’s principal gathering spaces. The formal dining room provides an elegant setting for entertaining, while the spacious family room is distinguished by its vaulted, beamed ceiling, fireplace, built-in cabinetry, parquet flooring, and broad glass doors that connect directly to the sunroom.
The kitchen and adjoining breakfast nook provide comfortable spaces for everyday living, with the breakfast area opening directly to the sunroom. An additional built-in desk and cabinetry create a convenient workspace adjacent to the breakfast area and garage entrance.
A Remarkable Indoor-Outdoor Connection
One of the home’s most distinctive features is the approximately 510-square-foot sunroom extending across the rear of the residence.
Walls of glass and extensive overhead glazing fill this extraordinary space with natural light while framing views of the swimming pool, mature trees, deck, and surrounding greenery. Accessible from the family room, breakfast area, and primary suite, the sunroom creates a remarkable connection between multiple areas of the home and its outdoor setting.
Whether envisioned as a relaxing lounge, entertaining space, art studio, or simply a peaceful place to enjoy the changing light throughout the day, it is a memorable feature that gives the residence a character all its own.
Spacious & Serene Primary Suite
The generously proportioned primary suite offers abundant room for both sleeping and sitting areas, with natural light streaming through a wide bank of windows.
A particularly appealing feature is the suite’s direct access to the sunroom, allowing the homeowner to move effortlessly from the privacy of the bedroom into a light-filled space overlooking the pool and grounds.
Three additional bedrooms complete the home’s single-level bedroom configuration.
Expansive Grounds for Living & Entertaining
The outdoor setting offers an impressive variety of spaces to enjoy. Expansive lawns, mature landscaping, sculpted greenery, a decorative fountain, swimming pool, large entertaining deck, and recreation court create numerous opportunities for recreation, gatherings, and quiet relaxation.
The deck adjoining the sunroom provides a natural setting for outdoor dining and entertaining while overlooking the pool and surrounding landscape. Mature trees provide a beautiful backdrop and contribute to the property’s established character.
A gated driveway leads to the three-car garage, with additional driveway space providing generous off-street parking.
Additional Flexible Living Space
Beyond the main residence, the lower level provides approximately 485 square feet of additional bonus space, currently configured with a bedroom, bathroom, and living room.
This flexible area provides additional possibilities for guests, recreation, an office, or other uses depending upon the next owner’s needs.
-
Tipo di proprietà
Casa
-
Anno di costruzione
1976
-
Prezzo/piede²
$1,414
Caratteristiche
- Garage
- Camino
- Giardino
- Piscina
- Basket
- Focolare
- Vista sulle montagne
- Terrazza
- Lavasciuga
Caratteristiche
Lot
- Vista sulle montagne
- Privacy
Interni
- Soffitto alto
- Ufficio
- Camino
- Aria condizionata
- Piano cottura a gas
- Lavasciuga
- Bar
- Controsoffitti in pietra
Outdoor
- Terrazza
- Parcheggio
- Focolare
- Piscina
- Garage
- Spazio di vita all'aperto
- Cancello
- Giardino
- Basket
Esplora la zona
1345 Lakeview Drive , Hillsborough, CA 94010, Burlingame, California, Stati Uniti
Visualizza su Google Maps
Prezzo per sqft
Basso
Alto
Iscritto da 7 anni
Hai chiesto informazioni su questa proprietà
L'agente La contatterà al più presto
Pubblicato da
2
Annunci
2020
Iscritto
Prenota una visita con Henry Chu
Scegli una data e indica se preferisci un tour virtuale o di persona con l’agente.
Data preferita
Tipo di tour

Golden Gate Sotheby's International Realty
1168 El Camino Real, 94070, San Carlos, California, United States
Visualizza profilo agenzia
Ultimo aggiornamento
Oggi
Prima pubblicazione
Sep 18
Link annuncio
Riferimento annuncio
LB8L3L
Proprietà simili nelle vicinanze
Nuovi annunci a Burlingame



Esplora più immobili in vendita
tipi di proprietà Burlingame, CA, Stati Uniti
Burlingame, CA, Stati Uniti ricerche popolari
- Proprietà immobiliari con Balcone a Burlingame, CA, Stati Uniti
- Proprietà immobiliari Vista sull'acqua a Burlingame, CA, Stati Uniti
- Proprietà immobiliari con Cucina aperta a Burlingame, CA, Stati Uniti
- Proprietà immobiliari Duplex a Burlingame, CA, Stati Uniti
- Proprietà immobiliari Investimento immobiliare a Burlingame, CA, Stati Uniti
- Proprietà immobiliari Vista sul lago a Burlingame, CA, Stati Uniti
- Proprietà immobiliari Vista Città a Burlingame, CA, Stati Uniti
- Proprietà immobiliari con Piscina coperta a Burlingame, CA, Stati Uniti
Guide e storie correlate
La fiducia dei migliori broker del mondo
Gli agenti dietro le proprietà più straordinarie del mondo pubblicano su JamesEdition.
- Annunci di Sotheby's, Christie's, BARNES ed Engel & Völkers
- Ogni annuncio è verificato prima della pubblicazione
- Si metta in contatto diretto con agenti verificati
Continuando, accetta i nostri Termini e la nostra Informativa sulla privacy.
brokerages we
partnered with
partnered with