$615,000
Residenza Unifamiliare A Hillsboro
- 4 Camere
- 4 Bagni
- 2,630 Sqft
- 1.14 Ac lot
- Aggiornato: Agosto 18
- Fonte: North Texas Real Estate Information Systems (NTREIS) MLS#21361316
Informazioni sulla proprietà
La descrizione è stata tradotta automaticamente.
La descrizione viene visualizzata nella lingua originale.
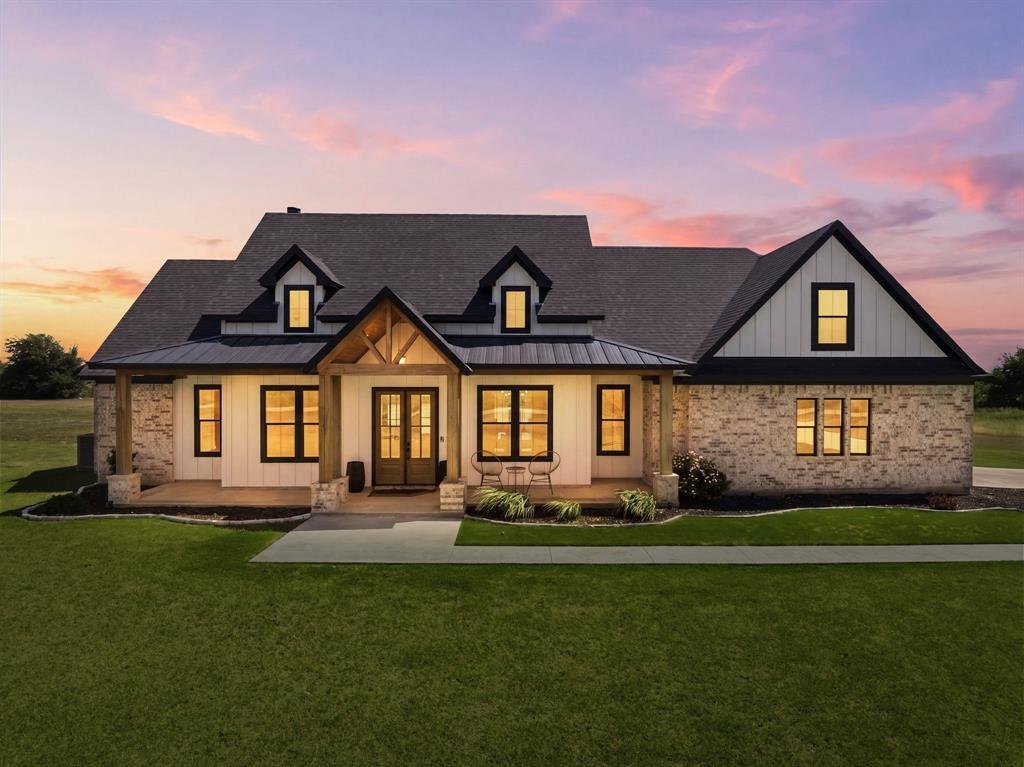
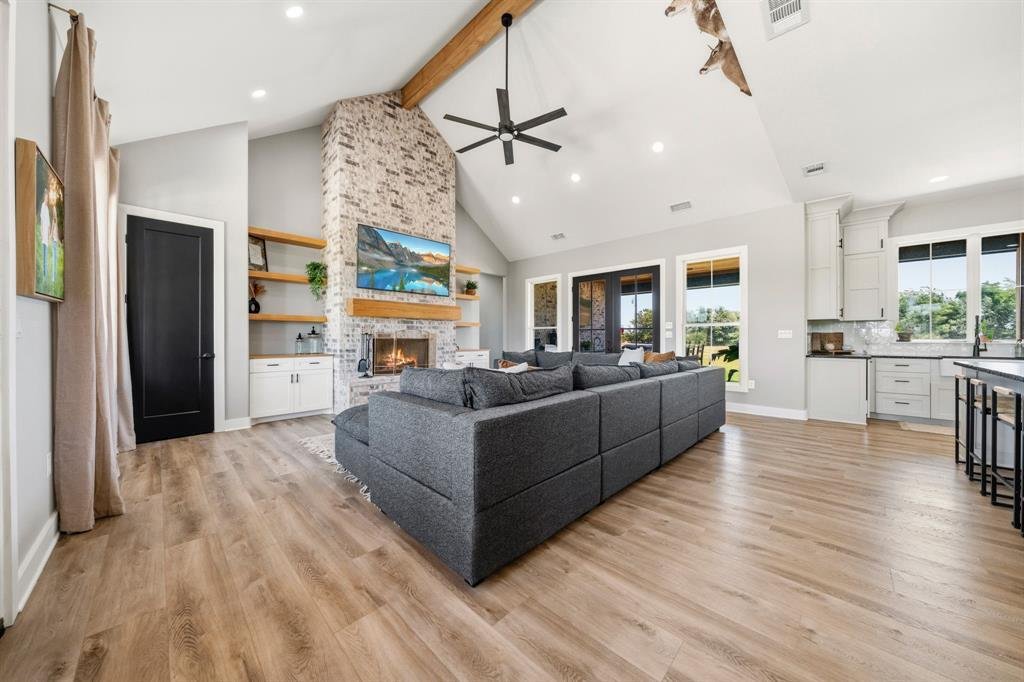
Modern Custom Built Farmhouse on over an acre! Refined craftsmanship, timeless design, and effortless indoor-outdoor living come together in this beautifully appointed modern farmhouse with a peaceful pasture backdrop. Built on a natural rocky bed foundation, the home offers a sense of permanence and quality, with thoughtful details throughout. Gourmet style kitchen features natural stone granite
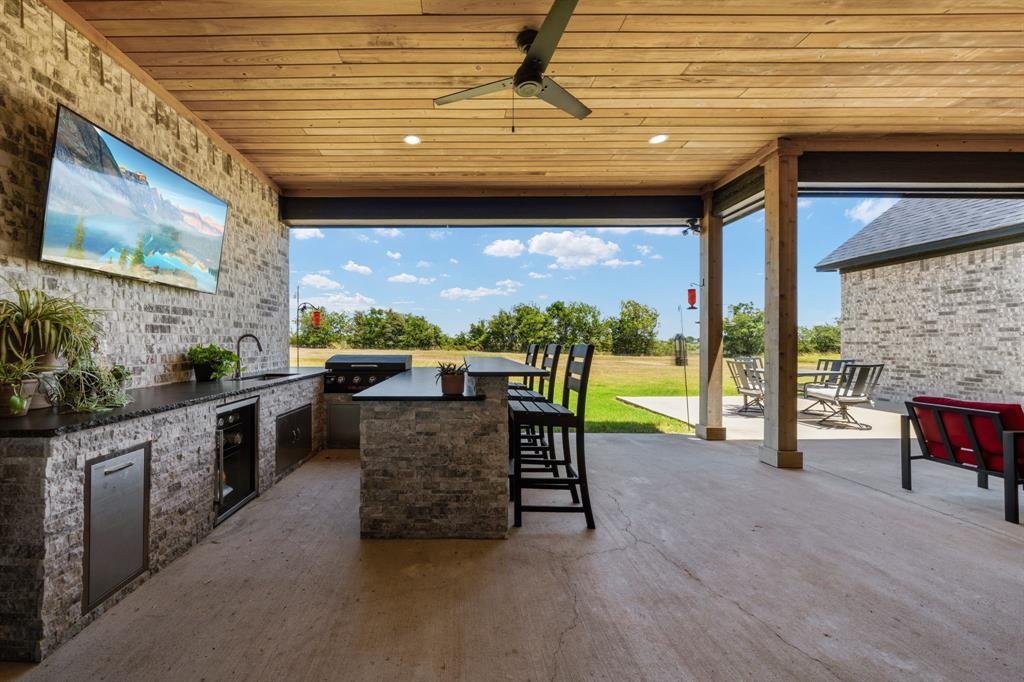
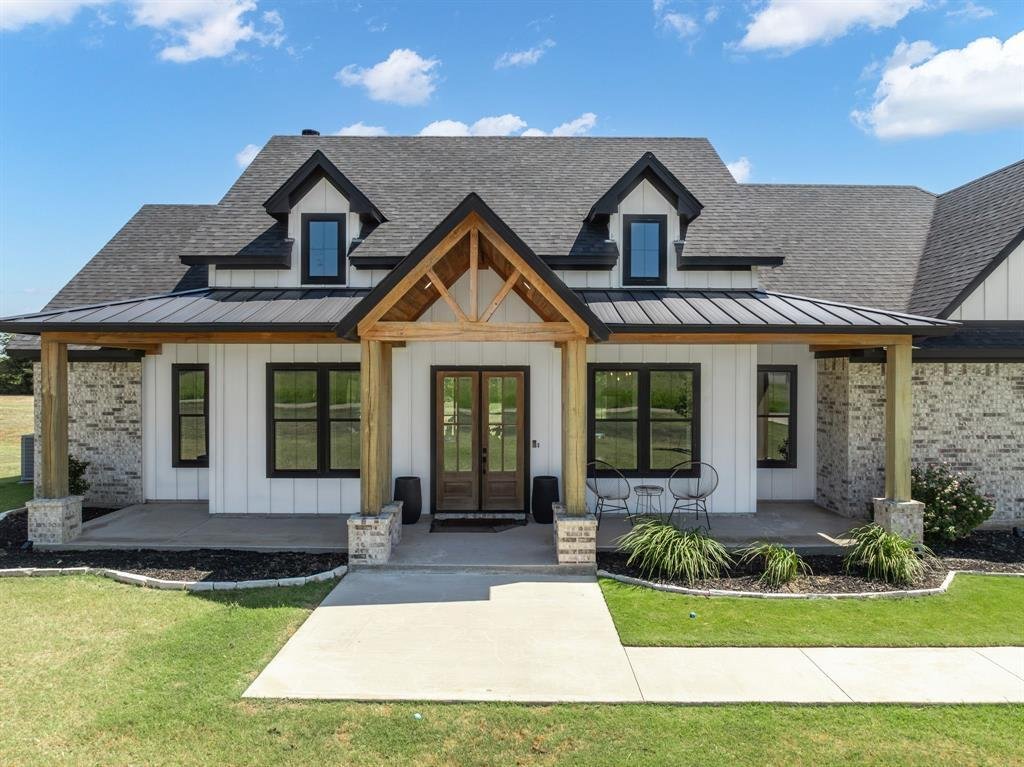
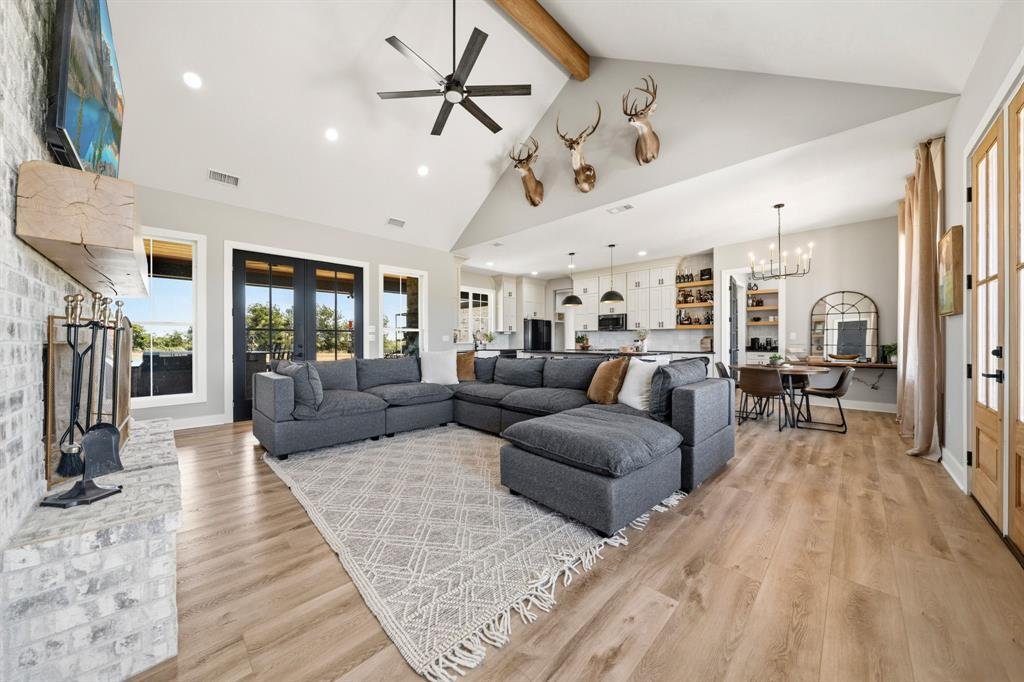
Modern Custom Built Farmhouse on over an acre! Refined craftsmanship, timeless design, and effortless indoor-outdoor living come together in this beautifully appointed modern farmhouse with a peaceful pasture backdrop. Built on a natural rocky bed foundation, the home offers a sense of permanence and quality, with thoughtful details throughout. Gourmet style kitchen features natural stone granite countertops, a 9-foot island, custom cabinetry to the ceiling, and rows of pull-out drawers to keep a clutter free kitchen! A farmhouse sink overlooks the backyard, while the bright walk-in butler’s pantry offers tremendous storage and a built-in coffee bar. Custom built-ins enhance the open concept dining and living spaces, centered around a beautiful brick wood-burning fireplace. Outdoor living designed for entertaining and relaxing, with a covered patio featuring a custom bar, hot-water sink, refrigerator, and built-in grill. Cypress wood ceilings, recessed lighting, and ceiling fans add warmth and sophistication to both the patio and front porch. The primary suite is a private retreat with direct patio access and vaulted ceilings. Primary bath features a large soaking tub, dual sinks, makeup vanity, and separate tiled shower. SPACIOUS walk in closet includes a built-in dresser island, generous shoe storage, and direct access to the laundry room via pocket door. Custom cabinetry in laundry room with ample counter top space and a tiled pet washing station! From the garage, a convenient drop zone incorporates a mud bench, half bath, and access to the versatile upstairs suite. Complete with its own ensuite bath, this space can serve as a secondary primary bedroom, office, or media room. Solid mahogany front door, custom cabinetry, thoughtful storage, and upscale finishes complete the home. With close and easy access to I-35, this home provides an outstanding location for commuters with close access to dining and shopping. NO HOA and outside of the city limits!
-
Tipo di proprietà
Casa
-
Anno di costruzione
2023
-
Prezzo/piede²
$233
Caratteristiche
- Giardino
- Garage
- Cabina armadio
- Camino
- Cucina esterna
- Moderno
- Cucina aperta
- Nuove costruzioni
- Lavanderia
Caratteristiche
Lot
- Privacy
- Nuove costruzioni
- Moderno
Interni
- Soffitto alto
- Camino
- Isola della cucina
- Lavasciuga
- Bar
- Lavanderia
- Cucina aperta
- Controsoffitti in pietra
- Cabina armadio
Outdoor
- Parcheggio
- Garage
- Cucina esterna
- Spazio di vita all'aperto
- Giardino
Esplora la zona
220 High Point Drive, Hillsboro, Texas, Stati Uniti
Visualizza su Google Maps
Prezzo per sqft
Basso
Alto
Iscritto da 11 mesi
Hai chiesto informazioni su questa proprietà
L'agente La contatterà al più presto
Pubblicato da
13
Annunci
2025
Iscritto
Prenota una visita con the agent
Scegli una data e indica se preferisci un tour virtuale o di persona con l’agente.
Data preferita
Tipo di tour
Ultimo aggiornamento
Agosto 18
Prima pubblicazione
Agosto 18
Riferimento annuncio
21361316
Stato dell'annuncio
The data relating to real estate for sale on this web site comes in part from the Broker Reciprocity Program of the NTREIS Multiple Listing Service. Real estate listings held by brokerage firms other than this broker are marked with the Broker Reciprocity logo and detailed information about them includes the name of the listing brokers.
Proprietà simili nelle vicinanze
Nuovi annunci a Hillsboro

Esplora più immobili in vendita
tipi di proprietà Hillsboro, TX, Stati Uniti
Hillsboro, TX, Stati Uniti ricerche popolari
- Proprietà immobiliari con Giardino a Hillsboro, TX, Stati Uniti
- Proprietà immobiliari Rinnovato a Hillsboro, TX, Stati Uniti
- Proprietà immobiliari con Sala giochi a Hillsboro, TX, Stati Uniti
- Proprietà immobiliari con Cucina aperta a Hillsboro, TX, Stati Uniti
- Proprietà immobiliari con Balcone a Hillsboro, TX, Stati Uniti
- Proprietà immobiliari Equestre a Hillsboro, TX, Stati Uniti
- Proprietà immobiliari Collina a Hillsboro, TX, Stati Uniti
- Proprietà immobiliari Moderno a Hillsboro, TX, Stati Uniti
- Proprietà immobiliari con Cucina esterna a Hillsboro, TX, Stati Uniti
- Proprietà immobiliari con Idromassaggio a Hillsboro, TX, Stati Uniti
- Proprietà immobiliari Nuove costruzioni a Hillsboro, TX, Stati Uniti
- Proprietà immobiliari con Aria condizionata a Hillsboro, TX, Stati Uniti
- Proprietà immobiliari Vista panoramica / Scenica a Hillsboro, TX, Stati Uniti
- Proprietà immobiliari Costiera a Hillsboro, TX, Stati Uniti
Guide e storie correlate
La fiducia dei migliori broker del mondo
Gli agenti dietro le proprietà più straordinarie del mondo pubblicano su JamesEdition.
- Annunci di Sotheby's, Christie's, BARNES ed Engel & Völkers
- Ogni annuncio è verificato prima della pubblicazione
- Si metta in contatto diretto con agenti verificati
Continuando, accetta i nostri Termini e la nostra Informativa sulla privacy.
brokerages we
partnered with
partnered with