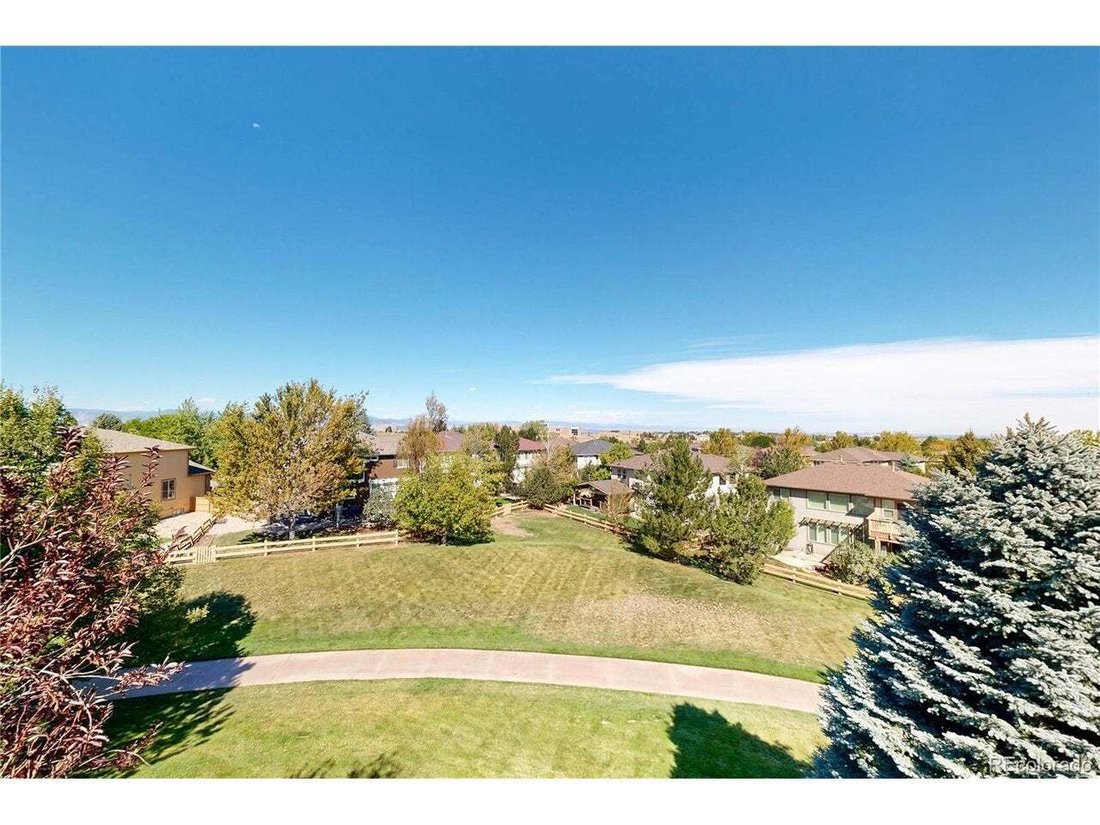
Residenza Unifamiliare Nell'highlands Ranch
- 5 Camere
- 5 Bagni
- 4,597 Sqft
- 6,795.0 Ac lot
- Aggiornato: Ieri
- Fonte: IRES MLS MLS#5813469
Informazioni sulla proprietà
Upstairs, the primary suite is the showpiece, with a five-piece bath, a private office atta
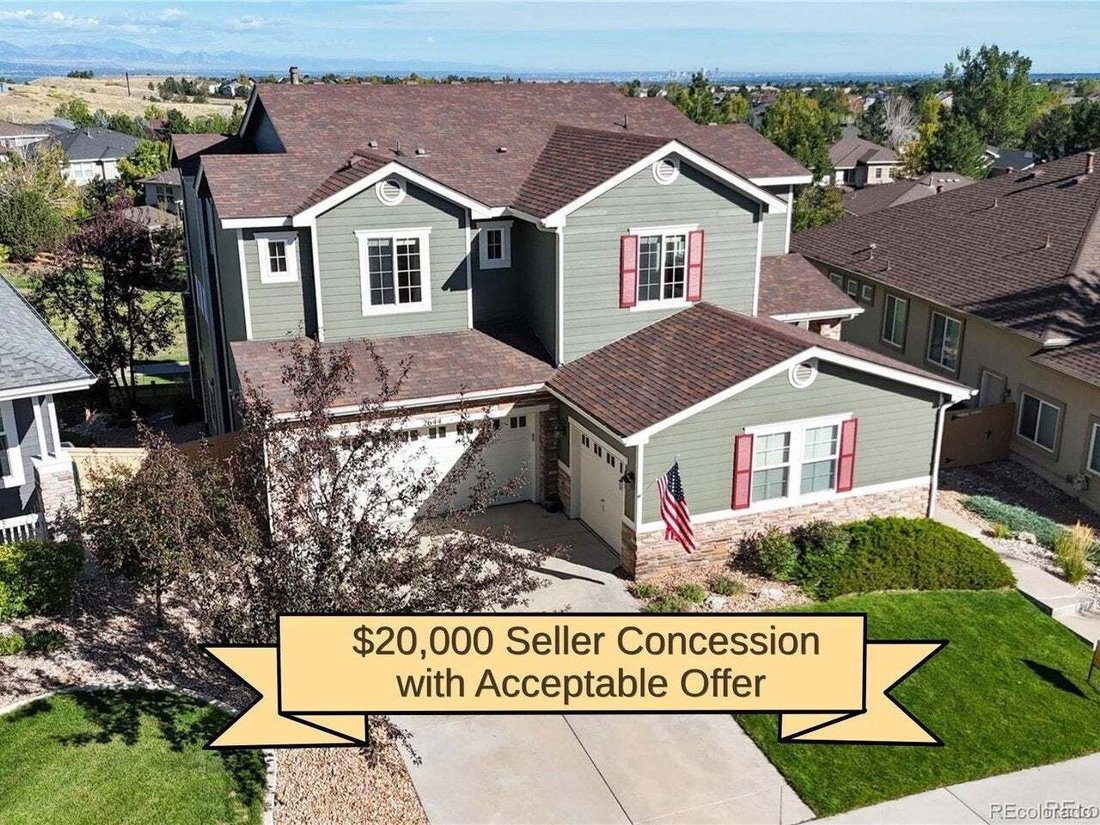
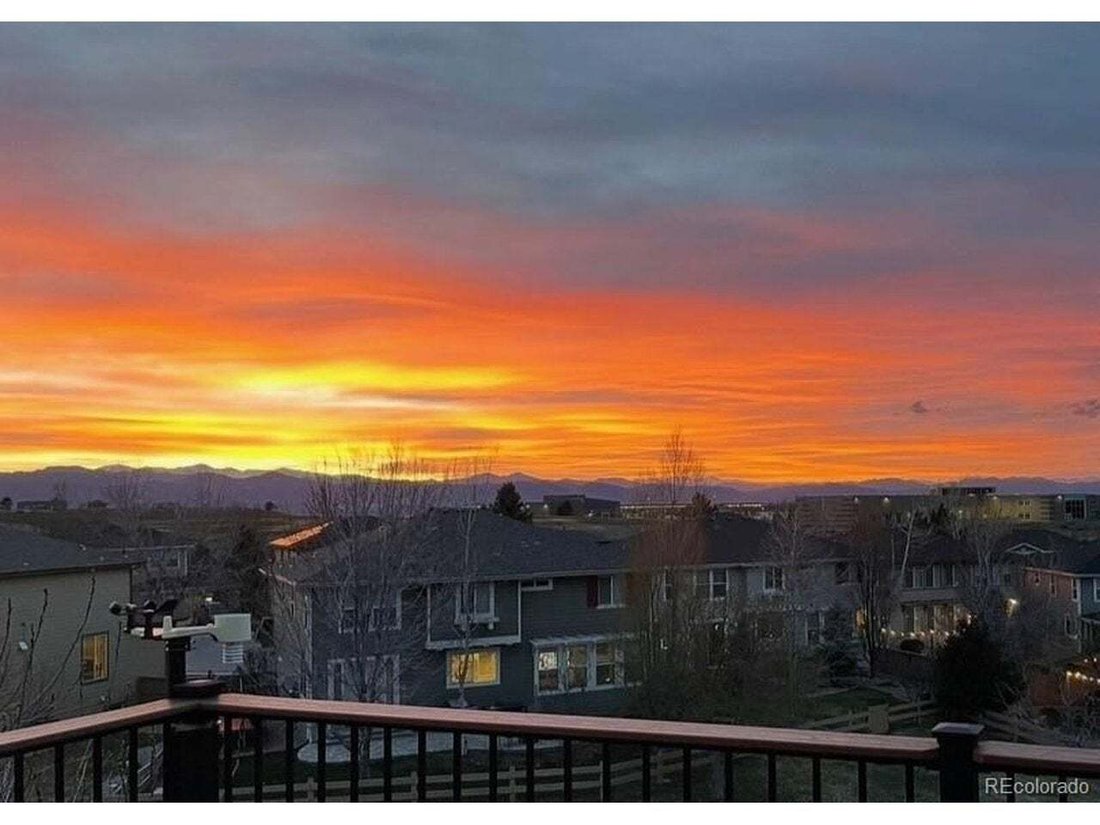
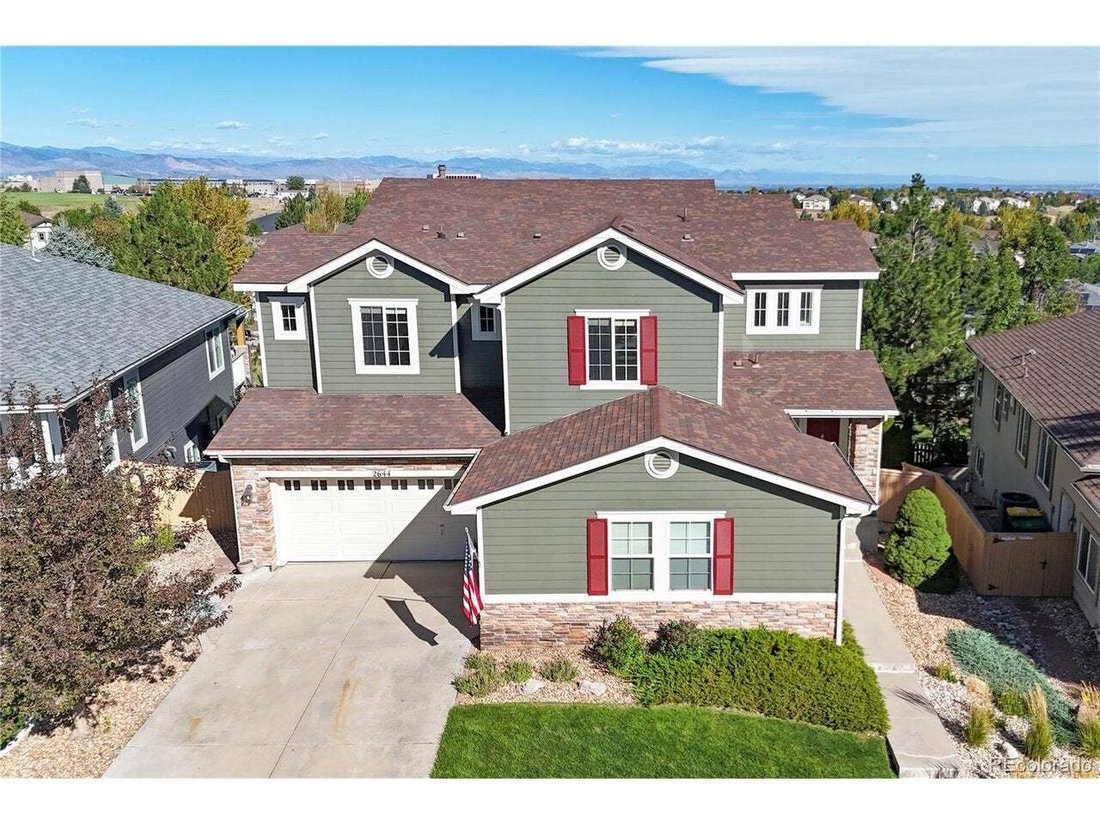
Upstairs, the primary suite is the showpiece, with a five-piece bath, a private office attached directly to the bedroom, and its own mountain view deck. Step outside with your coffee and the Front Range is right there. It’s a hard morning to beat. The attached office is a work-from-home setup that is hard to find at this price point. Two more bedrooms and a full laundry room complete the level, so laundry stays on the same floor as the closets.
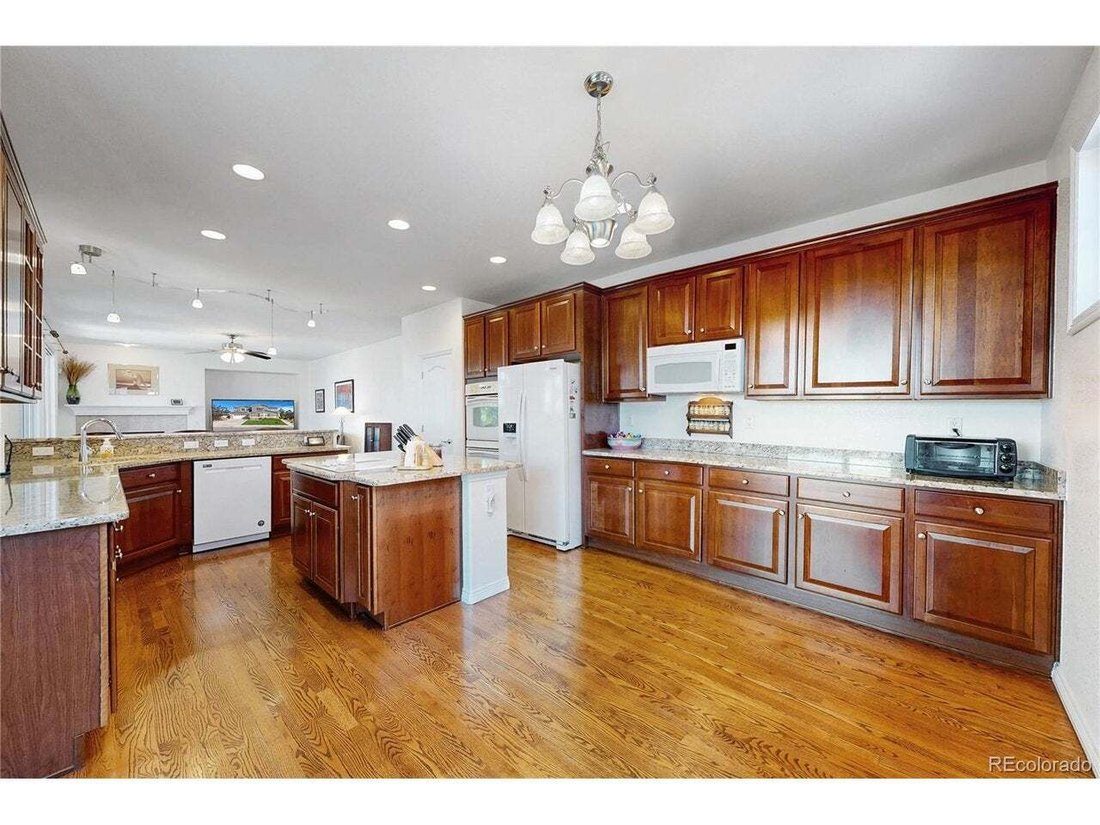
The main level is built for hosting. A bedroom with a private ensuite bath sits tucked away for privacy. The formal dining room handles holidays, and the kitchen anchors everything else with a large center island, generous counter space, and a breakfast nook with room for a full table. Step out the kitchen door onto a brand-new patio with panoramic Front Range views, the kind of spot where dinner runs long and the sunset does the rest.
Downstairs, the finished walkout basement is set up to entertain. The home theater area is pre-wired for 7.1 surround sound, the wet bar keeps everyone out of the kitchen, and the oversized rec room leaves room for a pool table or a home gym. The walkout opens straight to a greenbelt, so there is no neighbor’s fence in the sightline.
Red-Tail Park is at the end of the block with ball fields, a playground, covered picnic shelters, and trail access. Mountain Vista High School and Mountain Ridge Middle School are about half a mile away, Copper Mesa Elementary is half a mile east, and Valor High School is 1.6 miles away. Complete with easy access to C-470, Park Meadows, and Lone Tree. Don’t miss this house!
-
Tipo di proprietà
Casa
-
Anno di costruzione
2005
-
Prezzo/piede²
$242
Caratteristiche
- Cabina armadio
- Camino
- Centro Fitness / Palestra
- Piscina
- Sauna
- Terrazza
- Vista sulle montagne
- Idromassaggio
- Cortile
Lot
- Vista sulle montagne
- Privacy
Interni
- Soffitto alto
- Ufficio
- Camino
- Isola della cucina
- Piano cottura a gas
- Idromassaggio
- Bar
- Lavanderia
- Sauna
- Seminterrato
- Controsoffitti in pietra
- Cabina armadio
- Centro Fitness / Palestra
Outdoor
- Terrazza
- Balcone
- Piscina
- Garage
- Cortile
- Campo da tennis
- Spazio di vita all'aperto
- Giardino
Esplora la zona
L'agente La contatterà al più presto
Pubblicato da
Prenota una visita con the agent
Scegli una data e indica se preferisci un tour virtuale o di persona con l’agente.
Information and Real Estate Services, LLC. Provided for limited non-commercial use only under IRES Rules. Copyright © IRES. Broker Reciprocity is the current compilation of active listings of all Broker Reciprocity subscribers except those listings where the seller or the seller's agency has opted out of Internet publication by so indicating on the listing contract or by written notice to the Multiple Listing Service. Information provided is thought to be reliable but is not guaranteed to be accurate; you are advised to verify facts that are important to you. No warranties, expressed or implied, are provided for the data herein, or for their use or interpretation by the user, Information deemed reliable but not Guaranteed. Information being provided is for consumers' personal, non-commercial use and may not be used for any purpose other than to identify prospective properties consumers may be interested in purchasing. Copyright © 2026 Information and Real Estate Services, LLC. All rights reserved.
Proprietà simili nelle vicinanze
Nuovi annunci a Highlands Ranch



Esplora più immobili in vendita
tipi di proprietà Highlands Ranch, CO, Stati Uniti
Highlands Ranch, CO, Stati Uniti ricerche popolari
- Proprietà immobiliari Vista sulle montagne a Highlands Ranch, CO, Stati Uniti
- Proprietà immobiliari Comunità recintata a Highlands Ranch, CO, Stati Uniti
- Proprietà immobiliari Vista Golf a Highlands Ranch, CO, Stati Uniti
- Proprietà immobiliari Vista Città a Highlands Ranch, CO, Stati Uniti
- Proprietà immobiliari con Cinema a Highlands Ranch, CO, Stati Uniti
- Proprietà immobiliari con Bagno turco a Highlands Ranch, CO, Stati Uniti
- Proprietà immobiliari Nuove costruzioni a Highlands Ranch, CO, Stati Uniti
Guide e storie correlate
La fiducia dei migliori broker del mondo
Gli agenti dietro le proprietà più straordinarie del mondo pubblicano su JamesEdition.
- Annunci di Sotheby's, Christie's, BARNES ed Engel & Völkers
- Ogni annuncio è verificato prima della pubblicazione
- Si metta in contatto diretto con agenti verificati
Continuando, accetta i nostri Termini e la nostra Informativa sulla privacy.
partnered with