$1,249,500
Residenza Unifamiliare A Highland Village
- 5 Camere
- 4 Bagni
- 4,089 Sqft
- 10,934 Sqft lot
- Aggiornato: Ottobre 2
- Fonte: North Texas Real Estate Information Systems (NTREIS) MLS#21347478
Informazioni sulla proprietà
La descrizione è stata tradotta automaticamente.
La descrizione viene visualizzata nella lingua originale.
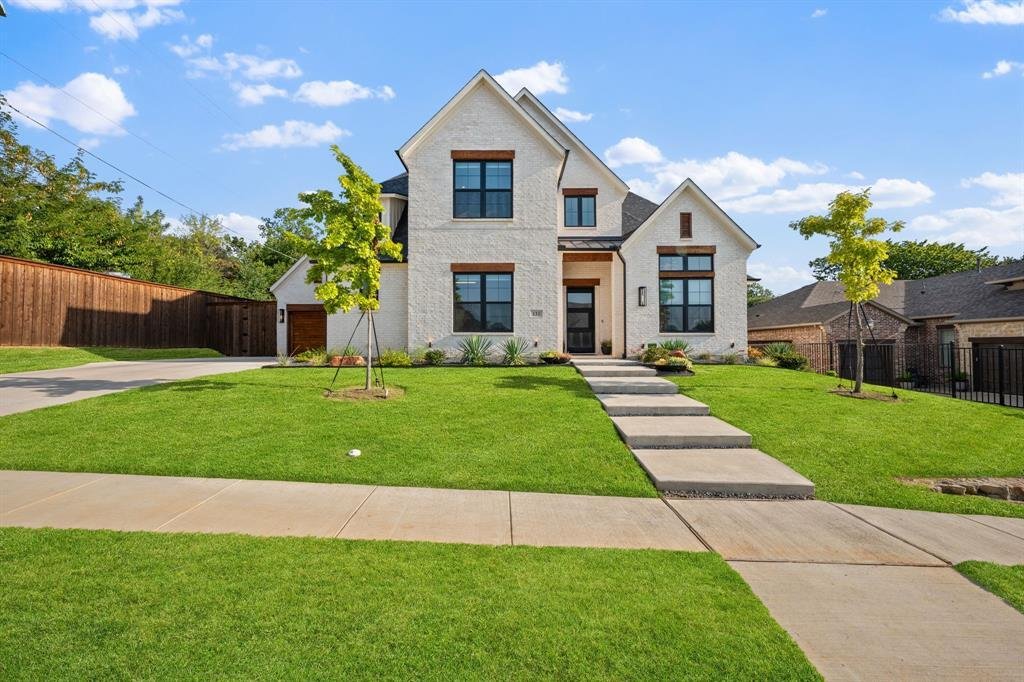
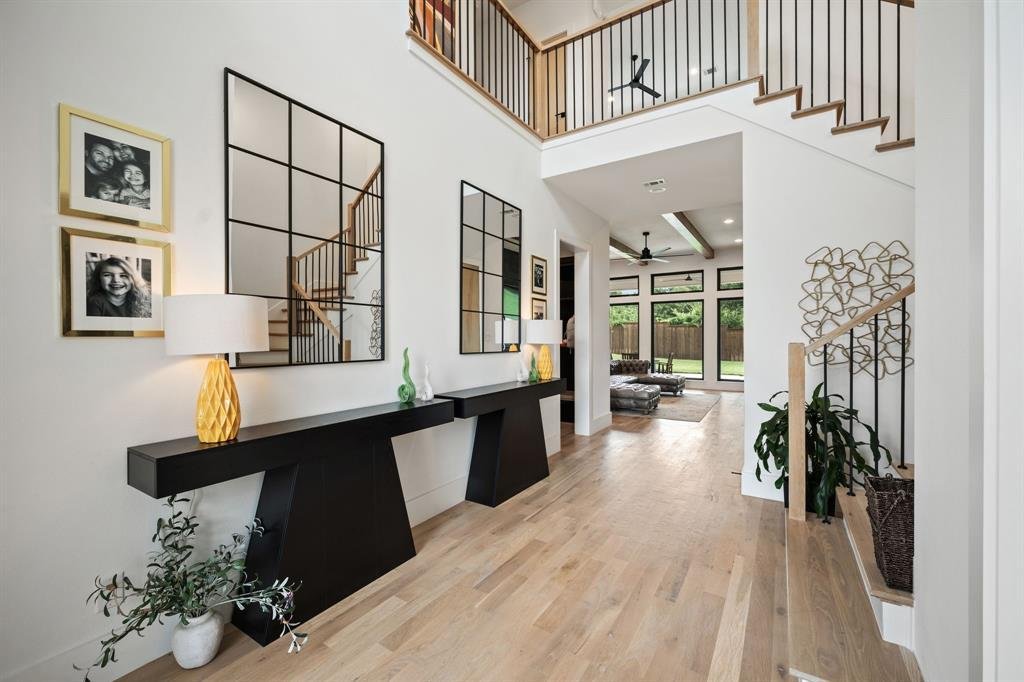
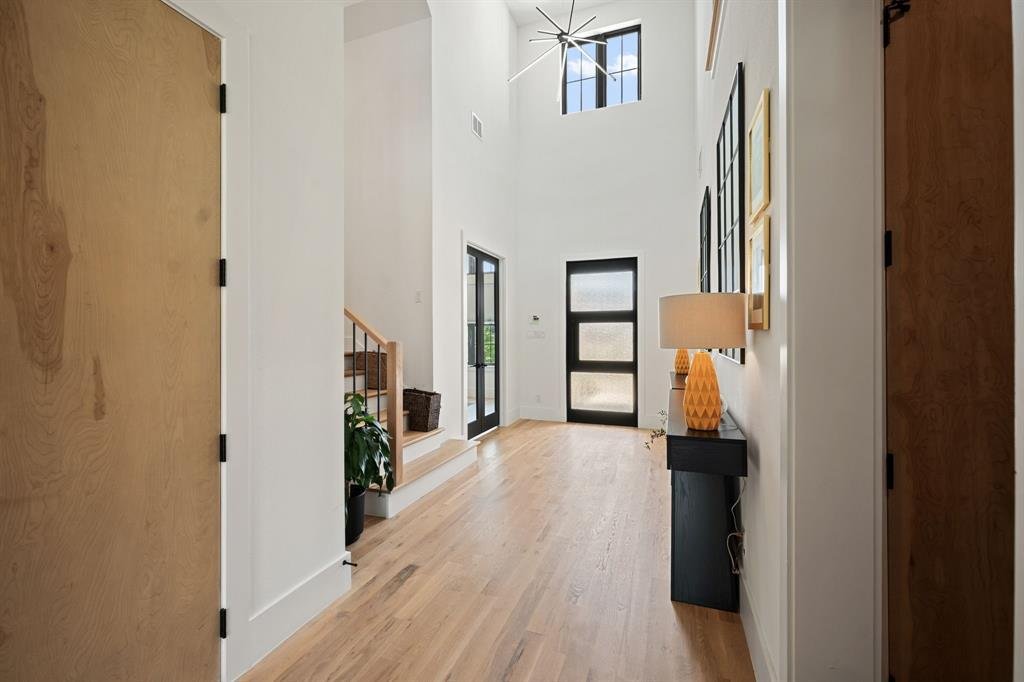
Nestled in the heart of Highland Village, this Stunning luxury custom home is waiting for you! From the minute you set foot in the foyer with 20 ft ceilings and the view into the backyard thru the large, oversized windows you will fall in love! It flows into the open concept kitchen, living, and dining areas with beautiful wood beams, hardwood floors, and a gorgeous black porcelain feature wall wi
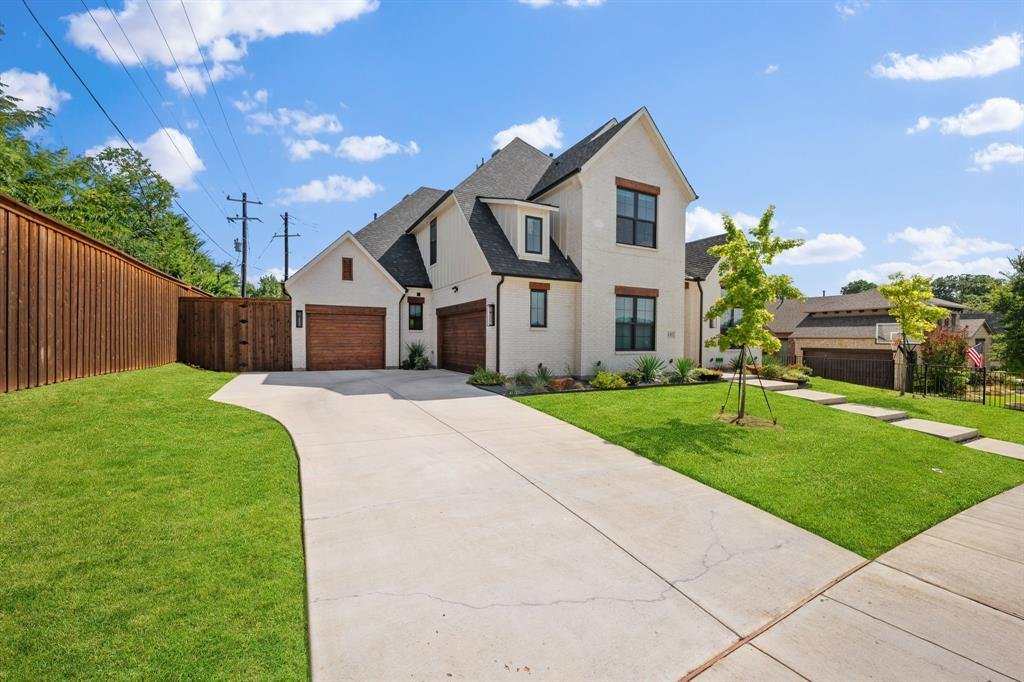
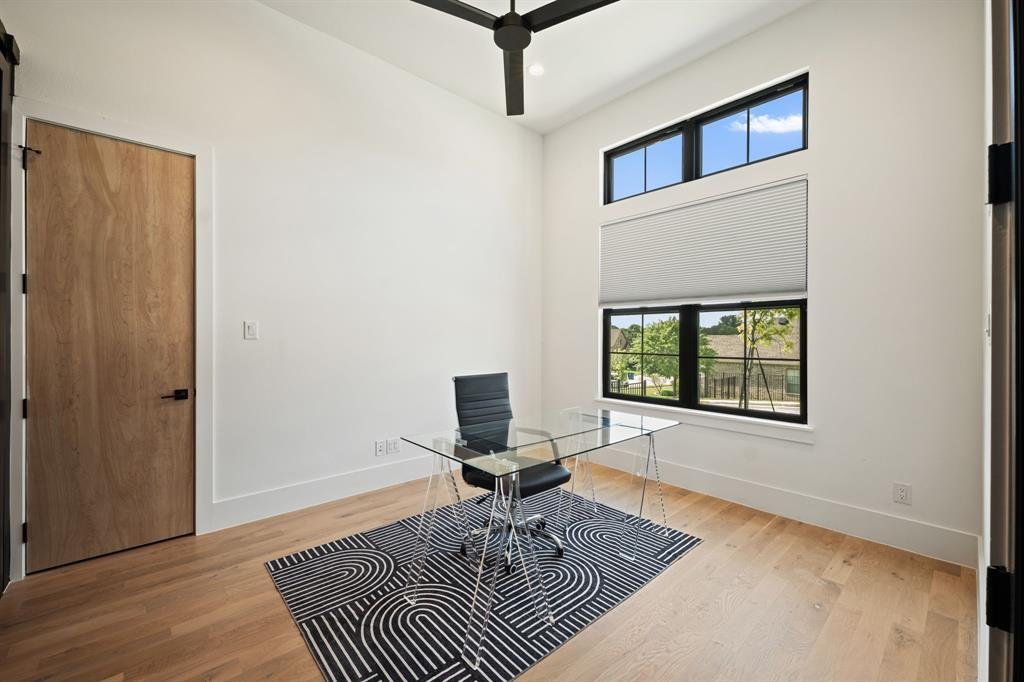
Nestled in the heart of Highland Village, this Stunning luxury custom home is waiting for you! From the minute you set foot in the foyer with 20 ft ceilings and the view into the backyard thru the large, oversized windows you will fall in love! It flows into the open concept kitchen, living, and dining areas with beautiful wood beams, hardwood floors, and a gorgeous black porcelain feature wall with gas fireplace. The kitchen boasts beautiful flat panel custom underlit cabinets that flow into the oversized pantry with floating shelves and an abundance of storage and counter space, a six-burner gas range, double ovens an amazing waterfall island with large windows bringing in the natural light, beautiful porcelain backsplash that adds a wonderful touch to it all. This all leads to a large oversized covered patio. There is also beautiful custom lighting throughout. It’s truly an entertainers paradise. The master suite boasts a large soaker tub, lrg walk-in shower with custom underlit cabinets, and a master closet to die for! The study has custom built shelving with a secret panel that leads to the master suite. There is a large guest en-suite downstairs as well. Upstairs you step into another lrg living space or gameroom with a wet bar, a media room wired for sound, 3 bedrooms (one currently used as a dance studio), all hardwood floors, and 2 more full baths. This home sits a 10-minute walk to the lake, 20 minute walk to Double Tree Ranch, and some of the best shopping and restaurants in the DFW area. This home is a gem with so much thought put into design and layout. Truly one of a kind and a must see!
-
Tipo di proprietà
Casa
-
Anno di costruzione
2022
-
Prezzo/piede²
$305
Caratteristiche
- Garage
- Cabina armadio
- Camino
- Giardino
- Cinema
- Cucina esterna
- Cucina aperta
- Sala giochi
- Piano cottura a gas
Caratteristiche
Interni
- Soffitto alto
- Camino
- Isola della cucina
- Piano cottura a gas
- Bar
- Sala giochi
- Cinema
- Cucina aperta
- Controsoffitti in pietra
- Cabina armadio
Outdoor
- Garage
- Cucina esterna
- Giardino
Esplora la zona
133 Chisholm Trail, Lewisville, Texas, Stati Uniti
Visualizza su Google Maps
Prezzo per sqft
Basso
Alto
Iscritto da 12 mesi
Hai chiesto informazioni su questa proprietà
L'agente La contatterà al più presto
Pubblicato da
3
Annunci
2025
Iscritto
Prenota una visita con the agent
Scegli una data e indica se preferisci un tour virtuale o di persona con l’agente.
Data preferita
Tipo di tour
Ultimo aggiornamento
Ottobre 2
Prima pubblicazione
Agosto 1
Riferimento annuncio
21347478
Stato dell'annuncio
The data relating to real estate for sale on this web site comes in part from the Broker Reciprocity Program of the NTREIS Multiple Listing Service. Real estate listings held by brokerage firms other than this broker are marked with the Broker Reciprocity logo and detailed information about them includes the name of the listing brokers.
Proprietà simili nelle vicinanze
Nuovi annunci a Lewisville



Esplora più immobili in vendita
tipi di proprietà Lewisville, TX, Stati Uniti
Lewisville, TX, Stati Uniti ricerche popolari
- Proprietà immobiliari Vista sul lago a Lewisville, TX, Stati Uniti
- Proprietà immobiliari Investimento immobiliare a Lewisville, TX, Stati Uniti
- Proprietà immobiliari Vista Golf a Lewisville, TX, Stati Uniti
- Proprietà immobiliari Vista mare a Lewisville, TX, Stati Uniti
- Proprietà immobiliari Vista sulle montagne a Lewisville, TX, Stati Uniti
- Proprietà immobiliari con Piscina coperta a Lewisville, TX, Stati Uniti
Guide e storie correlate
La fiducia dei migliori broker del mondo
Gli agenti dietro le proprietà più straordinarie del mondo pubblicano su JamesEdition.
- Annunci di Sotheby's, Christie's, BARNES ed Engel & Völkers
- Ogni annuncio è verificato prima della pubblicazione
- Si metta in contatto diretto con agenti verificati
Continuando, accetta i nostri Termini e la nostra Informativa sulla privacy.
brokerages we
partnered with
partnered with