



$615,000
Residenza Unifamiliare A Highland Village
- 4 Camere
- 3 Bagni
- 3,146 Sqft
- 9,192 Sqft lot
- Aggiornato: Settembre 11
- Fonte: North Texas Real Estate Information Systems (NTREIS) MLS#21304786
Informazioni sulla proprietà
La descrizione è stata tradotta automaticamente.
La descrizione viene visualizzata nella lingua originale.
Discover refined living in this extensively renovated two-story traditional residence in Highland Village, offering almost 3,200 square feet of completely transformed living space where luxury, craftsmanship, and versatility shine. Thoughtfully redesigned with walls removed to create a more open, modern flow, this exceptional home has been reimagined from top to bottom with sophisticated upgrades
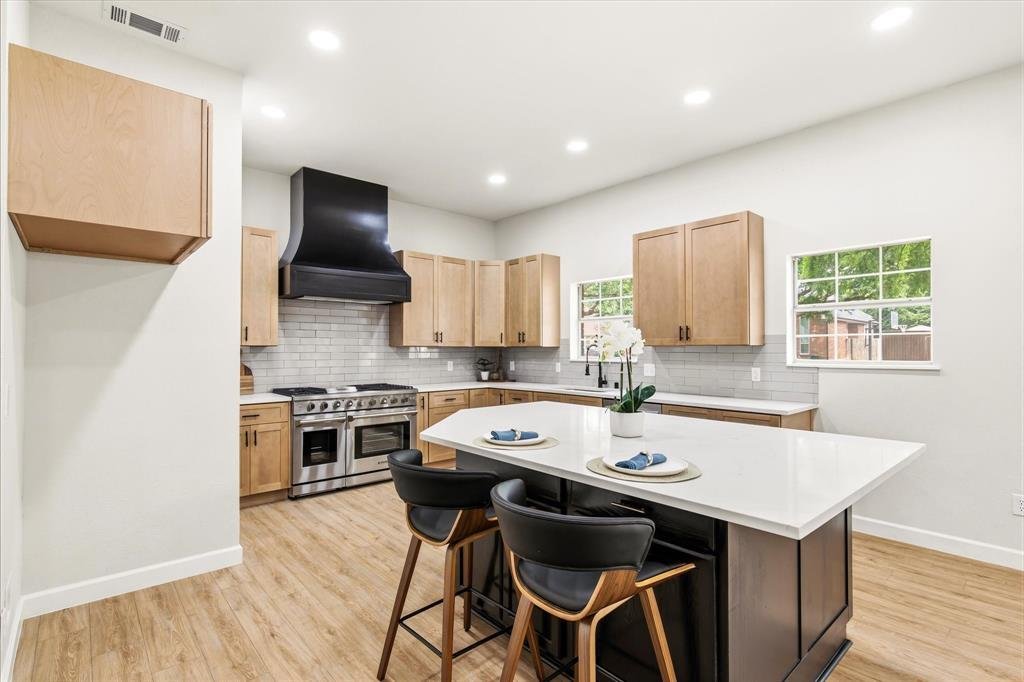
Discover refined living in this extensively renovated two-story traditional residence in Highland Village, offering almost 3,200 square feet of completely transformed living space where luxury, craftsmanship, and versatility shine. Thoughtfully redesigned with walls removed to create a more open, modern flow, this exceptional home has been reimagined from top to bottom with sophisticated upgrades throughout. Downstairs, a versatile flex room with a sleek fireplace, walk-in closet, and direct access to a beautifully renovated full bath offers incredible potential as a fifth bedroom, private guest suite, multi-generational living space, or game room. A dedicated home office near the entry adds even more flexibility. Fresh neutral paint, plush new carpet, and sweeping luxury vinyl plank flooring create a timeless, light-filled ambiance throughout the main level. At the heart of the home, the gourmet kitchen is a true showpiece, featuring custom solid wood cabinetry, elegant Quartz countertops, a professional-grade Aobosi 6-burner gas range with dual ovens, pull-out Zline microwave, decorative backsplash, spacious pantry, and designer finishes that blend beauty with function. Designed for entertaining and daily living, the expansive dining room flows seamlessly into the kitchen and living spaces. The living room impresses with a dramatic wall of windows and double glass doors that flood the home with natural light while creating a seamless indoor-outdoor connection. Upstairs, the expansive primary suite is a peaceful retreat with dual walk-in closets and a spa-inspired bath featuring Quartz counters, dual sinks, a freestanding tub, and a glass-enclosed shower with modern tilework. Three additional bedrooms share a stylishly updated full bath with dual sinks and contemporary finishes. Step outside to your private backyard oasis, where a spacious covered patio and mature shade trees create the perfect backdrop for relaxing or entertaining.
-
Tipo di proprietà
Casa
-
Anno di costruzione
1990
-
Prezzo/piede²
$195
Caratteristiche
- Garage
- Cabina armadio
- Camino
- Giardino
- Terrazza
- Cucina aperta
- Piano cottura a gas
- Ufficio
- Soffitto alto
Caratteristiche
Interni
- Soffitto alto
- Ufficio
- Camino
- Isola della cucina
- Piano cottura a gas
- Cucina aperta
- Cabina armadio
Outdoor
- Terrazza
- Garage
- Giardino
Esplora la zona
634 Meadowcrest Drive, Lewisville, Texas, Stati Uniti
Visualizza su Google Maps
Prezzo per sqft
Basso
Alto
Iscritto da 7 mesi
Hai chiesto informazioni su questa proprietà
L'agente La contatterà al più presto
Pubblicato da
4
Annunci
2026
Iscritto
Prenota una visita con the agent
Scegli una data e indica se preferisci un tour virtuale o di persona con l’agente.
Data preferita
Tipo di tour
Ultimo aggiornamento
Settembre 11
Prima pubblicazione
Giugno 18
Riferimento annuncio
21304786
Stato dell'annuncio
The data relating to real estate for sale on this web site comes in part from the Broker Reciprocity Program of the NTREIS Multiple Listing Service. Real estate listings held by brokerage firms other than this broker are marked with the Broker Reciprocity logo and detailed information about them includes the name of the listing brokers.
Proprietà simili nelle vicinanze
Nuovi annunci a Lewisville



Esplora più immobili in vendita
tipi di proprietà Lewisville, TX, Stati Uniti
Lewisville, TX, Stati Uniti ricerche popolari
- Proprietà immobiliari Vista sul lago a Lewisville, TX, Stati Uniti
- Proprietà immobiliari Investimento immobiliare a Lewisville, TX, Stati Uniti
- Proprietà immobiliari Vista Golf a Lewisville, TX, Stati Uniti
- Proprietà immobiliari Vista mare a Lewisville, TX, Stati Uniti
- Proprietà immobiliari Vista sulle montagne a Lewisville, TX, Stati Uniti
- Proprietà immobiliari con Piscina coperta a Lewisville, TX, Stati Uniti
Guide e storie correlate
La fiducia dei migliori broker del mondo
Gli agenti dietro le proprietà più straordinarie del mondo pubblicano su JamesEdition.
- Annunci di Sotheby's, Christie's, BARNES ed Engel & Völkers
- Ogni annuncio è verificato prima della pubblicazione
- Si metta in contatto diretto con agenti verificati
Continuando, accetta i nostri Termini e la nostra Informativa sulla privacy.
brokerages we
partnered with
partnered with