$2,750,000

Casa/Casa Unifamiliare Highland Park Stati Uniti

  • 5 Camere
  • 5 Bagni
  • 5,499 Sqft
  • Aggiornato: Luglio 8
  • MLS#12695144

Informazioni sulla proprietà

La descrizione è stata tradotta automaticamente.
La descrizione viene visualizzata nella lingua originale.
Stunning custom-built 5 bedroom, 4 full and 1 half bath home reminiscent of a Hamptons classic, is ideally located on one of East Highland Park’s most coveted streets. Enjoy an unbeatable location just moments from Ravinia Festival, the Metra train, Green Bay Trail and Lake Michigan. Built with exceptional craftsmanship and timeless design, this home showcases luxurious finishes throughout. Except
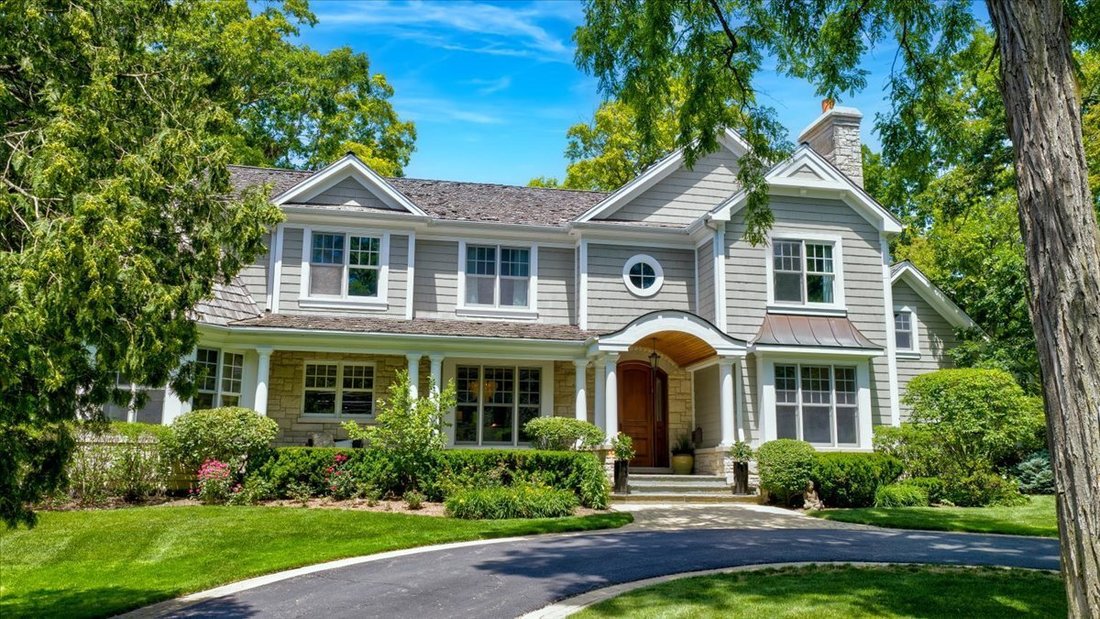
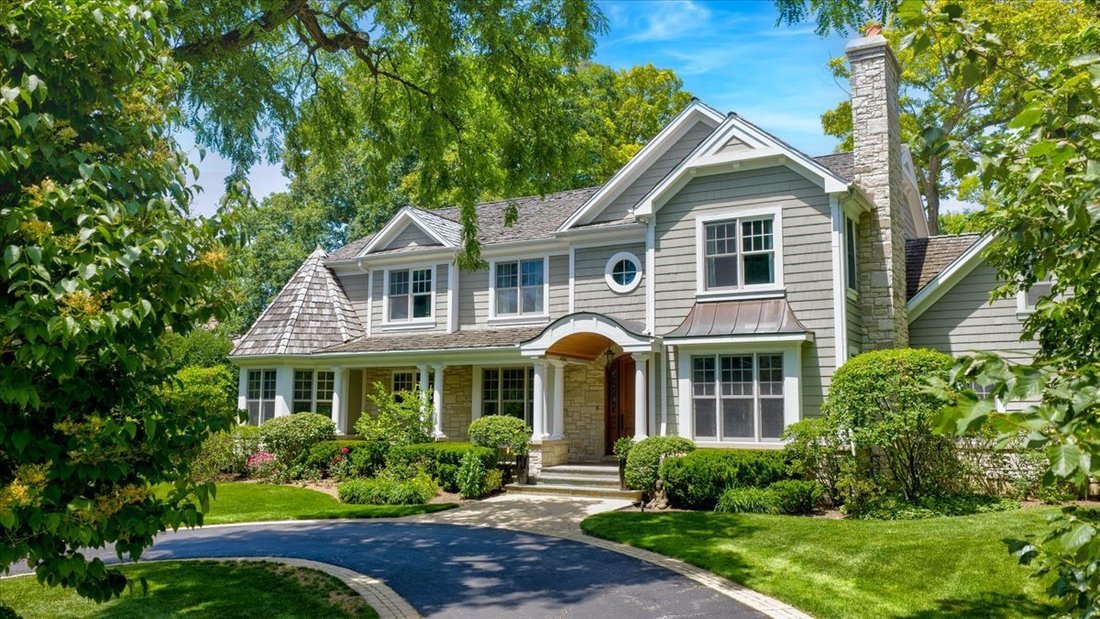
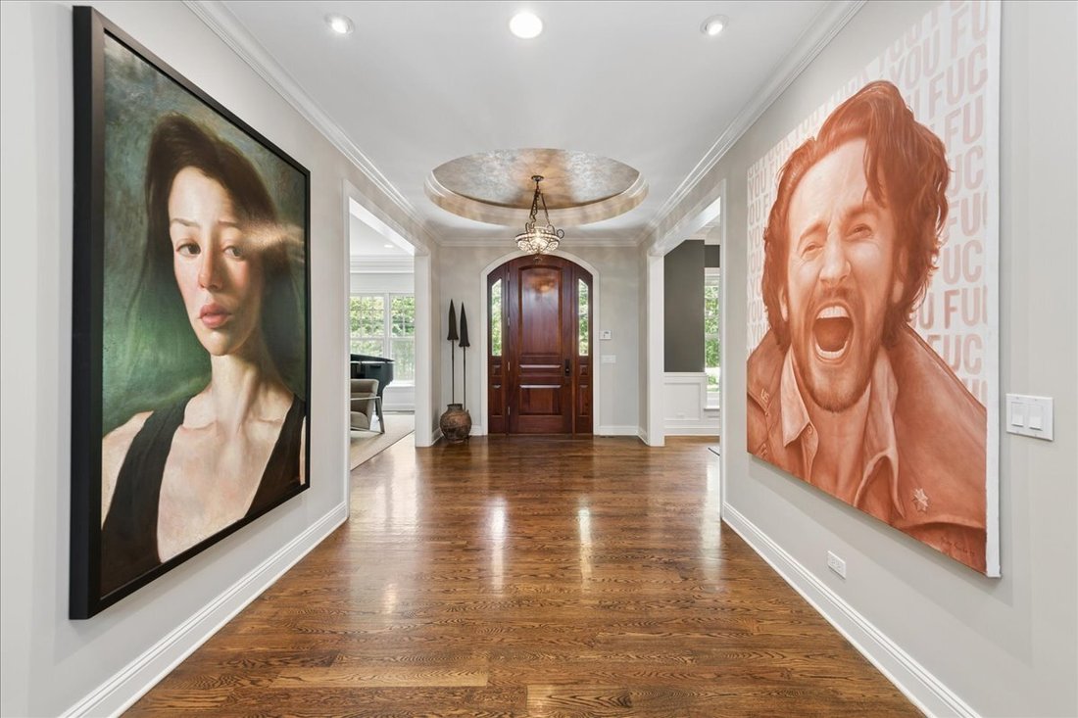
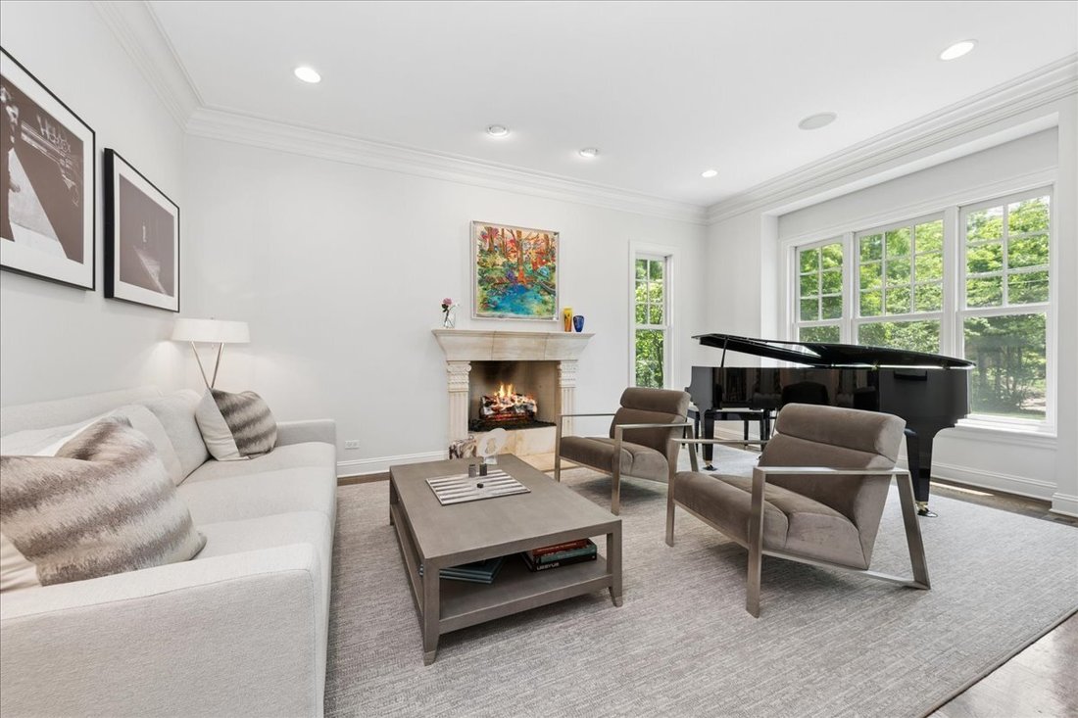
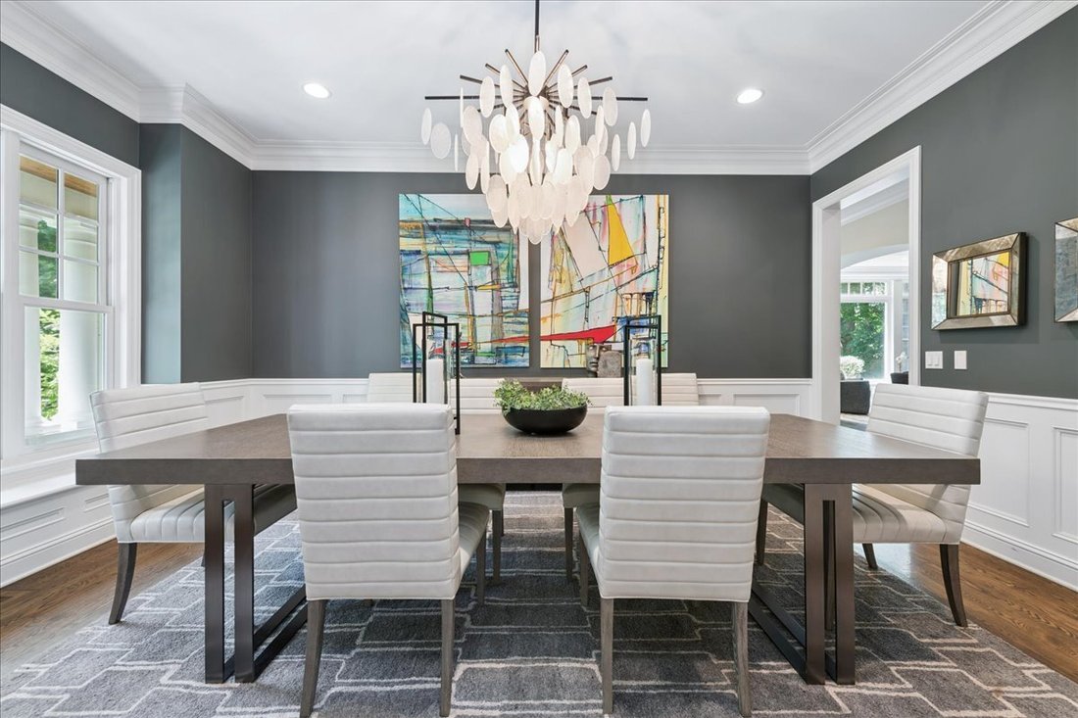
Stunning custom-built 5 bedroom, 4 full and 1 half bath home reminiscent of a Hamptons classic, is ideally located on one of East Highland Park’s most coveted streets. Enjoy an unbeatable location just moments from Ravinia Festival, the Metra train, Green Bay Trail and Lake Michigan. Built with exceptional craftsmanship and timeless design, this home showcases luxurious finishes throughout. Exceptional curb appeal begins with an inviting bluestone front porch with a beadboard ceiling. A gracious foyer opens to a formal living room with a stone fireplace, elegant dining room with wainscoting, private office with French doors and coffered ceiling, and a sun-filled family room featuring a stone fireplace and decorative paneled wood ceiling. Family room opens to the gourmet kitchen, designed for both everyday living and entertaining, offering custom cream cabinetry, quartz countertops, limestone backsplash with glass tile accents, professional-grade stainless steel appliances, and an oversized wood island with granite countertop, prep sink, seating and abundant storage. The adjoining breakfast room is flooded with natural light from beautiful windows on all sides. Kitchen/family room opens to the expansive brick paver patio areas. A sophisticated powder room with marble floors, designer wallcovering and a custom vanity, along with a mudroom featuring slate floors, built-in lockers and access to the 3-car garage, complete the main level. Upstairs, the luxurious primary suite offers a lacquered tray ceiling, sitting area and spacious walk-in organized closet with custom built-ins. The spa-inspired marble bath features heated floors, dual custom vanities with granite countertops, makeup area, whirlpool tub, oversized shower with body sprays and a private water closet. Three additional bedrooms include custom walk-in closets, one with en-suite bath and the other two rooms utilize a Jack-and-Jill bath. An expansive unfinished bonus room above the garage offers endless possibilities for future living space or storage. A convenient second-floor laundry room completes this level. The finished lower level provides exceptional flexibility with a large recreation room with fireplace and built-ins, game room, exercise room, fifth bedroom, full bath and abundant storage. Outdoor living is equally impressive with a spacious brick paver patio, built-in grill, built-in fire pit and multiple gathering areas - creating the perfect setting for entertaining. A rare opportunity to own an exceptional luxury home in the heart of this sought after Ravinia neighborhood. Above Grade Total Sq Ft: 5,499, Approx. Below Grade Total Finished Sq Ft: 1,885, Approx. Total Finished Sq Ft: 7,384 Sq Ft plus approx. 472 Sq Ft Mechanical Room and 883 Sq Ft 3-car garage. 2025 Taxes: $52,651 with a Homeowner’s Exemption.
…
  • Tipo di proprietà

    Casa

  • Prezzo/piede²

    $500

Caratteristiche

  • Garage
  • Camino
  • Cabina armadio
  • Centro Fitness / Palestra
  • Sala giochi
  • Cucina esterna
  • Focolare
  • Spazio di vita all'aperto
  • Lavasciuga
Caratteristiche

Interni

  • Ufficio
  • Camino
  • Isola della cucina
  • Lavasciuga
  • Lavanderia
  • Sala giochi
  • Seminterrato
  • Cabina armadio
  • Centro Fitness / Palestra

Outdoor

  • Focolare
  • Garage
  • Cucina esterna
  • Spazio di vita all'aperto

Esplora la zona
401 Marshman Street, Highland Park, Illinois, Stati Uniti Visualizza su Google Maps
Prezzo per sqft
Basso
Alto

Vedi altri 84 annunci a Highland Park

Il tuo messaggio
Hai chiesto informazioni su questa proprietà

L'agente La contatterà al più presto

Pubblicato da

Beth Wexler
Illinois, United States
Visualizza profilo dell'agente
Beth Wexler Beth Wexler background
6
Annunci
2022
Iscritto

Prenota una visita con Beth Wexler

Scegli una data e indica se preferisci un tour virtuale o di persona con l’agente.

In-person tour
Data preferita
Tipo di tour
@properties Christie's International Real Estate - Highland Park
1741 2nd Street, 60035, Highland Park, Illinois, United States
Visualizza profilo agenzia

@properties Christie’s International Real Estate’s Highland Park office has proudly served the North Shore commu

@properties Christie’s International Real Estate’s Highland Park office has proudly served the North Shore community since 2012. 


Located in a beautifully remodeled bow truss building next to Port Clinton Square in Highland Park’s vibrant downtown, the office combines architectural charm with modern functionality — creating a welcoming hub for clients and brokers alike. 


Today, our Highland Park team is responsible for more than a third of all home sales in the city, thanks to unparalleled local knowledge, trusted relationships, and commitment to delivering an exceptional real estate experience. 


Visit our Highland Park neighborhood guide to learn more. 

…
Ultimo aggiornamento
Luglio 8
Prima pubblicazione
Luglio 8
Licenza agente
#475133132 (IL)
Riferimento annuncio
MRED12695144
Chiamata

Avvia chiamata telefonica con:

Salve, chiamo per la proprietà con riferimento MRED12695144, che ho trovato su JamesEdition.

Dopo la chiamata, forniremo i tuoi contatti all'agente per una comunicazione facile.

brokerages we
partnered with