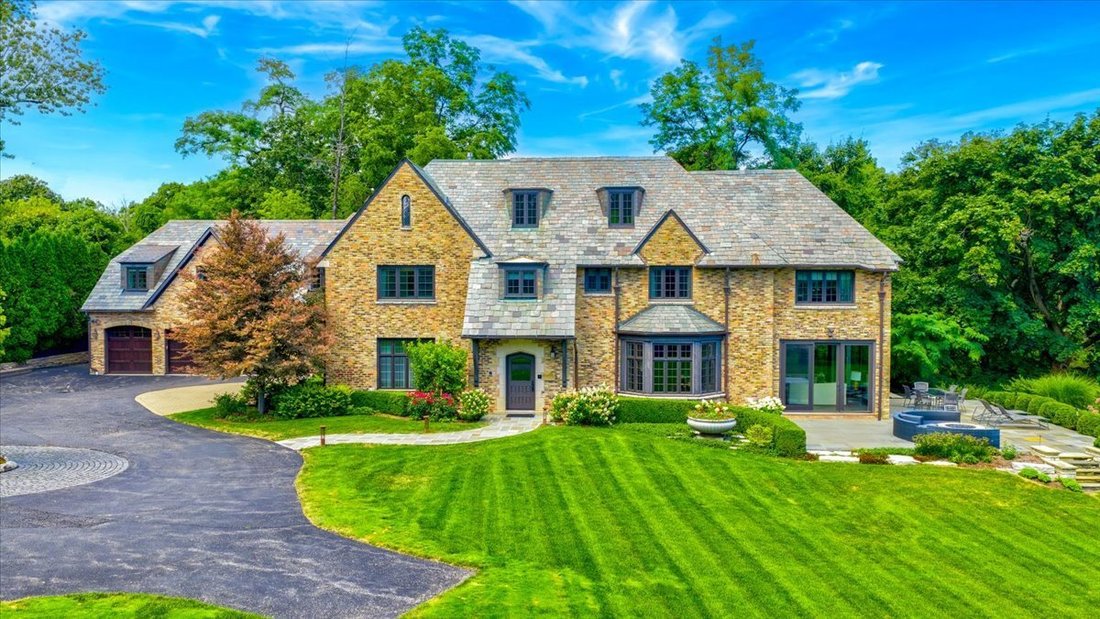
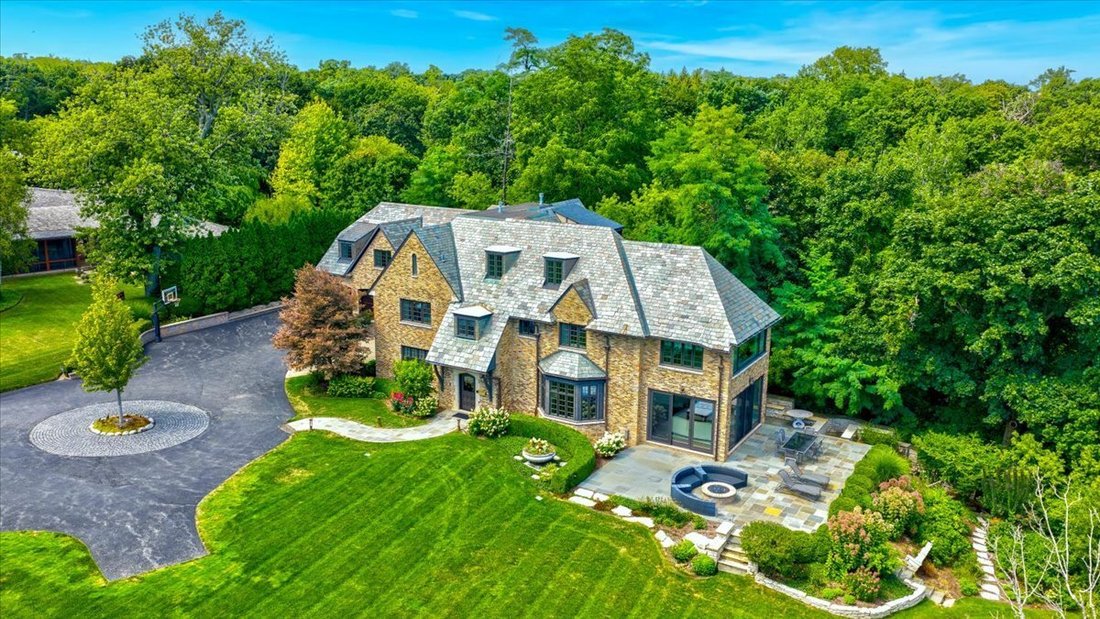
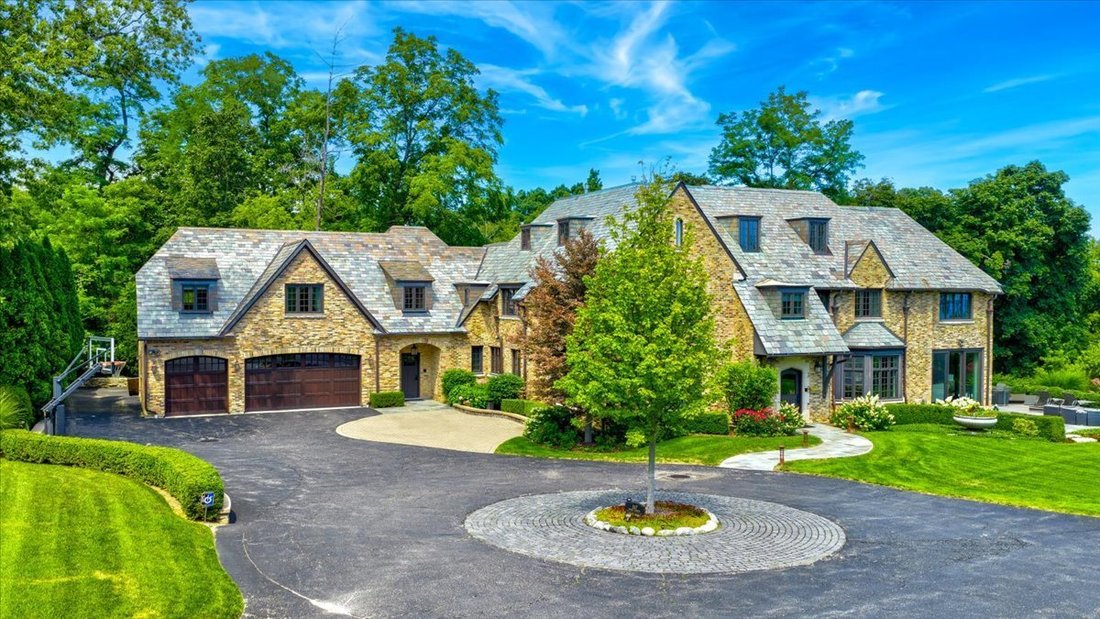
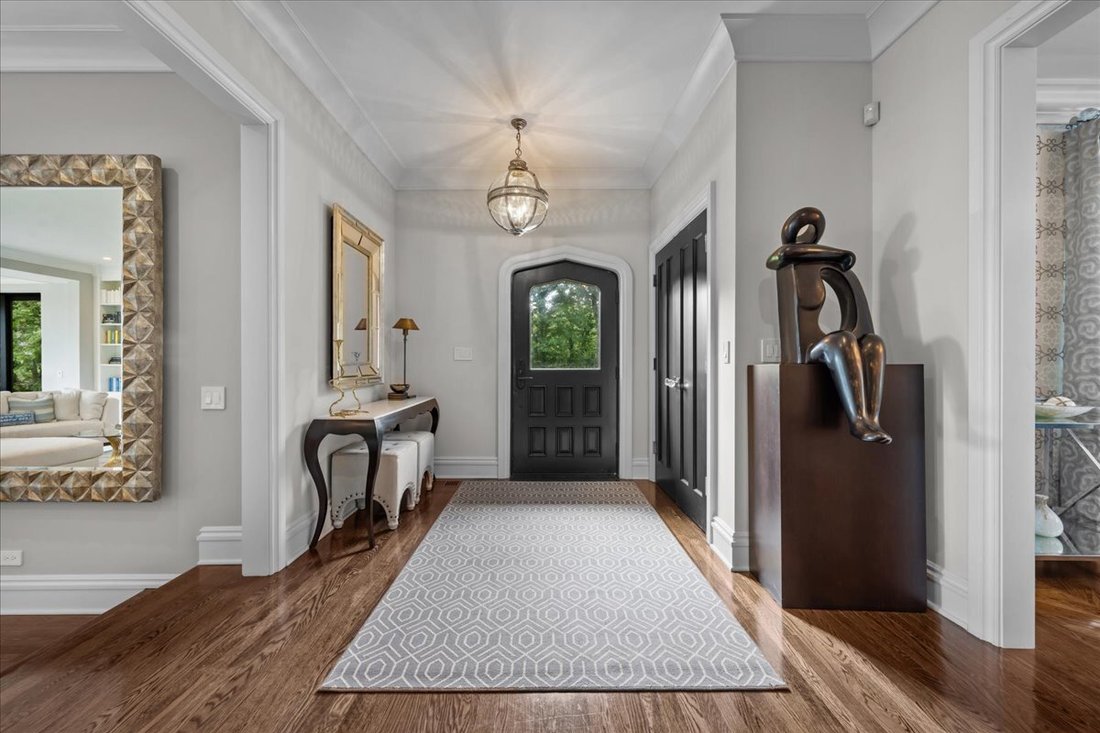
Casa/Casa Unifamiliare Highland Park Stati Uniti
- 5 Camere
- 9 Bagni
- 8,186 Sqft
- 2.31 Ac lot
- Aggiornato: Giugno 18
- 8
- MLS#12455514
Informazioni sulla proprietà
-
Tipo di proprietà
Casa
-
Anno di costruzione
1926
-
Prezzo/piede²
$824
Caratteristiche
- Garage
- Camino
- Giardino
- Centro Fitness / Palestra
- Sala giochi
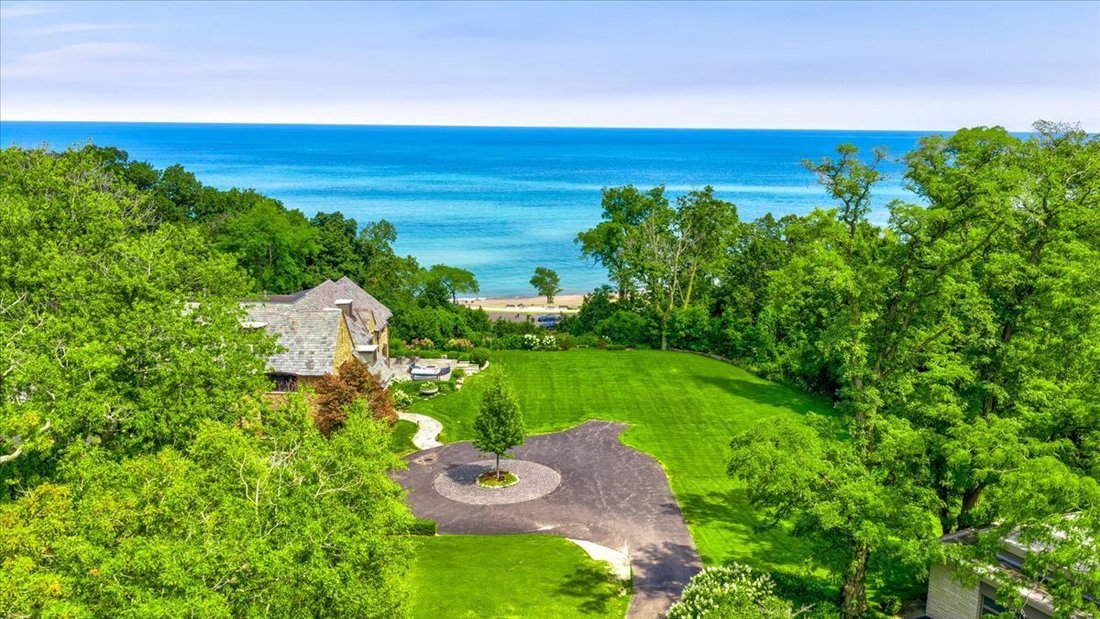
- Lungomare
- Lungolago
- Vista sul lago
- Vista sull'acqua
Lot
- Vista sull'acqua
- Lungomare
- Lungolago
- Vista sul lago
- Rinnovato
Interni
- Soffitto alto
- Ufficio
- Camino
- Isola della cucina
- Piano cottura a gas
- Lavasciuga
- Bar
- Lavanderia
- Sala giochi
- Seminterrato
- Controsoffitti in pietra
- Centro Fitness / Palestra
Outdoor
- Terrazza
- Focolare
- Garage
- Giardino
Esplora la zona

L'agente La contatterà al più presto
Pubblicato da
Prenota una visita con Beth Wexler
Scegli una data e indica se preferisci un tour virtuale o di persona con l’agente.

@properties Christie’s International Real Estate’s Highland Park office has proudly served the North Shore commu
@properties Christie’s International Real Estate’s Highland Park office has proudly served the North Shore community since 2012.
Located in a beautifully remodeled bow truss building next to Port Clinton Square in Highland Park’s vibrant downtown, the office combines architectural charm with modern functionality — creating a welcoming hub for clients and brokers alike.
Today, our Highland Park team is responsible for more than a third of all home sales in the city, thanks to unparalleled local knowledge, trusted relationships, and commitment to delivering an exceptional real estate experience.
Visit our Highland Park neighborhood guide to learn more.
Proprietà simili nelle vicinanze
Nuovi annunci a Highland Park








Esplora più immobili in vendita
tipi di proprietà Highland Park, IL, Stati Uniti
Highland Park, IL, Stati Uniti ricerche popolari
- Proprietà immobiliari Vista sull'acqua a Highland Park, IL, Stati Uniti
- Proprietà immobiliari con Ascensore a Highland Park, IL, Stati Uniti
- Proprietà immobiliari con Cucina esterna a Highland Park, IL, Stati Uniti
- Proprietà immobiliari Lungomare a Highland Park, IL, Stati Uniti
- Proprietà immobiliari con Sala giochi a Highland Park, IL, Stati Uniti
- Proprietà immobiliari con Cinema a Highland Park, IL, Stati Uniti
- Proprietà immobiliari con Bagno turco a Highland Park, IL, Stati Uniti
- Proprietà immobiliari Investimento immobiliare a Highland Park, IL, Stati Uniti
- Proprietà immobiliari con Piscina coperta a Highland Park, IL, Stati Uniti
- Proprietà immobiliari Vista sulle montagne a Highland Park, IL, Stati Uniti
- Proprietà immobiliari Duplex a Highland Park, IL, Stati Uniti
Guide e storie correlate
La fiducia dei migliori broker del mondo
Gli agenti dietro le proprietà più straordinarie del mondo pubblicano su JamesEdition.
- Annunci di Sotheby's, Christie's, BARNES ed Engel & Völkers
- Ogni annuncio è verificato prima della pubblicazione
- Si metta in contatto diretto con agenti verificati
Continuando, accetta i nostri Termini e la nostra Informativa sulla privacy.
partnered with