$2,400,000
Eleganza Senza Tempo In Un Rifugio Privato
- 6 Camere
- 6 Bagni
- Aggiornato: Oggi
- MLS#MDHW2073306
Informazioni sulla proprietà
La descrizione è stata tradotta automaticamente.
La descrizione viene visualizzata nella lingua originale.
Welcome to this stately NV Mount Vernon residence in the sought-after Schooley Mill Farm community. Set on 1.14 acres with a private drive, this 6-bedroom, 5.5-bath transitional-style home impresses with a brick front, soaring columns that define the covered porch, professional landscaping, and hardscaping that includes exterior lighting, rear paver patios, a circular stone seating wall, and a ser
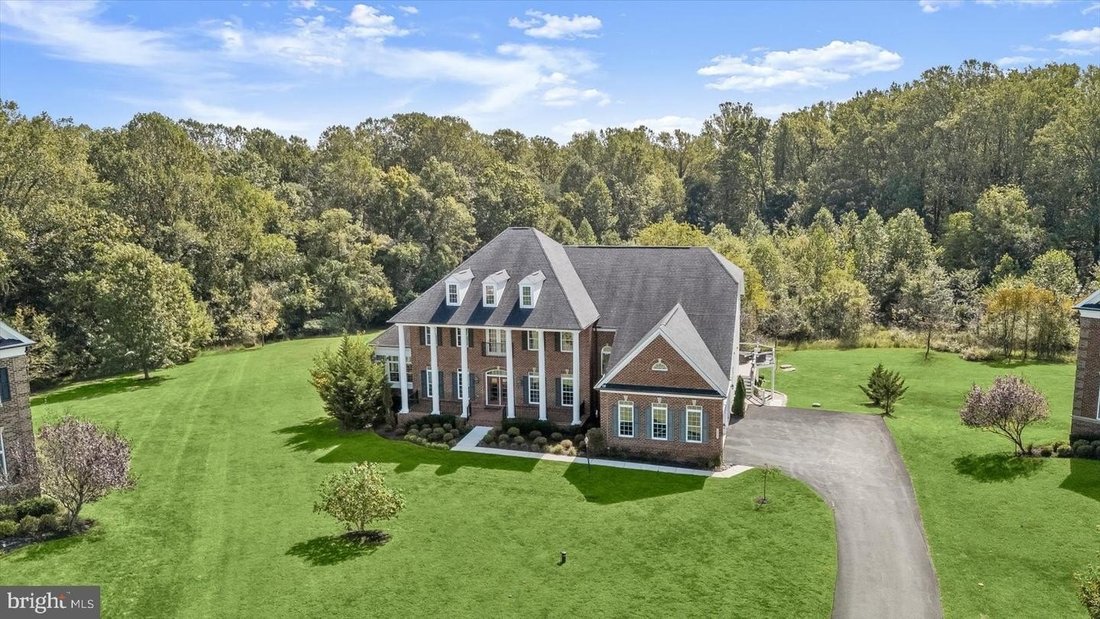
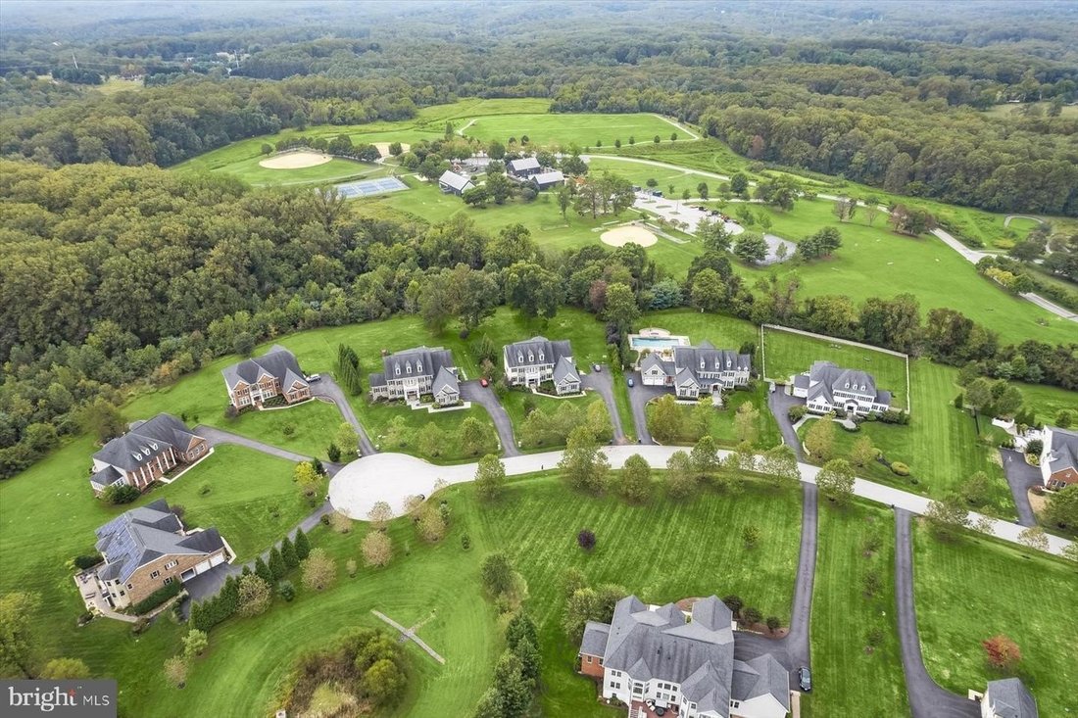
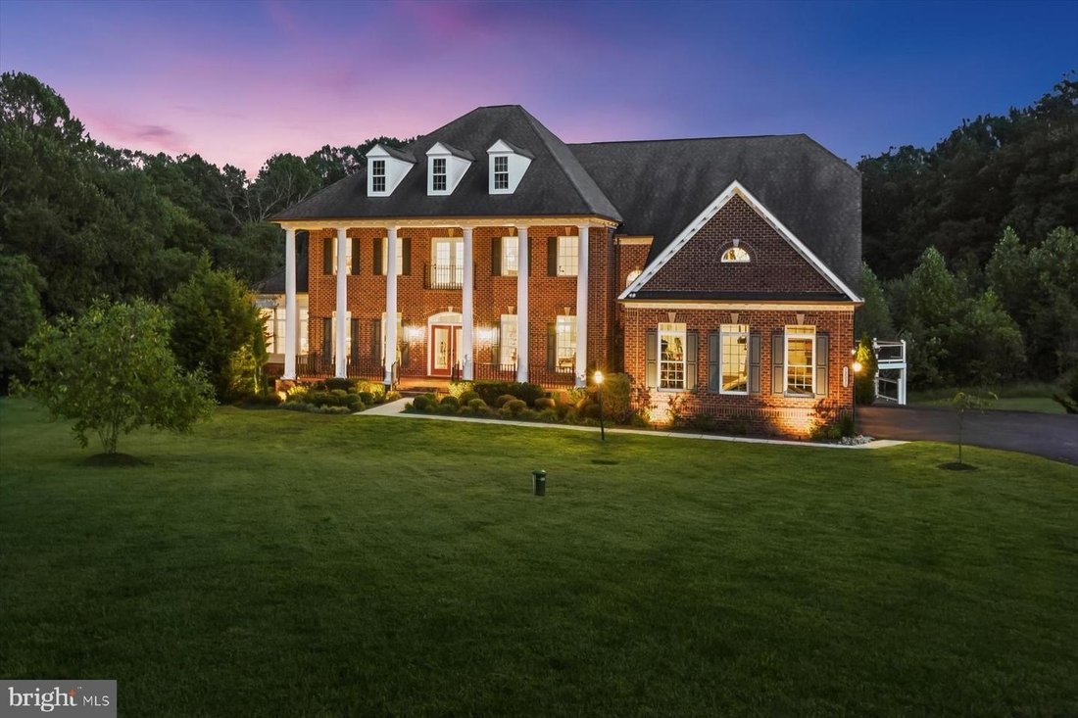
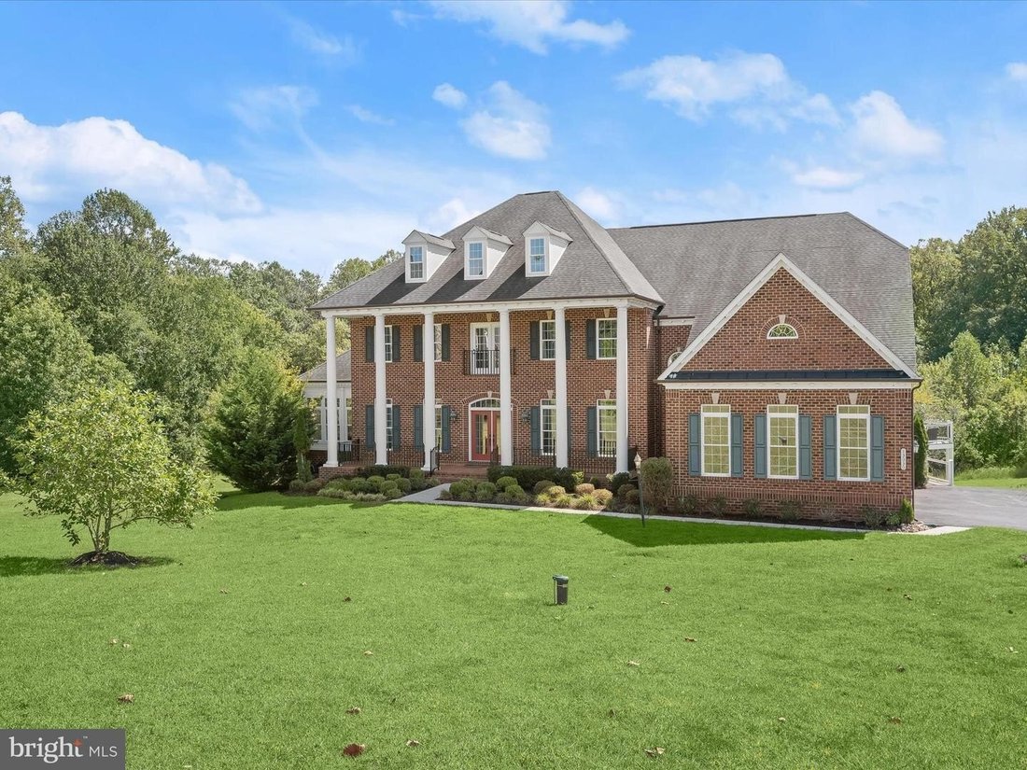
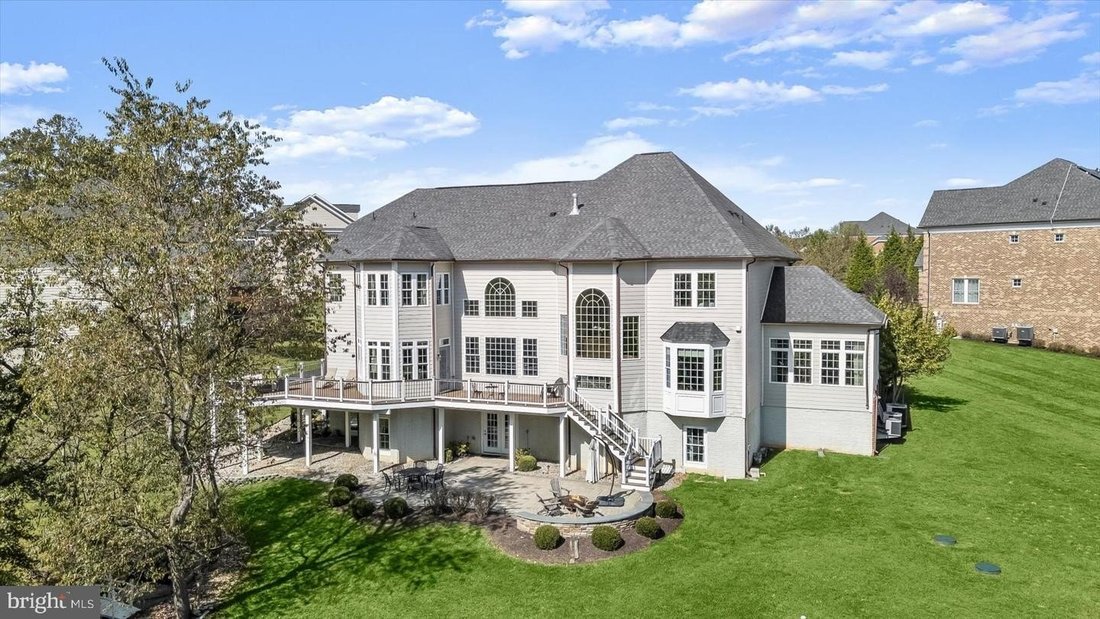
Welcome to this stately NV Mount Vernon residence in the sought-after Schooley Mill Farm community. Set on 1.14 acres with a private drive, this 6-bedroom, 5.5-bath transitional-style home impresses with a brick front, soaring columns that define the covered porch, professional landscaping, and hardscaping that includes exterior lighting, rear paver patios, a circular stone seating wall, and a serene koi pond with a bridge. Enjoy outdoor living on the composite deck with vinyl railings, framed by tree-lined views. A 3-car side-load garage with EV charging station completes the exterior. Inside, a dramatic two-story foyer with fluted columns, tray ceiling, crown moldings, and dual chandeliers opens to formal living and dining rooms. A conservatory, private study with French doors, and a two-story family room with coffered ceiling, Palladian window, and gas fireplace set the stage for elegant living. The gourmet kitchen features a commanding center island, two breakfast bars, professional-grade stainless appliances, walk-in pantry, butlers pantry, and a breakfast room in the round with deck access. A mudroom with a built-in arrival bench and a generous laundry room with custom cabinetry add everyday convenience. Upstairs, four ensuite bedrooms each feature private baths and walk-in closets, while the luxurious primary suite offers double French doors, tray ceiling, a sitting room in the round, and a spa-inspired bath with two separate vanities and three walk-in closets - one is an oversized bonus closet over the garage. A Juliette balcony adds charm between the secondary bedrooms. The daylight walk-out lower level is designed for daytime or evening entertainment with a full wet bar and back bar, recreation and card rooms, billiards space, media room, exercise room, two additional bedrooms with walk-in closets, a full bath, and abundant storage. This exceptional home blends timeless elegance, thoughtful design, and resort-style amenities in a spectacular location nearby one of Howard County’s hidden treasures- Schooley Mill Park. Spanning 192 acres of meadows, woodlands, and wetlands, the park offers a peaceful retreat and abundant wildlife viewing. The park also features over four miles of scenic trails, a regulation-sized cricket field, baseball and softball diamonds, basketball and tennis courts, eight outdoor pickleball courts, and three public equestrian rings. Families and friends will enjoy the farm-themed inclusive playground, designed for children of all ages and abilities, with swings, slides, sensory play areas, and shaded picnic spots. With free parking, brand-new restrooms, water fountains, and multipurpose facilities, Schooley Mill Park is within walking distance and is a true community gem blending nature, recreation, and accessibility. Come home to a very special home and a very special location surrounded by opportunities to retreat in nature, or participate in robust outdoor activities for everyone of every age.
-
Tipo di proprietà
Casa
-
Anno di costruzione
2014
Caratteristiche
Esplora la zona
13030 HIGHGROVE RD HIGHLAND MD 20777, Maryland, Stati Uniti
Visualizza su Google Maps
Prezzo per sqft
Basso
Alto
Iscritto da 5 mesi
Hai chiesto informazioni su questa proprietà
L'agente La contatterà al più presto
Pubblicato da
12
Annunci
2026
Iscritto
Prenota una visita con Creig Northrop
Scegli una data e indica se preferisci un tour virtuale o di persona con l’agente.
Data preferita
Tipo di tour

Long & Foster Real Estate Inc.
3975 Fair Ridge Drive, 22033, Fairfax, Virginia, United States
Visualizza profilo agenzia
Long & Foster Real Estate is part of The Long & Foster Companies, a subsidiary of HomeServices of America a
Long & Foster Real Estate is part of The Long & Foster Companies, a subsidiary of HomeServices of America and the industry pioneer of the all-inclusive approach to real estate. With Long & Foster, you have access to everything and everyone you need to buy, sell, rent, invest in and own a home. Real estate. Inspection. Mortgage. Insurance. Settlement. Moving. Property Management. It’s one company and one team with one goal - your real estate success.
Ultimo aggiornamento
Oggi
Prima pubblicazione
Sep 10
Riferimento annuncio
5a569e16-a8e0-11f1-831f-6045bdd61ac4
Proprietà simili nelle vicinanze
Nuovi annunci a Highland
Esplora più immobili in vendita
Highland, VA, Stati Uniti ricerche popolari
Guide e storie correlate
La fiducia dei migliori broker del mondo
Gli agenti dietro le proprietà più straordinarie del mondo pubblicano su JamesEdition.
- Annunci di Sotheby's, Christie's, BARNES ed Engel & Völkers
- Ogni annuncio è verificato prima della pubblicazione
- Si metta in contatto diretto con agenti verificati
Continuando, accetta i nostri Termini e la nostra Informativa sulla privacy.
brokerages we
partnered with
partnered with