$1,225,000
Arte Architettonica. Lusso Senza Compromessi.
- 4 Camere
- 5 Bagni
- 7,154 Sqft
- 32,235 Sqft lot
- Aggiornato: Agosto 12
- 1
Informazioni sulla proprietà
La descrizione è stata tradotta automaticamente.
La descrizione viene visualizzata nella lingua originale.
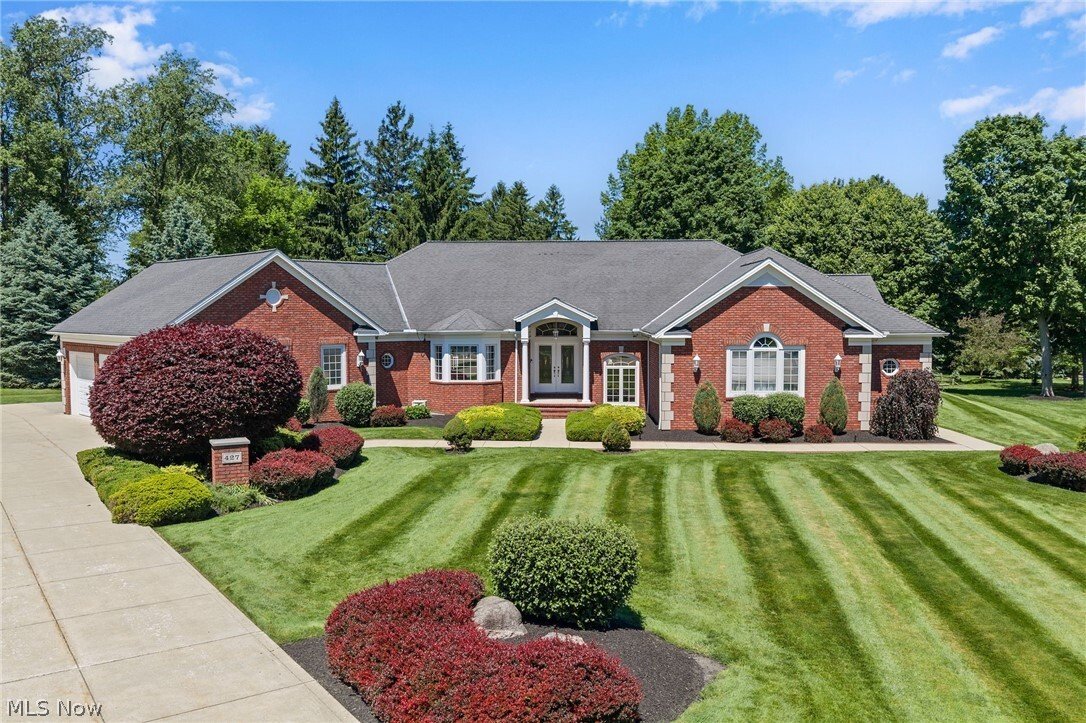
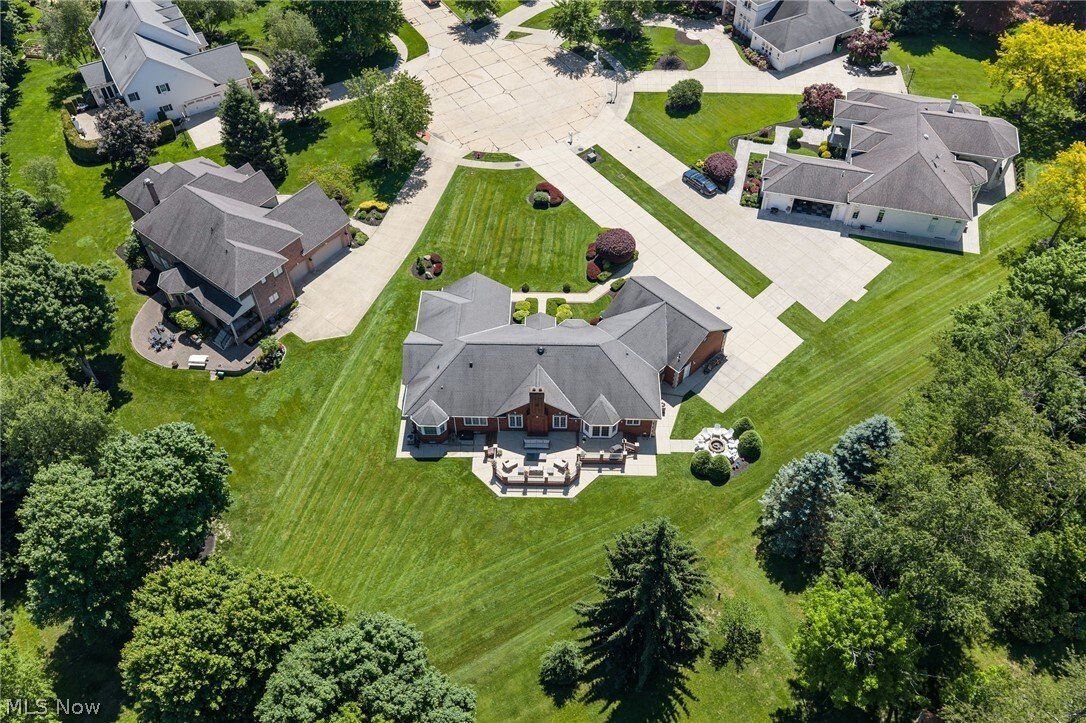
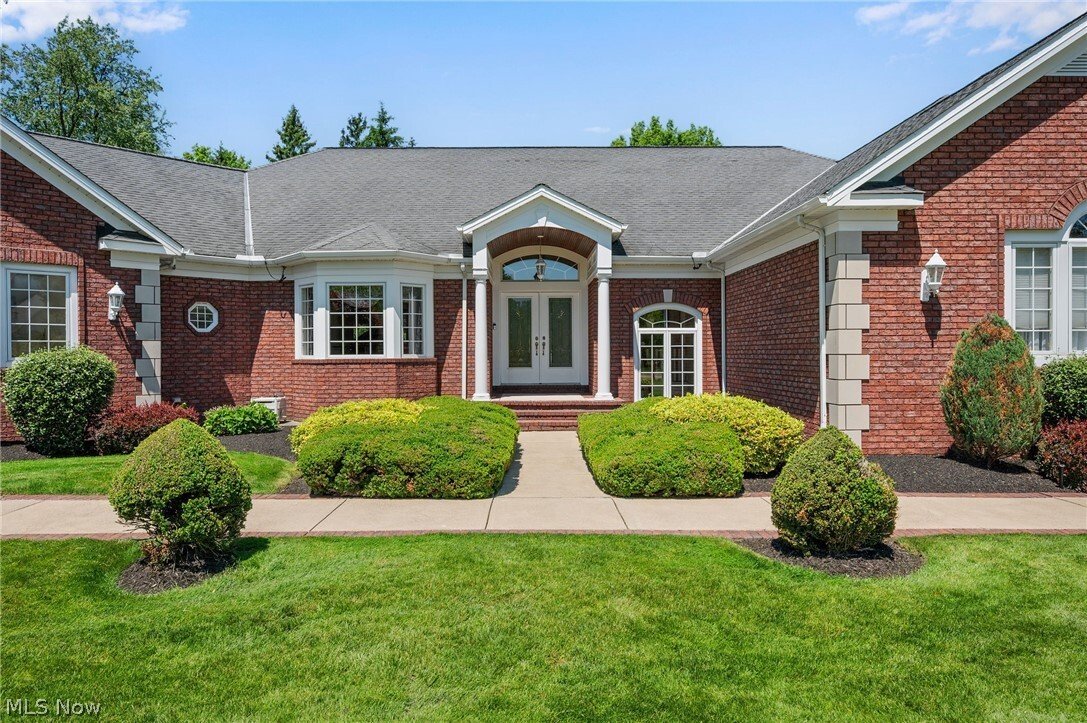
A rare offering in one of Highland Heights’ most sought-after luxury communities, the prestigious Deveron Estates. Custom designed by architect Bill Childs & built by Mark Ange, this stately & elegant one-family-owned Ranch offers over 7,154 sq ft of impeccably maintained living space on a quiet cul-de-sac setting. Showcasing timeless architecture & exceptional craftsmanship, the home
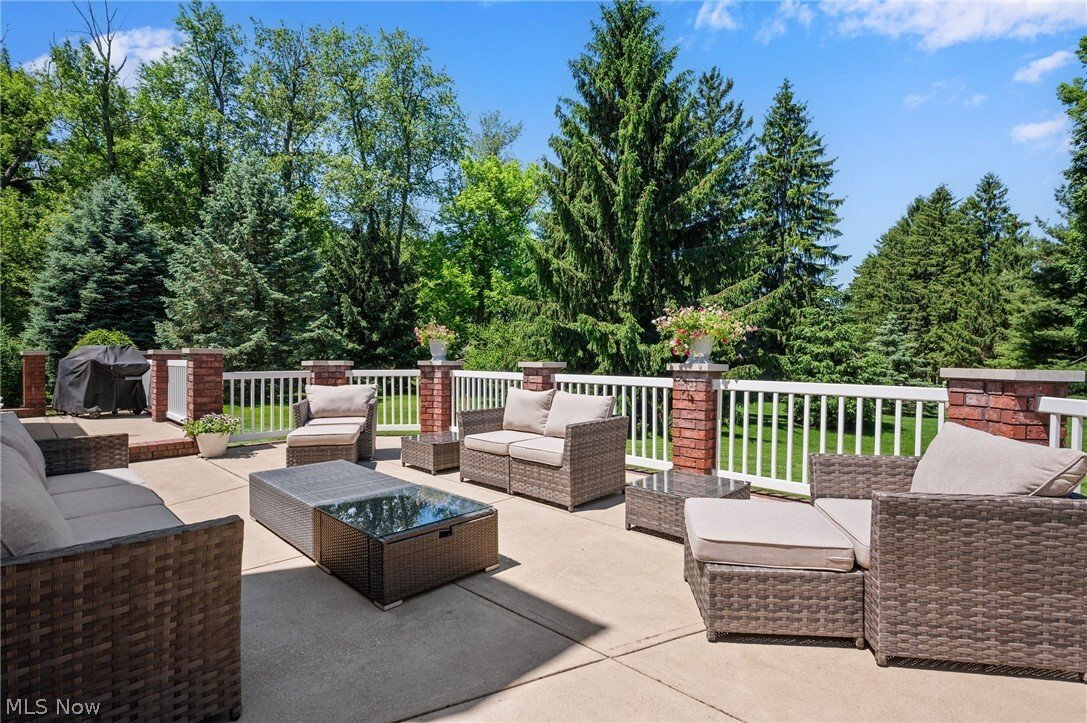
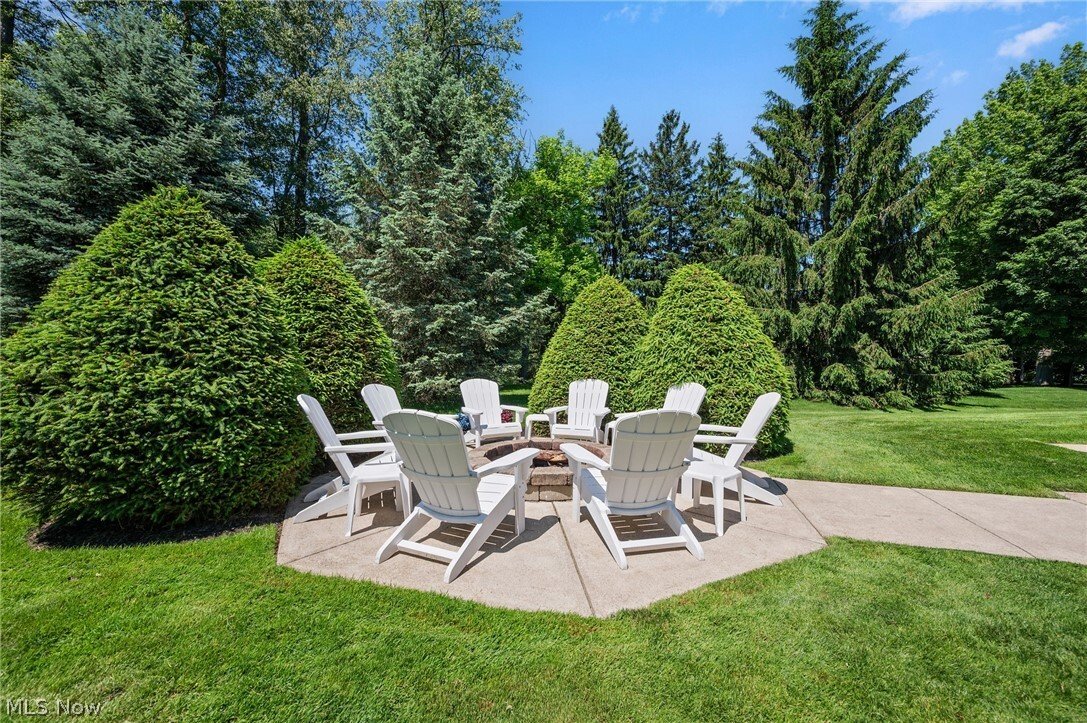
A rare offering in one of Highland Heights’ most sought-after luxury communities, the prestigious Deveron Estates. Custom designed by architect Bill Childs & built by Mark Ange, this stately & elegant one-family-owned Ranch offers over 7,154 sq ft of impeccably maintained living space on a quiet cul-de-sac setting. Showcasing timeless architecture & exceptional craftsmanship, the home features soaring vaulted, tray & wood-trimmed barrel-vaulted ceilings, stately columns, extensive millwork, hardwood flooring & an open-concept design ideal for everyday living & entertaining. A dramatic foyer opens to expansive living spaces filled w/ natural light. A vaulted great room features a fireplace, custom entertainment center & oversized windows overlooking beautifully landscaped grounds. An eat-in kitchen offers vaulted ceilings, quartzite countertops & backsplash, double wall ovens, center island w/ breakfast bar, built-in desk & spacious dining area w/ access to the patio. A versatile room w/ tray ceiling, built-in cabinetry & bay window provides options for a music room, sitting room, or formal dining room. The primary suite is a private retreat w/ walk-in closet & spacious bath w/ dual vanities, soaking tub & separate walk-in shower. A 2nd bedroom suite includes a walk-in closet & private bath. The finished lower level expands the home’s versatility with a large recreation area, theater room w/ wet bar, office, fitness room, bonus rooms & full bath. Outdoor living is equally impressive w/ a multi-level patio, dedicated firepit gathering area & a private backyard setting surrounded by towering trees. Additional highlights: heated 3-car garage, 1st-floor laundry w/ custom cabinetry, mudroom w/ built-in bench, fully illuminated attic spanning the length of the home, full-yard irrigation system, exterior gas line, 13-course basement, 2 A/C units & water heaters, 8-ft garage doors & so much more. A truly exceptional residence!
-
Tipo di proprietà
Casa
-
Anno di costruzione
1999
-
Prezzo/piede²
$171
Caratteristiche
- Garage
- Cabina armadio
- Giardino
- Camino
- Piscina
- Centro Fitness / Palestra
- Aria condizionata
- Bar
- Ufficio
Caratteristiche
Interni
- Ufficio
- Camino
- Aria condizionata
- Bar
- Lavanderia
- Seminterrato
- Cabina armadio
- Centro Fitness / Palestra
Outdoor
- Piscina
- Garage
- Giardino
Esplora la zona
427 Diana Court, Cleveland, Ohio, Stati Uniti
Visualizza su Google Maps
Prezzo per sqft
Basso
Alto

Iscritto da 3 anni
Hai chiesto informazioni su questa proprietà
L'agente La contatterà al più presto
Pubblicato da
5
Annunci
2024
Iscritto
Prenota una visita con Adam Zimmerman
Scegli una data e indica se preferisci un tour virtuale o di persona con l’agente.
Data preferita
Tipo di tour

Ultimo aggiornamento
Agosto 12
Prima pubblicazione
Jun 4
Licenza agente
#2019002296
Riferimento annuncio
5214354
Proprietà simili nelle vicinanze
Nuovi annunci a Cleveland


Esplora più immobili in vendita
tipi di proprietà Cleveland, OH, Stati Uniti
Cleveland, OH, Stati Uniti ricerche popolari
- Proprietà immobiliari con Garage a Cleveland, OH, Stati Uniti
- Proprietà immobiliari Moderno a Cleveland, OH, Stati Uniti
- Proprietà immobiliari Nuove costruzioni a Cleveland, OH, Stati Uniti
- Proprietà immobiliari Vista Città a Cleveland, OH, Stati Uniti
- Proprietà immobiliari con Centro Fitness / Palestra a Cleveland, OH, Stati Uniti
- Proprietà immobiliari Lungomare a Cleveland, OH, Stati Uniti
- Proprietà immobiliari Lungolago a Cleveland, OH, Stati Uniti
- Proprietà immobiliari Investimento immobiliare a Cleveland, OH, Stati Uniti
- Proprietà immobiliari con Cucina esterna a Cleveland, OH, Stati Uniti
- Proprietà immobiliari con Ascensore a Cleveland, OH, Stati Uniti
- Proprietà immobiliari con Sauna a Cleveland, OH, Stati Uniti
- Proprietà immobiliari con Piscina a Cleveland, OH, Stati Uniti
- Proprietà immobiliari Equestre a Cleveland, OH, Stati Uniti
- Proprietà immobiliari con Bagno turco a Cleveland, OH, Stati Uniti
- Proprietà immobiliari con Cinema a Cleveland, OH, Stati Uniti
- Proprietà immobiliari con Cantina a Cleveland, OH, Stati Uniti
Guide e storie correlate
La fiducia dei migliori broker del mondo
Gli agenti dietro le proprietà più straordinarie del mondo pubblicano su JamesEdition.
- Annunci di Sotheby's, Christie's, BARNES ed Engel & Völkers
- Ogni annuncio è verificato prima della pubblicazione
- Si metta in contatto diretto con agenti verificati
Continuando, accetta i nostri Termini e la nostra Informativa sulla privacy.
brokerages we
partnered with
partnered with