$995,900
Prezzo diminuito di $99,100 il Sep 15, 2026
Highland Charter Township Indipendente Unifamiliare
- 4 Camere
- 3 Bagni
- 3,116 Sqft
- 22,652 Sqft lot
- Aggiornato: Settembre 15
- MLS#20261060189
Informazioni sulla proprietà
La descrizione è stata tradotta automaticamente.
La descrizione viene visualizzata nella lingua originale.
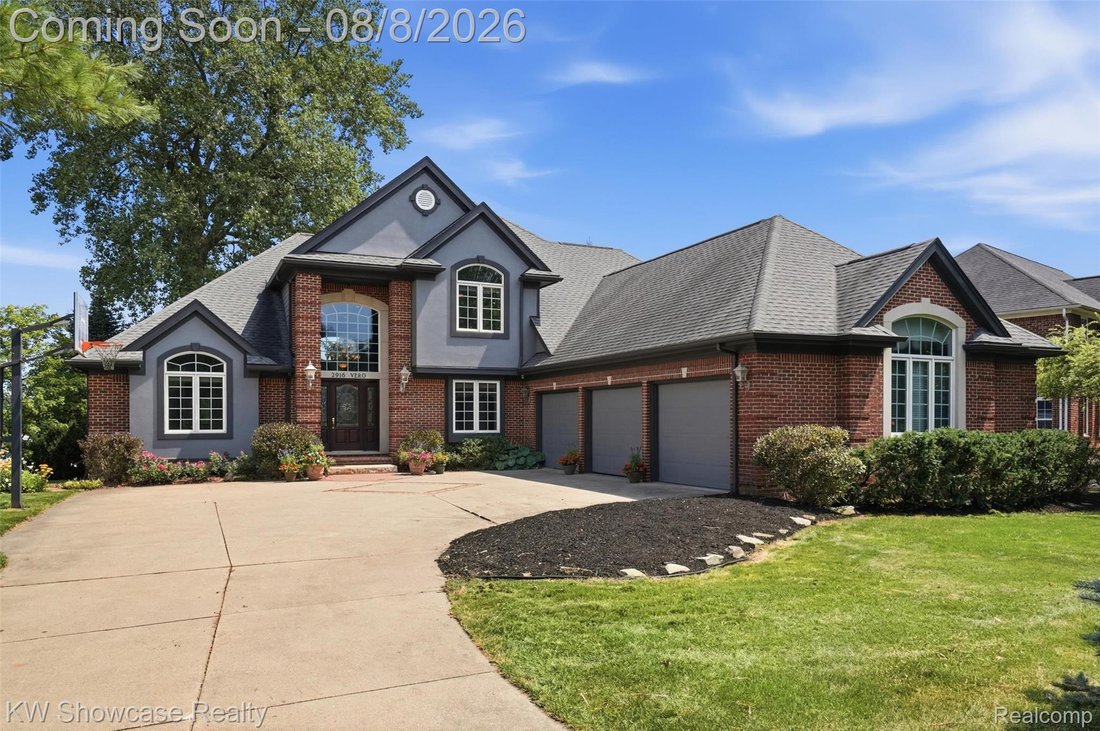
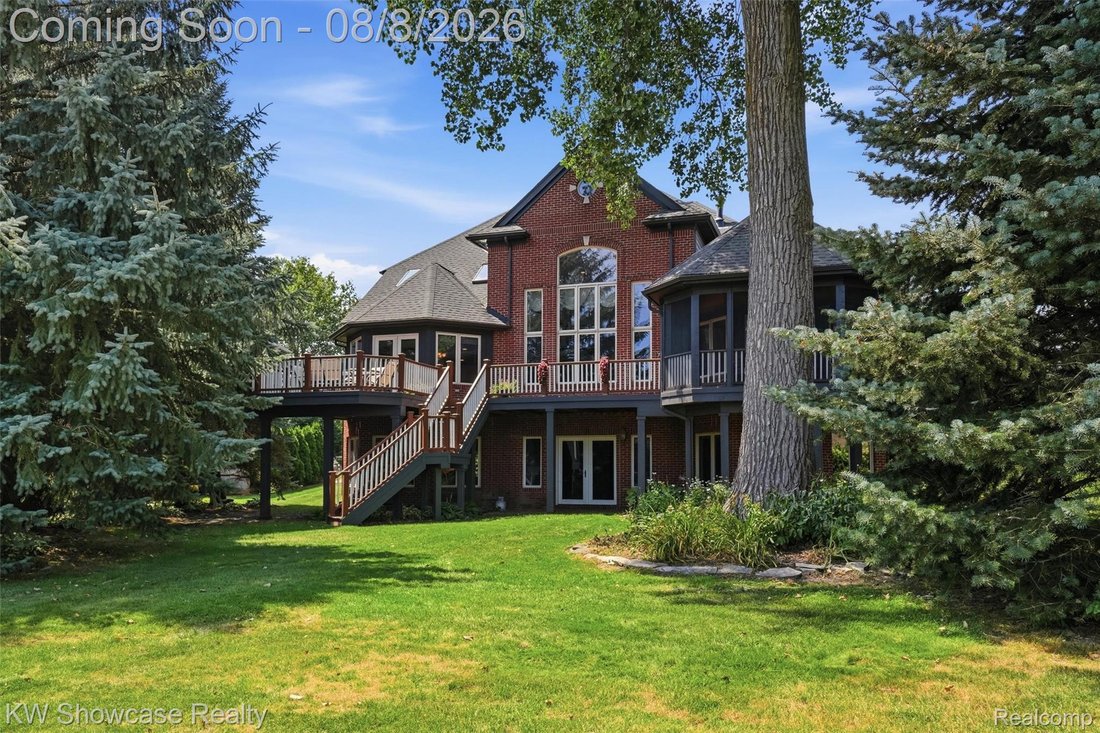
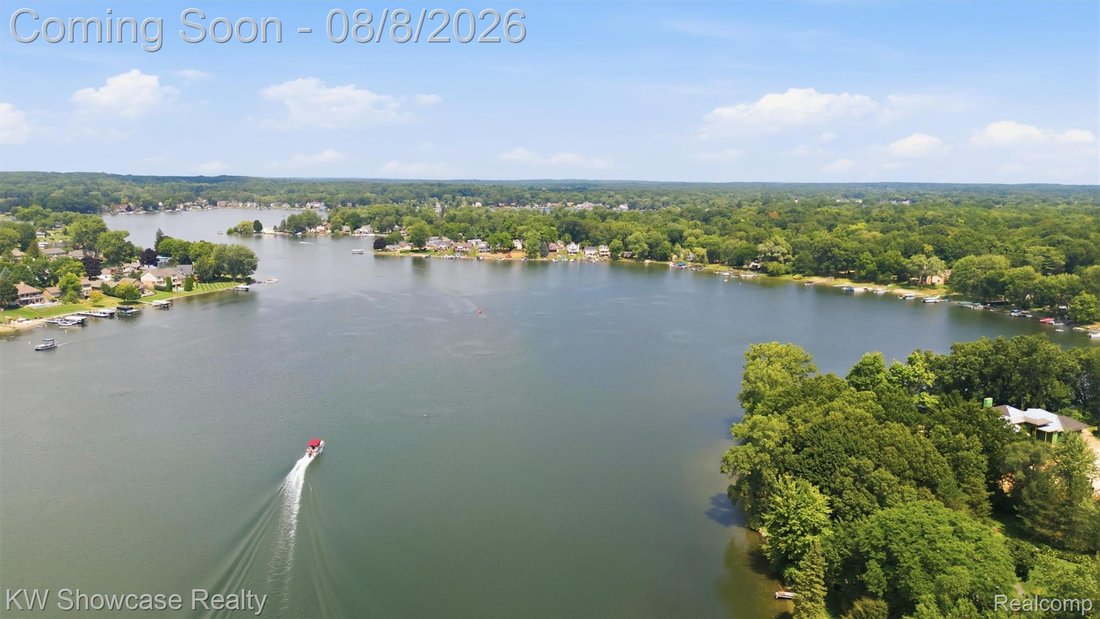
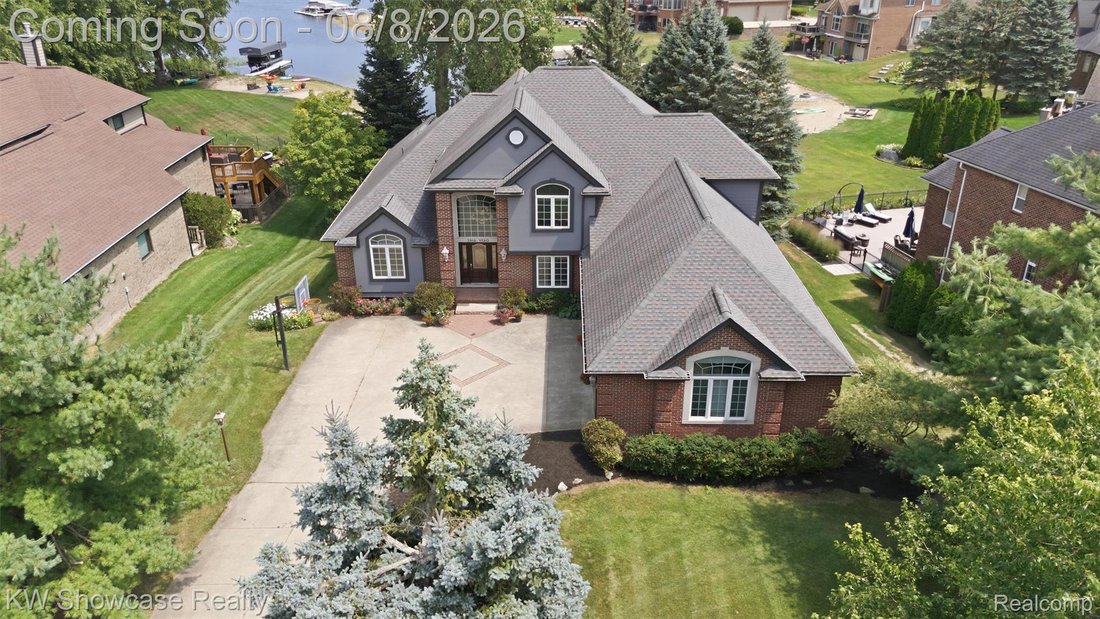
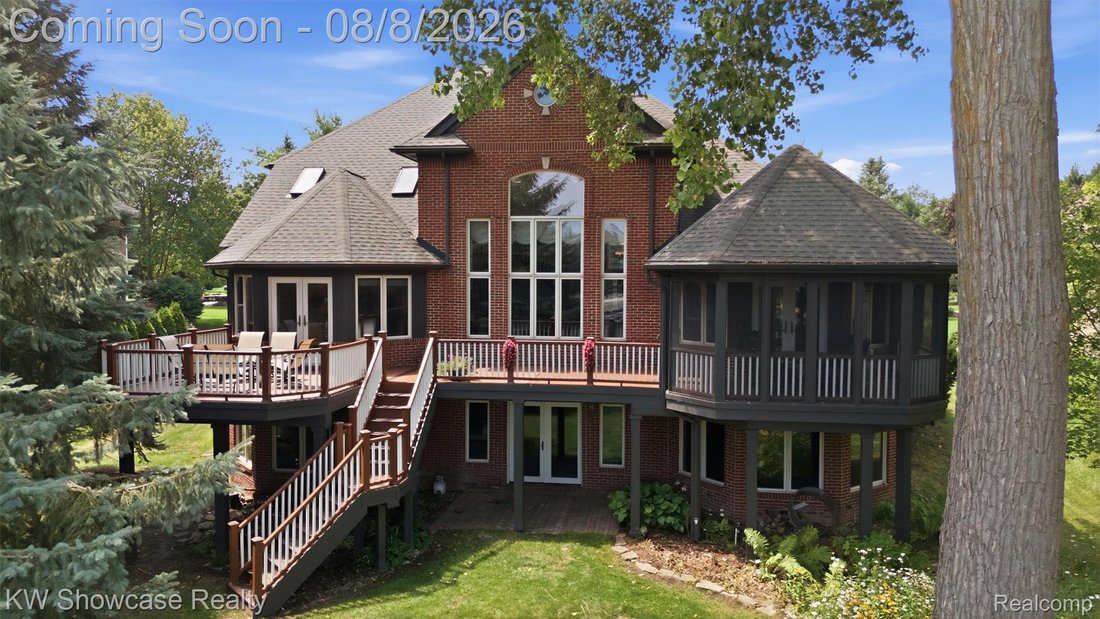
LIFE IS BETTER AT THE LAKE! THIS GORGEOUS HOME IS LOCATED IN DESIRABLE SOUTH BAY SHORES ON ALL SPORTS DUCK LAKE! THIS BRICK BEAUTY IS SITUATED ON A LARGE LOT (.56 ACRE) INCLUDING A FLORIDA ROOM, PATIO, LARGE ELEVATED COMPOSITE DECK PROVIDING MAIN LAKE VIEWS, BEACH AND 61 FEET OF SANDY SHORELINE. The home includes a first floor Owner’s Suite, first floor Laundry, ”ready to finish” lower level Walk-
LIFE IS BETTER AT THE LAKE! THIS GORGEOUS HOME IS LOCATED IN DESIRABLE SOUTH BAY SHORES ON ALL SPORTS DUCK LAKE! THIS BRICK BEAUTY IS SITUATED ON A LARGE LOT (.56 ACRE) INCLUDING A FLORIDA ROOM, PATIO, LARGE ELEVATED COMPOSITE DECK PROVIDING MAIN LAKE VIEWS, BEACH AND 61 FEET OF SANDY SHORELINE. The home includes a first floor Owner’s Suite, first floor Laundry, ”ready to finish” lower level Walk-Out and 3 car Garage. Features include an dramatic open floor plan with a two-story Foyer, French door Dining Room, two-story Great Room with granite surround fireplace and wall of windows facing the lake. The large island Kitchen is furnished with quartz counters, SS appliances, pantry and rich hardwood flooring flowing into the Dining Nook featuring a vaulted ceiling, skylights and French door leading to the deck. The Owner’s Suite features a cathedral ceiling, walk-in closet and French doors opening to the Florida Room. The private Ensuite is furnished with a dual sink vanity, luxury jet tub, step-in shower and ceramic floor. The second floor features a spacious Loft/Bedroom (would need walls) with open rail overlooking the Great Room and Dining Nook, a full Bath with tub/shower and two spacious Bedrooms. The first large floor Laundry Room is furnished with storage cabinets, folding counter and utility sink. The sun filled lower level includes multiple windows and two French doors leading to the paver patio and plumbing prep for a full Bath. The Garage is fully finished with drywall, paint, bumper, insulated overhead door and openers.
-
Tipo di proprietà
Casa
-
Anno di costruzione
2000
-
Prezzo/piede²
$319
Caratteristiche
- Garage
- Camino
- Giardino
- Cabina armadio
- Vista sul lago
- Terrazza
- Vista sull'acqua
- Lungomare
- Planimetria 2D
Caratteristiche
Lot
- Vista sull'acqua
- Lungomare
- Vista sul lago
Interni
- Soffitto alto
- Camino
- Isola della cucina
- Piano cottura a gas
- Bar
- Lavanderia
- Seminterrato
- Controsoffitti in pietra
- Cabina armadio
Outdoor
- Terrazza
- Garage
- Giardino
Esplora la zona
2916 Vero Drive, Highland Charter Township, MI 48356, Michigan, Stati Uniti
Visualizza su Google Maps
Prezzo per sqft
Basso
Alto
Iscritto da 5 anni
Hai chiesto informazioni su questa proprietà
L'agente La contatterà al più presto
Pubblicato da
7
Annunci
2022
Iscritto
Prenota una visita con Janet Stockton
Scegli una data e indica se preferisci un tour virtuale o di persona con l’agente.
Data preferita
Tipo di tour

Ultimo aggiornamento
Settembre 15
Prima pubblicazione
Agosto 8
Licenza agente
#6501238297
Riferimento annuncio
2145323912358280
Stato dell'annuncio
Proprietà simili nelle vicinanze
Nuovi annunci a Highland Charter Township


Esplora più immobili in vendita
tipi di proprietà Highland Charter Township, MI, Stati Uniti
Highland Charter Township, MI, Stati Uniti ricerche popolari
- Proprietà immobiliari con Cucina aperta a Highland Charter Township, MI, Stati Uniti
- Proprietà immobiliari Nuove costruzioni a Highland Charter Township, MI, Stati Uniti
- Proprietà immobiliari con Cucina esterna a Highland Charter Township, MI, Stati Uniti
- Proprietà immobiliari Fronte mare a Highland Charter Township, MI, Stati Uniti
- Proprietà immobiliari con Campo da tennis a Highland Charter Township, MI, Stati Uniti
- Proprietà immobiliari con Spiaggia Privata a Highland Charter Township, MI, Stati Uniti
- Proprietà immobiliari con Ascensore a Highland Charter Township, MI, Stati Uniti
- Proprietà immobiliari Investimento immobiliare a Highland Charter Township, MI, Stati Uniti
- Proprietà immobiliari Comunità recintata a Highland Charter Township, MI, Stati Uniti
- Proprietà immobiliari con Piscina coperta a Highland Charter Township, MI, Stati Uniti
Guide e storie correlate
La fiducia dei migliori broker del mondo
Gli agenti dietro le proprietà più straordinarie del mondo pubblicano su JamesEdition.
- Annunci di Sotheby's, Christie's, BARNES ed Engel & Völkers
- Ogni annuncio è verificato prima della pubblicazione
- Si metta in contatto diretto con agenti verificati
Continuando, accetta i nostri Termini e la nostra Informativa sulla privacy.
brokerages we
partnered with
partnered with