$898,800
Highland Unifamiliare Indipendente
- 4 Camere
- 3 Bagni
- 3,046 Sqft
- 10,694 Sqft lot
- Aggiornato: Ottobre 21
- MLS#OC26224033
Informazioni sulla proprietà
La descrizione è stata tradotta automaticamente.
La descrizione viene visualizzata nella lingua originale.
Nearly new, PAID OFF SOLAR, TRUE RV PARKING, and a backyard built for entertaining -- this Highland home checks a LOT of boxes! Built in 2024 and situated on an oversized 10,692 SqFt lot, this beautifully maintained 4-bedroom (1 BEDROOM DOWNSTAIRS), 3-bath home offers 3,046 SqFt of living space with an open floorplan designed for today’s lifestyle. Step inside to light laminate flooring throughout
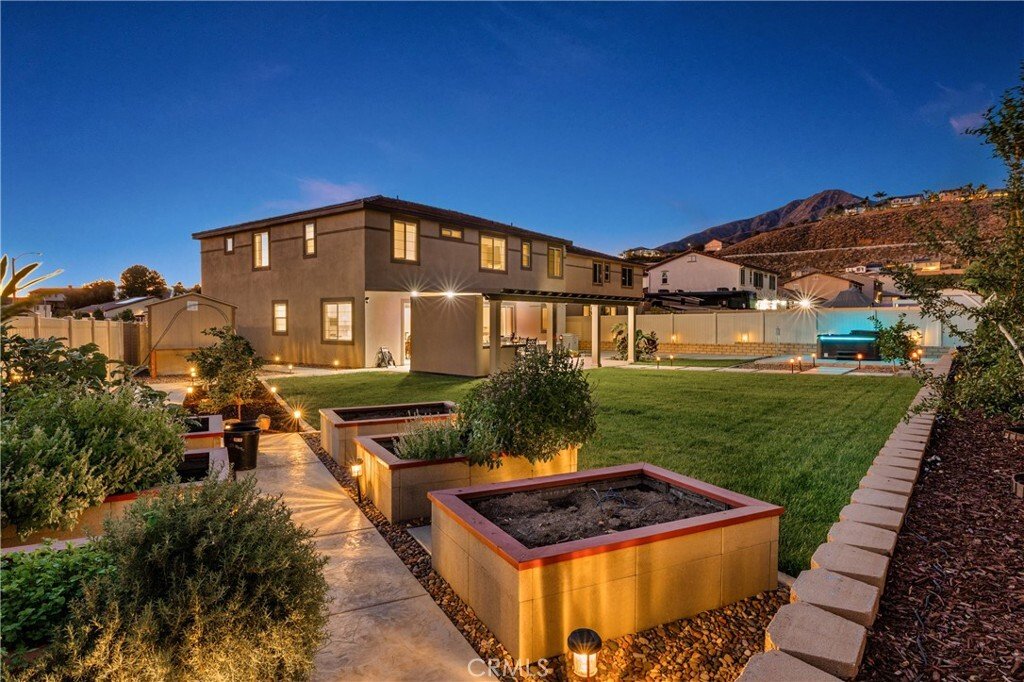
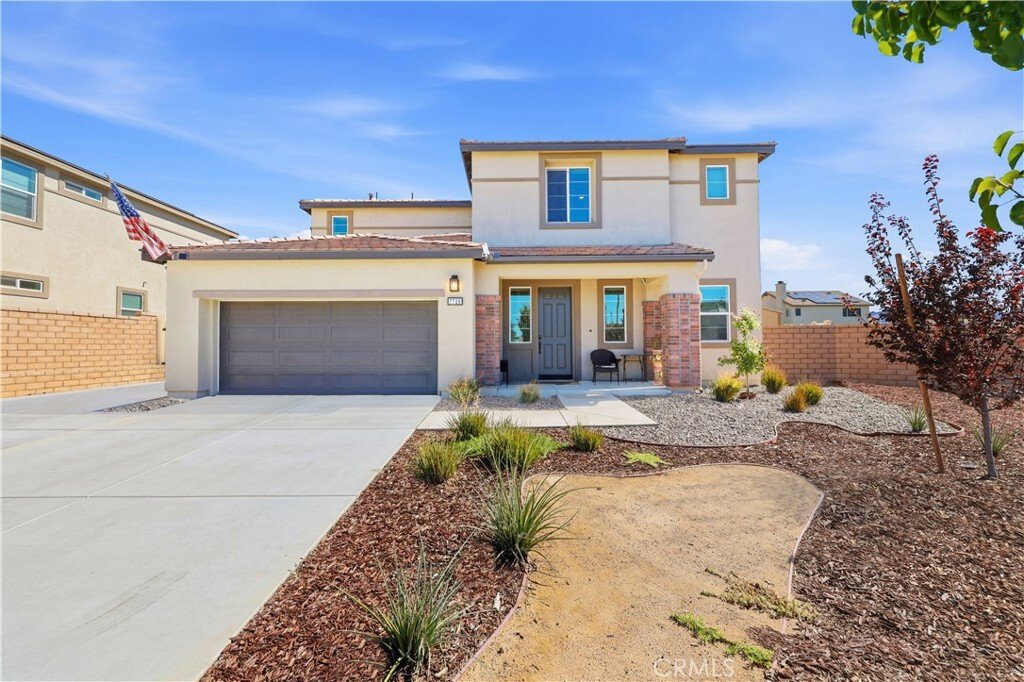
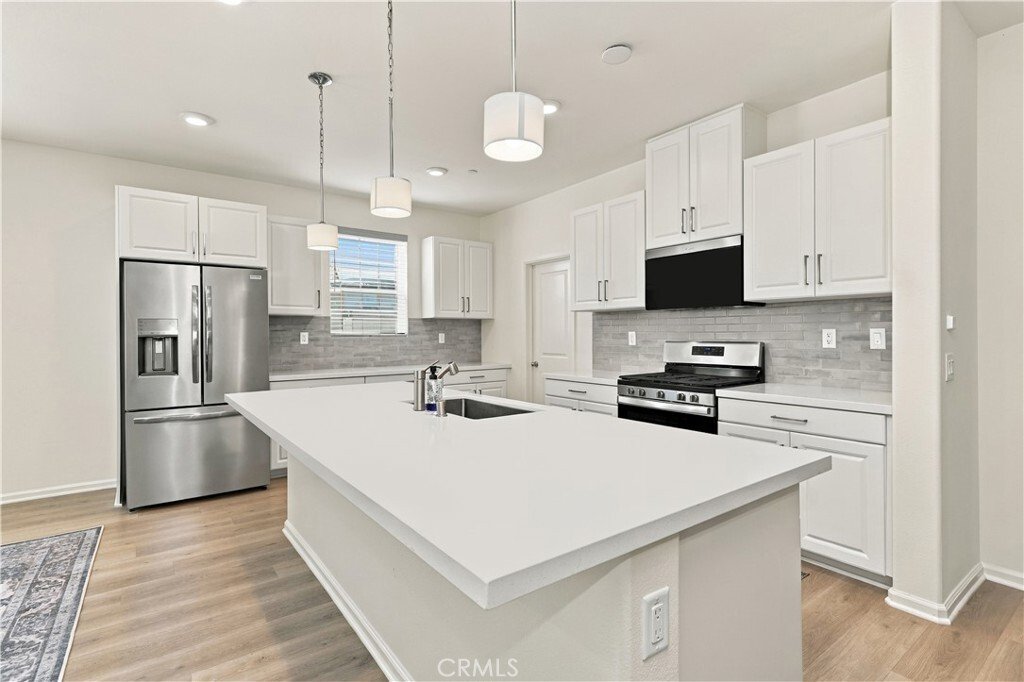
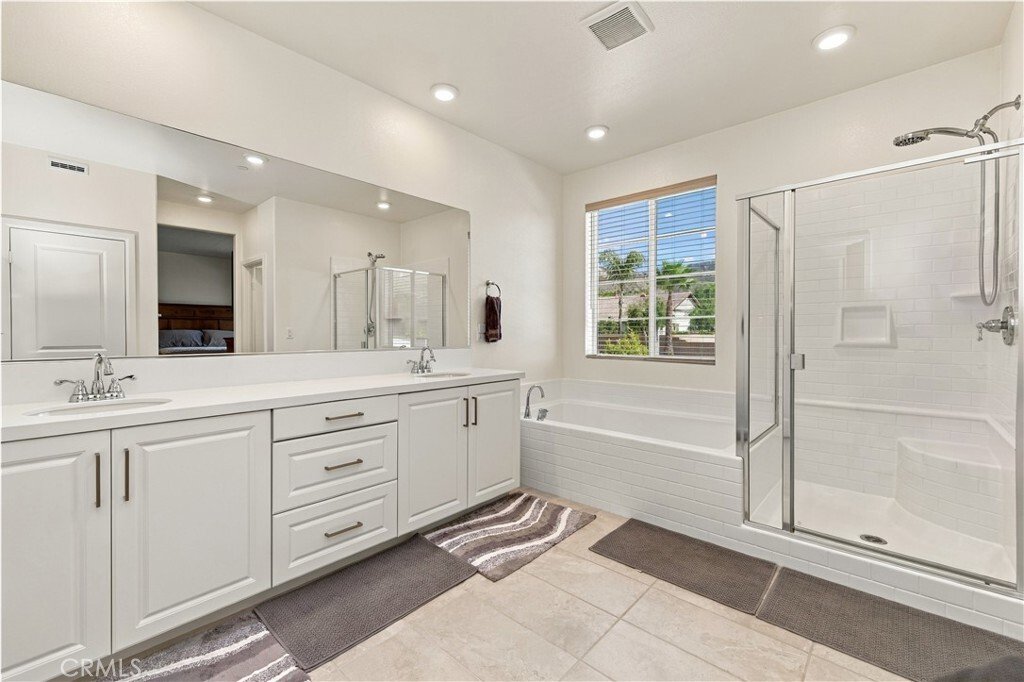
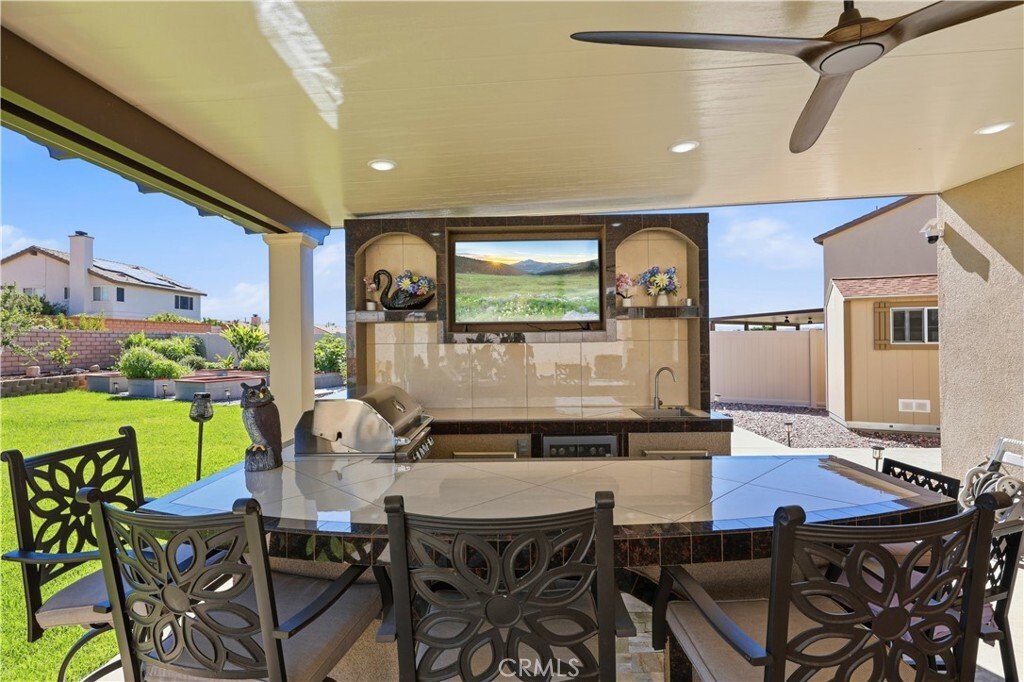
Nearly new, PAID OFF SOLAR, TRUE RV PARKING, and a backyard built for entertaining -- this Highland home checks a LOT of boxes! Built in 2024 and situated on an oversized 10,692 SqFt lot, this beautifully maintained 4-bedroom (1 BEDROOM DOWNSTAIRS), 3-bath home offers 3,046 SqFt of living space with an open floorplan designed for today’s lifestyle. Step inside to light laminate flooring throughout the downstairs and a spacious great-room layout where the kitchen opens completely to the family room with an office with cabinetry off to the side. The kitchen features a large center island, quartz countertops with white cabinets and brushed nickel hardware, grey subway tile backsplash, stainless steel appliances (REFRIGERATOR INCLUDED) and a large walk-in pantry. A full bedroom and bathroom downstairs provides an ideal setup for guests or extended family. Upstairs, a large loft offers even more flexible living space and INCLUDES THE POOL TABLE! The secondary bathroom features dual sinks, while the conveniently located upstairs laundry room includes a utility sink PLUS A NEW WASHER & DRYER! The spacious primary suite includes a well-appointed bath with dual sinks, soaking tub, separate shower, and a large walk-in closet. There’s also a whole house ventilation fan which helps remove stale air, moisture, and odors from the home! But the backyard may steal the show... A huge insulated Alumawood patio cover creates an impressive outdoor living space complete with recessed lighting and two ceiling fans. The custom outdoor BBQ area features a built-in gas BBQ with direct gas line, sink, storage, bar seating, and TV -- perfect for entertaining. Beyond the patio is a large grass area surrounded by extensive landscaping and an impressive collection of fruit trees including apple, plum, pomegranate, orange, persimmon, grapefruit, and lemon. An above-ground Jacuzzi, stamped concrete, color LED landscape lighting, solar lighting, and a storage shed round out the backyard. And there’s more: true gated RV parking with its own sewer disposal connection, 50 amp for electrical outlets, and water hookup, a 3-car tandem garage with black-and-white epoxy flooring, and PAID-IN-FULL SOLAR for an added benefit you’ll appreciate long after move-in. Only two years old, loaded with upgrades, and offering the kind of outdoor space and RV accommodations that can be hard to find -- this one is ready to enjoy!
-
Tipo di proprietà
Casa
-
Anno di costruzione
2024
-
Prezzo/piede²
$295
Caratteristiche
- Giardino
- Garage
- Cabina armadio
- Cucina aperta
- Idromassaggio
- Ufficio
- Spazio di vita all'aperto
- Isola della cucina
- Lavasciuga
Caratteristiche
Interni
- Ufficio
- Isola della cucina
- Idromassaggio
- Lavasciuga
- Lavanderia
- Cucina aperta
- Cabina armadio
Outdoor
- Parcheggio
- Garage
- Spazio di vita all'aperto
- Giardino
Esplora la zona
7729 Sienna Springs Loop, Highland, CA 92346, California, Stati Uniti
Visualizza su Google Maps
Prezzo per sqft
Basso
Alto
Iscritto da 2 anni
Hai chiesto informazioni su questa proprietà
L'agente La contatterà al più presto
Pubblicato da
3
Annunci
2025
Iscritto
Prenota una visita con Chris Taylor
Scegli una data e indica se preferisci un tour virtuale o di persona con l’agente.
Data preferita
Tipo di tour

Huntington Beach
2130 Main Street, Suite 120, 92648, Huntington Beach, United States
Visualizza profilo agenzia
Ultimo aggiornamento
Ottobre 21
Prima pubblicazione
Ottobre 21
Licenza agente
#01474504
Riferimento annuncio
2172080058039276
Stato dell'annuncio
Proprietà simili nelle vicinanze
Nuovi annunci a Highland


Esplora più immobili in vendita
tipi di proprietà Highland, CA, Stati Uniti
Highland, CA, Stati Uniti ricerche popolari
- Proprietà immobiliari con Piscina a Highland, CA, Stati Uniti
- Proprietà immobiliari con Campo da tennis a Highland, CA, Stati Uniti
- Proprietà immobiliari Rinnovato a Highland, CA, Stati Uniti
- Proprietà immobiliari con Cucina esterna a Highland, CA, Stati Uniti
- Proprietà immobiliari con Terrazza a Highland, CA, Stati Uniti
- Proprietà immobiliari Moderno a Highland, CA, Stati Uniti
- Proprietà immobiliari Investimento immobiliare a Highland, CA, Stati Uniti
Guide e storie correlate
La fiducia dei migliori broker del mondo
Gli agenti dietro le proprietà più straordinarie del mondo pubblicano su JamesEdition.
- Annunci di Sotheby's, Christie's, BARNES ed Engel & Völkers
- Ogni annuncio è verificato prima della pubblicazione
- Si metta in contatto diretto con agenti verificati
Continuando, accetta i nostri Termini e la nostra Informativa sulla privacy.
brokerages we
partnered with
partnered with