
$1,761,851
Amersham Road, High Wycombe, Hp13
- 5 Camere
- 2 Bagni
- Aggiornato: Agosto 8
-
2
Visualizzazioni degli ultimi 30 giorni
- 1
Informazioni sulla proprietà
La descrizione è stata tradotta automaticamente.
La descrizione viene visualizzata nella lingua originale.
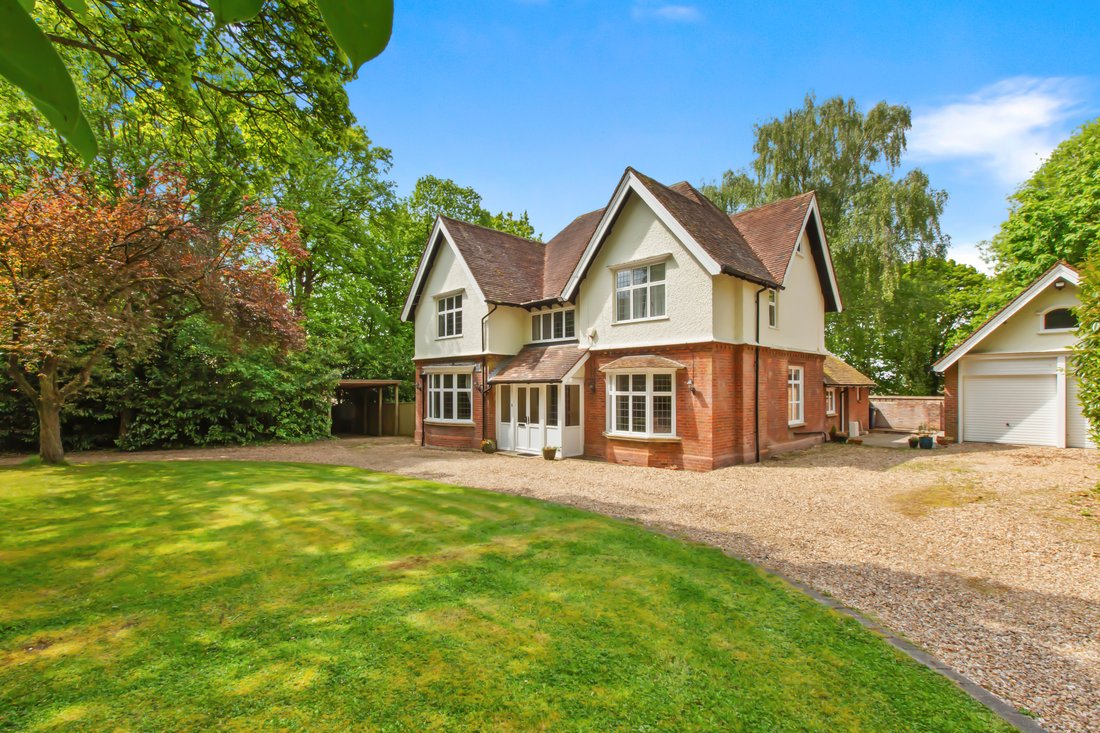
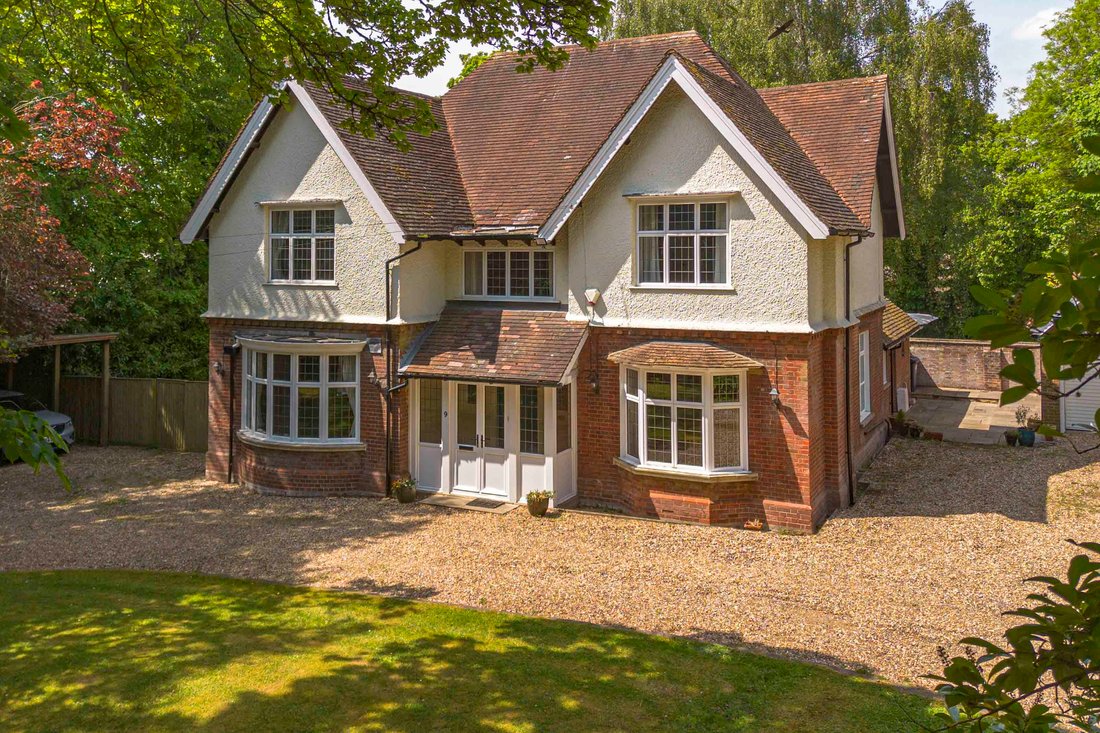
A fine Edwardian family home, beautifully proportioned and set in generous level grounds.
This substantial Edwardian house displays the classic handsome elevations of the era, along with elegant and beautifully proportioned accommodation with wonderful ceiling heights. The property has been significantly improved during the current owners’ tenure and is particularly well presented through
This substantial Edwardian house displays the classic handsome elevations of the era, along with elegant and beautifully proportioned accommodation with wonderful ceiling heights. The property has been significantly improved during the current owners’ tenure and is particularly well presented through
A fine Edwardian family home, beautifully proportioned and set in generous level grounds.
This substantial Edwardian house displays the classic handsome elevations of the era, along with elegant and beautifully proportioned accommodation with wonderful ceiling heights. The property has been significantly improved during the current owners’ tenure and is particularly well presented throughout.
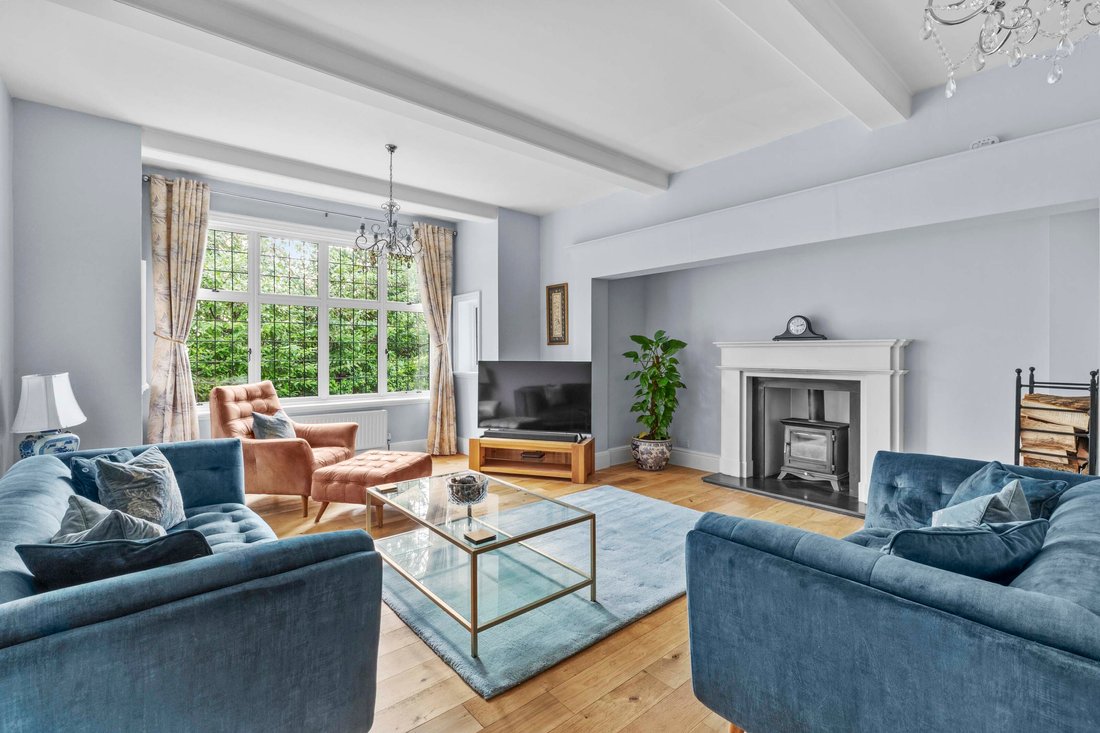
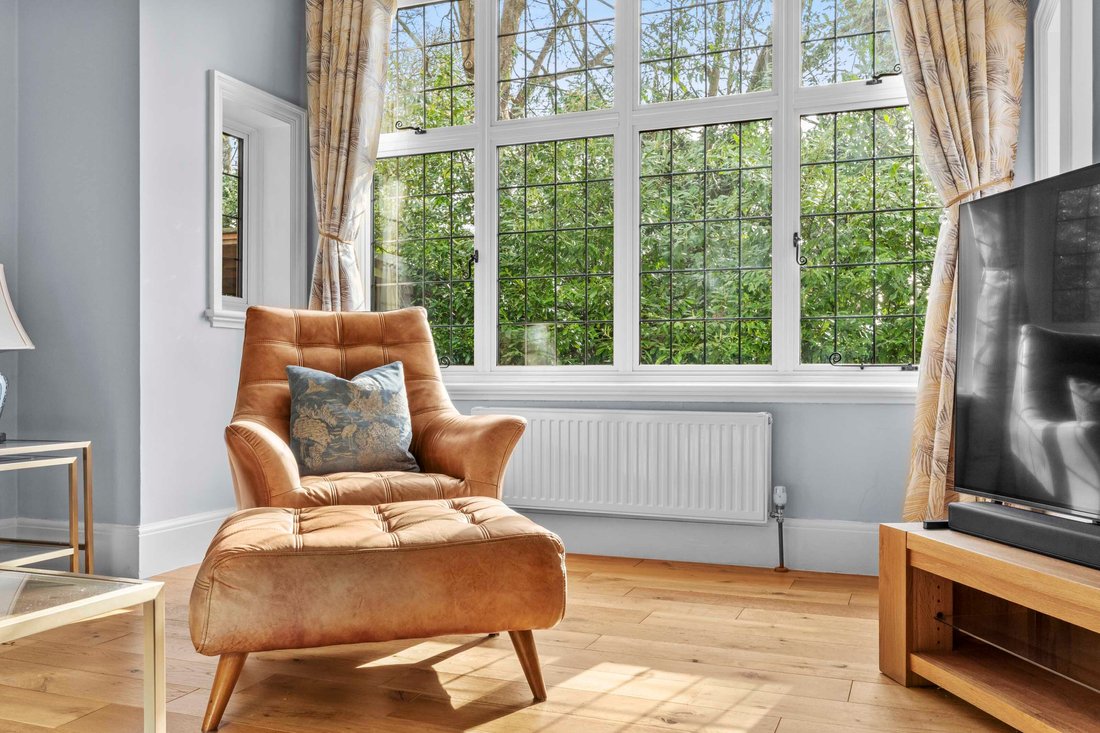
The entrance porch gives access to the impressive reception hall with turning staircase and galleried landing. The dual aspect family room to the front has a bay window and original fireplace. The majestic sitting room is a great size with a deep box bay and impressive fireplace with wood burner. The garden room enjoys a lovely outlook and doors out to the terrace.
The kitchen/breakfast room is a great space, well-appointed and comprehensively fitted, incorporating a large central island along with integrated appliances; for entertaining this connects perfectly with the dining room, which also has a deep bay window. Beyond the kitchen is the fitted scullery or secondary kitchen area, with a door to the rear hall and onto the utility room.
On the first floor is the generous double aspect main bedroom, which has a large ensuite shower room. There are three further bedrooms and a well-appointed family bathroom. A staircase leads off the rear landing up to Bedroom five, which also gives access to the large loft space.
OUTSIDE
To the front is a gravel ‘in and out’ carriageway, with plenty of parking and turning space; leading on to the large garage block. At the rear is a courtyard area and an outside wc, off the main terrace. The garden is simply wonderful for the growing family, laid predominantly to lawn with mature shrubs, bushes and trees.
This substantial Edwardian house displays the classic handsome elevations of the era, along with elegant and beautifully proportioned accommodation with wonderful ceiling heights. The property has been significantly improved during the current owners’ tenure and is particularly well presented throughout.
The entrance porch gives access to the impressive reception hall with turning staircase and galleried landing. The dual aspect family room to the front has a bay window and original fireplace. The majestic sitting room is a great size with a deep box bay and impressive fireplace with wood burner. The garden room enjoys a lovely outlook and doors out to the terrace.
The kitchen/breakfast room is a great space, well-appointed and comprehensively fitted, incorporating a large central island along with integrated appliances; for entertaining this connects perfectly with the dining room, which also has a deep bay window. Beyond the kitchen is the fitted scullery or secondary kitchen area, with a door to the rear hall and onto the utility room.
On the first floor is the generous double aspect main bedroom, which has a large ensuite shower room. There are three further bedrooms and a well-appointed family bathroom. A staircase leads off the rear landing up to Bedroom five, which also gives access to the large loft space.
OUTSIDE
To the front is a gravel ‘in and out’ carriageway, with plenty of parking and turning space; leading on to the large garage block. At the rear is a courtyard area and an outside wc, off the main terrace. The garden is simply wonderful for the growing family, laid predominantly to lawn with mature shrubs, bushes and trees.
-
Tipo di proprietà
Casa
Caratteristiche
Esplora la zona
Totteridge, Inghilterra
Visualizza su Google Maps
Prezzo per sqft
Basso
Alto
Iscritto da 5 mesi
Hai chiesto informazioni su questa proprietà
L'agente La contatterà al più presto
Pubblicato da
Tim Russ And Company
Visualizza profilo agenzia
68
Annunci
2026
Iscritto
Prenota una visita con the agent
Scegli una data e indica se preferisci un tour virtuale o di persona con l’agente.
Data preferita
Tipo di tour
Tim Russ And Company
Visualizza profilo agenzia
Ultimo aggiornamento
Agosto 8
Prima pubblicazione
Mar 26
Riferimento annuncio
ca7f172c-b92b-4e30-b8ff-8d0bc0025188
La fiducia dei migliori broker del mondo
Gli agenti dietro le proprietà più straordinarie del mondo pubblicano su JamesEdition.
- Annunci di Sotheby's, Christie's, BARNES ed Engel & Völkers
- Ogni annuncio è verificato prima della pubblicazione
- Si metta in contatto diretto con agenti verificati
Continuando, accetta i nostri Termini e la nostra Informativa sulla privacy.