$2,186,000
Nascondiglio Condominiale
- 4 Camere
- 5 Bagni
- 3,981 Sqft
- 2,614 Sqft lot
- Aggiornato: Ieri
- MLS#12602124
Informazioni sulla proprietà
La descrizione è stata tradotta automaticamente.
La descrizione viene visualizzata nella lingua originale.
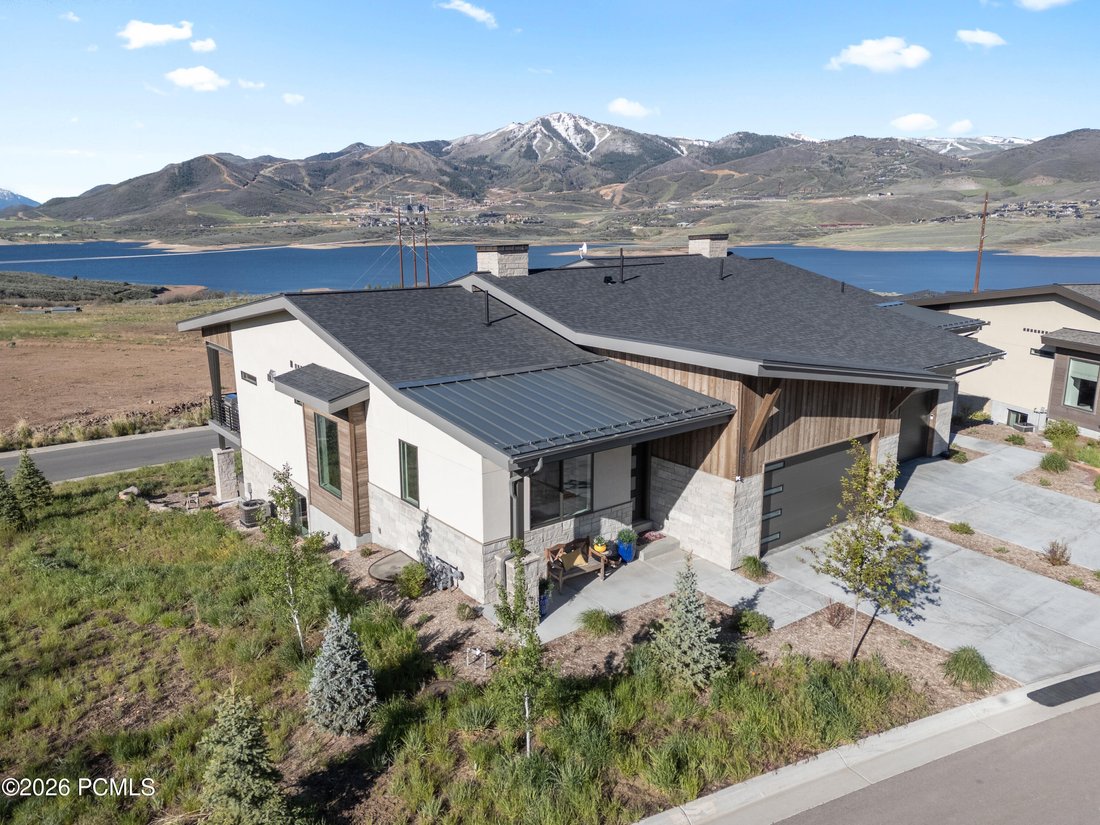
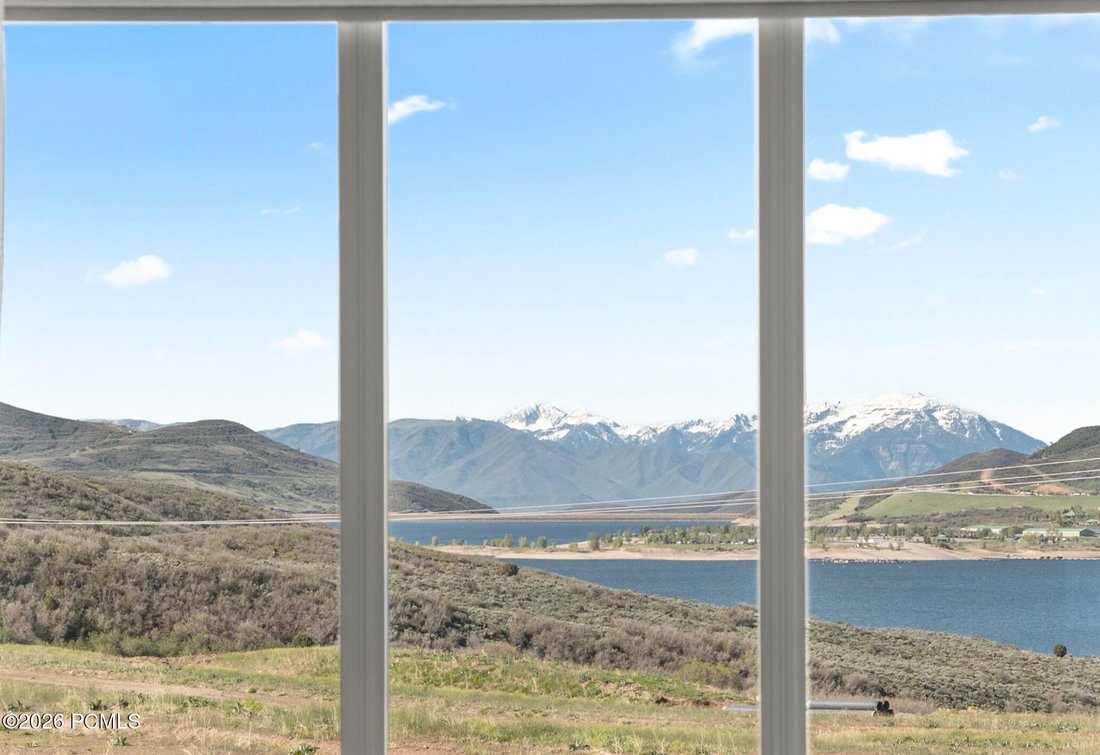
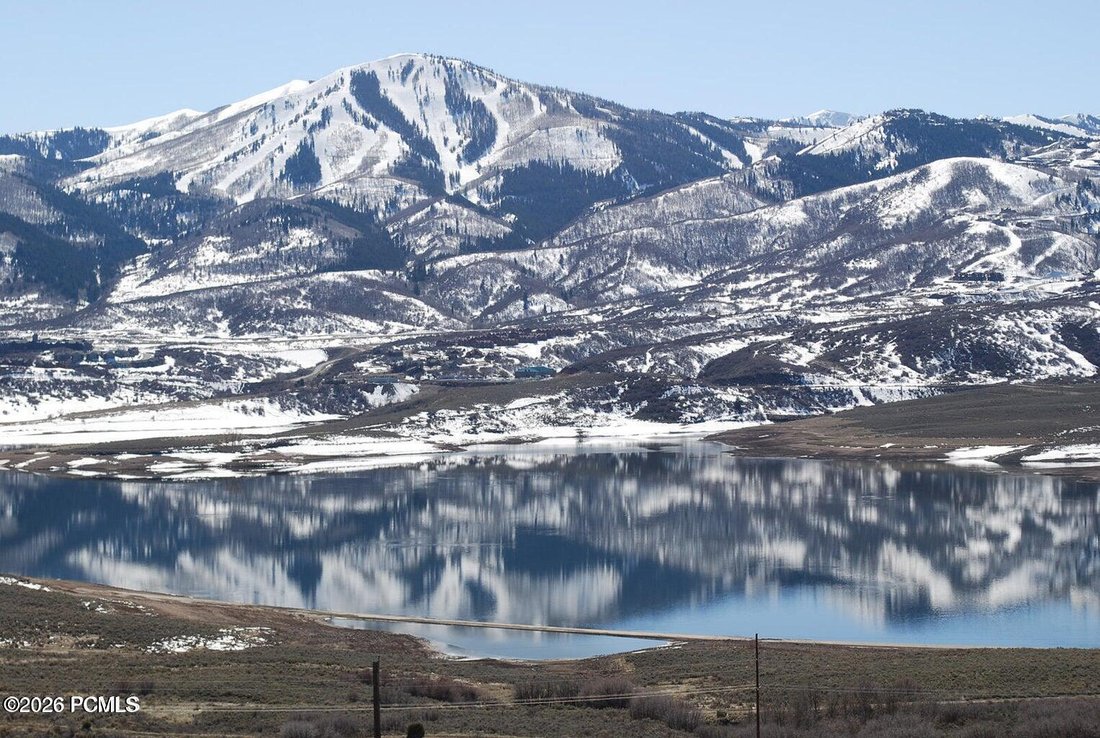
$200K PRICE DROP! WHAT’S SPECIAL? Seamless indoor-outdoor flow // All guest rooms ensuite // Custom closets, sports & toy garage of your dreams // Ten (10) minutes to Deer Valley East or Park City Mountain Ski Resorts // Out-your-door access to bike & hiking trails at the shores of Jordanelle Reservoir Parklands // Experience refined mountain living where breathtaking resort mountain views
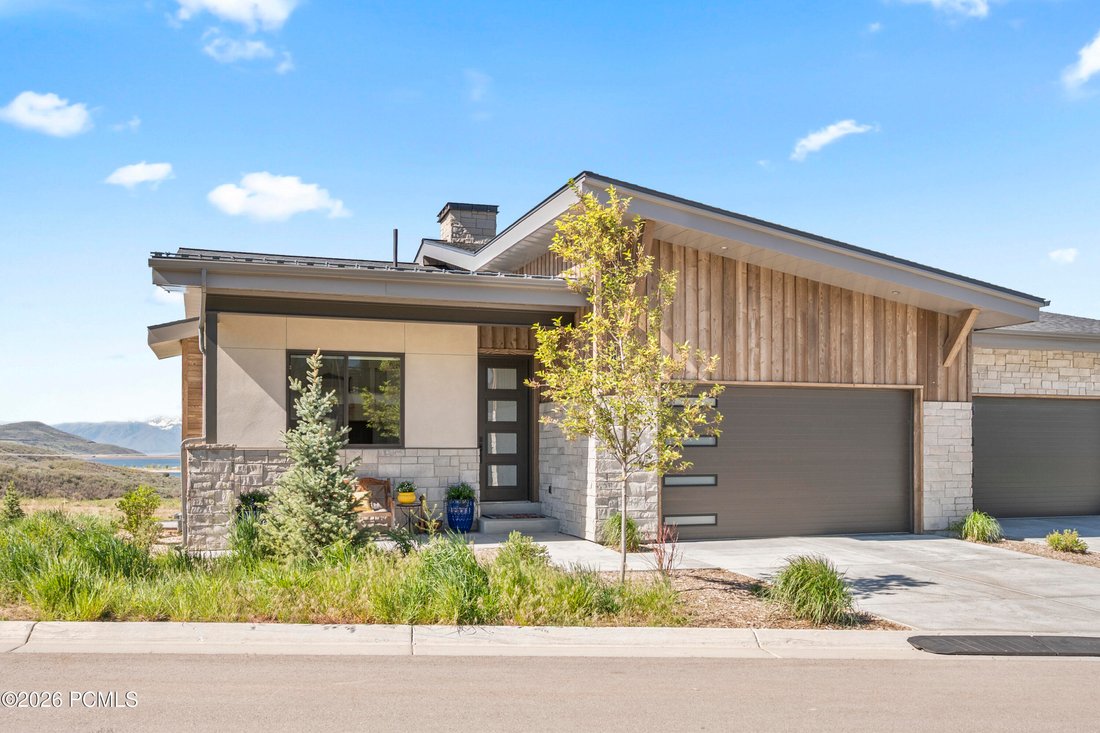
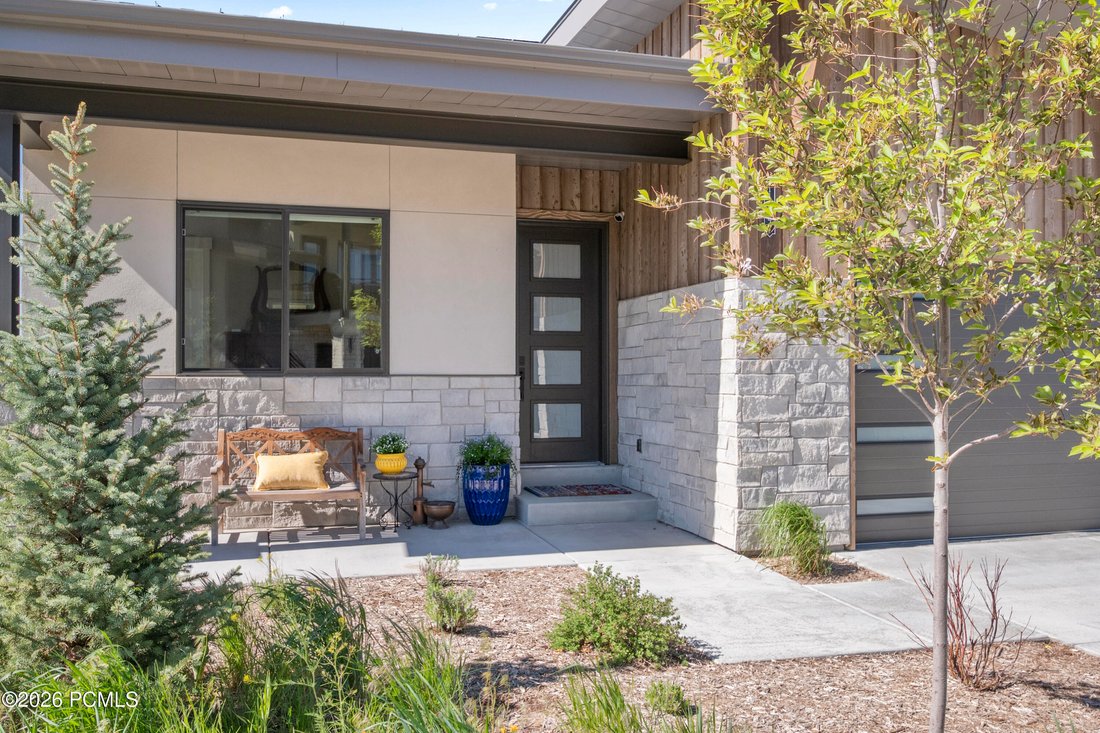
$200K PRICE DROP! WHAT’S SPECIAL? Seamless indoor-outdoor flow // All guest rooms ensuite // Custom closets, sports & toy garage of your dreams // Ten (10) minutes to Deer Valley East or Park City Mountain Ski Resorts // Out-your-door access to bike & hiking trails at the shores of Jordanelle Reservoir Parklands // Experience refined mountain living where breathtaking resort mountain views & clean modern design come together in perfect harmony. Includes $175K of upgrades for grand entertaining & everyday living, this 4BR/5BA residence features an open-concept layout w/ large windows, natural light & seamless indoor-outdoor flow. Expansive gathering spaces open to a covered deck for year-round enjoyment - the perfect setting for morning coffee & evening sunsets w/ mountain views. The main-level primary suite offers a spa-inspired bath, oversized walk-in shower, dual vanities, & an expansive walk-in closet. The daylight basement includes a secondary suite w/ its own ensuite bath & walk-in closet, a second guest room ensuite, & a full additional bath - ideal for hosting guests or accommodating multi-generational living. A walkout patio w/ hot tub extends the living experience outdoors, while a generous family room & finished flex space provides endless possibilities. The exceptionally designed garage blends luxury w/ unmatched functionality for all your outdoor toys. A dedicated mudroom area is designed for adventure & everyday convenience. This ready-to-move-in-home offers a rare opportunity to enjoy luxury mountain living & unforgettable views at every turn. Located minutes from world-class Deer Valley & Park City Mountain Ski Resorts, Historic Main Street dining & all the biking/hiking trails Park City is famous for. All information in this listing is provided as a courtesy & is not guaranteed. Buyer is responsible for verifying information & obtaining independent measurements/appraisals. Square footage/acreage figures were obtained from Public Records/Appraisal.
-
Tipo di proprietà
Condominio
-
Anno di costruzione
2024
-
Prezzo/piede²
$549
Caratteristiche
- Garage
- Camino
- Vista sulle montagne
- Cabina armadio
- Vista sull'acqua
- Idromassaggio
- Piano cottura a gas
- Seminterrato
- Isola della cucina
Caratteristiche
Lot
- Vista sulle montagne
- Vista sull'acqua
Interni
- Camino
- Isola della cucina
- Piano cottura a gas
- Idromassaggio
- Bar
- Seminterrato
- Controsoffitti in pietra
- Cabina armadio
Outdoor
- Balcone
- Garage
Esplora la zona
11447 N Sailwater Lane #D, Hideout, UT 84036, Kamas, Utah, Stati Uniti
Visualizza su Google Maps
Prezzo per sqft
Basso
Alto
Iscritto da 2 anni
Hai chiesto informazioni su questa proprietà
L'agente La contatterà al più presto
Pubblicato da
1
Annunci
2025
Iscritto
Prenota una visita con Lisa Horowitz
Scegli una data e indica se preferisci un tour virtuale o di persona con l’agente.
Data preferita
Tipo di tour

KW Park City Keller Williams Real Estate
1750 Sun Peak Drive, 84098, Park City, United States
Visualizza profilo agenzia
Ultimo aggiornamento
Ieri
Prima pubblicazione
May 27
Licenza agente
#10099365-SA00
Riferimento annuncio
2118281436544128
Stato dell'annuncio
Proprietà simili nelle vicinanze
Nuovi annunci a Kamas





Esplora più immobili in vendita
tipi di proprietà Kamas, UT, Stati Uniti
Kamas, UT, Stati Uniti ricerche popolari
- Proprietà immobiliari Equestre a Kamas, UT, Stati Uniti
- Proprietà immobiliari Moderno a Kamas, UT, Stati Uniti
- Proprietà immobiliari Comunità recintata a Kamas, UT, Stati Uniti
- Proprietà immobiliari Rinnovato a Kamas, UT, Stati Uniti
- Proprietà immobiliari Vista sul fiume a Kamas, UT, Stati Uniti
- Proprietà immobiliari Alta quota a Kamas, UT, Stati Uniti
- Proprietà immobiliari Vista Città a Kamas, UT, Stati Uniti
- Proprietà immobiliari con Piscina coperta a Kamas, UT, Stati Uniti
- Proprietà immobiliari Residenza a Kamas, UT, Stati Uniti
Guide e storie correlate
La fiducia dei migliori broker del mondo
Gli agenti dietro le proprietà più straordinarie del mondo pubblicano su JamesEdition.
- Annunci di Sotheby's, Christie's, BARNES ed Engel & Völkers
- Ogni annuncio è verificato prima della pubblicazione
- Si metta in contatto diretto con agenti verificati
Continuando, accetta i nostri Termini e la nostra Informativa sulla privacy.
brokerages we
partnered with
partnered with