


$850,254
Vendita/Casa Dell'architetto
- 2 Bagni
- 1,723 Sqft
- 9,236 Sqft lot
- Aggiornato: Ottobre 29
Informazioni sulla proprietà
La descrizione è stata tradotta automaticamente.
La descrizione viene visualizzata nella lingua originale.
Architect’s house with pool – Hettange-Grande
In Hettange-Grande, in a quiet and sought-after residential area, just a few minutes from the A31 access and the Luxembourg border, this architect’s house built in 1996 offers 160 m² of living space on a plot of 858 m².
From the entrance, the architecture of the house naturally imposes itself. The large full-height windows open the perspective
In Hettange-Grande, in a quiet and sought-after residential area, just a few minutes from the A31 access and the Luxembourg border, this architect’s house built in 1996 offers 160 m² of living space on a plot of 858 m².
From the entrance, the architecture of the house naturally imposes itself. The large full-height windows open the perspective
Architect’s house with pool – Hettange-Grande
In Hettange-Grande, in a quiet and sought-after residential area, just a few minutes from the A31 access and the Luxembourg border, this architect’s house built in 1996 offers 160 m² of living space on a plot of 858 m².
From the entrance, the architecture of the house naturally imposes itself. The large full-height windows open the perspective to the garden, while the double height open to the mezzanine highlights the volumes and allows light to circulate between the two levels.
The living area of approximately 55 m² brings together the living room, dining room, and kitchen in a fluid ensemble, while maintaining well-defined spaces. The equipped kitchen, organized around a rounded countertop serving as an island, naturally interacts with the dining area without imposing itself from the living room.
The wide openings naturally extend the living spaces to the terrace and pool.
The ground floor accommodates two bedrooms of 17.6 m² and 11 m², each benefiting from outdoor access, as well as a bathroom with shower. From the kitchen, a laundry room provides a direct link to the double garage, while the boiler room completes the technical spaces.
Upstairs, the 13 m² mezzanine, suspended above the living room, becomes a true interior belvedere. Flooded with light thanks to the large openings, it offers an ideal space for an office, reading nook, or leisure area, while enjoying an unobstructed view of the garden. Two other bedrooms of 16.5 m² and 9.8 m², a second bathroom with shower, and a separate WC complete this level.
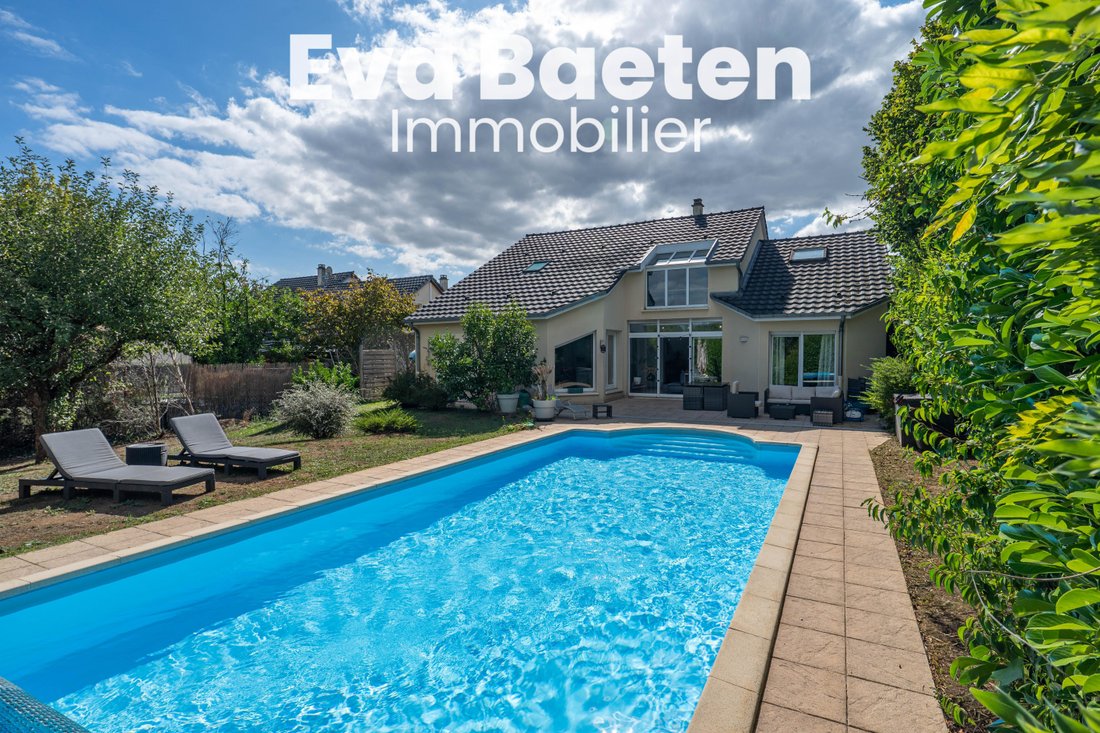
Outside, the inground pool harmoniously integrates into a garden bordered by hedges and heavily vegetated, offering a pleasant sense of privacy. The large terrace naturally extends the living spaces, while a technical room, an outdoor shower, and toilets provide appreciated comfort during days spent by the water.
The double garage is complemented by a large space developed above 14 m² (33 m² on the ground), offering an additional room that is particularly well-kept, ideal for an office, leisure area, gym, or comfortable storage. This space constitutes a true complement to the volumes of the house, without being counted in the living area.
The advantages:
- Architect’s house from 1996
- 160 m² of living space
- Plot of 858 m²
- Living area of approximately 55 m²
- Double height open to the mezzanine
- 13 m² mezzanine
- 4 bedrooms
- 2 bathrooms with shower
- Equipped kitchen with granite countertop
- Inground pool
- Large terrace
- Double garage with attic space
- Laundry room and boiler room
- Technical room and outdoor WC
- Double glazing
- Electric roller shutters
- Fiber optic
- Condensing boiler
- Pool heat pump (2021)
- Water heater replaced in 2024
- Pool liner replaced in 2026
Close to the Hettange-Grande train station, shops, schools, and main routes to Luxembourg, this house combines careful architecture, bright volumes, and a layout designed to offer sustainable living comfort.
** For security and traceability reasons, an identification document will be requested before any visit. ** Fees to be borne by the seller. Consult the fee schedule. Your commercial agent 3G IMMO on site EI - Eva BAETEN registered at the RSAC of THIONVILLE [hidden information]. According to article [hidden information].5 of the Monetary and Financial Code, for the organization of the visit, the presentation of an identification document will be requested. Information on the risks to which this property is exposed is available on the Géorisques website: [hidden information]
* Net price, excluding notary fees, registration, and land advertising costs. Non-contractual document.
Le informazioni sui rischi a cui è esposta questa proprietà sono disponibili sul sito web di Géorisques: https://www.georisques.gouv.fr/
In Hettange-Grande, in a quiet and sought-after residential area, just a few minutes from the A31 access and the Luxembourg border, this architect’s house built in 1996 offers 160 m² of living space on a plot of 858 m².
From the entrance, the architecture of the house naturally imposes itself. The large full-height windows open the perspective to the garden, while the double height open to the mezzanine highlights the volumes and allows light to circulate between the two levels.
The living area of approximately 55 m² brings together the living room, dining room, and kitchen in a fluid ensemble, while maintaining well-defined spaces. The equipped kitchen, organized around a rounded countertop serving as an island, naturally interacts with the dining area without imposing itself from the living room.
The wide openings naturally extend the living spaces to the terrace and pool.
The ground floor accommodates two bedrooms of 17.6 m² and 11 m², each benefiting from outdoor access, as well as a bathroom with shower. From the kitchen, a laundry room provides a direct link to the double garage, while the boiler room completes the technical spaces.
Upstairs, the 13 m² mezzanine, suspended above the living room, becomes a true interior belvedere. Flooded with light thanks to the large openings, it offers an ideal space for an office, reading nook, or leisure area, while enjoying an unobstructed view of the garden. Two other bedrooms of 16.5 m² and 9.8 m², a second bathroom with shower, and a separate WC complete this level.
Outside, the inground pool harmoniously integrates into a garden bordered by hedges and heavily vegetated, offering a pleasant sense of privacy. The large terrace naturally extends the living spaces, while a technical room, an outdoor shower, and toilets provide appreciated comfort during days spent by the water.
The double garage is complemented by a large space developed above 14 m² (33 m² on the ground), offering an additional room that is particularly well-kept, ideal for an office, leisure area, gym, or comfortable storage. This space constitutes a true complement to the volumes of the house, without being counted in the living area.
The advantages:
- Architect’s house from 1996
- 160 m² of living space
- Plot of 858 m²
- Living area of approximately 55 m²
- Double height open to the mezzanine
- 13 m² mezzanine
- 4 bedrooms
- 2 bathrooms with shower
- Equipped kitchen with granite countertop
- Inground pool
- Large terrace
- Double garage with attic space
- Laundry room and boiler room
- Technical room and outdoor WC
- Double glazing
- Electric roller shutters
- Fiber optic
- Condensing boiler
- Pool heat pump (2021)
- Water heater replaced in 2024
- Pool liner replaced in 2026
Close to the Hettange-Grande train station, shops, schools, and main routes to Luxembourg, this house combines careful architecture, bright volumes, and a layout designed to offer sustainable living comfort.
** For security and traceability reasons, an identification document will be requested before any visit. ** Fees to be borne by the seller. Consult the fee schedule. Your commercial agent 3G IMMO on site EI - Eva BAETEN registered at the RSAC of THIONVILLE [hidden information]. According to article [hidden information].5 of the Monetary and Financial Code, for the organization of the visit, the presentation of an identification document will be requested. Information on the risks to which this property is exposed is available on the Géorisques website: [hidden information]
* Net price, excluding notary fees, registration, and land advertising costs. Non-contractual document.
Le informazioni sui rischi a cui è esposta questa proprietà sono disponibili sul sito web di Géorisques: https://www.georisques.gouv.fr/
-
Tipo di proprietà
Casa
-
Prezzo/piede²
$493
Caratteristiche
Esplora la zona
Sud Est, Hettange-Grande, Francia
Visualizza su Google Maps
Prezzo per sqft
Basso
Alto
Iscritto da 9 mesi
Hai chiesto informazioni su questa proprietà
L'agente La contatterà al più presto
Pubblicato da
499
Annunci
2026
Iscritto
Prenota una visita con the agent
Scegli una data e indica se preferisci un tour virtuale o di persona con l’agente.
Data preferita
Tipo di tour
Ultimo aggiornamento
Ottobre 29
Prima pubblicazione
Settembre 21
Riferimento annuncio
225752EB
Tutte le informazioni sugli immobili sono mostrate sulla base dei dati più accurati a nostra disposizione al momento della pubblicazione. I dettagli su come raccogliamo e verifichiamo questi dati sono disponibili nella sezione 5 dei nostri Termini e Condizioni.
La fiducia dei migliori broker del mondo
Gli agenti dietro le proprietà più straordinarie del mondo pubblicano su JamesEdition.
- Annunci di Sotheby's, Christie's, BARNES ed Engel & Völkers
- Ogni annuncio è verificato prima della pubblicazione
- Si metta in contatto diretto con agenti verificati
Continuando, accetta i nostri Termini e la nostra Informativa sulla privacy.