$1,958,455
Drususberg 15 6049 Am Herten
- 5 Camere
- 3 Bagni
- 2,864 Sqft
- 11,313 Sqft lot
- Aggiornato: Aprile 17
- 9
Informazioni sulla proprietà
La descrizione è stata tradotta automaticamente.
La descrizione viene visualizzata nella lingua originale.
Living on the water, a holiday feeling forever - Drususberg 15 Herten
This is Oolderveste Aan ’t Water!
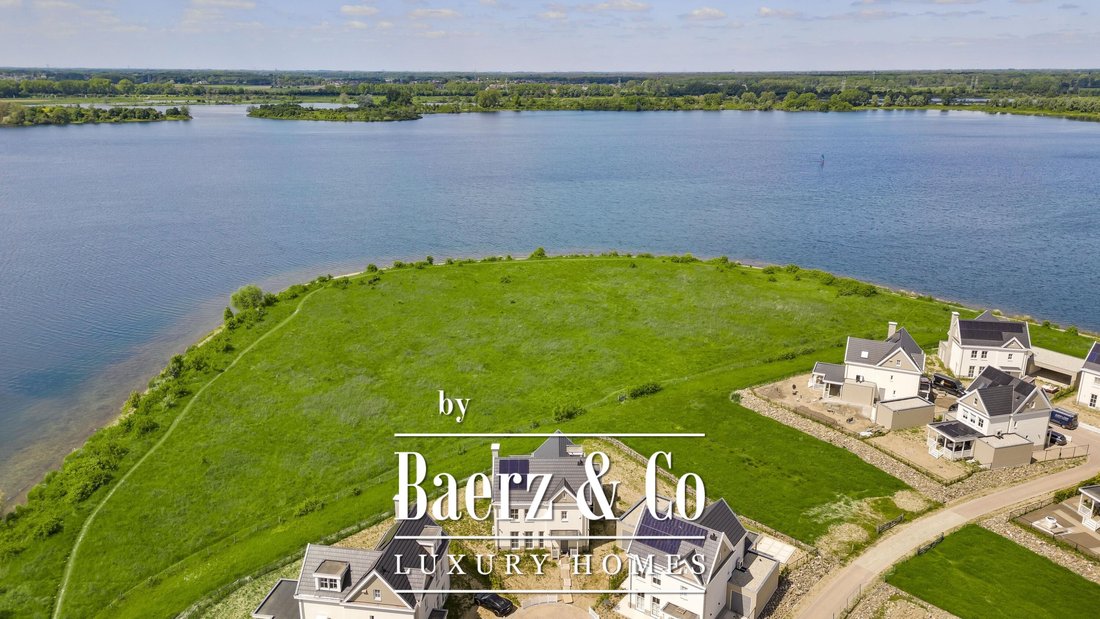
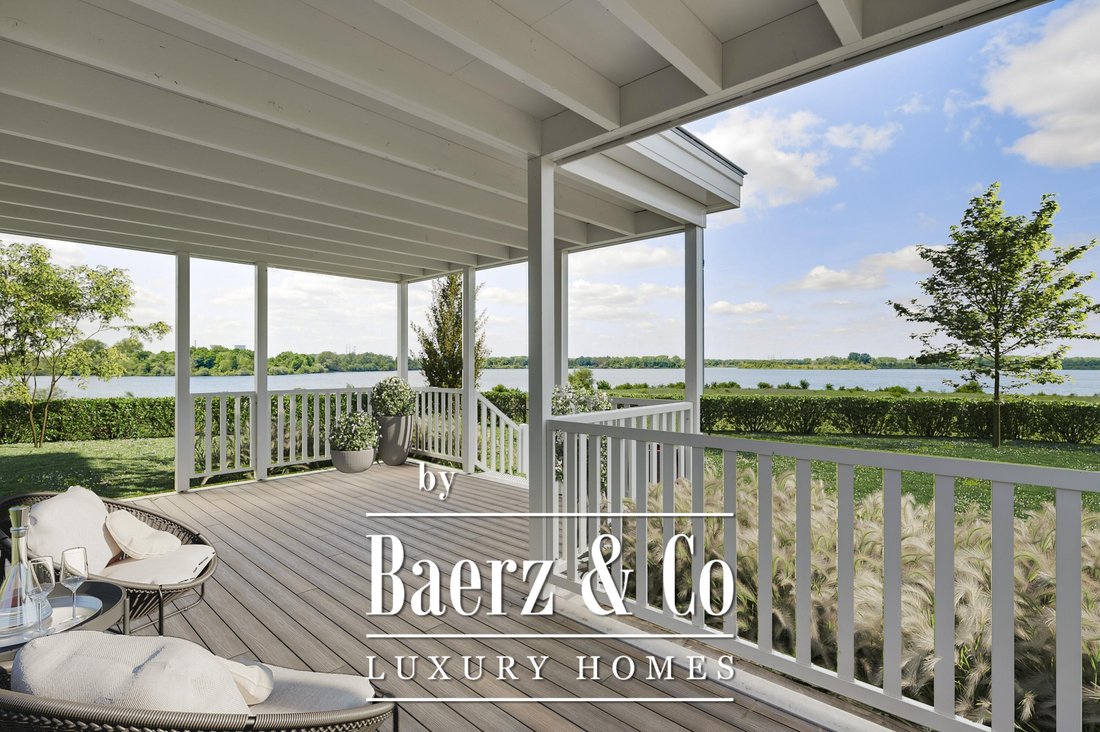
Water surrounds an idyllic place to live. Words like ’unique’ and ’special’ do this place an injustice. From your covered veranda you look out over the Oolderplas; a painting that never bores. Living on the water is a feeling!
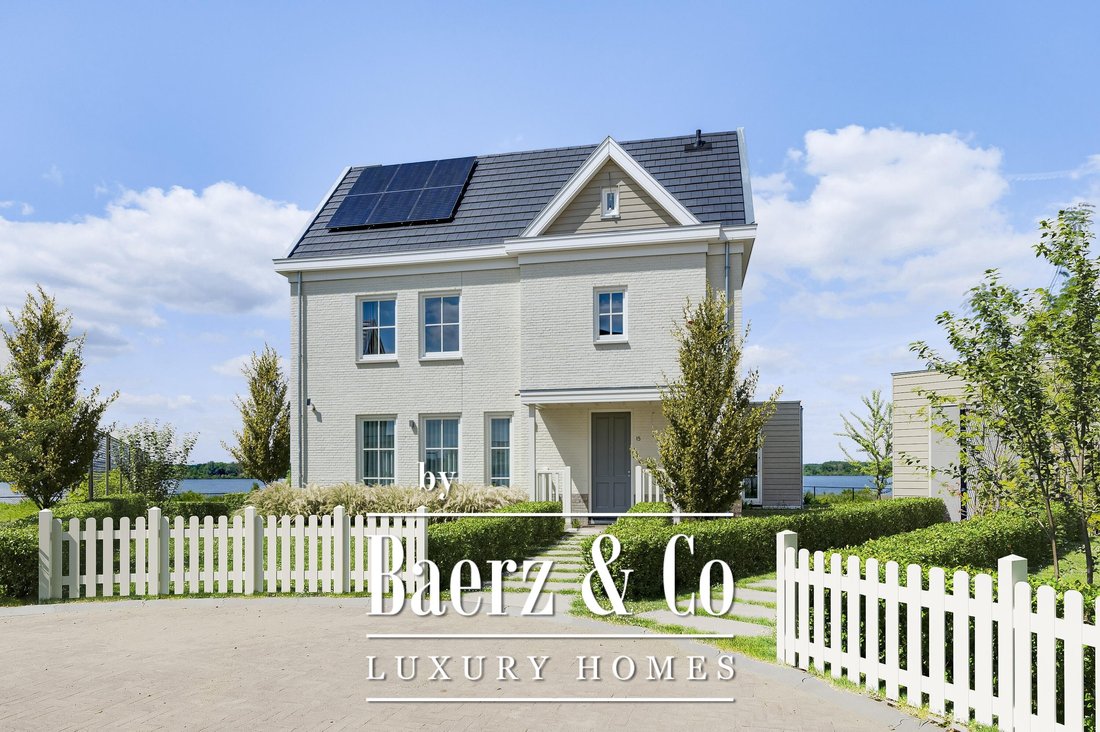
This beautiful, detached villa proudly stands
This is Oolderveste Aan ’t Water!
Water surrounds an idyllic place to live. Words like ’unique’ and ’special’ do this place an injustice. From your covered veranda you look out over the Oolderplas; a painting that never bores. Living on the water is a feeling!
This beautiful, detached villa proudly stands
Living on the water, a holiday feeling forever - Drususberg 15 Herten
This is Oolderveste Aan ’t Water!
Water surrounds an idyllic place to live. Words like ’unique’ and ’special’ do this place an injustice. From your covered veranda you look out over the Oolderplas; a painting that never bores. Living on the water is a feeling!
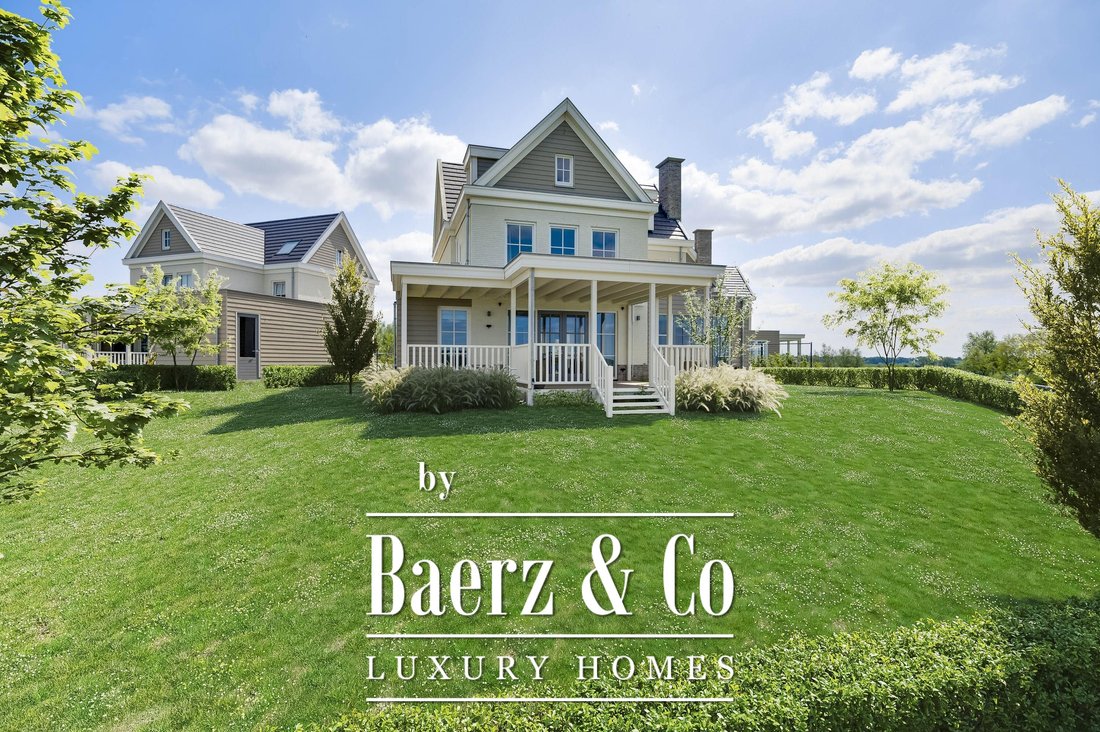
This beautiful, detached villa proudly stands on the head of the peninsula. The special architecture, the very spacious plot and the view of the Oolderplas are seductive. Will you soon be sitting on your covered veranda and watching the sun set on a warm summer evening?
The general layout is as follows:
Entrance
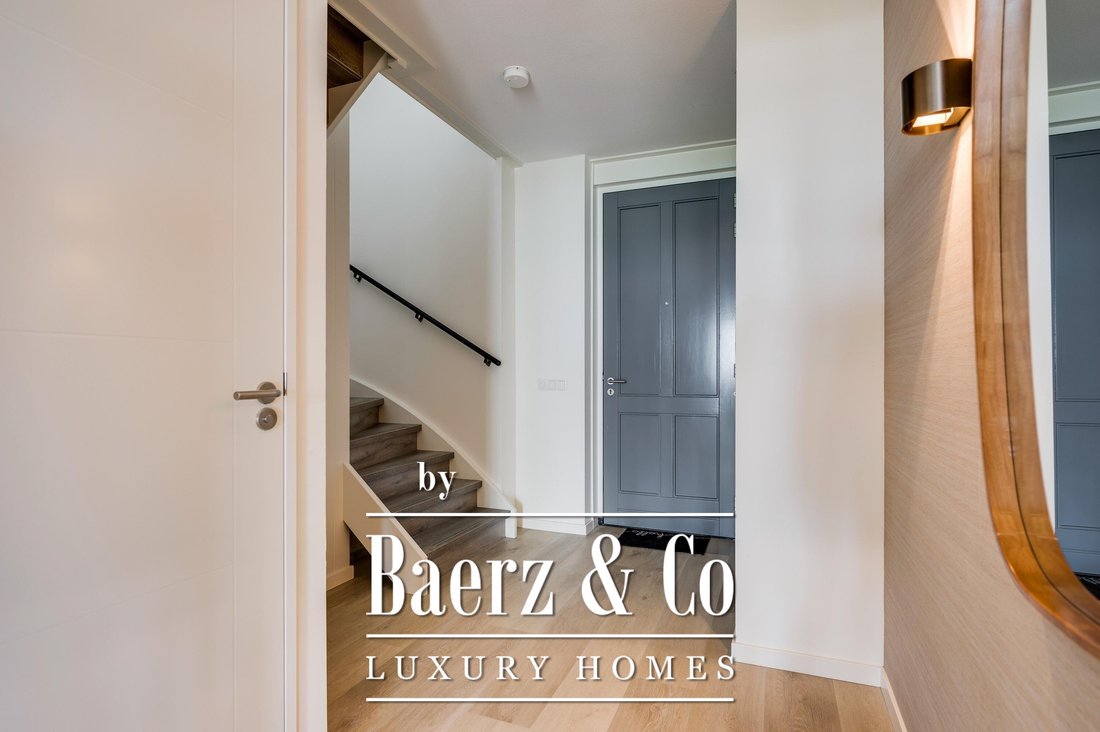
Welcome home! Enter the house in the reception hall where you will find the meter cupboard, the spacious toilet, the staircase to the first floor and the passage to the living room.
Living room
The living room is located at the front of the house. Due to the deep front garden and the large distance to the street, you can also sit here wonderfully quiet and free. A sea of ??light enters through the large windows at both the front and back of the house.
The eye-catcher in this room is the spacious gas fireplace, which serves in a luxurious way as a room divider between the living room and the dining room.
From the dining room you look out over the water and you can enjoy a great view.
Living kitchen
The layout of this large villa is practical, attractive and focused on a Burgundian lifestyle. The large living kitchen with island is the lively heart of the house. The luxury kitchen has an attractive design with marble worktop.
A bar has been created at the end of the island. Here you can enjoy a cup of coffee and the newspaper in the morning or the children can do their homework while you are cooking. All conveniences have been considered, such as a Quooker with hot and cold water, a Bora induction hob, a dishwasher, fridge, freezer and wine climate cabinet from Miele and an oven and microwave from AEG. The utility room is equipped with the white goods connections and has a door to the outside, so you don’t have to go through the house with the groceries.
Veranda/garden
The covered veranda is an extension of your home and is perfect for evening meals. Even when it gets a bit colder, you can sit here comfortably, possibly with a heater.
From the veranda you can walk straight into the (to be landscaped) garden. Experience a real holiday feeling here because of the breathtaking view. Choose your own garden design and complete the picture!
There is also a detached outdoor storage room/garage in the garden.
The bedrooms
Via the landing, with daylight, you enter the 2 spacious bedrooms, both with their own bathroom.
The master bedroom is located at the back of the house. Here you wake up wonderfully with the beautiful view over the water. The master bedroom has its own bathroom with walk-in shower, bath and wide, double sink. There is also access to the very spacious and luxurious walk-in closet.
The second bedroom is located at the front of the house and also has its own bathroom. This is equipped with a walk-in shower, sink and toilet.
On the L-shaped second floor with high ceilings and a dormer window you will find bedroom 3 and 4. Both rooms are spacious and overlook the water. The third bathroom is also located here, which has a walk-in shower, sink and toilet. Finally, you will find the technical room here, where you will also find white goods connections.
Special features:
- The house is (partly) furnished
- Air conditioning in the living room and in all bedrooms
- Sonos sound system on the ground floor
- Underfloor heating adjustable per room
- Detached garage/storage
- Breathtaking and unique view
Plan a viewing and experience the luxury, the view and the freedom of this beautiful and ready-to-move-in villa!
This is Oolderveste Aan ’t Water!
Water surrounds an idyllic place to live. Words like ’unique’ and ’special’ do this place an injustice. From your covered veranda you look out over the Oolderplas; a painting that never bores. Living on the water is a feeling!
This beautiful, detached villa proudly stands on the head of the peninsula. The special architecture, the very spacious plot and the view of the Oolderplas are seductive. Will you soon be sitting on your covered veranda and watching the sun set on a warm summer evening?
The general layout is as follows:
Entrance
Welcome home! Enter the house in the reception hall where you will find the meter cupboard, the spacious toilet, the staircase to the first floor and the passage to the living room.
Living room
The living room is located at the front of the house. Due to the deep front garden and the large distance to the street, you can also sit here wonderfully quiet and free. A sea of ??light enters through the large windows at both the front and back of the house.
The eye-catcher in this room is the spacious gas fireplace, which serves in a luxurious way as a room divider between the living room and the dining room.
From the dining room you look out over the water and you can enjoy a great view.
Living kitchen
The layout of this large villa is practical, attractive and focused on a Burgundian lifestyle. The large living kitchen with island is the lively heart of the house. The luxury kitchen has an attractive design with marble worktop.
A bar has been created at the end of the island. Here you can enjoy a cup of coffee and the newspaper in the morning or the children can do their homework while you are cooking. All conveniences have been considered, such as a Quooker with hot and cold water, a Bora induction hob, a dishwasher, fridge, freezer and wine climate cabinet from Miele and an oven and microwave from AEG. The utility room is equipped with the white goods connections and has a door to the outside, so you don’t have to go through the house with the groceries.
Veranda/garden
The covered veranda is an extension of your home and is perfect for evening meals. Even when it gets a bit colder, you can sit here comfortably, possibly with a heater.
From the veranda you can walk straight into the (to be landscaped) garden. Experience a real holiday feeling here because of the breathtaking view. Choose your own garden design and complete the picture!
There is also a detached outdoor storage room/garage in the garden.
The bedrooms
Via the landing, with daylight, you enter the 2 spacious bedrooms, both with their own bathroom.
The master bedroom is located at the back of the house. Here you wake up wonderfully with the beautiful view over the water. The master bedroom has its own bathroom with walk-in shower, bath and wide, double sink. There is also access to the very spacious and luxurious walk-in closet.
The second bedroom is located at the front of the house and also has its own bathroom. This is equipped with a walk-in shower, sink and toilet.
On the L-shaped second floor with high ceilings and a dormer window you will find bedroom 3 and 4. Both rooms are spacious and overlook the water. The third bathroom is also located here, which has a walk-in shower, sink and toilet. Finally, you will find the technical room here, where you will also find white goods connections.
Special features:
- The house is (partly) furnished
- Air conditioning in the living room and in all bedrooms
- Sonos sound system on the ground floor
- Underfloor heating adjustable per room
- Detached garage/storage
- Breathtaking and unique view
Plan a viewing and experience the luxury, the view and the freedom of this beautiful and ready-to-move-in villa!
-
Tipo di proprietà
Villa
-
Piani
3
-
Anno di costruzione
2024
-
Prezzo/piede²
$684
-
Consumo
A
Caratteristiche
Caratteristiche
Lot
Interni
- Camino
- Aria condizionata
- Isola della cucina
- Bar
- Lavanderia
- Cabina armadio
Outdoor
Esplora la zona
Drususberg 15, Herten, Limburgo, Paesi Bassi
Visualizza su Google Maps
Prezzo per sqft
Basso
Alto
Iscritto da 8 anni
Hai chiesto informazioni su questa proprietà
L'agente La contatterà al più presto
Pubblicato da
456
Annunci
2019
Iscritto
Prenota una visita con the agent
Scegli una data e indica se preferisci un tour virtuale o di persona con l’agente.
Data preferita
Tipo di tour
Ultimo aggiornamento
Aprile 17
Prima pubblicazione
Giugno 7, 2025
Riferimento annuncio
45033
Proprietà simili nelle vicinanze
Nuovi annunci a Herten

Esplora più immobili in vendita
tipi di proprietà Herten, Paesi Bassi
Herten, Paesi Bassi ricerche popolari
- Proprietà immobiliari Vista sull'acqua a Herten, Paesi Bassi
- Proprietà immobiliari con Giardino a Herten, Paesi Bassi
- Proprietà immobiliari con Terrazza a Herten, Paesi Bassi
- Proprietà immobiliari con Bar a Herten, Paesi Bassi
- Proprietà immobiliari con Camino a Herten, Paesi Bassi
- Proprietà immobiliari con Garage a Herten, Paesi Bassi
- Proprietà immobiliari con Aria condizionata a Herten, Paesi Bassi
- Proprietà immobiliari Nuove costruzioni a Herten, Paesi Bassi
- Proprietà immobiliari con Cinema a Herten, Paesi Bassi
- Proprietà immobiliari Vista sul lago a Herten, Paesi Bassi
- Proprietà immobiliari Privacy a Herten, Paesi Bassi
- Proprietà immobiliari con Balcone a Herten, Paesi Bassi
- Proprietà immobiliari con Cantina a Herten, Paesi Bassi
- Proprietà immobiliari con Ufficio a Herten, Paesi Bassi
- Proprietà immobiliari con Sauna a Herten, Paesi Bassi
- Proprietà immobiliari con Piscina a Herten, Paesi Bassi
- Proprietà immobiliari Moderno a Herten, Paesi Bassi
- Proprietà immobiliari con Cucina esterna a Herten, Paesi Bassi
- Proprietà immobiliari con Idromassaggio a Herten, Paesi Bassi
Guide e storie correlate
La fiducia dei migliori broker del mondo
Gli agenti dietro le proprietà più straordinarie del mondo pubblicano su JamesEdition.
- Annunci di Sotheby's, Christie's, BARNES ed Engel & Völkers
- Ogni annuncio è verificato prima della pubblicazione
- Si metta in contatto diretto con agenti verificati
Continuando, accetta i nostri Termini e la nostra Informativa sulla privacy.