$1,352,252
Green Lane, Hersham, Surrey, Kt12
- 4 Camere
- 3 Bagni
- Aggiornato: Settembre 6
Informazioni sulla proprietà
La descrizione è stata tradotta automaticamente.
La descrizione viene visualizzata nella lingua originale.
*** FOUR BEDROOM DETACHED HOUSE APPROXIMATELY 0.8 MILES FROM WALTON STATION WITH NO ONWARD CHAIN *** With two reception rooms, three bath/shower rooms, downstairs WC, driveway and garage.
This very well presented, four bedroom detached house was constructed in 2005 by renowned local house builder Gable Homes, and is situated on a popular road in Hersham Village, approximately 0.8 miles from Wa
This very well presented, four bedroom detached house was constructed in 2005 by renowned local house builder Gable Homes, and is situated on a popular road in Hersham Village, approximately 0.8 miles from Wa
*** FOUR BEDROOM DETACHED HOUSE APPROXIMATELY 0.8 MILES FROM WALTON STATION WITH NO ONWARD CHAIN *** With two reception rooms, three bath/shower rooms, downstairs WC, driveway and garage.
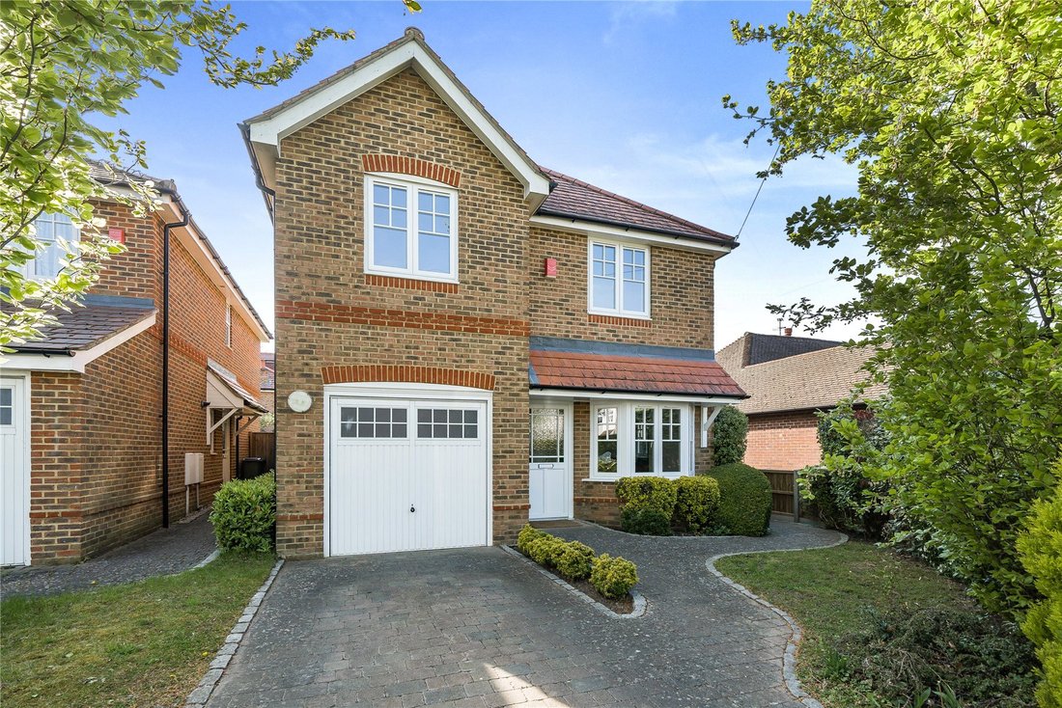
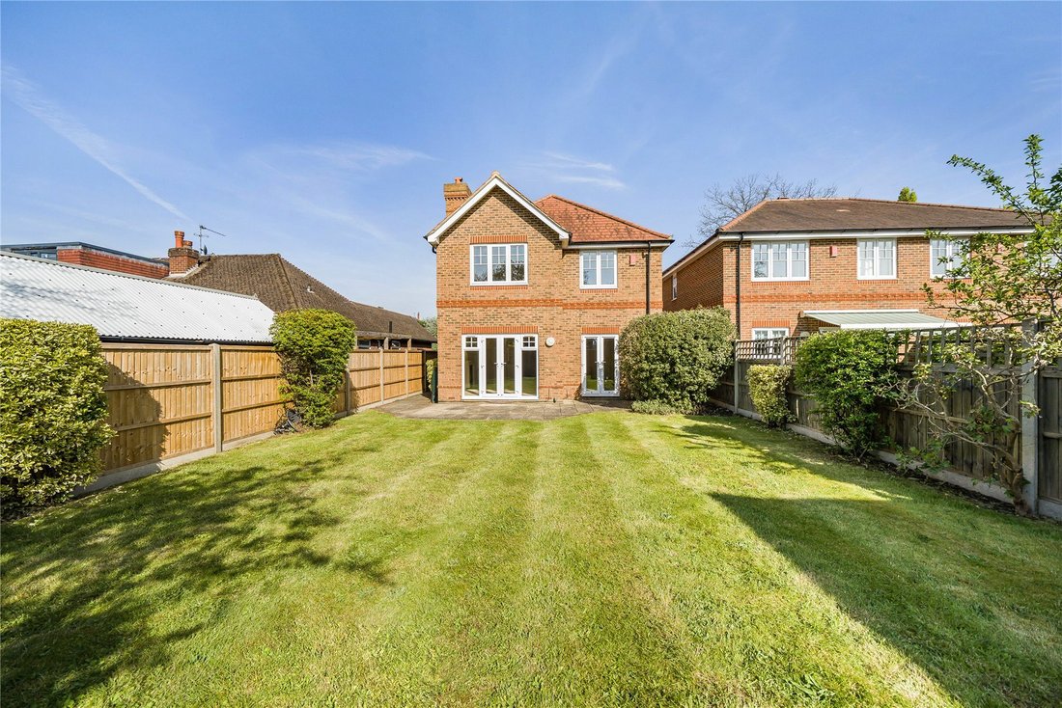
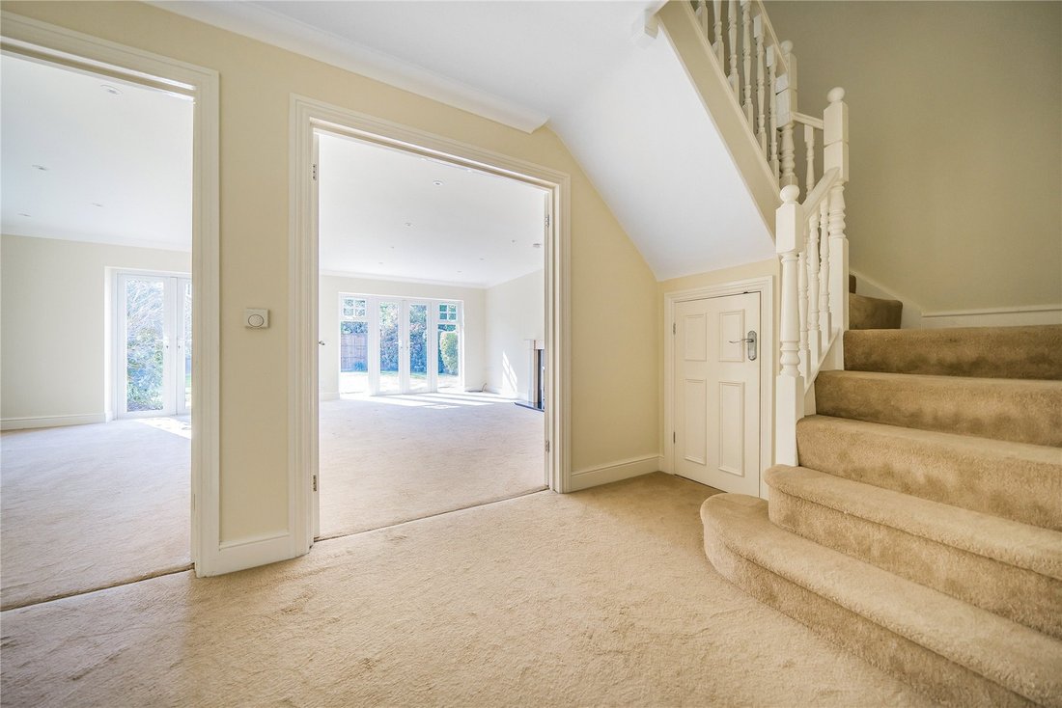
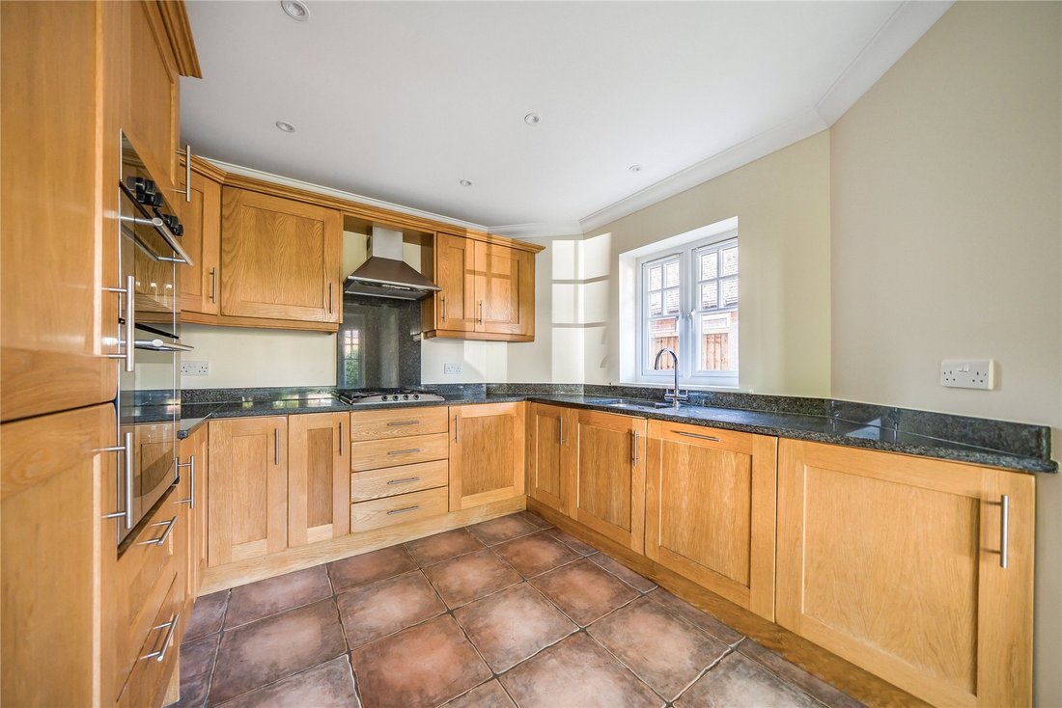
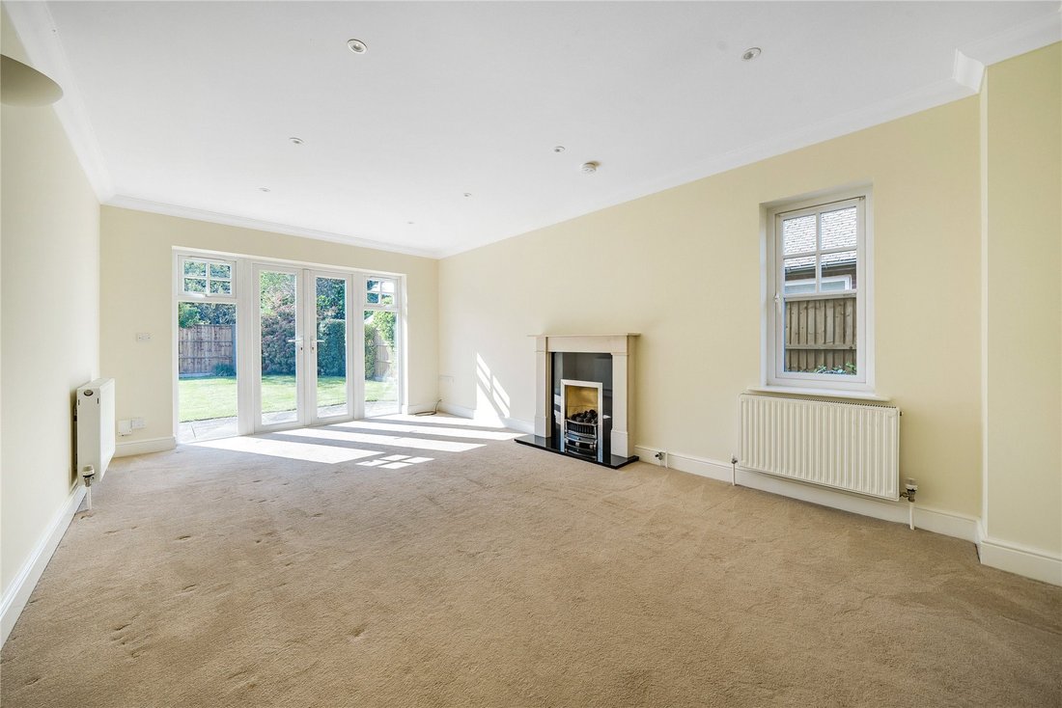
This very well presented, four bedroom detached house was constructed in 2005 by renowned local house builder Gable Homes, and is situated on a popular road in Hersham Village, approximately 0.8 miles from Walton mainline railway station. The accommodation on the ground floor comprises a nice size kitchen/breakfast room with granite worktops, two reception rooms which are both at the rear of the house with patio doors onto the garden, a WC and direct access into the integral garage.
Upstairs you have four well-proportioned bedrooms, two of which have en-suite shower rooms, and the family bathroom.
There is a driveway to the front and a single integral garage, and at the rear the garden is a good size, mainly laid to lawn with a spacious patio area.
The house is ...
*** FOUR BEDROOM DETACHED HOUSE APPROXIMATELY 0.8 MILES FROM WALTON STATION WITH NO ONWARD CHAIN *** With two reception rooms, three bath/shower rooms, downstairs WC, driveway and garage.
This very well presented, four bedroom detached house was constructed in 2005 by renowned local house builder Gable Homes, and is situated on a popular road in Hersham Village, approximately 0.8 miles from Walton mainline railway station. The accommodation on the ground floor comprises a nice size kitchen/breakfast room with granite worktops, two reception rooms which are both at the rear of the house with patio doors onto the garden, a WC and direct access into the integral garage.
Upstairs you have four well-proportioned bedrooms, two of which have en-suite shower rooms, and the family bathroom.
There is a driveway to the front and a single integral garage, and at the rear the garden is a good size, mainly laid to lawn with a spacious patio area.
The house is offered to the market with no onward chain.
NB – The final seven images are architect’s proposals of alterations that could in principal be made to the property. At this stage, planning permission has not been applied for in relation to these.
This very well presented, four bedroom detached house was constructed in 2005 by renowned local house builder Gable Homes, and is situated on a popular road in Hersham Village, approximately 0.8 miles from Walton mainline railway station. The accommodation on the ground floor comprises a nice size kitchen/breakfast room with granite worktops, two reception rooms which are both at the rear of the house with patio doors onto the garden, a WC and direct access into the integral garage.
Upstairs you have four well-proportioned bedrooms, two of which have en-suite shower rooms, and the family bathroom.
There is a driveway to the front and a single integral garage, and at the rear the garden is a good size, mainly laid to lawn with a spacious patio area.
The house is ...
*** FOUR BEDROOM DETACHED HOUSE APPROXIMATELY 0.8 MILES FROM WALTON STATION WITH NO ONWARD CHAIN *** With two reception rooms, three bath/shower rooms, downstairs WC, driveway and garage.
This very well presented, four bedroom detached house was constructed in 2005 by renowned local house builder Gable Homes, and is situated on a popular road in Hersham Village, approximately 0.8 miles from Walton mainline railway station. The accommodation on the ground floor comprises a nice size kitchen/breakfast room with granite worktops, two reception rooms which are both at the rear of the house with patio doors onto the garden, a WC and direct access into the integral garage.
Upstairs you have four well-proportioned bedrooms, two of which have en-suite shower rooms, and the family bathroom.
There is a driveway to the front and a single integral garage, and at the rear the garden is a good size, mainly laid to lawn with a spacious patio area.
The house is offered to the market with no onward chain.
NB – The final seven images are architect’s proposals of alterations that could in principal be made to the property. At this stage, planning permission has not been applied for in relation to these.
-
Tipo di proprietà
Casa
Caratteristiche
- Giardino
- Garage
- Planimetria 2D
- Piano cottura a gas
- Controsoffitti in pietra
Esplora la zona
Green Lane, Hersham, Surrey, KT12, Elmbridge, Inghilterra
Visualizza su Google Maps
Prezzo per sqft
Basso
Alto
Iscritto da 8 mesi
Hai chiesto informazioni su questa proprietà
L'agente La contatterà al più presto
Pubblicato da
121
Annunci
2026
Iscritto
Prenota una visita con the agent
Scegli una data e indica se preferisci un tour virtuale o di persona con l’agente.
Data preferita
Tipo di tour
Ultimo aggiornamento
Settembre 6
Prima pubblicazione
Jan 16
Riferimento annuncio
-
Proprietà simili nelle vicinanze
Nuovi annunci a Hersham


Esplora più immobili in vendita
Hersham, Elmbridge, Inghilterra ricerche popolari
- Proprietà immobiliari con Bar a Hersham, Elmbridge, Inghilterra
- Proprietà immobiliari con Ufficio a Hersham, Elmbridge, Inghilterra
- Proprietà immobiliari con Cucina esterna a Hersham, Elmbridge, Inghilterra
- Proprietà immobiliari Privacy a Hersham, Elmbridge, Inghilterra
- Proprietà immobiliari Moderno a Hersham, Elmbridge, Inghilterra
- Proprietà immobiliari con Centro Fitness / Palestra a Hersham, Elmbridge, Inghilterra
- Proprietà immobiliari con Piscina a Hersham, Elmbridge, Inghilterra
- Proprietà immobiliari con Garage a Hersham, Elmbridge, Inghilterra
- Proprietà immobiliari con Balcone a Hersham, Elmbridge, Inghilterra
Guide e storie correlate
La fiducia dei migliori broker del mondo
Gli agenti dietro le proprietà più straordinarie del mondo pubblicano su JamesEdition.
- Annunci di Sotheby's, Christie's, BARNES ed Engel & Völkers
- Ogni annuncio è verificato prima della pubblicazione
- Si metta in contatto diretto con agenti verificati
Continuando, accetta i nostri Termini e la nostra Informativa sulla privacy.