$828,463
Evergreen Lot 305 | Spaziosa Casa Con Adu Separato
- 6 Camere
- 3 Bagni
- 3,585 Sqft
- 7,406 Sqft lot
- Aggiornato: Settembre 12
Informazioni sulla proprietà
La descrizione è stata tradotta automaticamente.
La descrizione viene visualizzata nella lingua originale.
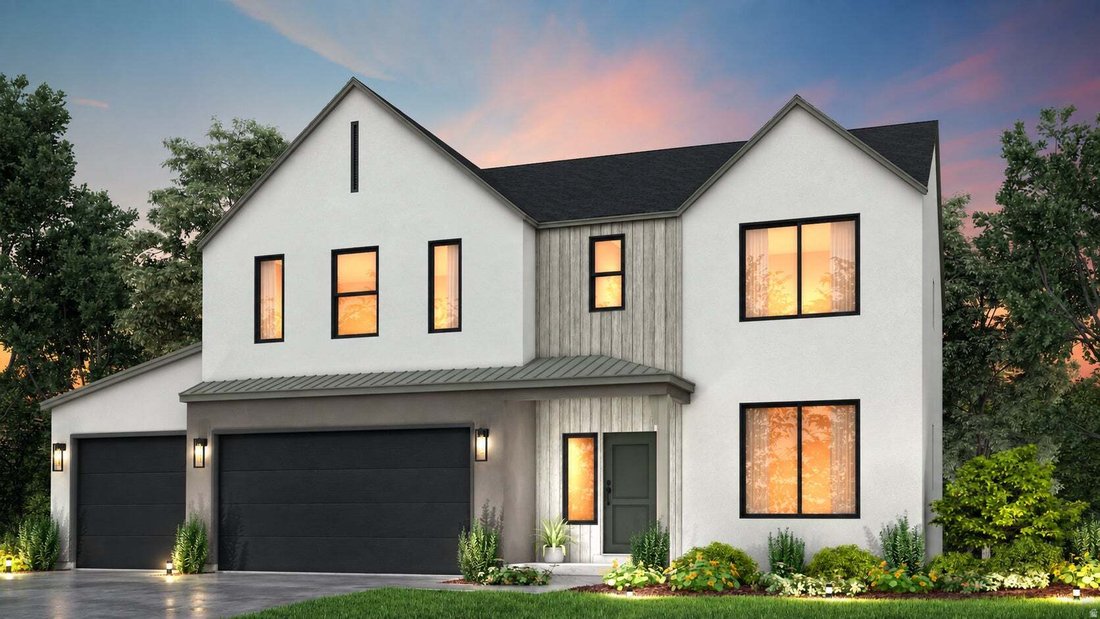
The Evergreen Floorplan LOT 305. This home has the ultimate upgrade selected, an accessory dwelling unit with its own entrance adding two bedrooms, a full bathroom, laundry room and kitchen. To compliment the ADU, other upgrades include nine-foot foundation walls, a third-car garage, a garage man door, and additional flatwork for parking. The exterior features a modern Scandinavian design with bla
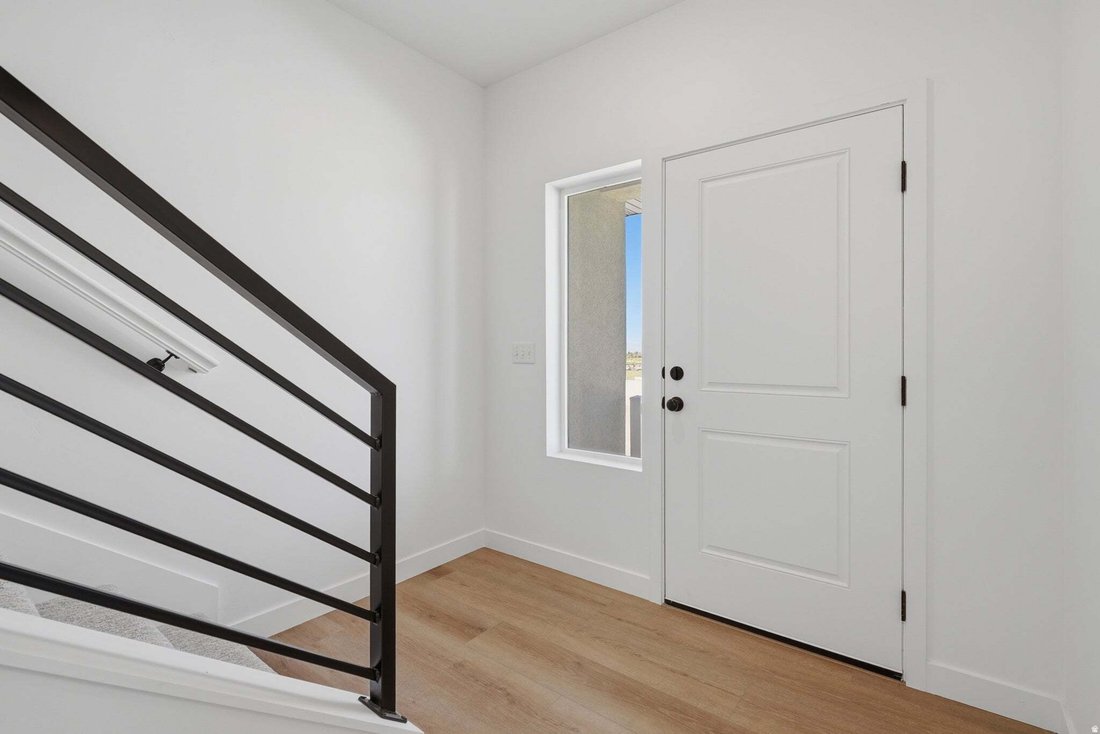
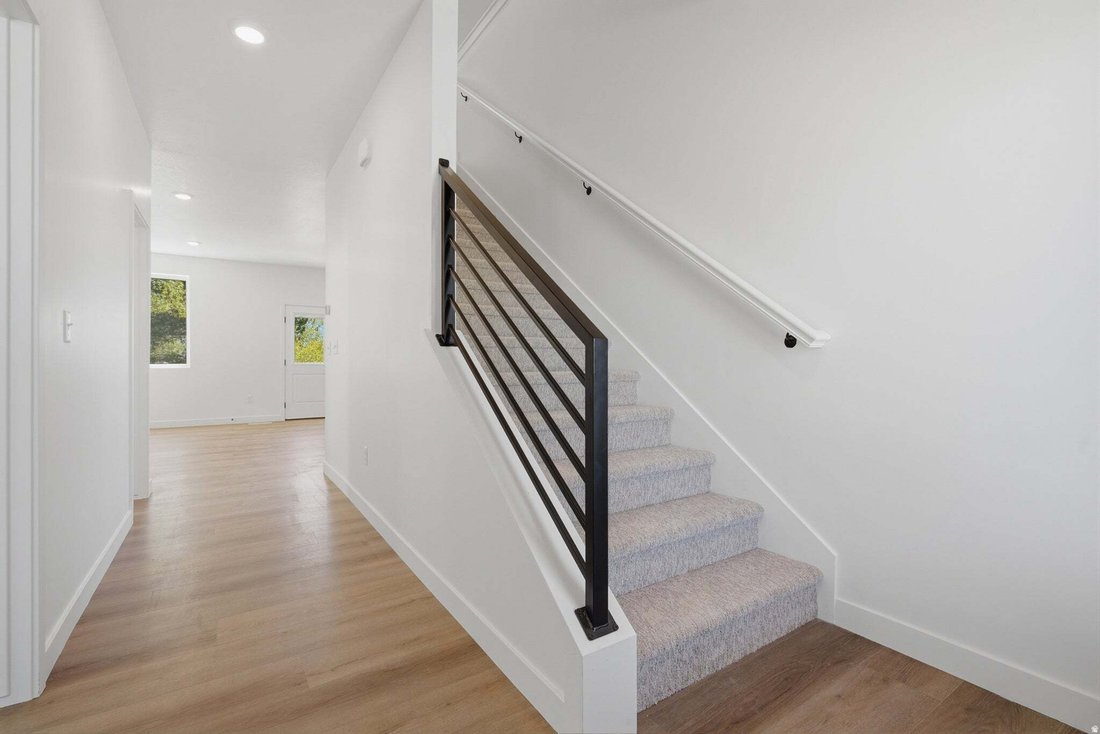
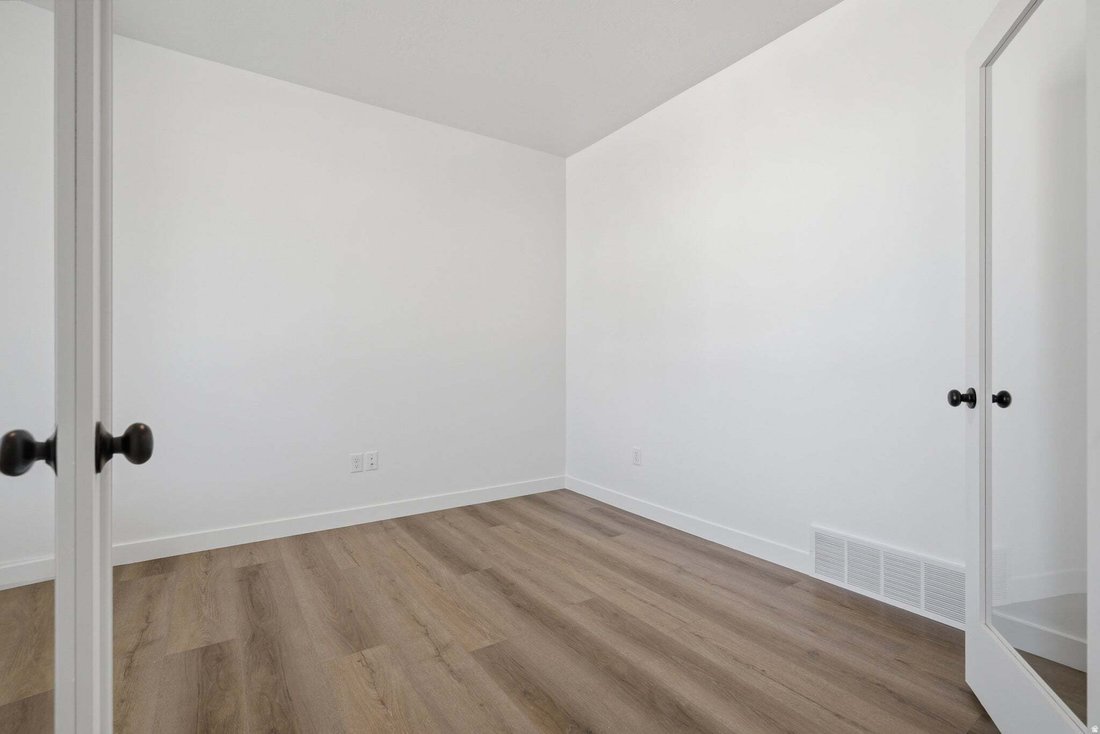
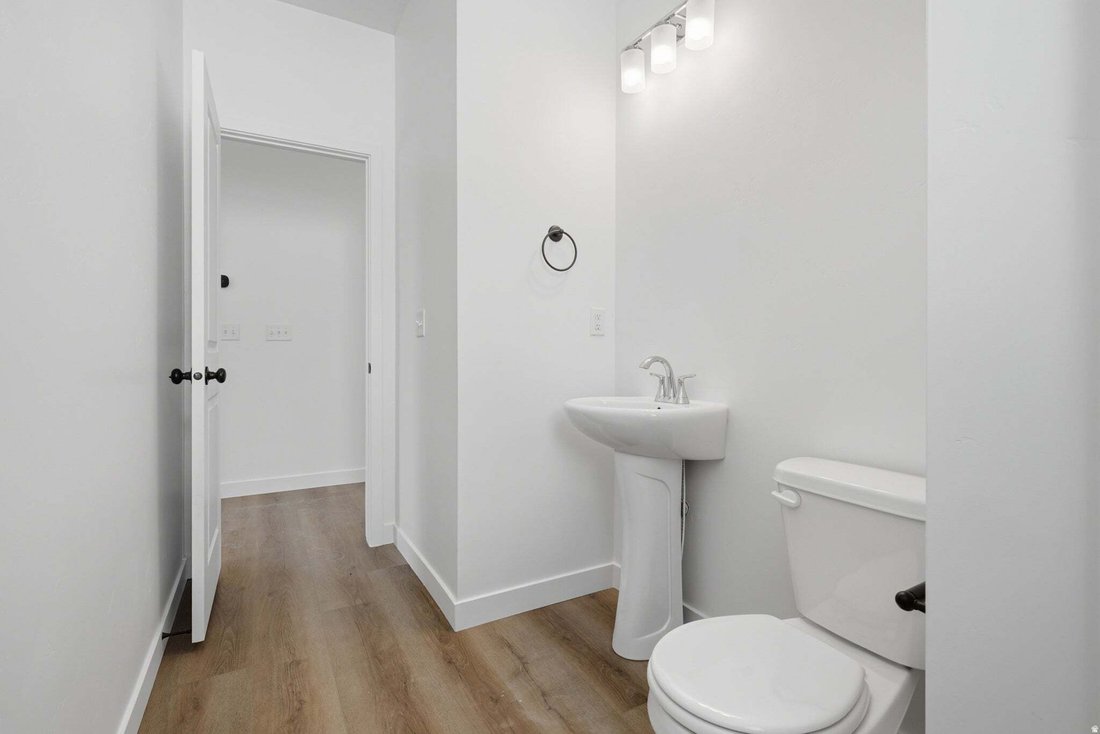
The Evergreen Floorplan LOT 305. This home has the ultimate upgrade selected, an accessory dwelling unit with its own entrance adding two bedrooms, a full bathroom, laundry room and kitchen. To compliment the ADU, other upgrades include nine-foot foundation walls, a third-car garage, a garage man door, and additional flatwork for parking. The exterior features a modern Scandinavian design with black front windows, warm stucco, and dark siding. The homeowner’s space offers bonus rooms such as a main floor office and a central loft. Estimated completion is November 2026. Images shown are of a model home and are intended to illustrate the floor plan and design possibilities. Actual finishes, features, and final product may vary.
-
Tipo di proprietà
Casa
-
Anno di costruzione
2026
-
Prezzo/piede²
$231
Caratteristiche
- Garage
- Piscina
- Lavanderia
- Ufficio
- Parcheggio
Esplora la zona
7177 W MONTERREY OAK DR 305, Herriman, Utah, Stati Uniti
Visualizza su Google Maps
Prezzo per sqft
Basso
Alto
Iscritto da 1 mese
Hai chiesto informazioni su questa proprietà
L'agente La contatterà al più presto
Pubblicato da
3
Annunci
2026
Iscritto
Prenota una visita con Madison Hammond
Scegli una data e indica se preferisci un tour virtuale o di persona con l’agente.
Data preferita
Tipo di tour

Ultimo aggiornamento
Settembre 12
Prima pubblicazione
Sep 11
Licenza agente
#14123565070288
Riferimento annuncio
2184620
Proprietà simili nelle vicinanze
Nuovi annunci a Herriman

Esplora più immobili in vendita
tipi di proprietà Herriman, UT, Stati Uniti
Herriman, UT, Stati Uniti ricerche popolari
- Proprietà immobiliari con Piscina a Herriman, UT, Stati Uniti
- Proprietà immobiliari con Sauna a Herriman, UT, Stati Uniti
- Proprietà immobiliari Comunità recintata a Herriman, UT, Stati Uniti
- Proprietà immobiliari con Cinema a Herriman, UT, Stati Uniti
- Proprietà immobiliari con Campo da tennis a Herriman, UT, Stati Uniti
- Proprietà immobiliari Moderno a Herriman, UT, Stati Uniti
- Proprietà immobiliari Rinnovato a Herriman, UT, Stati Uniti
- Proprietà immobiliari Collina a Herriman, UT, Stati Uniti
- Proprietà immobiliari Vista Città a Herriman, UT, Stati Uniti
- Proprietà immobiliari con Cucina esterna a Herriman, UT, Stati Uniti
Guide e storie correlate
La fiducia dei migliori broker del mondo
Gli agenti dietro le proprietà più straordinarie del mondo pubblicano su JamesEdition.
- Annunci di Sotheby's, Christie's, BARNES ed Engel & Völkers
- Ogni annuncio è verificato prima della pubblicazione
- Si metta in contatto diretto con agenti verificati
Continuando, accetta i nostri Termini e la nostra Informativa sulla privacy.
brokerages we
partnered with
partnered with