$1,150,000
Unifamiliare Indipendente HERNDON
- 5 Camere
- 4 Bagni
- 4,450 Sqft
- 20,038 Sqft lot
- Aggiornato: Novembre 16
- MLS#VAFX2349904
Informazioni sulla proprietà
La descrizione è stata tradotta automaticamente.
La descrizione viene visualizzata nella lingua originale.
**Open House Sun 11/15 1-3PM**Appraised on 11/10/26**
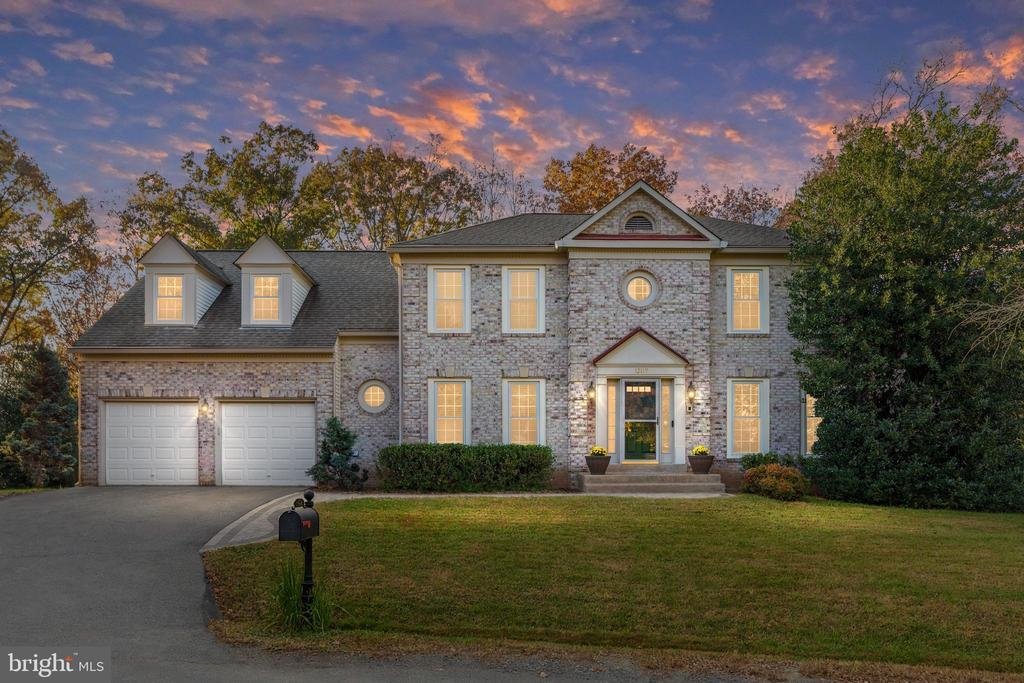
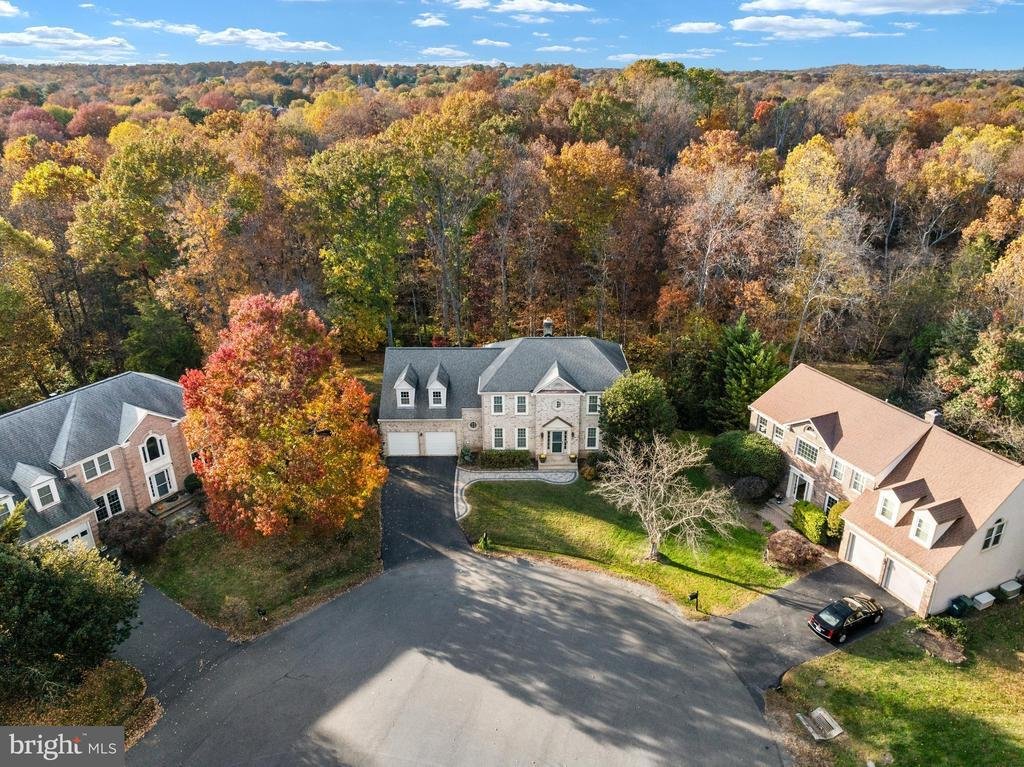
More room to gather, space to unwind and a wooded setting backing to Sugarland Run Stream Valley Park make 12119 Sandy Ct a place to settle in and enjoy your next chapter. Situated on a cul-de-sac in Shaker Woods, this brick-front home offers nearly 4500 SQFT, five bedrooms, a dedicated home office, a finished walk-out lower level, and
More room to gather, space to unwind and a wooded setting backing to Sugarland Run Stream Valley Park make 12119 Sandy Ct a place to settle in and enjoy your next chapter. Situated on a cul-de-sac in Shaker Woods, this brick-front home offers nearly 4500 SQFT, five bedrooms, a dedicated home office, a finished walk-out lower level, and
**Open House Sun 11/15 1-3PM**Appraised on 11/10/26**
More room to gather, space to unwind and a wooded setting backing to Sugarland Run Stream Valley Park make 12119 Sandy Ct a place to settle in and enjoy your next chapter. Situated on a cul-de-sac in Shaker Woods, this brick-front home offers nearly 4500 SQFT, five bedrooms, a dedicated home office, a finished walk-out lower level, and inviting outdoor living spaces, all with a low HOA fee of just $280 annually.
Fresh paint, refinished hardwood floors, and classic architectural details create a welcoming first impression. Crown molding and chair rail accent the formal dining room, providing an elegant backdrop for holiday dinners and celebrations. The kitchen brings everyday living into focus with Silestone countertops, cabinetry freshly painted in Greek Villa, a center island, cooktop, double ovens, pantry, and recessed lighting. A bay window brightens the breakfast area, creating a cheerful spot for morning coffee and conversation before the day begins. A dedicated office with built-ins, a built-in desk, and double-door entry off the living room offers a comfortable space for working from home.
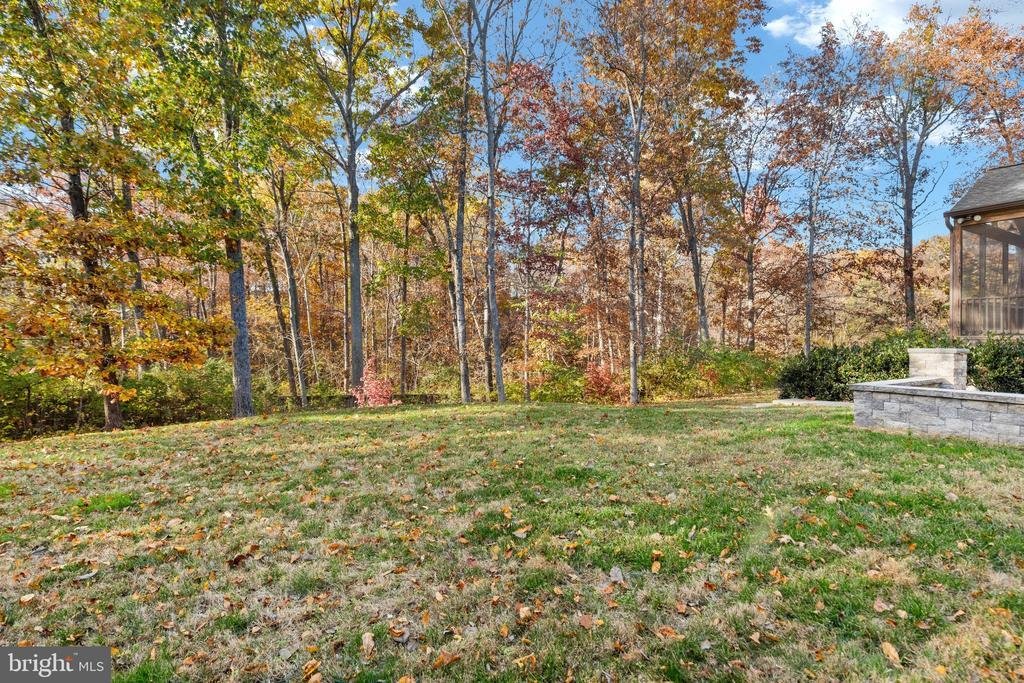
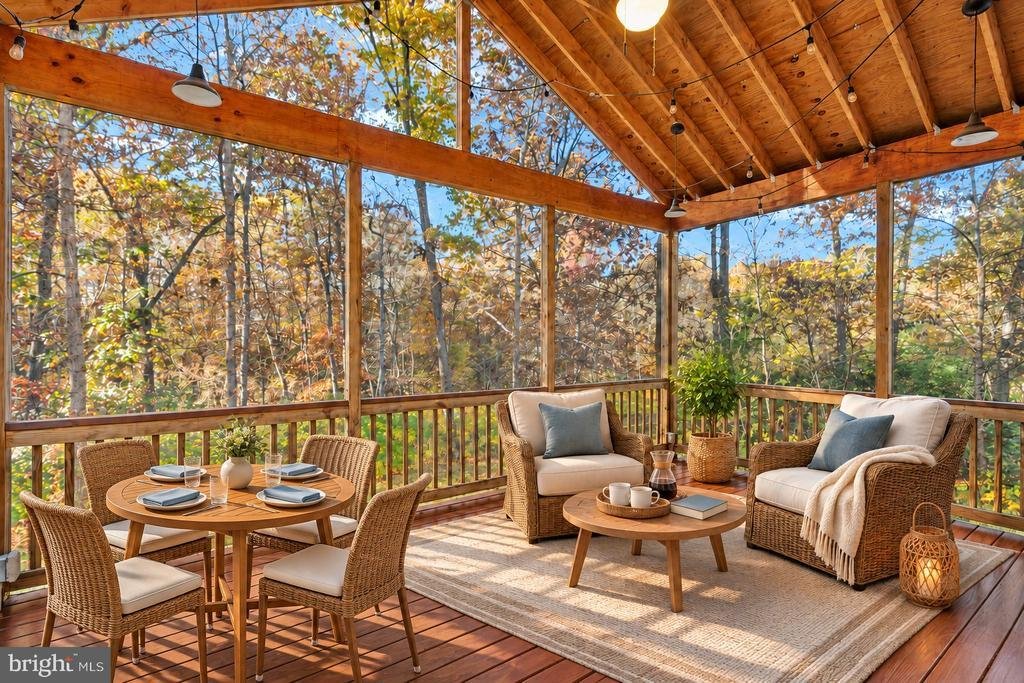
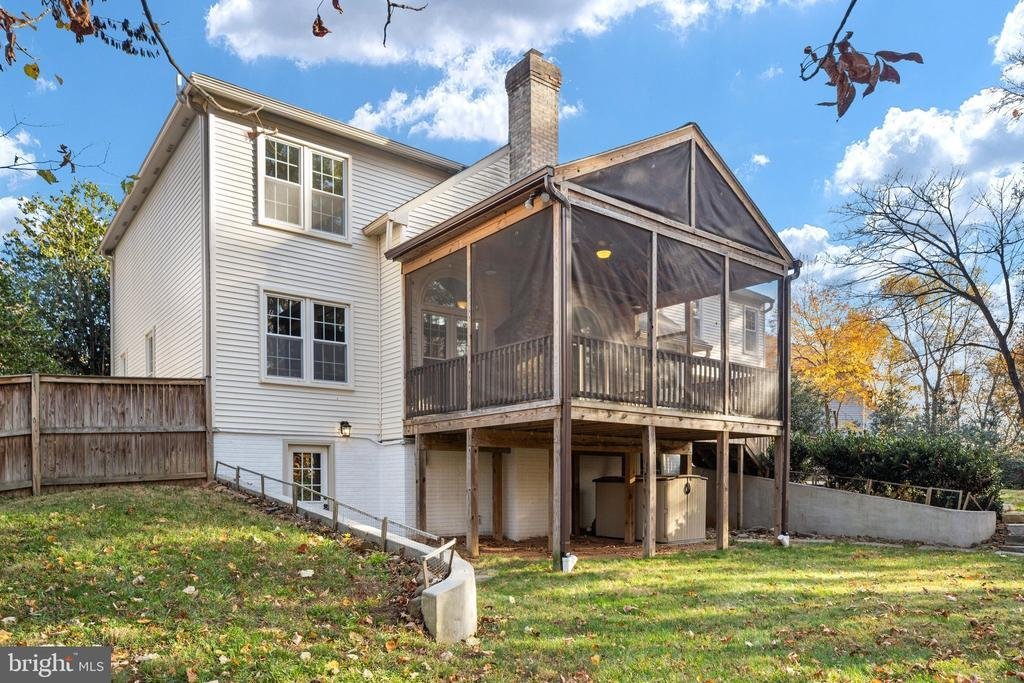
Gather around the wood-burning brick fireplace in the family room, where three skylights adds natural light and sliding glass doors lead to the screened porch. Overlooking the wooded backdrop, this outdoor retreat invites leisurely weekend breakfasts, quiet evenings, and conversations that last long after dinner. A paver patio, fenced backyard, and established privacy plantings extend the outdoor living space, while the setting along Sugarland Run Trail brings a welcome connection to nature.
Upstairs, a hardwood landing with decorative arches leads to four bedrooms. The spacious primary suite offers a separate sitting room, a double closet, and two adjoining walk-in closets with shelving. Its bathroom, renovated in 2021, creates a relaxing escape with a jetted soaking tub, a walk-in shower with frameless glass, a quartz-topped double vanity with generous drawer storage, and a bidet toilet. The hall bathroom, also renovated in 2021, features porcelain tile, a tub/shower, and a quartz-topped double vanity with abundant storage.
The finished walk-out lower level gives you room to spread out, host guests, and make memories. An open recreation room provides flexible space for games or casual gatherings, while a separate media room with mounted projector and five surround-sound speakers sets the scene for movie nights. A fifth bedroom with a large walk-in closet adds versatility, and a cedar walk-in closet plus a storage room with built-in wood shelving help keep everything organized.
Extensive improvements include the roof in 2012, Thompson Creek windows in 2019, Thompson Creek gutters in 2020, HVAC serving the main and lower levels in 2021, upper-level HVAC in 2025, and a replaced driveway in 2022. The finished garage includes an EV outlet, organization systems and LED lighting. With generous living spaces, thoughtfully updated bathrooms, and a screened porch overlooking the trees, this Shaker Woods home offers space for the life you envision and a peaceful place to come home to
More room to gather, space to unwind and a wooded setting backing to Sugarland Run Stream Valley Park make 12119 Sandy Ct a place to settle in and enjoy your next chapter. Situated on a cul-de-sac in Shaker Woods, this brick-front home offers nearly 4500 SQFT, five bedrooms, a dedicated home office, a finished walk-out lower level, and inviting outdoor living spaces, all with a low HOA fee of just $280 annually.
Fresh paint, refinished hardwood floors, and classic architectural details create a welcoming first impression. Crown molding and chair rail accent the formal dining room, providing an elegant backdrop for holiday dinners and celebrations. The kitchen brings everyday living into focus with Silestone countertops, cabinetry freshly painted in Greek Villa, a center island, cooktop, double ovens, pantry, and recessed lighting. A bay window brightens the breakfast area, creating a cheerful spot for morning coffee and conversation before the day begins. A dedicated office with built-ins, a built-in desk, and double-door entry off the living room offers a comfortable space for working from home.
Gather around the wood-burning brick fireplace in the family room, where three skylights adds natural light and sliding glass doors lead to the screened porch. Overlooking the wooded backdrop, this outdoor retreat invites leisurely weekend breakfasts, quiet evenings, and conversations that last long after dinner. A paver patio, fenced backyard, and established privacy plantings extend the outdoor living space, while the setting along Sugarland Run Trail brings a welcome connection to nature.
Upstairs, a hardwood landing with decorative arches leads to four bedrooms. The spacious primary suite offers a separate sitting room, a double closet, and two adjoining walk-in closets with shelving. Its bathroom, renovated in 2021, creates a relaxing escape with a jetted soaking tub, a walk-in shower with frameless glass, a quartz-topped double vanity with generous drawer storage, and a bidet toilet. The hall bathroom, also renovated in 2021, features porcelain tile, a tub/shower, and a quartz-topped double vanity with abundant storage.
The finished walk-out lower level gives you room to spread out, host guests, and make memories. An open recreation room provides flexible space for games or casual gatherings, while a separate media room with mounted projector and five surround-sound speakers sets the scene for movie nights. A fifth bedroom with a large walk-in closet adds versatility, and a cedar walk-in closet plus a storage room with built-in wood shelving help keep everything organized.
Extensive improvements include the roof in 2012, Thompson Creek windows in 2019, Thompson Creek gutters in 2020, HVAC serving the main and lower levels in 2021, upper-level HVAC in 2025, and a replaced driveway in 2022. The finished garage includes an EV outlet, organization systems and LED lighting. With generous living spaces, thoughtfully updated bathrooms, and a screened porch overlooking the trees, this Shaker Woods home offers space for the life you envision and a peaceful place to come home to
-
Tipo di proprietà
Casa
-
Anno di costruzione
1988
-
Prezzo/piede²
$258
Caratteristiche
- Giardino
- Camino
- Cabina armadio
- Terrazza
- Cinema
- Focolare
- Idromassaggio
- Garage
- Parcheggio
Caratteristiche
Lot
- Privacy
Interni
- Soffitto alto
- Ufficio
- Camino
- Isola della cucina
- Piano cottura a gas
- Idromassaggio
- Cinema
- Seminterrato
- Controsoffitti in pietra
- Cabina armadio
Outdoor
- Terrazza
- Parcheggio
- Focolare
- Garage
- Spazio di vita all'aperto
- Cancello
- Giardino
Esplora la zona
12119 SANDY COURT, HERNDON, VA 20170, Great Falls, Virginia, Stati Uniti
Visualizza su Google Maps
Prezzo per sqft
Basso
Alto
Iscritto da 5 anni
Hai chiesto informazioni su questa proprietà
L'agente La contatterà al più presto
Pubblicato da
77
Annunci
2022
Iscritto
Prenota una visita con the agent
Scegli una data e indica se preferisci un tour virtuale o di persona con l’agente.
Data preferita
Tipo di tour

Reston/Herndon
11710 Plaza America, Suite 710, 20190, Reston, United States
Visualizza profilo agenzia
Ultimo aggiornamento
Novembre 16
Prima pubblicazione
Novembre 13
Licenza agente
#0225090452
Riferimento annuncio
2179910503759258
Stato dell'annuncio
Active under contract-bright
Proprietà simili nelle vicinanze
Nuovi annunci a Great Falls Plaza





Esplora più immobili in vendita
tipi di proprietà Great Falls Plaza, VA, Stati Uniti
Great Falls Plaza, VA, Stati Uniti ricerche popolari
- Proprietà immobiliari con Giardino a Great Falls Plaza, VA, Stati Uniti
- Proprietà immobiliari con Piscina a Great Falls Plaza, VA, Stati Uniti
- Proprietà immobiliari Vista sull'acqua a Great Falls Plaza, VA, Stati Uniti
- Proprietà immobiliari con Ascensore a Great Falls Plaza, VA, Stati Uniti
- Proprietà immobiliari Moderno a Great Falls Plaza, VA, Stati Uniti
- Proprietà immobiliari Investimento immobiliare a Great Falls Plaza, VA, Stati Uniti
- Proprietà immobiliari con Bagno turco a Great Falls Plaza, VA, Stati Uniti
- Proprietà immobiliari Vista sul fiume a Great Falls Plaza, VA, Stati Uniti
- Proprietà immobiliari Equestre a Great Falls Plaza, VA, Stati Uniti
- Proprietà immobiliari Vista Città a Great Falls Plaza, VA, Stati Uniti
- Proprietà immobiliari Lungomare a Great Falls Plaza, VA, Stati Uniti
Guide e storie correlate
La fiducia dei migliori broker del mondo
Gli agenti dietro le proprietà più straordinarie del mondo pubblicano su JamesEdition.
- Annunci di Sotheby's, Christie's, BARNES ed Engel & Völkers
- Ogni annuncio è verificato prima della pubblicazione
- Si metta in contatto diretto con agenti verificati
Continuando, accetta i nostri Termini e la nostra Informativa sulla privacy.
Brokerages we
partnered with
partnered with