$803,790
Casa Hernani
- 4 Camere
- 4 Bagni
- 5,210 Sqft
- 3.46 Ac lot
- Aggiornato: Oggi
- 1
Informazioni sulla proprietà
La descrizione è stata tradotta automaticamente.
La descrizione viene visualizzata nella lingua originale.
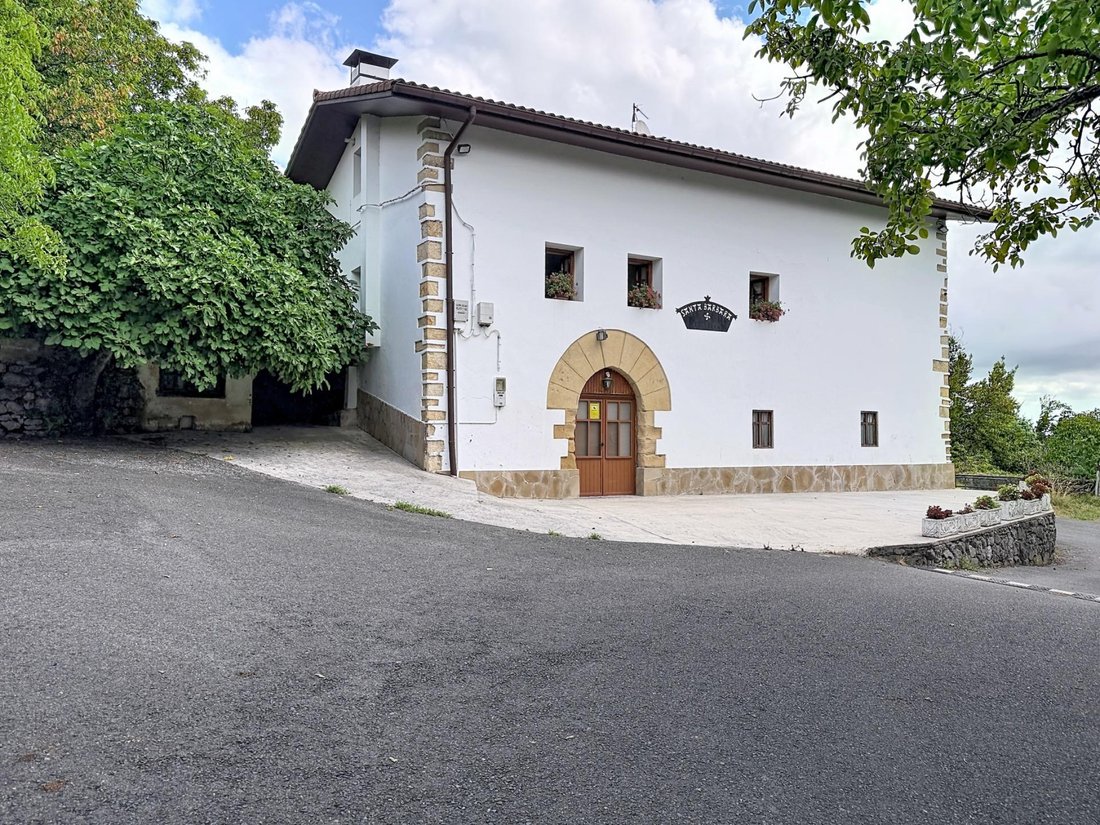
For decades, this has been the home of the family behind the well-known Restaurante Santa Bárbara Jatetxea.
While on the ground floor they welcomed guests who came up to enjoy a good meal and privileged views, the family’s life unfolded just a few meters above. Because this property has always been a home.
Today, that chapter comes to an end.
The restaurant is now a memo
While on the ground floor they welcomed guests who came up to enjoy a good meal and privileged views, the family’s life unfolded just a few meters above. Because this property has always been a home.
Today, that chapter comes to an end.
The restaurant is now a memo
For decades, this has been the home of the family behind the well-known Restaurante Santa Bárbara Jatetxea.
While on the ground floor they welcomed guests who came up to enjoy a good meal and privileged views, the family’s life unfolded just a few meters above. Because this property has always been a home.
Today, that chapter comes to an end.
The restaurant is now a memory for many neighbors and customers, but the house still awaits someone who wants to start a new story here.
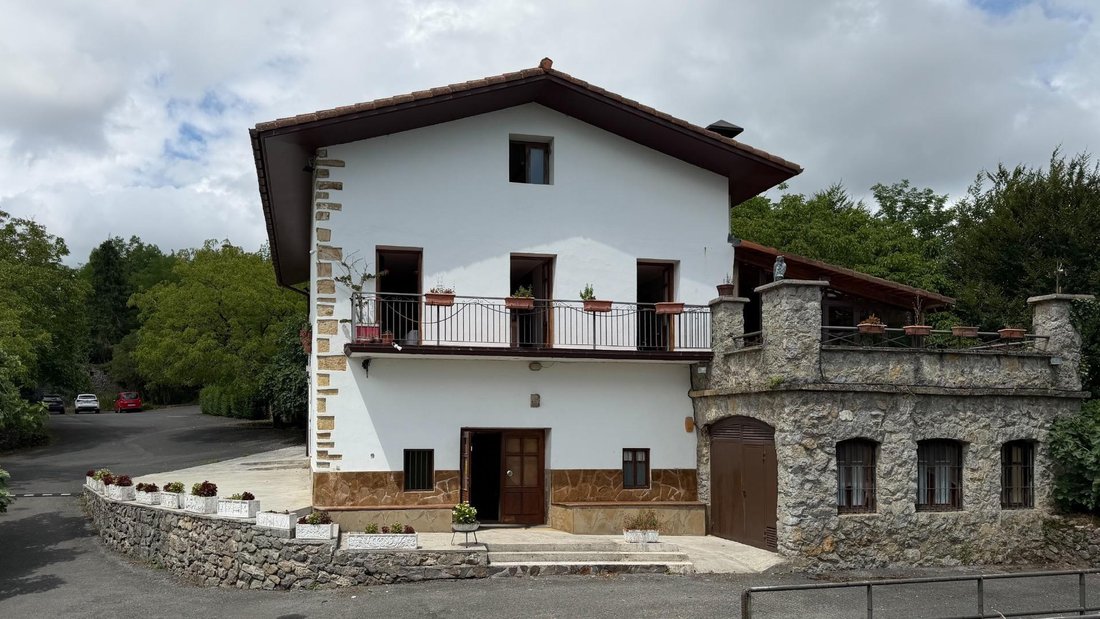
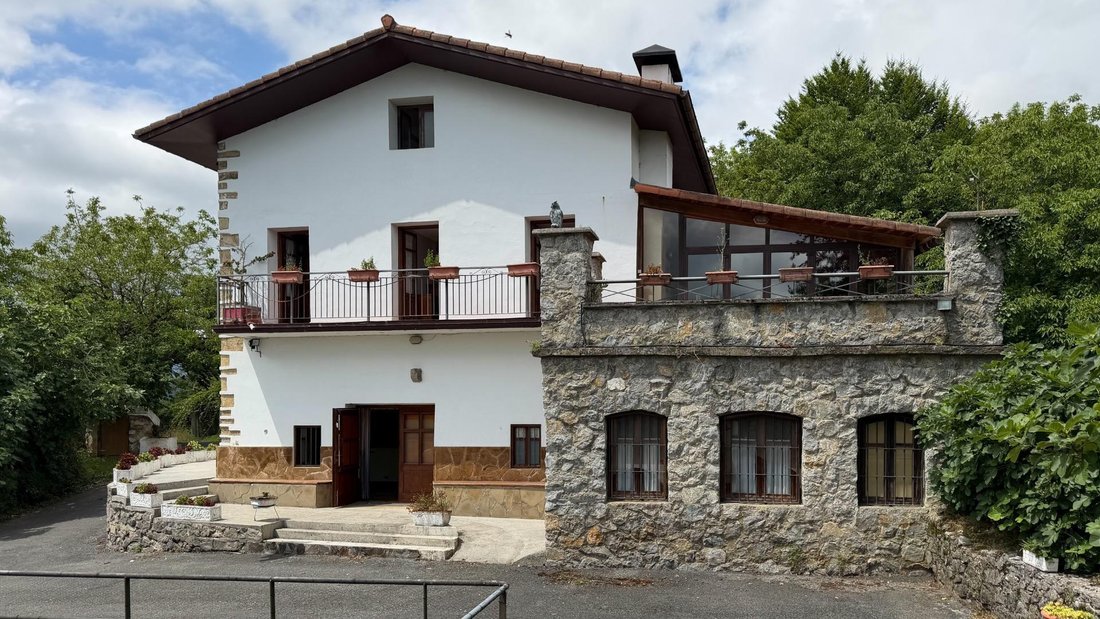
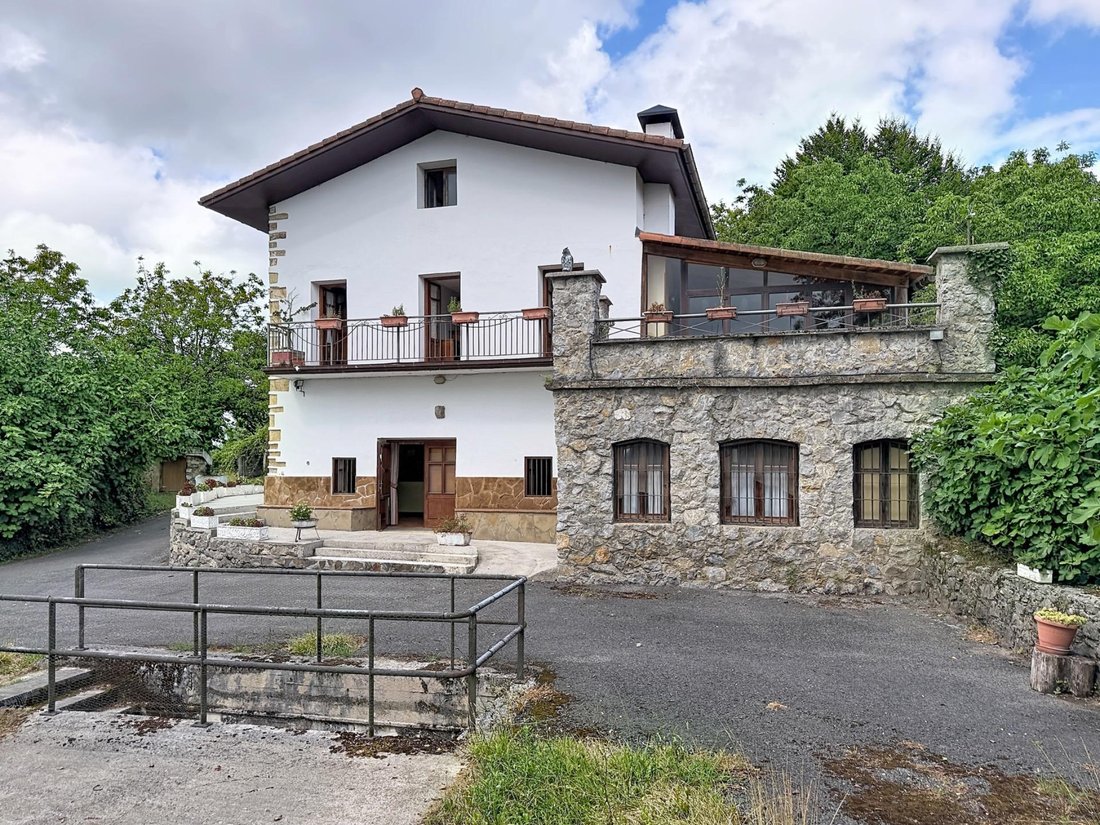
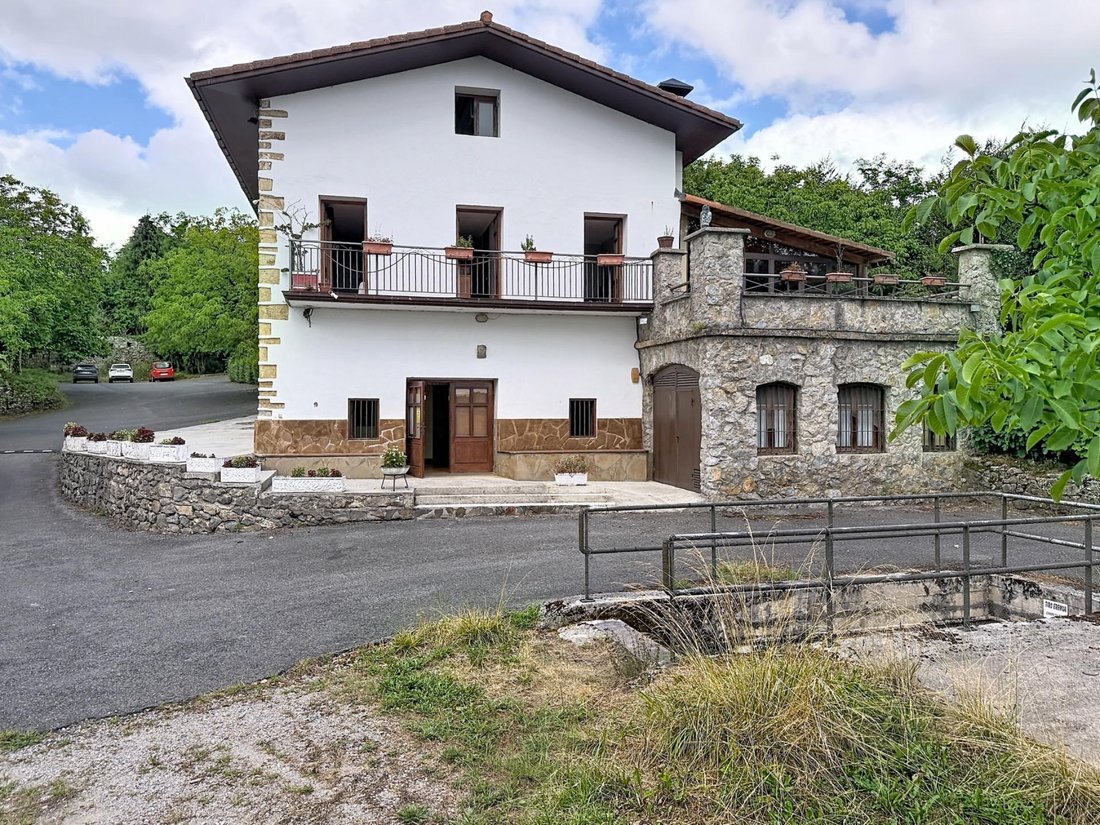
The estate includes 14,000 m2 of land and a detached house of 484 m2 built, facing south and east, surrounded by nature with open views that are hard to look away from.
The best part is that, although it feels like being deep in the mountains, the reality is very different. Hernani is just five minutes away, Lasarte-Oria another five, Urnieta four, and the connection to the highway leading to San Sebastián is just a step away. In just ten minutes you can be in Donosti and, returning home, feel like you’ve left the world behind.
The ground floor, 182 m2, retains the space that housed the restaurant for so many years. A huge garage and an impressive gastronomic area with a kitchen, a large bar, a very spacious dining room, and two restrooms.
And here is where the most beautiful part begins.
Because now there’s no need to think about a restaurant. It’s time to imagine what you would do with that space:
- A spectacular txoko to gather the whole family
- A large leisure room
- A cinema room
- A gym
- A studio
- A play area for children
- Or simply the place to celebrate every Christmas, birthday, and Sunday around a good table.
The first floor, 174 m2, houses the main living area. A spacious independent kitchen, a living room with a lookout and direct access to the terrace, four bedrooms with balcony access, a full bathroom, and a restroom.
There is still a third floor of 128 m2, completely open and with Velux windows. A huge space that is today a blank canvas to adapt exactly to the life you imagine.
The house features underfloor heating on the main floor, radiator heating on the ground floor, wooden windows with good glazing, and a renovated lookout with PVC carpentry and double glazing.
The house needs updating to suit current tastes. And honestly, we believe that is part of its charm. You will have the opportunity to turn a home with so much history into a house completely your own, respecting its essence and giving it new life.
Because the walls hold memories.
But homes never stop writing new stories.
Maybe yours will start here.
Important information about the purchase (Law 10/2025)
In compliance with Law 10/2025, of December 26, it is informed that the announced sale price does not include the following taxes and expenses derived from the purchase:
• Property Transfer Tax (ITP): Applicable rates (General 4%, Reduced 2.5%, or Increased 6%) will depend on the buyer’s personal circumstances and the regulations in force at the time of accrual.
Check current rates at:
[hidden information]/es/web/ekonomiaetazergak/itp-ajd
• Notary and Registry: Fees regulated by official tariff (RD 1426/1989 and RD 1427/1989). Estimated between 0.3% and 0.5% of the purchase price.
• Administrative fees: Document processing costs (approximately between €350 and €750 + VAT).
• Agency fees: Already included in the sale price and paid by the seller.
Important purchase information
In compliance with current transparency and consumer information regulations, it is informed that the announced sale price does not include taxes or expenses derived from the purchase, which will be borne by the buyer unless otherwise agreed.
• Property Transfer Tax (ITP)
In Gipuzkoa, the acquisition of second-hand homes may be taxed at different rates depending on the buyer’s personal circumstances and the requirements established by current regulations:
* General rate: 4%.
* Reduced rate: 2.5%, when applicable according to tax regulations, if it will be the buyer’s main residence and does not exceed 120 m2 built or 96 m2 usable, and the buyer does not own another home in the same town exceeding 25%, unless it was sold within a maximum of 2 years.
* Increased rate: 6%, in cases established by regulations, such as large property owners.
* 7% rate for properties other than housing.
• Zaragoza and La Rioja: 7% for main residences, other properties according to current tax regulations.
• Administrative fees
Correspond to the administrative processing of the deed and tax settlement. The estimated amount usually ranges between €300 and €800, depending on the chosen agency and the complexity of the operation.
• Notarial fees
Calculated according to the official tariff established in Royal Decree 1426/1989, of November 17. As a reference, they may range between 0.2% and 0.5% of the purchase price.
• Property Registry fees
Determined according to the official tariff regulated in Royal Decree 1427/1989, of November 17, varying depending on the property value and transaction characteristics.
• Brokerage fees
The fees of For You Inmobiliaria are included in the sale price.
While on the ground floor they welcomed guests who came up to enjoy a good meal and privileged views, the family’s life unfolded just a few meters above. Because this property has always been a home.
Today, that chapter comes to an end.
The restaurant is now a memory for many neighbors and customers, but the house still awaits someone who wants to start a new story here.
The estate includes 14,000 m2 of land and a detached house of 484 m2 built, facing south and east, surrounded by nature with open views that are hard to look away from.
The best part is that, although it feels like being deep in the mountains, the reality is very different. Hernani is just five minutes away, Lasarte-Oria another five, Urnieta four, and the connection to the highway leading to San Sebastián is just a step away. In just ten minutes you can be in Donosti and, returning home, feel like you’ve left the world behind.
The ground floor, 182 m2, retains the space that housed the restaurant for so many years. A huge garage and an impressive gastronomic area with a kitchen, a large bar, a very spacious dining room, and two restrooms.
And here is where the most beautiful part begins.
Because now there’s no need to think about a restaurant. It’s time to imagine what you would do with that space:
- A spectacular txoko to gather the whole family
- A large leisure room
- A cinema room
- A gym
- A studio
- A play area for children
- Or simply the place to celebrate every Christmas, birthday, and Sunday around a good table.
The first floor, 174 m2, houses the main living area. A spacious independent kitchen, a living room with a lookout and direct access to the terrace, four bedrooms with balcony access, a full bathroom, and a restroom.
There is still a third floor of 128 m2, completely open and with Velux windows. A huge space that is today a blank canvas to adapt exactly to the life you imagine.
The house features underfloor heating on the main floor, radiator heating on the ground floor, wooden windows with good glazing, and a renovated lookout with PVC carpentry and double glazing.
The house needs updating to suit current tastes. And honestly, we believe that is part of its charm. You will have the opportunity to turn a home with so much history into a house completely your own, respecting its essence and giving it new life.
Because the walls hold memories.
But homes never stop writing new stories.
Maybe yours will start here.
Important information about the purchase (Law 10/2025)
In compliance with Law 10/2025, of December 26, it is informed that the announced sale price does not include the following taxes and expenses derived from the purchase:
• Property Transfer Tax (ITP): Applicable rates (General 4%, Reduced 2.5%, or Increased 6%) will depend on the buyer’s personal circumstances and the regulations in force at the time of accrual.
Check current rates at:
[hidden information]/es/web/ekonomiaetazergak/itp-ajd
• Notary and Registry: Fees regulated by official tariff (RD 1426/1989 and RD 1427/1989). Estimated between 0.3% and 0.5% of the purchase price.
• Administrative fees: Document processing costs (approximately between €350 and €750 + VAT).
• Agency fees: Already included in the sale price and paid by the seller.
Important purchase information
In compliance with current transparency and consumer information regulations, it is informed that the announced sale price does not include taxes or expenses derived from the purchase, which will be borne by the buyer unless otherwise agreed.
• Property Transfer Tax (ITP)
In Gipuzkoa, the acquisition of second-hand homes may be taxed at different rates depending on the buyer’s personal circumstances and the requirements established by current regulations:
* General rate: 4%.
* Reduced rate: 2.5%, when applicable according to tax regulations, if it will be the buyer’s main residence and does not exceed 120 m2 built or 96 m2 usable, and the buyer does not own another home in the same town exceeding 25%, unless it was sold within a maximum of 2 years.
* Increased rate: 6%, in cases established by regulations, such as large property owners.
* 7% rate for properties other than housing.
• Zaragoza and La Rioja: 7% for main residences, other properties according to current tax regulations.
• Administrative fees
Correspond to the administrative processing of the deed and tax settlement. The estimated amount usually ranges between €300 and €800, depending on the chosen agency and the complexity of the operation.
• Notarial fees
Calculated according to the official tariff established in Royal Decree 1426/1989, of November 17. As a reference, they may range between 0.2% and 0.5% of the purchase price.
• Property Registry fees
Determined according to the official tariff regulated in Royal Decree 1427/1989, of November 17, varying depending on the property value and transaction characteristics.
• Brokerage fees
The fees of For You Inmobiliaria are included in the sale price.
-
Tipo di proprietà
Casa
-
Anno di costruzione
1980
-
Prezzo/piede²
$154
-
Emissioni
E
-
Consumo
E
Caratteristiche
Esplora la zona
Hernani, 20120, Spain
Visualizza su Google Maps
Prezzo per sqft
Basso
Alto
Iscritto da 2 anni
Hai chiesto informazioni su questa proprietà
L'agente La contatterà al più presto
Pubblicato da
23
Annunci
2025
Iscritto
Prenota una visita con the agent
Scegli una data e indica se preferisci un tour virtuale o di persona con l’agente.
Data preferita
Tipo di tour
Ultimo aggiornamento
Oggi
Prima pubblicazione
Jul 3
Riferimento annuncio
Foryou351/10866
Proprietà simili nelle vicinanze
Nuovi annunci a Hernani

Esplora più immobili in vendita
tipi di proprietà Hernani, Spain
Hernani, Spain ricerche popolari
- Proprietà immobiliari Vista sulle montagne a Hernani, Spain
- Proprietà immobiliari Costiera a Hernani, Spain
- Proprietà immobiliari Privacy a Hernani, Spain
- Proprietà immobiliari Lungomare a Hernani, Spain
- Proprietà immobiliari Equestre a Hernani, Spain
- Proprietà immobiliari con Aria condizionata a Hernani, Spain
- Proprietà immobiliari con Piscina a Hernani, Spain
- Proprietà immobiliari Lungomare a Hernani, Spain
Guide e storie correlate
La fiducia dei migliori broker del mondo
Gli agenti dietro le proprietà più straordinarie del mondo pubblicano su JamesEdition.
- Annunci di Sotheby's, Christie's, BARNES ed Engel & Völkers
- Ogni annuncio è verificato prima della pubblicazione
- Si metta in contatto diretto con agenti verificati
Continuando, accetta i nostri Termini e la nostra Informativa sulla privacy.