$615,000
Residenza Unifamiliare A Hernando
- 5 Camere
- 5 Bagni
- 3,150 Sqft
- 22,652 Sqft lot
- Aggiornato: Ottobre 10
- Fonte: MLS United MLS#4146690
Informazioni sulla proprietà
La descrizione è stata tradotta automaticamente.
La descrizione viene visualizzata nella lingua originale.
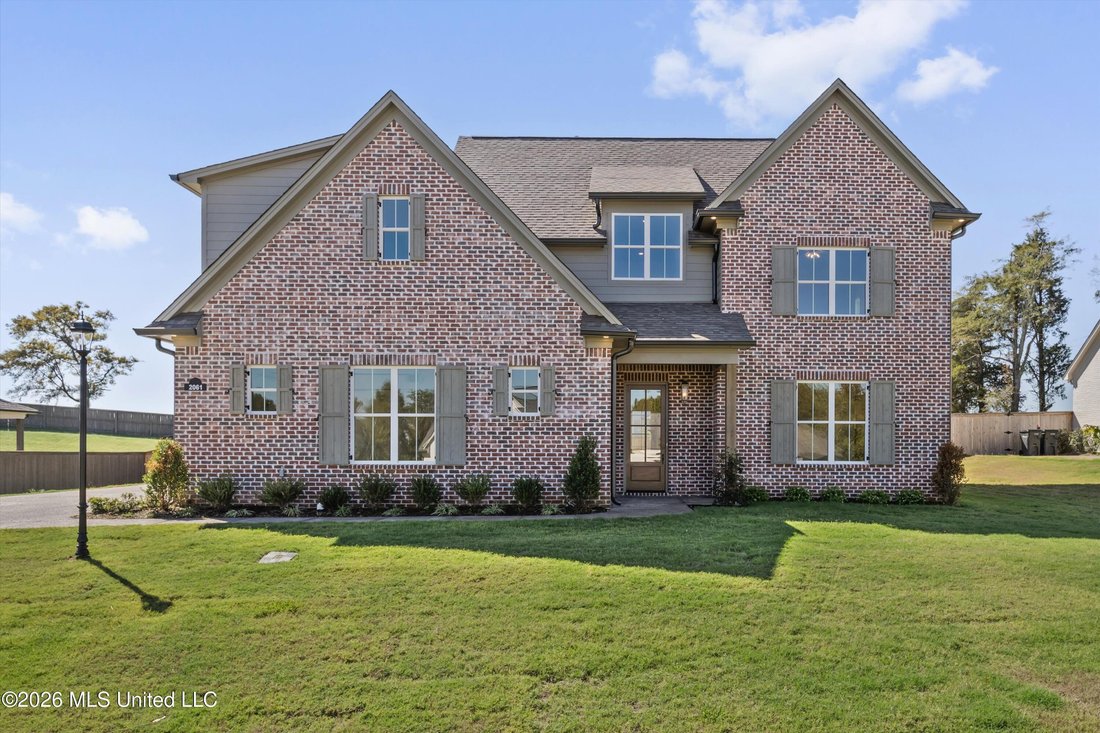
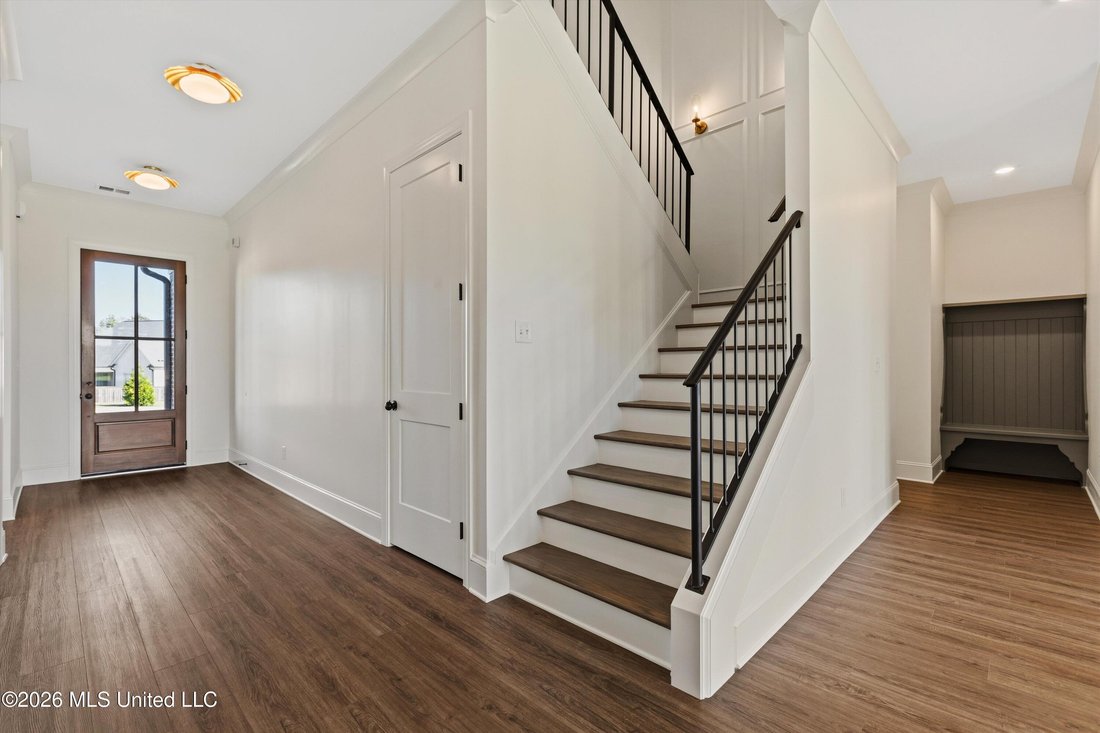
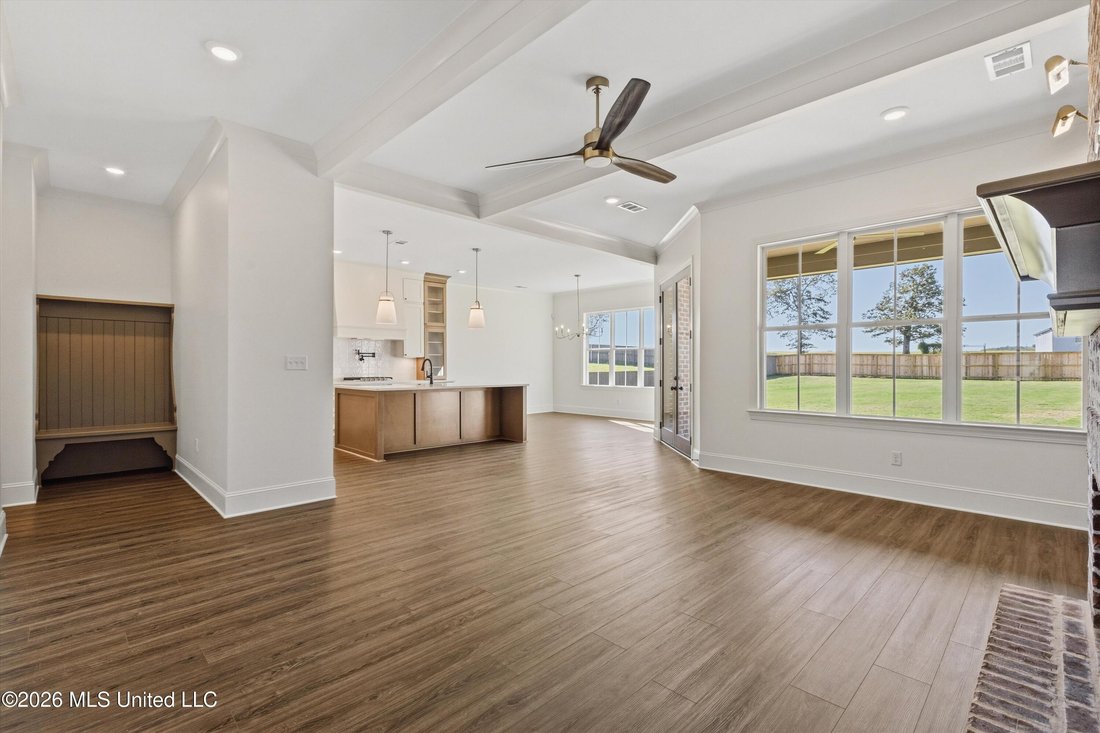
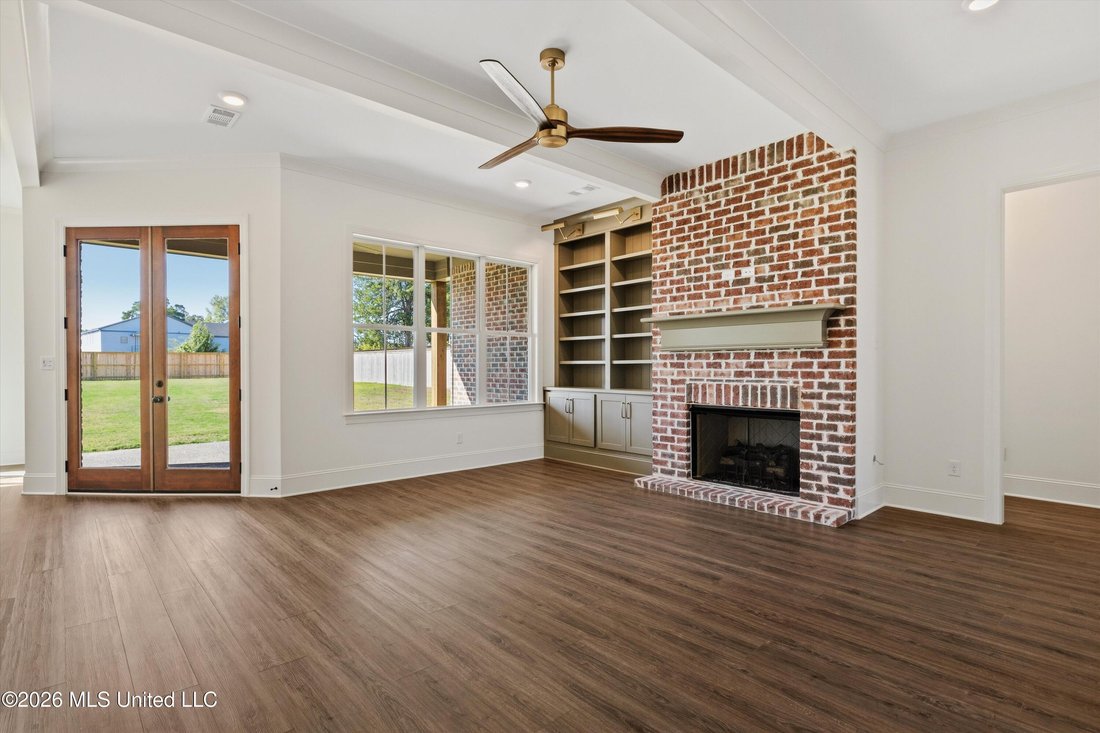
Just Completed Move-In READY NOW Custom New Construction on a ½ Acre Lot in East Lake, Hernando’s Newest Luxury Community ~ Convenient to both the Getwell Rd and McIngvale Rd exits on I-269 ~ Beautiful Designer features and finishes throughout ~ Wide Driveway leads to a 3-Car Garage and Front Entry to LVP Wood Floors throughout the first level to an Open Floor Plan with Beamed Great Room featuring
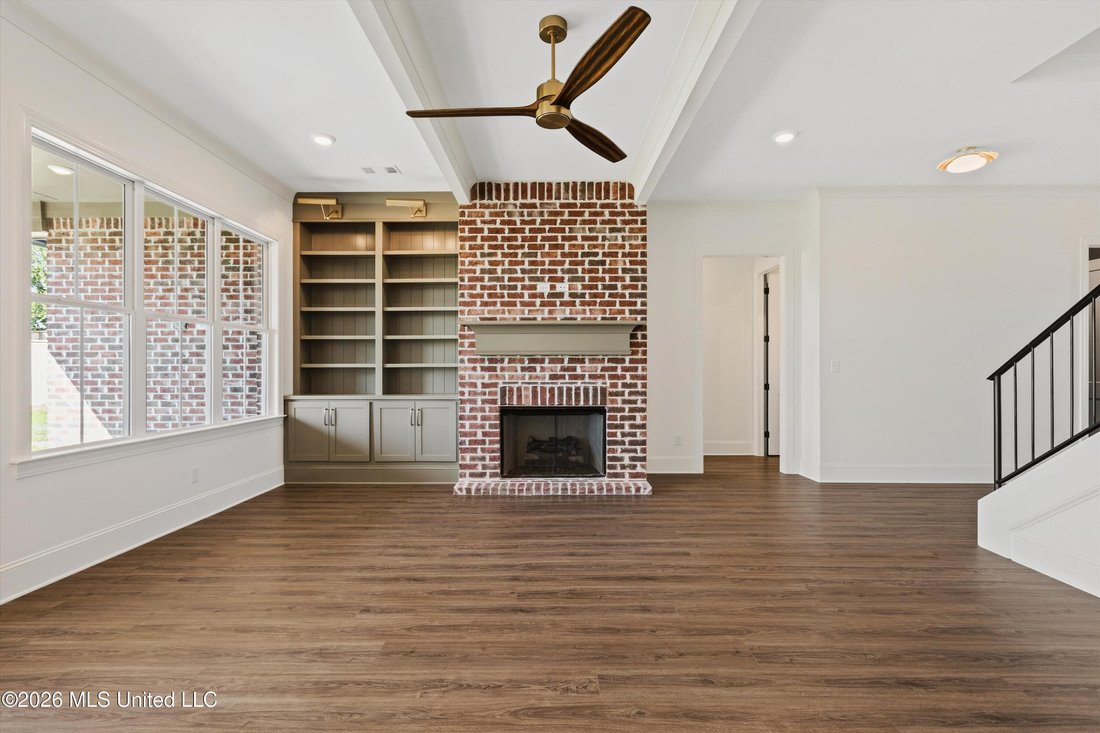
Just Completed Move-In READY NOW Custom New Construction on a ½ Acre Lot in East Lake, Hernando’s Newest Luxury Community ~ Convenient to both the Getwell Rd and McIngvale Rd exits on I-269 ~ Beautiful Designer features and finishes throughout ~ Wide Driveway leads to a 3-Car Garage and Front Entry to LVP Wood Floors throughout the first level to an Open Floor Plan with Beamed Great Room featuring Brick Floor to Ceiling FP with Custom Mantle, Built-In Bookshelves & Cabinets with Accent Lighting, and Double Doors to the Rear Covered Porch ~ Opens to a Gourmet Kitchen with Center Island with recessed bar, Quartz Counters, Designer Lighting, Custom Soft-Close Cabinets to the Ceiling, 5 Drawer Stacks, Tile Backsplash with Pot-Filler, Walk-In Pantry and Professional Appliances including Double Wall Ovens, Gas Cook-Top, and Ice Maker with a Nicely-Sized Dining Area ~ Vaulted Primary Suite on the Rear with Recessed Lights, Ceiling Fan, and 5 Windows offering tons of natural light with a Gorgeous Spa-Like Bath with Dual Quartz Vanity, Drawer Stack, Designer Lighting, Soaker Tub, Large Walk-In Shower with Frameless Glass and 3 Heads, plus a Walk-In Closet with 2 Built-In Dressers ~ Bedroom 2 with recessed lights, Ceiling Fan, and a Private Bathroom with Over-Sized Vanity with Drawer Stack and a Walk-In Tile Shower ~ ½ Bath Powder Room for Guests, Built-In Cubby Landing, and Laundry Room with Sink, Upper & Lower Cabinets, Granite Folding Counter, and Under Cabinet Lighting complete the first floor ~ Upstairs find a central Loft area leading to large Bedrooms 3 and 4 with Jack-n-Jill Bathroom in between & a large Multi-Purpose Bonus Room (Could be BR 5) plus and an Unfinished Future Expandable Area ~ Outside find a Great Back Porch Outdoor Living with TV Outlet and Extended Patio opening to a big back yard with room for a pool and full Privacy Fence ~ Additional Features: Crown Molding, Wood Shelves throughout, Ceiling Fans in all Bedrooms, 8 foot doors, Low E Vinyl Wood-Trimmed Windows, Floored Attic space, Soffit Lights, Exterior Security Lighting, Full Gutters, Garage Keypad, Ridge Vent, and more...
-
Tipo di proprietà
Casa
-
Piani
2
-
Anno di costruzione
2026
-
Prezzo/piede²
$195
Caratteristiche
Esplora la zona
2061 Livingston Way, Hernando, Mississippi, Stati Uniti
Visualizza su Google Maps
Prezzo per sqft
Basso
Alto
Iscritto da 4 mesi
Hai chiesto informazioni su questa proprietà
L'agente La contatterà al più presto
Pubblicato da
5
Annunci
2026
Iscritto
Prenota una visita con the agent
Scegli una data e indica se preferisci un tour virtuale o di persona con l’agente.
Data preferita
Tipo di tour
Ultimo aggiornamento
Ottobre 10
Prima pubblicazione
Agosto 13
Riferimento annuncio
4146690
Stato dell'annuncio
Information is deemed to be reliable but not guaranteed. Copyright © 2026 MLS United, LLC.
La fiducia dei migliori broker del mondo
Gli agenti dietro le proprietà più straordinarie del mondo pubblicano su JamesEdition.
- Annunci di Sotheby's, Christie's, BARNES ed Engel & Völkers
- Ogni annuncio è verificato prima della pubblicazione
- Si metta in contatto diretto con agenti verificati
Continuando, accetta i nostri Termini e la nostra Informativa sulla privacy.
brokerages we
partnered with
partnered with