Residenza Unifamiliare A Hernando Beach
- 3 Camere
- 3 Bagni
- 2,799 Sqft
- 12,205 Sqft lot
- Aggiornato: Agosto 6
-
3
Visualizzazioni degli ultimi 30 giorni
- Fonte: Stellar MLS MLS#TB8532427
Informazioni sulla proprietà
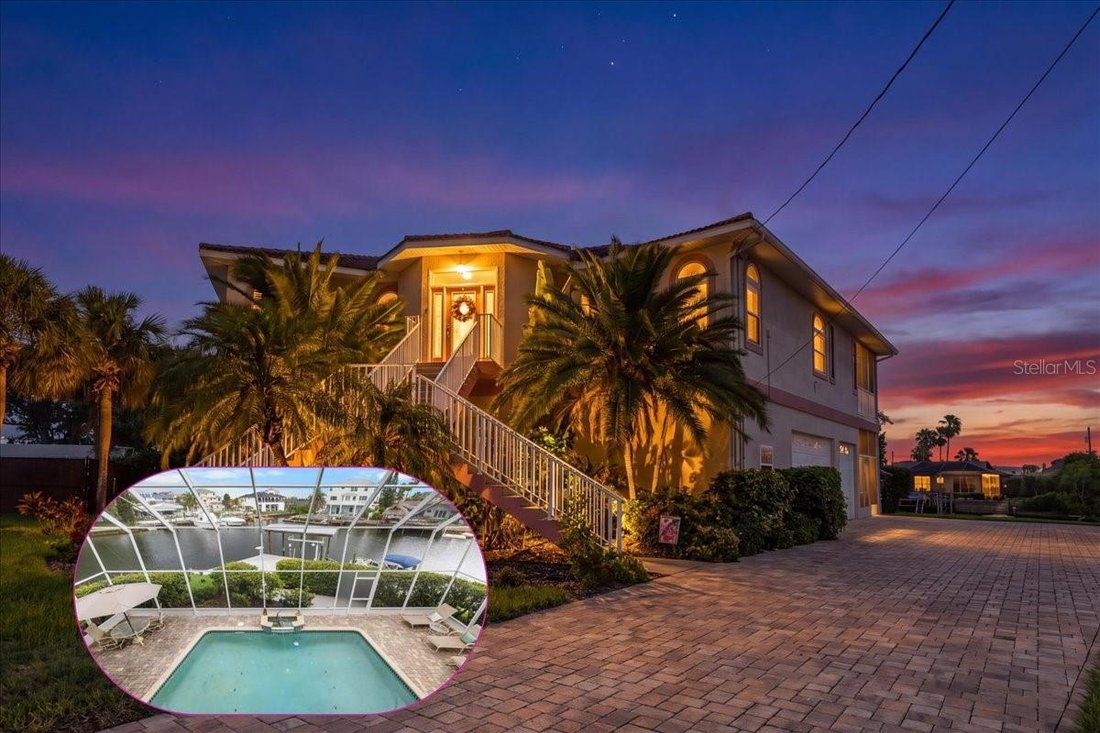
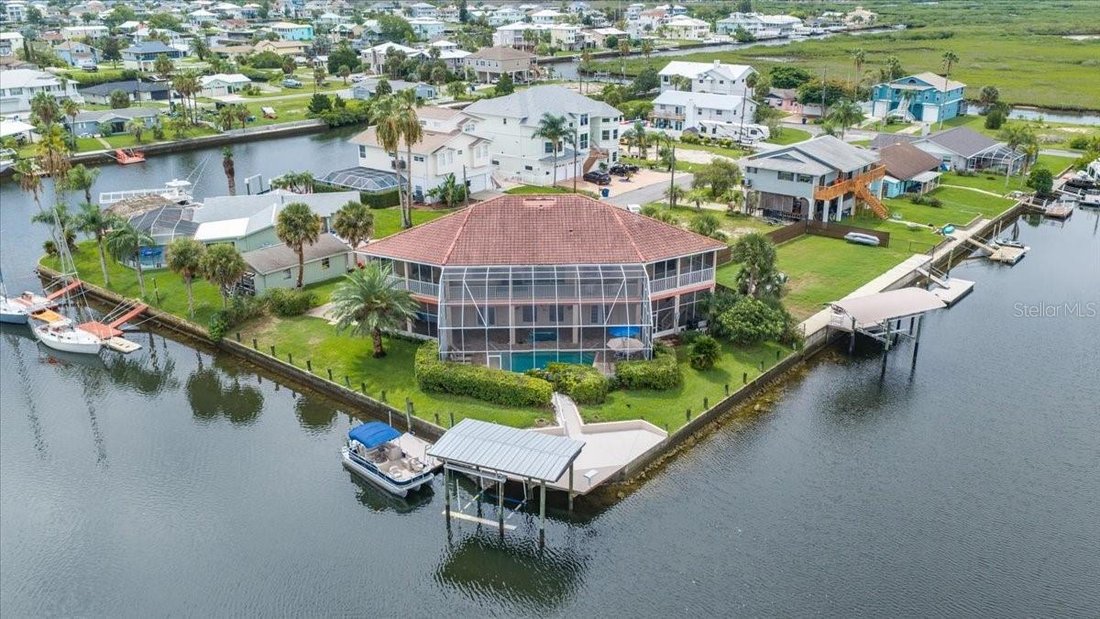
Experience the ultimate Florida waterfront lifestyle in this spectacular DIRECT GULF ACCESS custom-built coastal residence perfectly positioned on an OVERSIZED 12,205 SQ. FT. CUL-DE-SAC LOT with approximately 193 FEET OF WATERFRONT with new seawall cap installed
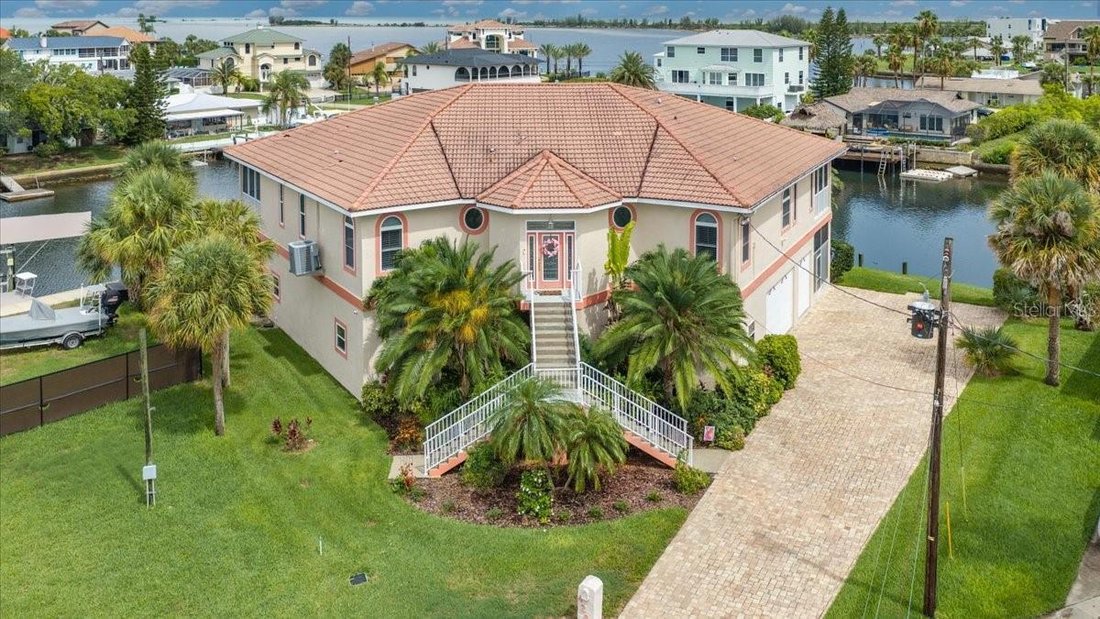
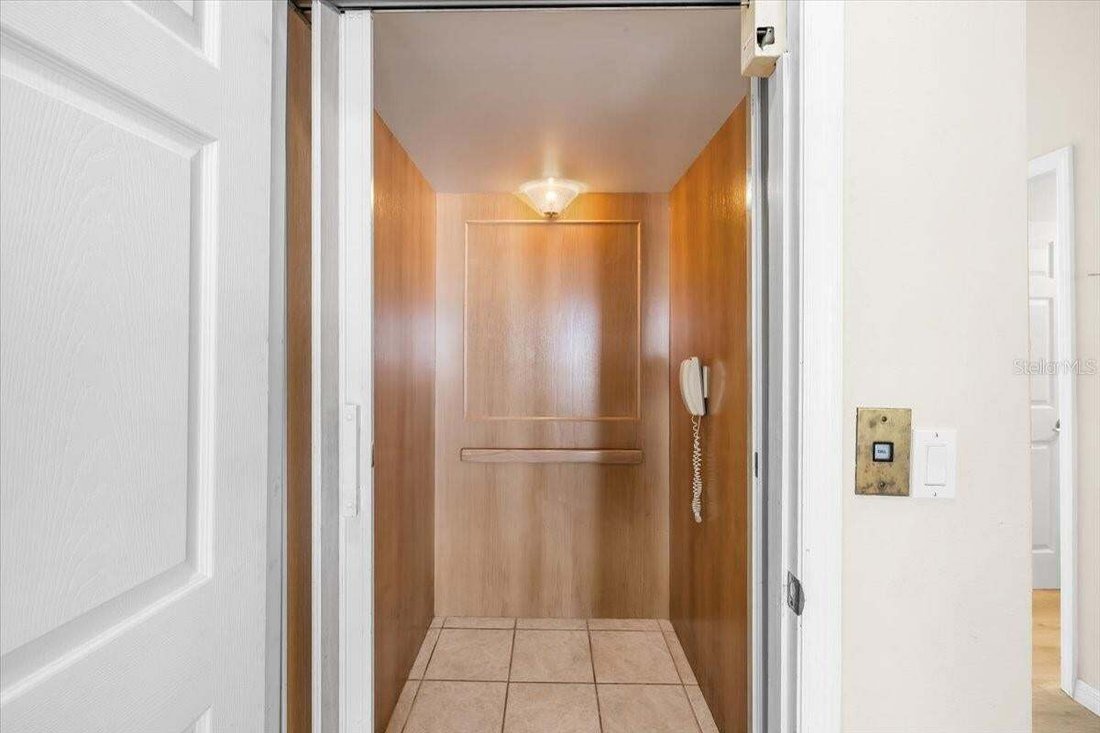
Experience the ultimate Florida waterfront lifestyle in this spectacular DIRECT GULF ACCESS custom-built coastal residence perfectly positioned on an OVERSIZED 12,205 SQ. FT. CUL-DE-SAC LOT with approximately 193 FEET OF WATERFRONT with new seawall cap installed in 2025. Designed to capture breathtaking WESTERLY SUNSET VIEWS, this exceptional 3 BEDROOM, 3 BATH, 3-CAR GARAGE home offers 2,799 SQ. FT. OF LIVING SPACE, an ELEVATOR, a HEATED POOL & SPA, and an expansive 1,157 SQ. FT. UPPER SCREEN IN PORCH overlooking the wide canal and unforgettable sunsets. A grand paver driveway leads to a striking double staircase and decorative GLASS FRONT ENTRY DOOR WITH SIDELIGHTS. Inside, the open-concept floor plan features soaring 12-FOOT CEILINGS, oversized bay windows, abundant natural light, and tall triple sliding glass doors that seamlessly connect the living areas with the outdoor entertaining space. The gourmet kitchen is designed for entertaining and everyday living with REAL WOOD CABINETRY, ENGINEERED QUARTZ COUNTERTOPS, a large center island with breakfast bar, double wall ovens, built-in microwave, cooktop, STAINLESS STEEL APPLIANCES, beverage cooler, built-in coffee bar, wine bar, pantry cabinetry, and a breakfast nook overlooking the water.
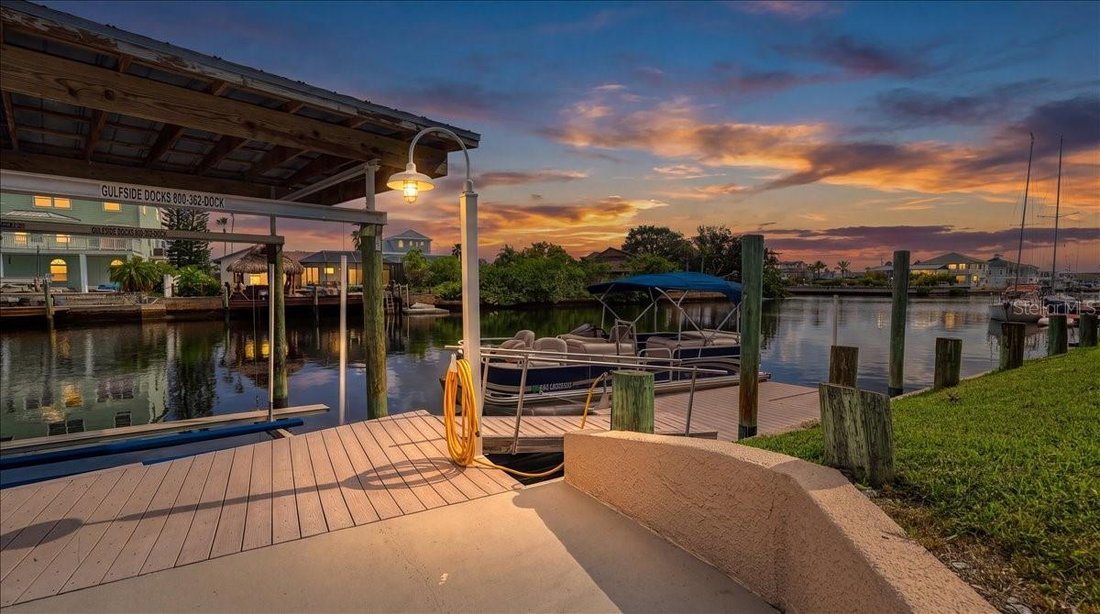
The spacious primary suite opens directly to the upper waterfront porch through tall sliding glass doors, creating the perfect place to enjoy morning coffee or spectacular sunsets. The luxurious en-suite bath features dual vanities, a custom walk-in shower with glass enclosure, soaking tub, and generous storage. Two additional oversized guest bedrooms share a beautifully appointed bathroom. Step outside to your private tropical oasis featuring a HEATED SCREENED POOL & SPA with fountain, covered entertaining areas, and paver decking. The second level screened enclosure spans the entire back of the home, seamlessly enclosing both the lower pool area and the expansive second-story waterfront porch to create a truly one-of-a-kind outdoor living space. Boaters will appreciate the stationary dock, floating dock, approximately 7,500-LB BOAT LIFT, electric and water at the dock, fish cleaning station, TREX DECKING, and updated seawall cap, providing quick DIRECT GULF ACCESS for boating, fishing, scalloping, kayaking, paddleboarding, and sunset cruises. Additional features include LUXURY VINYL FLOORING, TILE ROOF, PLANTATION SHUTTERS, ELEVATOR, oversized laundry room with built-in cabinetry and utility sink, downstairs full bath, two storage rooms, irrigation system, tropical landscaping, and TRANSFERABLE FLOOD INSURANCE FOR JUST $1,829 PER YEAR—AN ESTIMATED ANNUAL SAVINGS OF APPROXIMATELY $5,500 FOR THE NEW OWNER. Located in the highly desirable waterfront community of HERNANDO BEACH, you’ll enjoy NO HOA, NO CDD FEES, GOLF CART FRIENDLY STREETS, and SHORT-TERM RENTALS ARE ALLOWED in much of the community, making this an outstanding primary residence, vacation home, or investment property. Conveniently located near Weeki Wachee Springs, waterfront restaurants, marinas, shopping, medical facilities, and the Suncoast Parkway for an easy commute to Tampa, Brooksville, and surrounding areas. LIVE EVERY DAY LIKE YOU’RE ON VACATION while enjoying some of Florida’s finest boating, fishing, and unforgettable Gulf Coast sunsets right from your own backyard.
-
Tipo di proprietà
Casa
-
Piani
2
-
Anno di costruzione
1994
-
Prezzo/piede²
$428
Caratteristiche
- Garage
- Cabina armadio
- Piscina
- Giardino
- Ascensore
- Vista sull'acqua
- Terrazza
- Idromassaggio
- Cucina aperta
Lot
- Vista sull'acqua
- Lungomare
- Investimento immobiliare
Interni
- Soffitto alto
- Camino
- Isola della cucina
- Piano cottura a gas
- Idromassaggio
- Bar
- Lavanderia
- Ascensore
- Cucina aperta
- Controsoffitti in pietra
- Cabina armadio
Outdoor
- Terrazza
- Parcheggio
- Piscina
- Garage
- Giardino
Esplora la zona
L'agente La contatterà al più presto
Pubblicato da
Prenota una visita con the agent
Scegli una data e indica se preferisci un tour virtuale o di persona con l’agente.
Listings courtesy of Stellar MLS as distributed by MLS GRID. Based on information submitted to the MLS GRID. All data is obtained from various sources and may not have been verified by broker or MLS GRID. Supplied Open House Information is subject to change without notice. All information should be independently reviewed and verified for accuracy. Properties may or may not be listed by the office/agent presenting the information. Listing information is provided for consumers? personal, non-commercial use, solely to identify prospective properties for potential purchase; all other use is strictly prohibited and may violate relevant federal and state law. Information deemed reliable but not guaranteed. Copyright © 2026 MLS GRID. All Rights Reserved.
Proprietà simili nelle vicinanze
Nuovi annunci a Spring Hill


Esplora più immobili in vendita
tipi di proprietà Spring Hill, FL, Stati Uniti
Spring Hill, FL, Stati Uniti ricerche popolari
- Proprietà immobiliari Vista panoramica / Scenica a Spring Hill, FL, Stati Uniti
- Proprietà immobiliari Nuove costruzioni a Spring Hill, FL, Stati Uniti
- Proprietà immobiliari Lungolago a Spring Hill, FL, Stati Uniti
- Proprietà immobiliari Rinnovato a Spring Hill, FL, Stati Uniti
- Proprietà immobiliari Vista sul lago a Spring Hill, FL, Stati Uniti
- Proprietà immobiliari Moderno a Spring Hill, FL, Stati Uniti
Guide e storie correlate
La fiducia dei migliori broker del mondo
Gli agenti dietro le proprietà più straordinarie del mondo pubblicano su JamesEdition.
- Annunci di Sotheby's, Christie's, BARNES ed Engel & Völkers
- Ogni annuncio è verificato prima della pubblicazione
- Si metta in contatto diretto con agenti verificati
Continuando, accetta i nostri Termini e la nostra Informativa sulla privacy.
partnered with