


Residenza Con Vista Privilegiata Sul Fiume Paraná.
- 5 Camere
- 9 Bagni
- 10,764 Sqft
- 30
Informazioni sulla proprietà
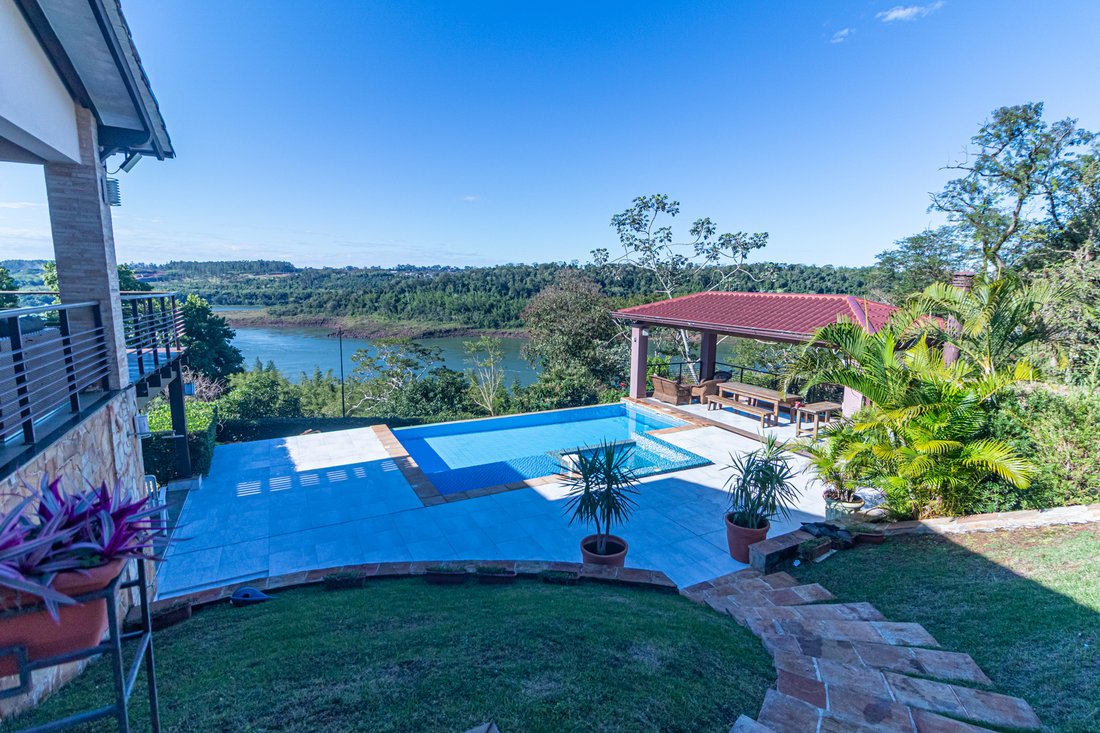
Set on a plot of over 2,500 square meters, with approximately 1,000 square meters of built space, this impressive property is located within the Paraná Country Club. Its elevated and strategic position ensures one of the most expansive and majestic views of the Paraná River, in a private area with low traffic and no neighbors to the rear.
The residence was designed and developed by renown
Set on a plot of over 2,500 square meters, with approximately 1,000 square meters of built space, this impressive property is located within the Paraná Country Club. Its elevated and strategic position ensures one of the most expansive and majestic views of the Paraná River, in a private area with low traffic and no neighbors to the rear.
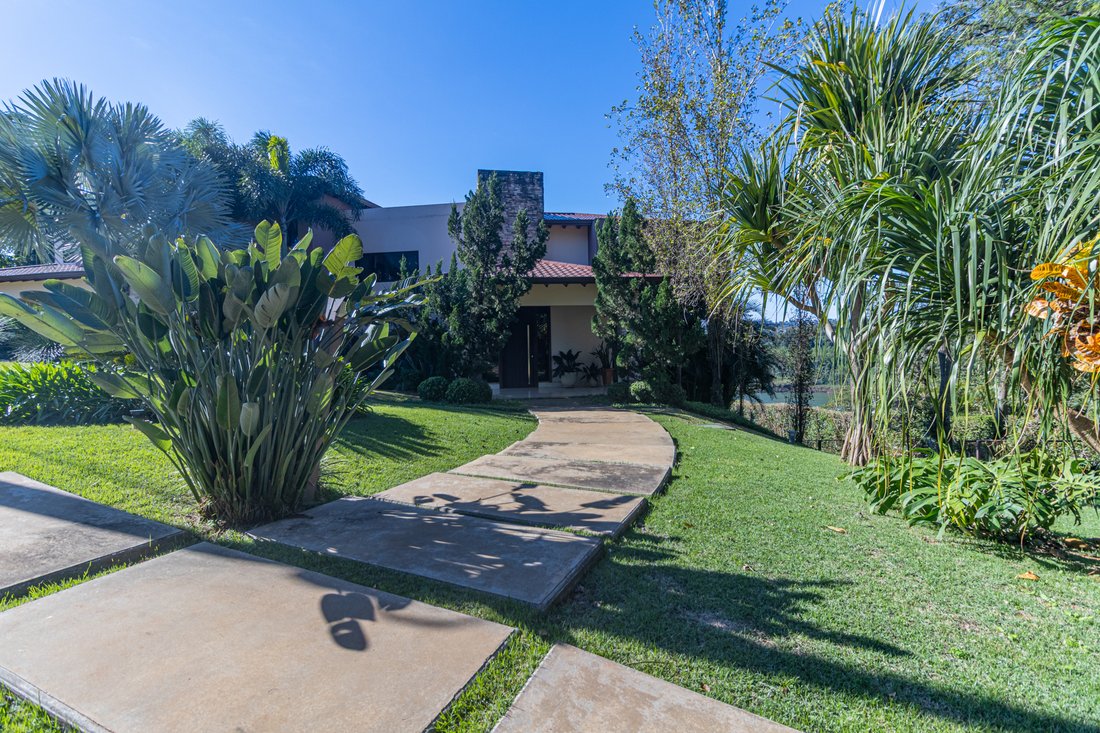
The residence was designed and developed by renowned local architects, blending contemporary design with functionality. The property is composed of two distinct phases: a secondary house built in 2013, originally intended as a summer home, and the main residence, completed in 2017 as a permanent family home.
The main house is spread across two levels and features four bedrooms, including a master suite with jacuzzi and walk-in closet, a secondary suite with walk-in closet, and two additional bedrooms with built-in wardrobes. The social areas were designed to make the most of the surrounding landscape, with large windows facing the river and a fully enclosed, climate-controlled barbecue area that seamlessly connects to the main dining room. Upstairs, an intimate lounge opens onto the balcony, offering panoramic views of the sunrise and the natural surroundings.
The secondary house is completely independent and includes a kitchen, two bedrooms, a bathroom, and flexible spaces that have served as a study or office. It is ideal for guests, family gatherings, or extended stays, ensuring privacy for all.
The property also includes a covered garage for three vehicles and additional uncovered parking for five to six more cars.
A unique offering that combines architecture, natural beauty, and quality of life in a privileged riverside location within a secure residential environment.
-
Tipo di proprietà
Altro
Caratteristiche
- Piscina
- Giardino
- Garage
- Cabina armadio
- Idromassaggio
- Moderno
- Vista sull'acqua
- Spazio di vita all'aperto
- Isola della cucina
Lot
Interni
- Ufficio
- Aria condizionata
- Isola della cucina
- Piano cottura a gas
- Idromassaggio
- Bar
- Cabina armadio
Outdoor
- Balcone
- Parcheggio
- Piscina
- Garage
- Spazio di vita all'aperto
- Giardino
Esplora la zona
L'agente La contatterà al più presto
Pubblicato da
Prenota una visita con Katia Recalde
Scegli una data e indica se preferisci un tour virtuale o di persona con l’agente.

Proprietà simili nelle vicinanze
Nuovi annunci a Hernandarias
Esplora più immobili in vendita
Hernandarias, Paraguay ricerche popolari
- Proprietà immobiliari Vista panoramica / Scenica a Hernandarias, Paraguay
- Proprietà immobiliari Vista sull'acqua a Hernandarias, Paraguay
- Proprietà immobiliari Moderno a Hernandarias, Paraguay
- Proprietà immobiliari Comunità recintata a Hernandarias, Paraguay
- Proprietà immobiliari con Cantina a Hernandarias, Paraguay
- Proprietà immobiliari con Cucina esterna a Hernandarias, Paraguay
- Proprietà immobiliari Lungolago a Hernandarias, Paraguay
Guide e storie correlate
La fiducia dei migliori broker del mondo
Gli agenti dietro le proprietà più straordinarie del mondo pubblicano su JamesEdition.
- Annunci di Sotheby's, Christie's, BARNES ed Engel & Völkers
- Ogni annuncio è verificato prima della pubblicazione
- Si metta in contatto diretto con agenti verificati
Continuando, accetta i nostri Termini e la nostra Informativa sulla privacy.