$594,700
Residenza Unifamiliare A Hermitage
- 4 Camere
- 3 Bagni
- 2,494 Sqft
- 5,228 Sqft lot
- Aggiornato: Giugno 12
- Fonte: Realtracs MLS#3239926
Informazioni sulla proprietà
La descrizione è stata tradotta automaticamente.
La descrizione viene visualizzata nella lingua originale.
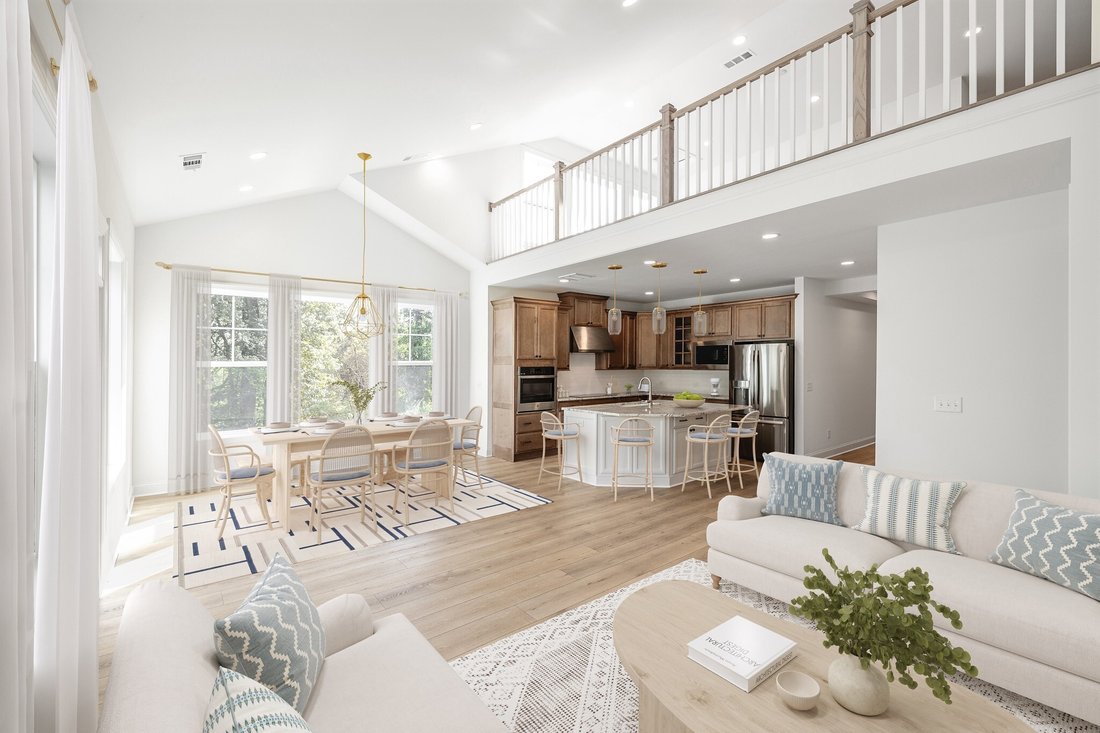
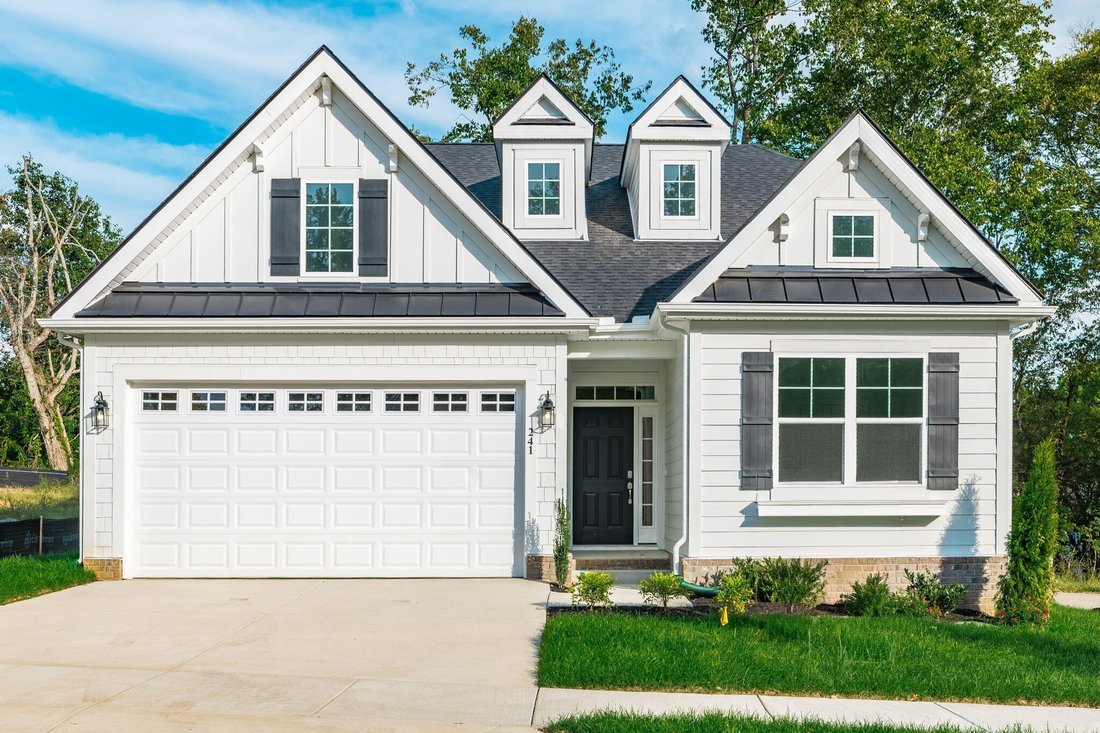
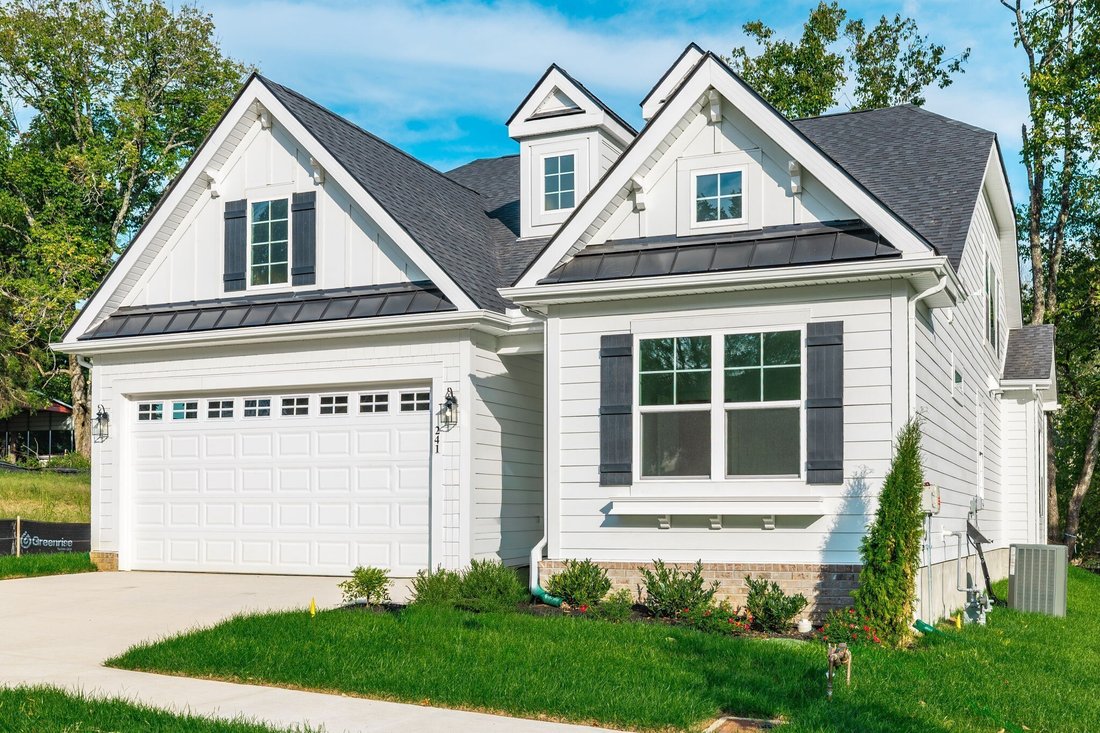
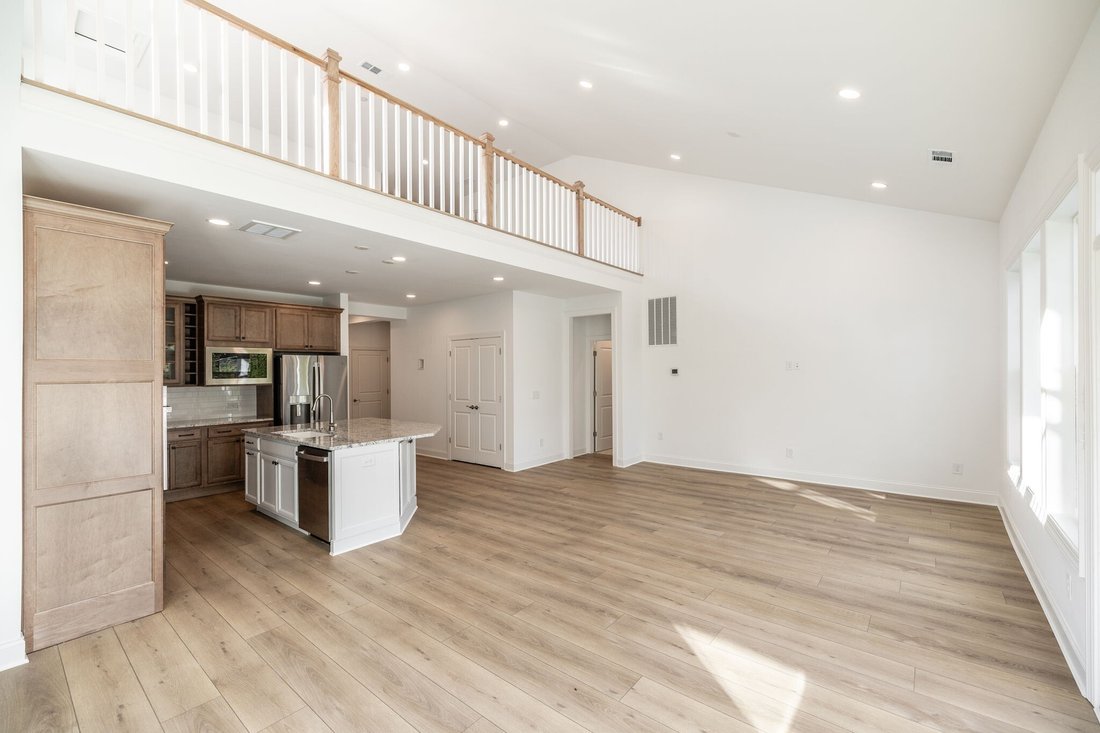
Welcome to the Heather floorplan by Schell Brothers, located in the beautiful Wembley Park community. This thoughtfully designed home features an open layout with vaulted ceilings in the great room and dining area, creating a bright and inviting living space.
The professional-style kitchen is the centerpiece of the home, featuring an oversized island, stainless steel vent hood, 36” gas co
The professional-style kitchen is the centerpiece of the home, featuring an oversized island, stainless steel vent hood, 36” gas co
Welcome to the Heather floorplan by Schell Brothers, located in the beautiful Wembley Park community. This thoughtfully designed home features an open layout with vaulted ceilings in the great room and dining area, creating a bright and inviting living space.
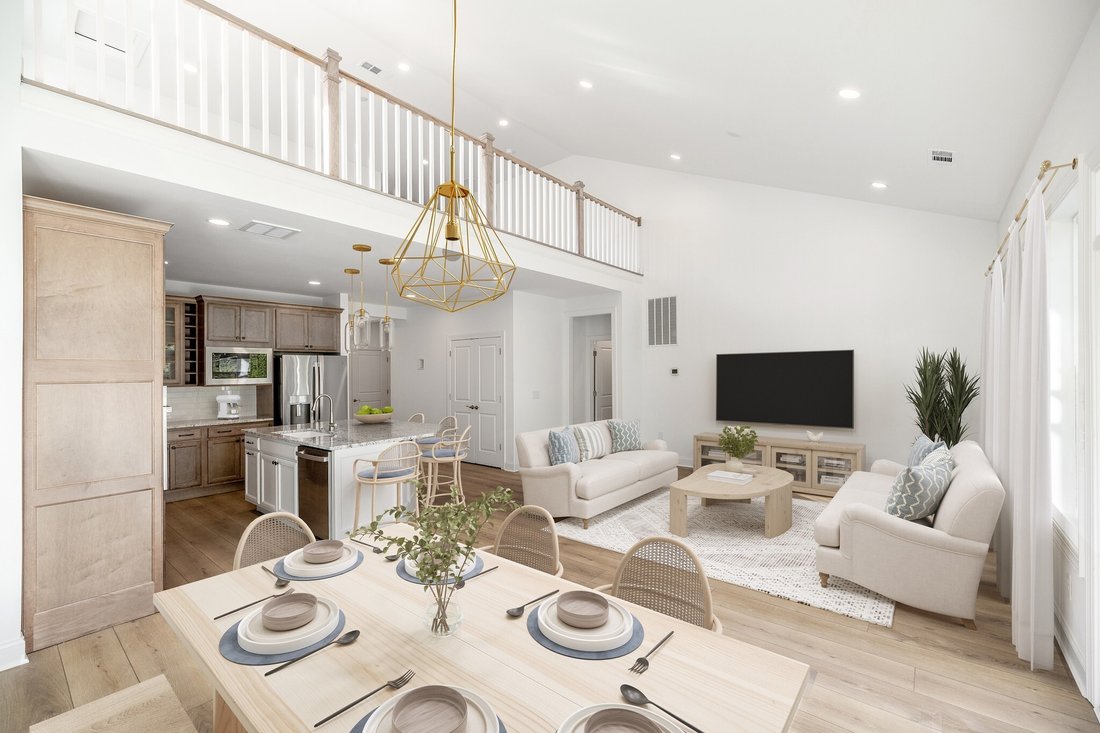
The professional-style kitchen is the centerpiece of the home, featuring an oversized island, stainless steel vent hood, 36” gas cooktop, wall oven, GE appliances, and included refrigerator.
The main-level owner’s suite offers a tray ceiling, dual walk-in closets, and a luxury en-suite bath complete with a spacious walk-in shower, linen closet, and double vanity. Two additional bedrooms on the main floor, along with a laundry room, powder bath, and mudroom, provide flexibility for a variety of lifestyles. Upstairs features a fourth bedroom, full bathroom, loft area overlooking the main living space, and walk-out attic storage. Step outside and enjoy the low-maintenance, tree-lined backyard and spacious patio—perfect for relaxing or entertaining. Experience the quality and innovation Schell Brothers is known for, including the Schellter Advantage with energy-efficient and healthy homebuilding features. Don’t miss this opportunity to own a beautifully designed Schell Brothers home in Hermitage!
The professional-style kitchen is the centerpiece of the home, featuring an oversized island, stainless steel vent hood, 36” gas cooktop, wall oven, GE appliances, and included refrigerator.
The main-level owner’s suite offers a tray ceiling, dual walk-in closets, and a luxury en-suite bath complete with a spacious walk-in shower, linen closet, and double vanity. Two additional bedrooms on the main floor, along with a laundry room, powder bath, and mudroom, provide flexibility for a variety of lifestyles. Upstairs features a fourth bedroom, full bathroom, loft area overlooking the main living space, and walk-out attic storage. Step outside and enjoy the low-maintenance, tree-lined backyard and spacious patio—perfect for relaxing or entertaining. Experience the quality and innovation Schell Brothers is known for, including the Schellter Advantage with energy-efficient and healthy homebuilding features. Don’t miss this opportunity to own a beautifully designed Schell Brothers home in Hermitage!
-
Tipo di proprietà
Casa
-
Piani
2
-
Anno di costruzione
2025
-
Prezzo/piede²
$238
Caratteristiche
Esplora la zona
241 Crown Gardens Ct, Nashville, Tennessee, Stati Uniti
Visualizza su Google Maps
Prezzo per sqft
Basso
Alto
Iscritto da 8 mesi
Hai chiesto informazioni su questa proprietà
L'agente La contatterà al più presto
Pubblicato da
114
Annunci
2025
Iscritto
Prenota una visita con the agent
Scegli una data e indica se preferisci un tour virtuale o di persona con l’agente.
Data preferita
Tipo di tour
Ultimo aggiornamento
Giugno 12
Prima pubblicazione
Jun 12
Riferimento annuncio
3239926
Stato dell'annuncio
Active under contract
Based on information submitted to the MLS GRID as of 2026. All data is obtained from various sources and may not have been verified by broker or MLS GRID. Supplied Open House Information is subject to change without notice. All information should be independently reviewed and verified for accuracy. Properties may or may not be listed by the office/agent presenting the information.
Proprietà simili nelle vicinanze
Nuovi annunci a Nashville

Esplora più immobili in vendita
tipi di proprietà Nashville, TN, Stati Uniti
- Case in vendita in Nashville, TN, Stati Uniti
- Cooperative in vendita in Nashville, TN, Stati Uniti
- Condomini in vendita in Nashville, TN, Stati Uniti
- Case in vendita in Nashville, TN, Stati Uniti
- Appartamenti in vendita in Nashville, TN, Stati Uniti
- Terreno in vendita in Nashville, TN, Stati Uniti
- Attici in vendita in Nashville, TN, Stati Uniti
Nashville, TN, Stati Uniti ricerche popolari
- Proprietà immobiliari con Garage a Nashville, TN, Stati Uniti
- Proprietà immobiliari con Giardino a Nashville, TN, Stati Uniti
- Proprietà immobiliari con Piscina a Nashville, TN, Stati Uniti
- Proprietà immobiliari con Balcone a Nashville, TN, Stati Uniti
- Proprietà immobiliari con Centro Fitness / Palestra a Nashville, TN, Stati Uniti
- Proprietà immobiliari Moderno a Nashville, TN, Stati Uniti
- Proprietà immobiliari con Terrazza a Nashville, TN, Stati Uniti
- Proprietà immobiliari Rinnovato a Nashville, TN, Stati Uniti
- Proprietà immobiliari Nuove costruzioni a Nashville, TN, Stati Uniti
- Proprietà immobiliari con Ascensore a Nashville, TN, Stati Uniti
- Proprietà immobiliari Vista Città a Nashville, TN, Stati Uniti
- Proprietà immobiliari Vista panoramica / Scenica a Nashville, TN, Stati Uniti
- Proprietà immobiliari con Campo da tennis a Nashville, TN, Stati Uniti
- Proprietà immobiliari Comunità recintata a Nashville, TN, Stati Uniti
- Proprietà immobiliari con Sauna a Nashville, TN, Stati Uniti
- Proprietà immobiliari con Libreria a Nashville, TN, Stati Uniti
- Proprietà immobiliari con Cinema a Nashville, TN, Stati Uniti
- Proprietà immobiliari Vista sull'acqua a Nashville, TN, Stati Uniti
- Proprietà immobiliari Lungomare a Nashville, TN, Stati Uniti
- Proprietà immobiliari Vista sulle montagne a Nashville, TN, Stati Uniti
- Proprietà immobiliari con Cantina a Nashville, TN, Stati Uniti
- Proprietà immobiliari Vista sul lago a Nashville, TN, Stati Uniti
- Proprietà immobiliari Vista Golf a Nashville, TN, Stati Uniti
- Proprietà immobiliari Equestre a Nashville, TN, Stati Uniti
- Proprietà immobiliari Residenza a Nashville, TN, Stati Uniti
- Proprietà immobiliari Alta quota a Nashville, TN, Stati Uniti
- Proprietà immobiliari con Piscina coperta a Nashville, TN, Stati Uniti
- Proprietà immobiliari con Aeroporto Privato a Nashville, TN, Stati Uniti
Nashville, TN, Stati Uniti Quartieri
Guide e storie correlate
La fiducia dei migliori broker del mondo
Gli agenti dietro le proprietà più straordinarie del mondo pubblicano su JamesEdition.
- Annunci di Sotheby's, Christie's, BARNES ed Engel & Völkers
- Ogni annuncio è verificato prima della pubblicazione
- Si metta in contatto diretto con agenti verificati
Continuando, accetta i nostri Termini e la nostra Informativa sulla privacy.
brokerages we
partnered with
partnered with