$2,141,658
6 Porta Heaver
- 5 Camere
- 5 Bagni
- 3,253 Sqft
- 16,118 Sqft lot
- Aggiornato: Giugno 10
- 38
- MLS#A2315798
Informazioni sulla proprietà
La descrizione è stata tradotta automaticamente.
La descrizione viene visualizzata nella lingua originale.
OPEN HOUSE SATURDAY JUNE 13TH - 10AM TO 1PM. Set at the end of a quiet cul-de-sac overlooking two ponds in the exclusive enclave of The Ranche at Heritage Pointe, this impressive home is surrounded by mature trees and professionally landscaped grounds. A charming covered front porch and stone portico welcome you through the custom wood front door, which boasts six-point locks, arched transom windo
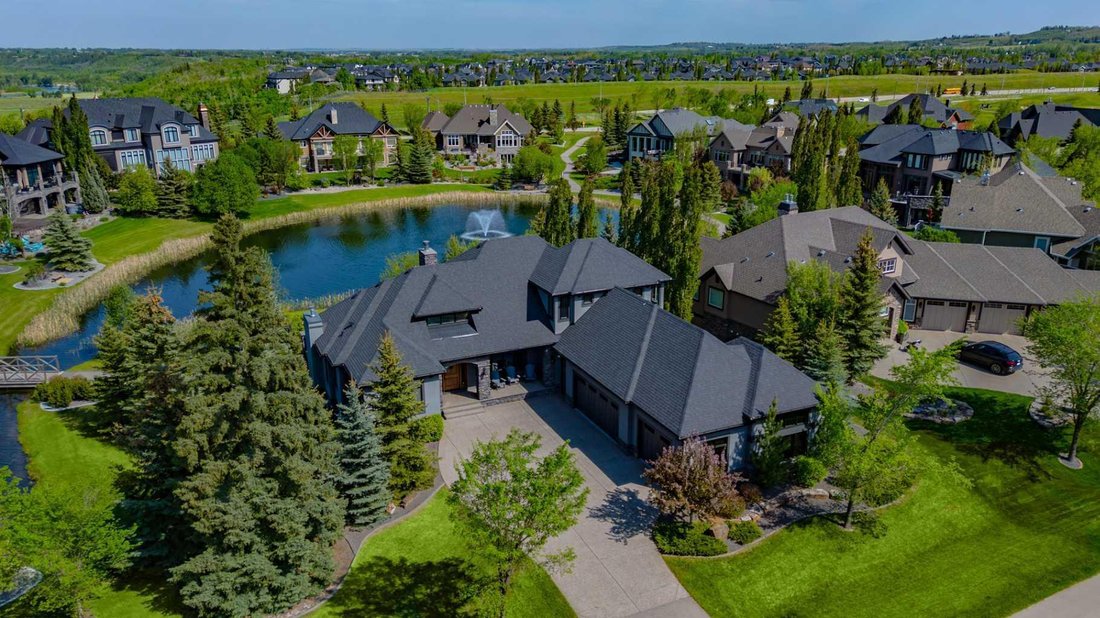
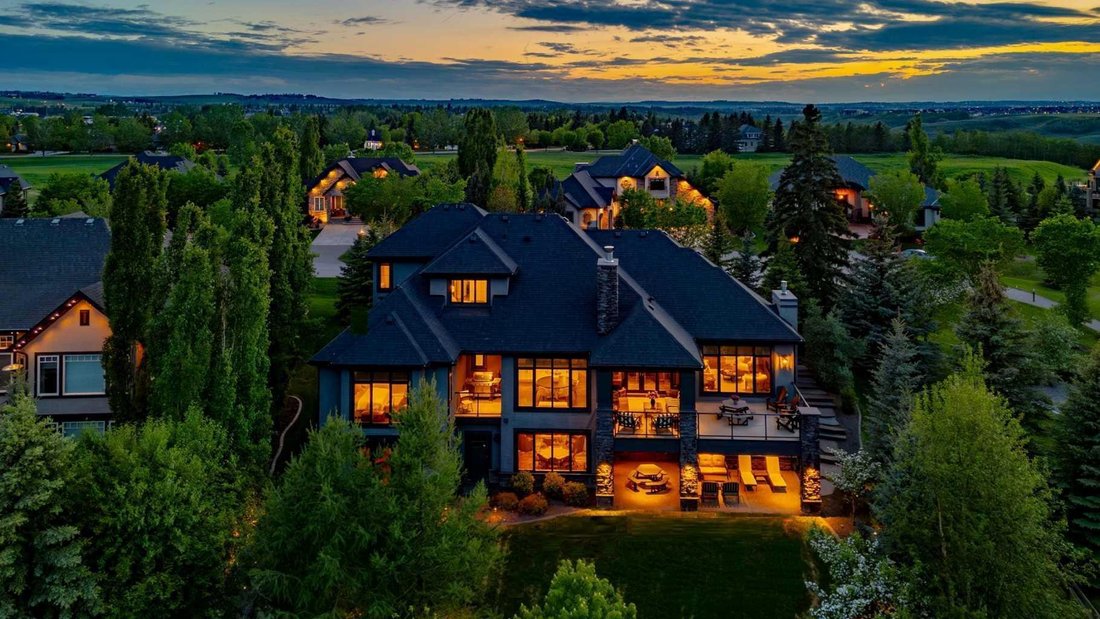
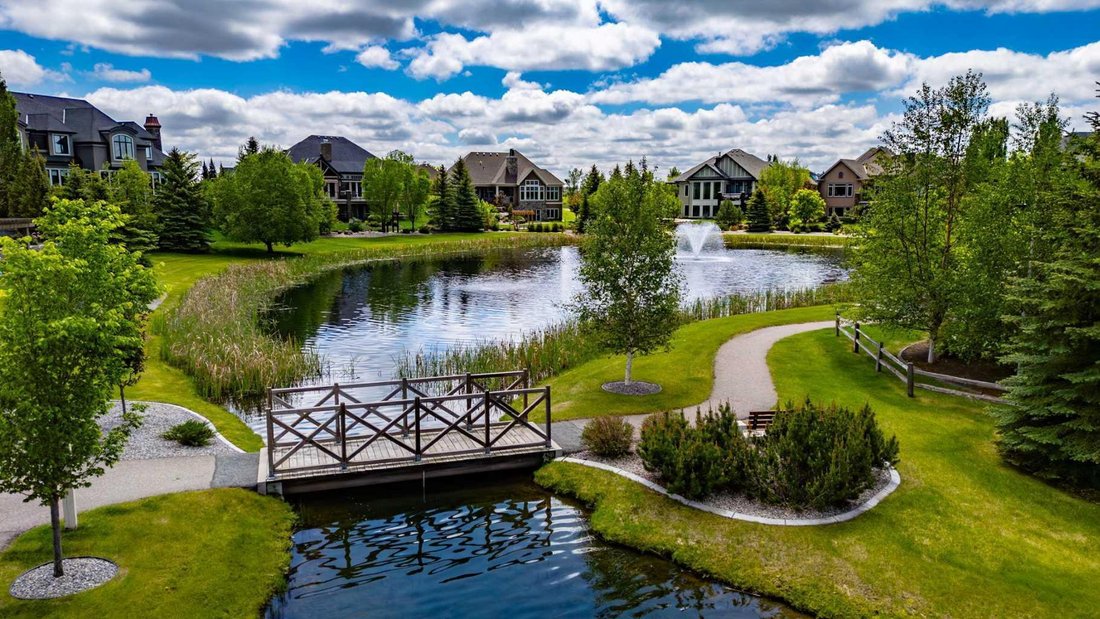
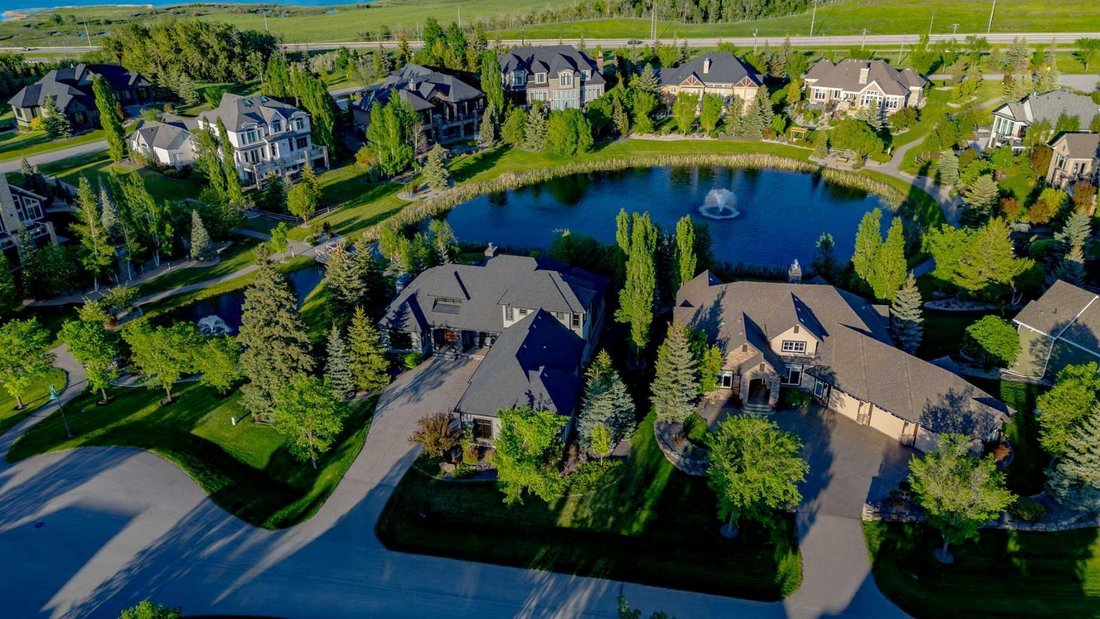
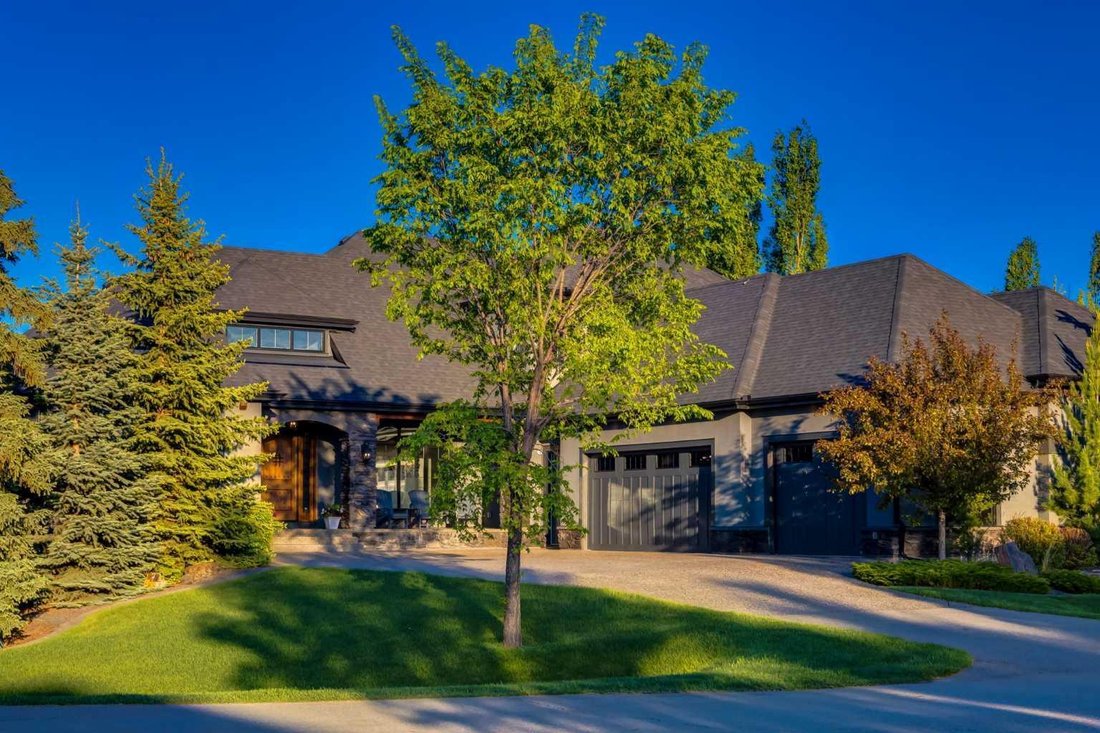
OPEN HOUSE SATURDAY JUNE 13TH - 10AM TO 1PM. Set at the end of a quiet cul-de-sac overlooking two ponds in the exclusive enclave of The Ranche at Heritage Pointe, this impressive home is surrounded by mature trees and professionally landscaped grounds. A charming covered front porch and stone portico welcome you through the custom wood front door, which boasts six-point locks, arched transom windows and iron details including a speakeasy window. The grand entrance includes a soaring vaulted ceiling and a wallpapered art display wall that separates the foyer from the rest of the home. The elegant main floor includes a cozy home office, a spacious living room with an elegant gas fireplace, a formal dining room with a stylish wet bar and private BBQ balcony, and a designer kitchen, all featuring custom millwork, designer lighting and oversized windows showcasing the tranquil view of the mature trees and ponds. A custom 86” stainless steel range hood sits above a Wolf double oven gas range and is breath-taking focal point surrounded by Bec Woodcraft custom cabinetry. A Subzero refrigerator and freezer flank the entrance to the butler’s pantry, which is as stylish as it is convenient. Two Miele dishwashers, a built-in microwave, a second refrigerator, an instant hot water spigot, reverse osmosis drinking water, a coffee bar, two sinks and a grand central island with quartz countertops leave nothing to be desired. Dual sliding doors fully open to the rear balcony, where a wood-burning stone fireplace provides a magical ambiance and retractable privacy screens separate the uncovered dining area and the covered lounge area. The main-floor primary suite boasts peaceful views, a designer walk-in closet, and a spa-like ensuite with dual vanities, a massive glass shower and an elegant free-standing bathtub. An upper-level loft is ideal for guests or a live-in nanny with a stylish wet bar on the landing and two large bedrooms connected by a jack-and-jill bathroom. The entertaining lower level is fully adorned with custom display cases, shelving and cabinetry and offers two additional bedrooms, two bathrooms, a home gym with an infrared sauna and a fantastic theatre room. An incredible wet bar with a curved island is open to the living and games rooms, where you can walk out onto the covered rear deck with retractable privacy screens. A spectacular feature of this incredible home is the unparalleled, heated, oversized, triple attached garage, which boasts epoxy flooring, 10’ 8” ceilings in two bays and 14’ ceilings in the third to accommodate a truck lift, a commercial wash station, an electric ceiling crane, a 30-gallon air compressor, a dehumidifier, a mini split air conditioner with two heads, Bec Woodcraft custom cabinetry and the most amazing stainless steel work bench with custom storage drawers to name only a few of the many incredible features. Condo fees include snow removal, lawn mowing and water used for irrigation, ideal for snowbirds and frequent travelers.
-
Tipo di proprietà
Casa
-
Anno di costruzione
2014
-
Prezzo/piede²
$658
Caratteristiche
- Camino
- Giardino
- Garage
- Cabina armadio
- Cinema
- Sala giochi
- Sauna
- Vista sull'acqua
- Centro Fitness / Palestra
Caratteristiche
Lot
- Vista sull'acqua
- Privacy
Interni
- Soffitto alto
- Ufficio
- Camino
- Aria condizionata
- Isola della cucina
- Piano cottura a gas
- Bar
- Sauna
- Sala giochi
- Cinema
- Seminterrato
- Controsoffitti in pietra
- Cabina armadio
- Centro Fitness / Palestra
Outdoor
Esplora la zona
6 HEAVER GATE, HERITAGE POINTE, AB T1S 4K1, Calgary, Alberta, Canada
Visualizza su Google Maps
Prezzo per sqft
Basso
Alto
Iscritto da 2 anni
Hai chiesto informazioni su questa proprietà
L'agente La contatterà al più presto
Pubblicato da
6
Annunci
2024
Iscritto
Prenota una visita con Rachelle Starnes
Scegli una data e indica se preferisci un tour virtuale o di persona con l’agente.
Data preferita
Tipo di tour

Coldwell Banker Mountain Central - Calgary
101, 6420 - 6A Street SE, T2H 2B7, Calgary, Alberta, Canada
Visualizza profilo agenzia
Ultimo aggiornamento
Giugno 10
Prima pubblicazione
Jun 10
Riferimento annuncio
pltggz
Proprietà simili nelle vicinanze
Nuovi annunci a Calgary


Esplora più immobili in vendita
tipi di proprietà Calgary, Canada
Calgary, Canada ricerche popolari
- Proprietà immobiliari con Garage a Calgary, Canada
- Proprietà immobiliari con Balcone a Calgary, Canada
- Proprietà immobiliari con Terrazza a Calgary, Canada
- Proprietà immobiliari con Centro Fitness / Palestra a Calgary, Canada
- Proprietà immobiliari Vista sulle montagne a Calgary, Canada
- Proprietà immobiliari Vista Città a Calgary, Canada
- Proprietà immobiliari Rinnovato a Calgary, Canada
- Proprietà immobiliari con Ascensore a Calgary, Canada
- Proprietà immobiliari Moderno a Calgary, Canada
- Proprietà immobiliari Vista panoramica / Scenica a Calgary, Canada
- Proprietà immobiliari con Piscina a Calgary, Canada
- Proprietà immobiliari con Sauna a Calgary, Canada
- Proprietà immobiliari Lungomare a Calgary, Canada
- Proprietà immobiliari con Cantina a Calgary, Canada
- Proprietà immobiliari Lungofiume a Calgary, Canada
- Proprietà immobiliari con Piscina coperta a Calgary, Canada
- Proprietà immobiliari con Libreria a Calgary, Canada
- Proprietà immobiliari Vista sul lago a Calgary, Canada
- Proprietà immobiliari con Vigneto / Azienda vinicola a Calgary, Canada
- Proprietà immobiliari Lungolago a Calgary, Canada
- Proprietà immobiliari Duplex a Calgary, Canada
- Proprietà immobiliari Vista Golf a Calgary, Canada
- Proprietà immobiliari Alta quota a Calgary, Canada
- Proprietà immobiliari Equestre a Calgary, Canada
- Proprietà immobiliari Investimento immobiliare a Calgary, Canada
Guide e storie correlate
La fiducia dei migliori broker del mondo
Gli agenti dietro le proprietà più straordinarie del mondo pubblicano su JamesEdition.
- Annunci di Sotheby's, Christie's, BARNES ed Engel & Völkers
- Ogni annuncio è verificato prima della pubblicazione
- Si metta in contatto diretto con agenti verificati
Continuando, accetta i nostri Termini e la nostra Informativa sulla privacy.