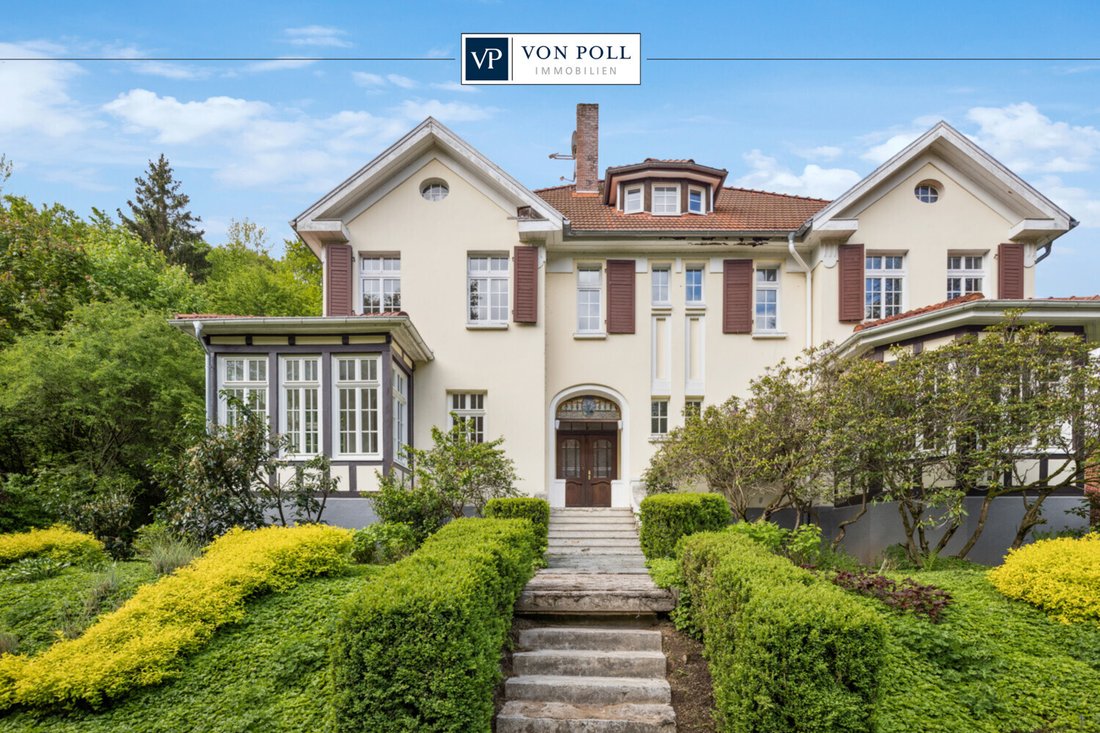
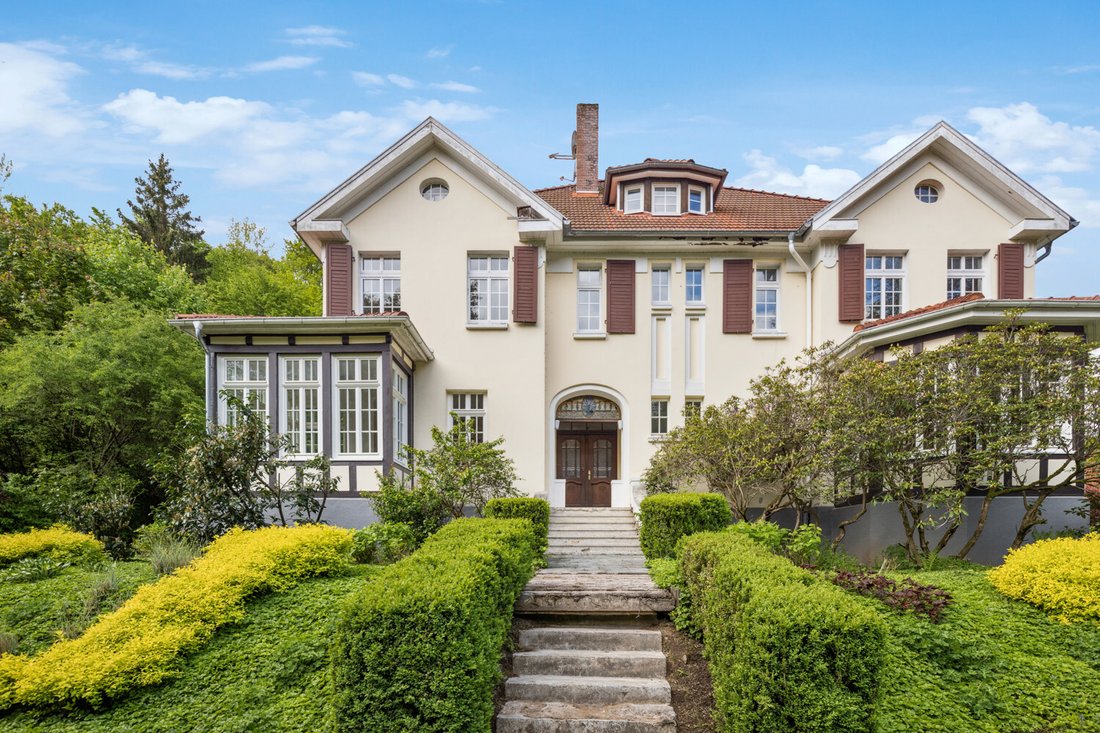
Eleganza Senza Tempo In Una Spaziosa Villa Storica
- 7 Camere
- 5 Bagni
- 4,844 Sqft
- Aggiornato: Giugno 19
- 41
Informazioni sulla proprietà
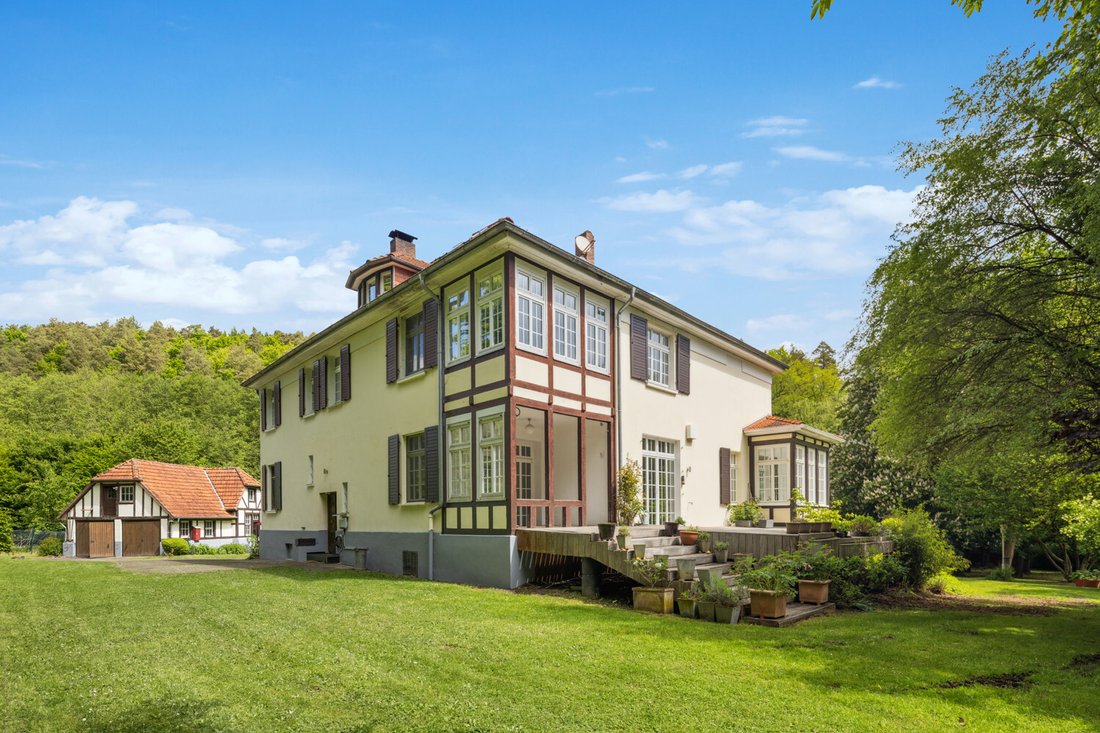
Il punto centrale della casa è la cucina e la sala da pranzo. Qui è possibile organizzare serate di cucina in comune su circa cento metri quadrati e gustare pasti freschi nella sala da pranzo adiacente. La cucina aperta con isola e superfici in acciaio inossidabile ha accesso diretto alla terrazza coperta.
Altre camere da letto e camere per bambini si trovano al piano superiore. I bagni e gli spogliatoi adiacenti offrono il comfort necessario.
Una scala collega il piano superiore con l’attico convertito. Una suddivisione ben ponderata delle camere ha creato ulteriori camere con bagno per gli ospiti, oltre a ripostigli o sale di lavoro e un grande home cinema.
Ulteriori ripostigli e locali di servizio si trovano nel seminterrato, distribuiti su tutta la superficie della casa.
Grazie alle ampie misure di modernizzazione energetica e all’installazione di sistemi solari, questa villa non è solo ecologica ma anche economicamente efficiente in termini di costi di manutenzione.
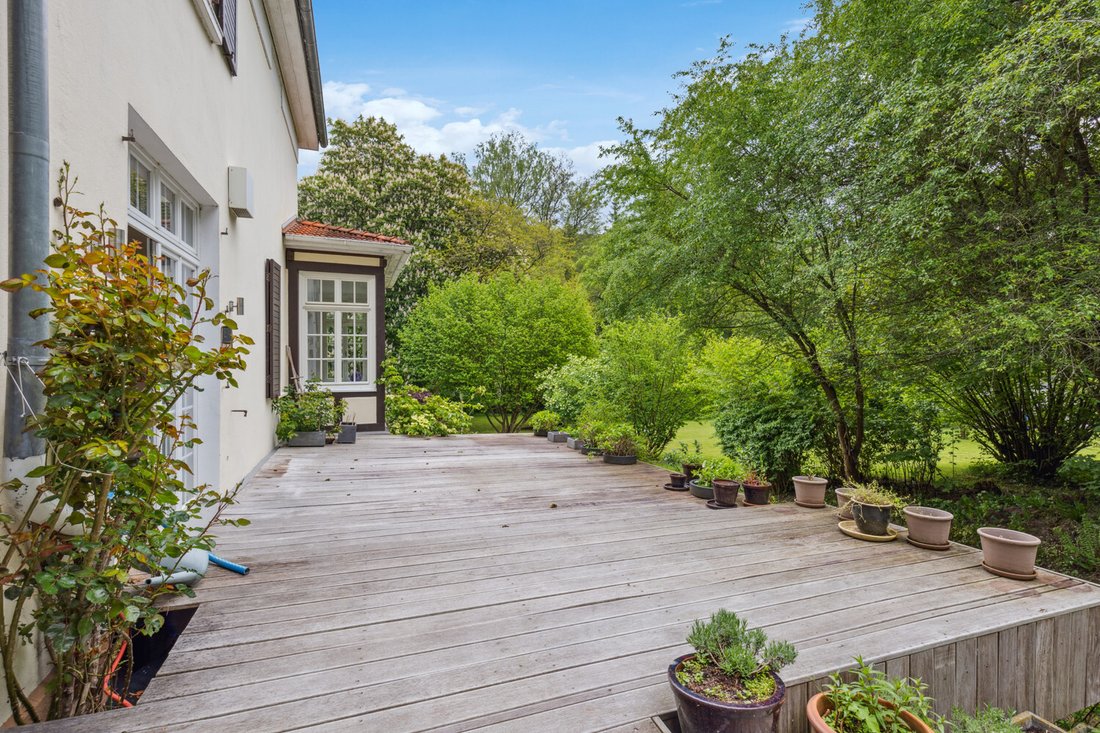
Il terreno simile a un parco colpisce per il suo giardino molto ben curato e la sezione boschiva.
Oltre alla villa principale, questa proprietà offre una rimessa per le carrozze che è stata recentemente utilizzata come garage doppio. Una serra con annesso orto fa battere forte il cuore di ogni giardiniere. Naturalmente, qui è stato preso in considerazione anche l’approvvigionamento idrico.
Questo giardino non solo offre bellezza, ma consente anche di allevare polli, un ulteriore vantaggio orientato alla natura di questa proprietà unica che garantisce una notevole qualità della vita.
Le parti interessate che apprezzano le proprietà di lusso che combinano la storia con il comfort abitativo moderno sono cordialmente invitate a conoscere questi vantaggi durante le visite di persona.
La combinazione di fascino storico e strutture all’avanguardia rende questa proprietà una casa da sogno per acquirenti esigenti. Fissa oggi stesso gli appuntamenti per una visita e lasciati stupire dai numerosi dettagli e dalla generosa disposizione delle sale.
The central point of the house is the kitchen and dining area. Here you can organize communal cooking evenings on approximately one hundred square meters and enjoy fresh meals in the adjoining dining area. The open kitchen with kitchen island and stainless steel surfaces has direct access to the sheltered terrace.
Further bedrooms and children’s rooms are located on the upper floor. Adjoining bathrooms and dressing rooms provide necessary comfort.
A staircase connects the upper floor with the converted attic. A well-considered room division has created further guest rooms with a guest bathroom, as well as storage or work rooms and a large home cinema.
Further storage and utility rooms can be found in the basement, spread over the entire floor area of the house.
Thanks to extensive energy modernization measures and installation of solar systems, this villa is not only environmentally friendly but also economically efficient in terms of maintenance costs.
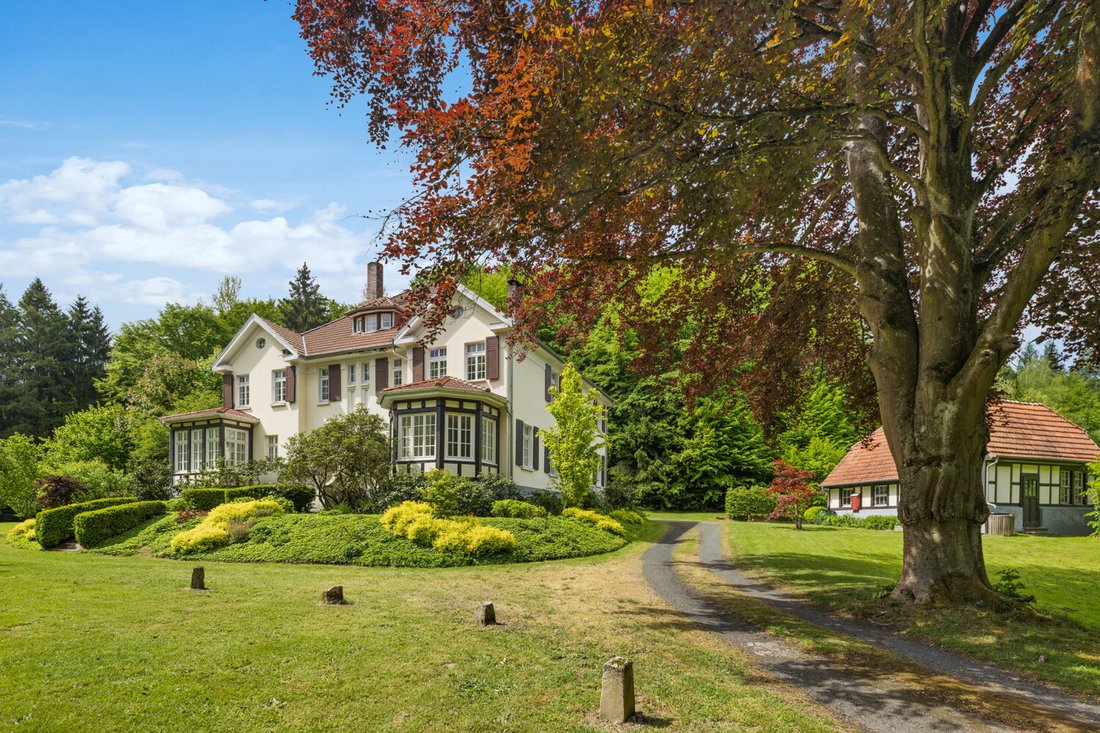
The park-like plot impresses with its very well-kept garden area and wooded section.
In addition to the main villa, this property offers a coach house that was most recently used as a double garage. A greenhouse with an adjoining vegetable garden makes every gardener’s heart beat faster. Naturally, water supply has also been considered here.
Not only does this garden provide beauty but also allows for keeping chickens—a further nature-oriented plus point about this unique property that ensures remarkable quality of life.
Interested parties who value luxurious properties that combine history with modern living comfort are cordially invited to get to know these advantages during personal viewings.
The combination of historical charm along with state-of-the-art facilities makes this property a dream home for discerning buyers. Arrange viewing appointments today to be impressed by many details alongside generous room layouts.
-
Tipo di proprietà
Casa
-
Anno di costruzione
1911
-
Prezzo/piede²
$254
Caratteristiche
Esplora la zona
L'agente La contatterà al più presto
Pubblicato da
Prenota una visita con VON POLL IMMOBILIEN GmbH
Scegli una data e indica se preferisci un tour virtuale o di persona con l’agente.

With 400 offices and more than 1,500 employees, von Poll Immobilien GmbH is one of the largest real estate agent
With 400 offices and more than 1,500 employees, von Poll Immobilien GmbH is one of the largest real estate agents in Europe. We are currently represented in Germany, Austria and Spain. The focus of our company is on brokering properties in privileged residential and commercial locations - true to our motto: In the best locations for you.
Traditional values ??such as reliability and responsibility are the basis of our work. Our employees are characterized by their shared passion for premium real estate. The satisfaction of our exclusive customers is always at the forefront of the passionate work of our real estate consultants. The headquarters of our internationally established brokerage house is in Frankfurt am Main, a financial location that has always been known for its cosmopolitanism and cultural diversity. Both are integral parts of our corporate culture. Responsibility and respect for our customers, whom we always treat as equals, as well as the personal discipline and motivation of each of our employees ensure that we offer brokerage services of consistent quality.
La fiducia dei migliori broker del mondo
Gli agenti dietro le proprietà più straordinarie del mondo pubblicano su JamesEdition.
- Annunci di Sotheby's, Christie's, BARNES ed Engel & Völkers
- Ogni annuncio è verificato prima della pubblicazione
- Si metta in contatto diretto con agenti verificati
Continuando, accetta i nostri Termini e la nostra Informativa sulla privacy.