$560,426
Prezzo diminuito di $44,923 il Sep 30, 2026
Héricy Individuelle
- 4 Camere
- 1 Bagni
- 2,089 Sqft
- 23,993 Sqft lot
- Aggiornato: Oggi
Informazioni sulla proprietà
La descrizione è stata tradotta automaticamente.
La descrizione viene visualizzata nella lingua originale.
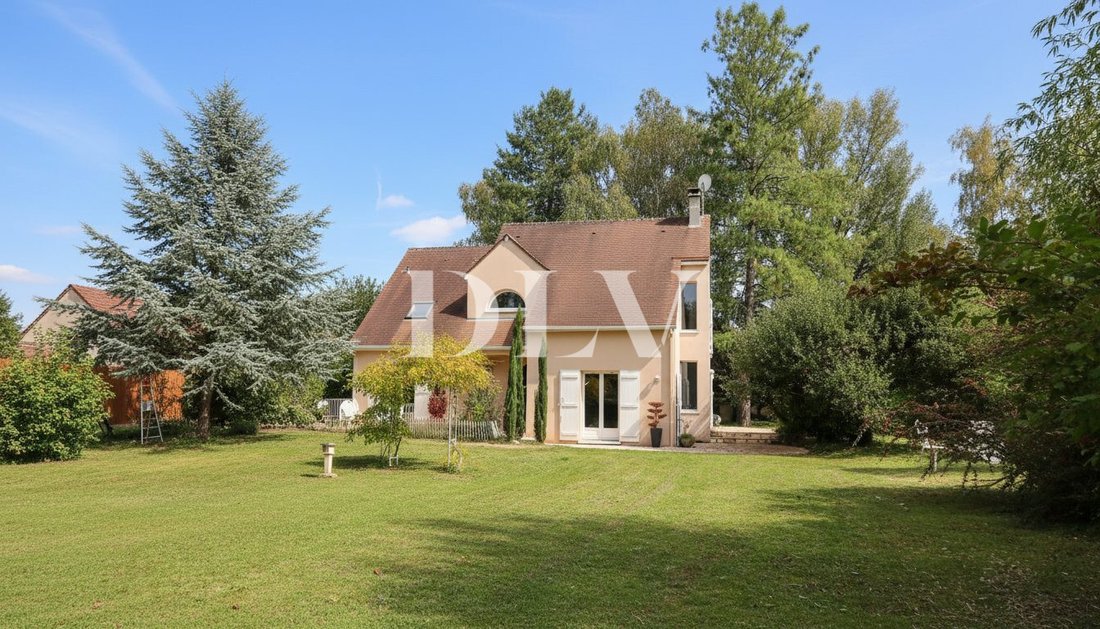
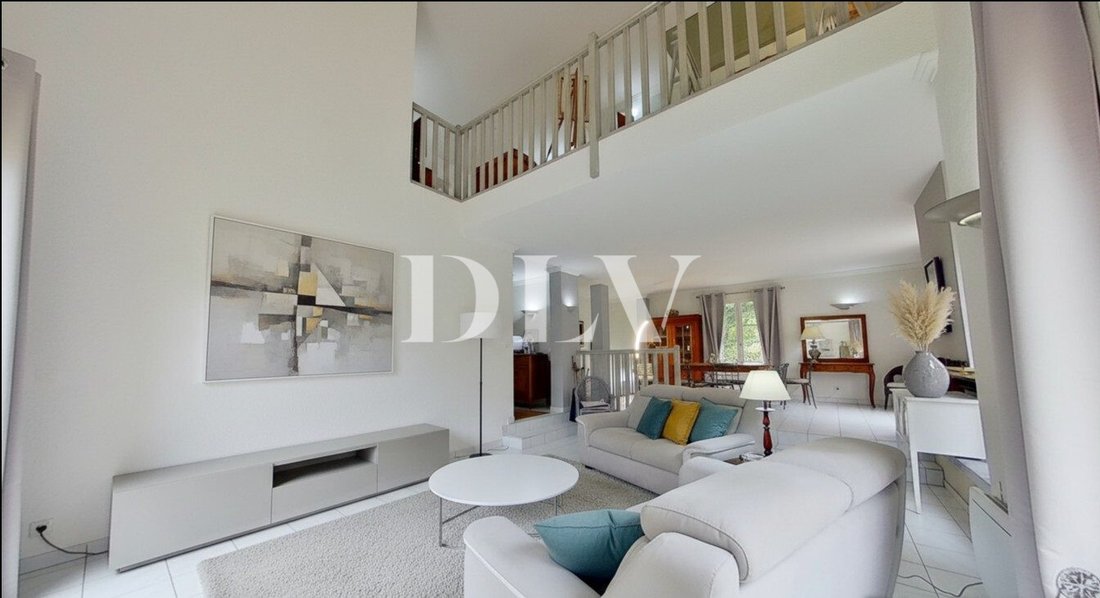
HERICY - Family home from 1995 with NO renovation needed, consisting of a 160 m² house with a full basement of 80 m² and an independent 34 m² pavilion on a 2229 m² plot. Energy rating: D. Located a 10-minute walk from Beltrame middle school and Hericy train station. NON-FLOOD ZONE. Virtual tour available on this website and on [hidden information]. The property entrance features an electric gate a
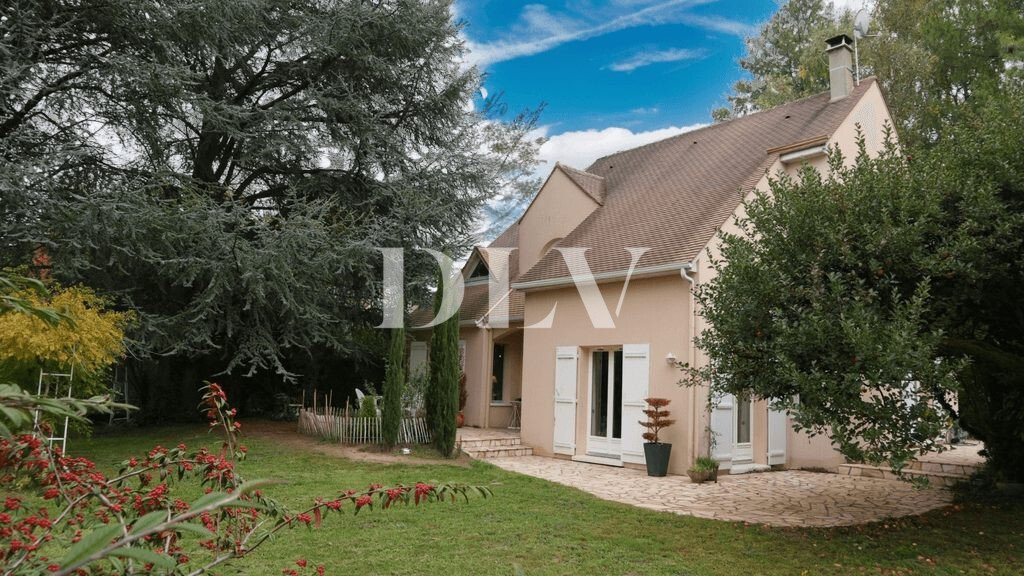
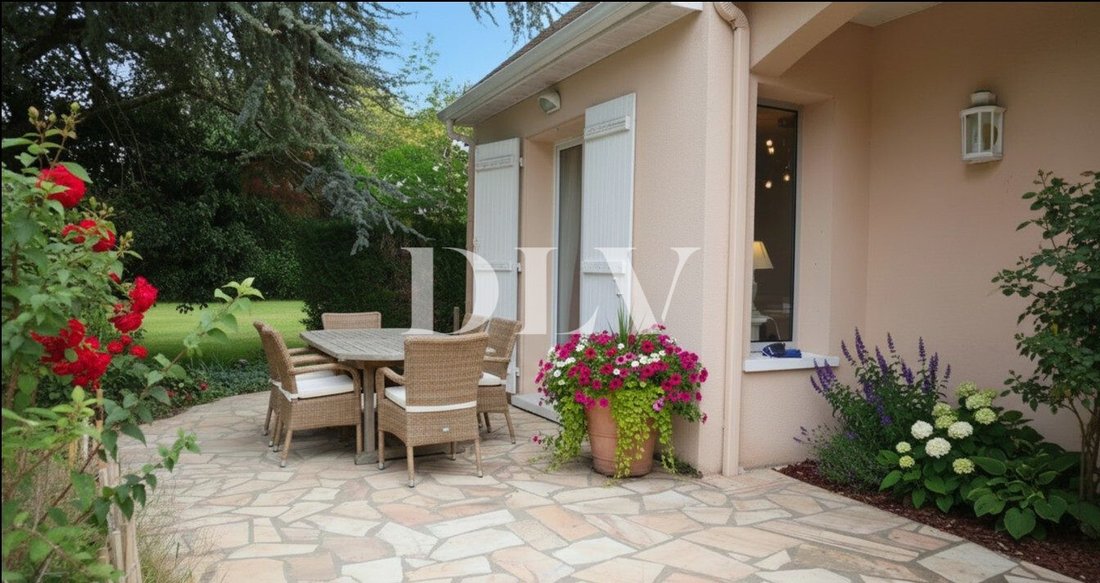

HERICY - Family home from 1995 with NO renovation needed, consisting of a 160 m² house with a full basement of 80 m² and an independent 34 m² pavilion on a 2229 m² plot. Energy rating: D. Located a 10-minute walk from Beltrame middle school and Hericy train station. NON-FLOOD ZONE. Virtual tour available on this website and on [hidden information]. The property entrance features an electric gate allowing parking for at least 5 cars outside. On the ground floor: - Spacious entrance of 8.70 m² - Through living/dining room of 46 m² with a fireplace insert and garden access on both sides - Fitted and equipped kitchen of 12.90 m² with access to the terrace - Master bedroom of 17 m² with en-suite shower room including double sinks, shower, bidet, and separate toilet Upstairs: - Landing of 24 m² leading to three bedrooms, a bathroom, and a separate toilet - Access to the attic via a retractable staircase Full basement of 88 m² used as a workshop, storage, and laundry room, with garden access via stairs (no car parking possible in the basement). The house is set back from the street with a large front garden and a wooded garden with sheds at the rear. A workshop and a large garage of approximately 20 m² (7m x 3m) complete the property. The land is suitable for a swimming pool. The charming pavilion is nestled in greenery. This 34 m² pavilion, ideal for a family member or teenager, includes: - A 14 m² living room overlooking the back of the park - A 5 m² kitchen with a French door - A bedroom with a washbasin area of 11 m² - A separate toilet A lovely porch with a 6.53 m² terrace welcomes you. Single glazing. Pavilion photos available on request. Electric heating - Double glazing in the main house - Property tax of 822 euros. Fees payable by the seller. Energy class D, Climate class B. Estimated average annual energy costs for standard use, based on 2023 energy prices: between €2420.00 and €3350.00. Information on risks related to this property is available on the Géorisques website: [hidden information].
Le informazioni sui rischi a cui è esposta questa proprietà sono disponibili sul sito web di Géorisques: https://www.georisques.gouv.fr/
Le informazioni sui rischi a cui è esposta questa proprietà sono disponibili sul sito web di Géorisques: https://www.georisques.gouv.fr/
-
Tipo di proprietà
Casa
-
Anno di costruzione
1995
-
Prezzo/piede²
$268
-
Consumo
D
Caratteristiche
- Giardino
- Terrazza
- Garage
- Camino
- Ufficio
- Spazio di vita all'aperto
- Soffitto alto
Esplora la zona
Héricy, Hericy, Isola di Francia, Francia
Visualizza su Google Maps
Prezzo per sqft
Basso
Alto
Iscritto da 3 anni
Hai chiesto informazioni su questa proprietà
L'agente La contatterà al più presto
Pubblicato da
13
Annunci
2023
Iscritto
Prenota una visita con the agent
Scegli una data e indica se preferisci un tour virtuale o di persona con l’agente.
Data preferita
Tipo di tour
Ultimo aggiornamento
Oggi
Prima pubblicazione
Aprile 29
Riferimento annuncio
VM443-DLVIMMO
La fiducia dei migliori broker del mondo
Gli agenti dietro le proprietà più straordinarie del mondo pubblicano su JamesEdition.
- Annunci di Sotheby's, Christie's, BARNES ed Engel & Völkers
- Ogni annuncio è verificato prima della pubblicazione
- Si metta in contatto diretto con agenti verificati
Continuando, accetta i nostri Termini e la nostra Informativa sulla privacy.